1. ArchDaily
  2. Projects

Projects

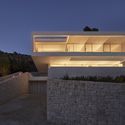
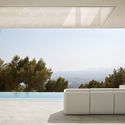
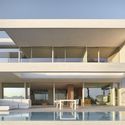
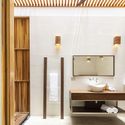
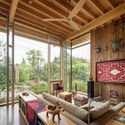
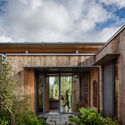
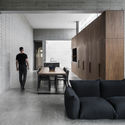
The Roof House / MILODAMALO

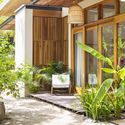
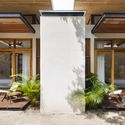
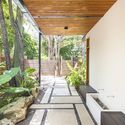
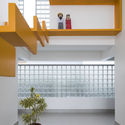
The Roof House / MILODAMALO - Office BuildingsThe Roof House / MILODAMALO - Office BuildingsThe Roof House / MILODAMALO - Office BuildingsThe Roof House / MILODAMALO - Office BuildingsThe Roof House / MILODAMALO - More Images+ 17

  • Architects: MILODAMALO
  • Area Area of this architecture project Area:  200 m²
  • Year Completion year of this architecture project Year:  2014
  • Manufacturers Brands with products used in this architecture project
    Manufacturers:  Lunawood, RAICO, IZORA, SOKOL, Sikkens, +1
  • Professionals: Norvex NLK

J Residence / DK-LAB

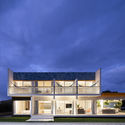
J Residence / DK-LAB - Houses, Courtyard, FacadeJ Residence / DK-LAB - Houses, FacadeJ Residence / DK-LAB - Houses, Bedroom, Table, Lighting, ChairJ Residence / DK-LAB - Houses, FacadeJ Residence / DK-LAB - More Images+ 16

UMI / CAPD

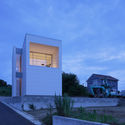
UMI / CAPD - Houses, Facade
© Daisuke Shima / ad hoc inc

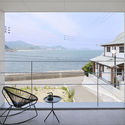
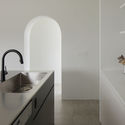
UMI / CAPD - Houses, Chair, Table, BenchUMI / CAPD - Houses, Facade, Handrail, Balcony, Fence, Table, ChairUMI / CAPD - Houses, Kitchen, Sink, CountertopUMI / CAPD - Houses, Facade, StairsUMI / CAPD - More Images+ 34

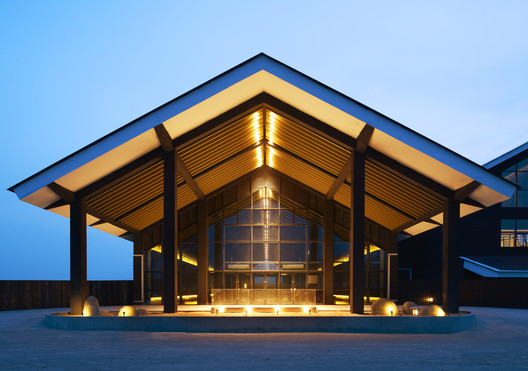
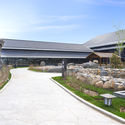
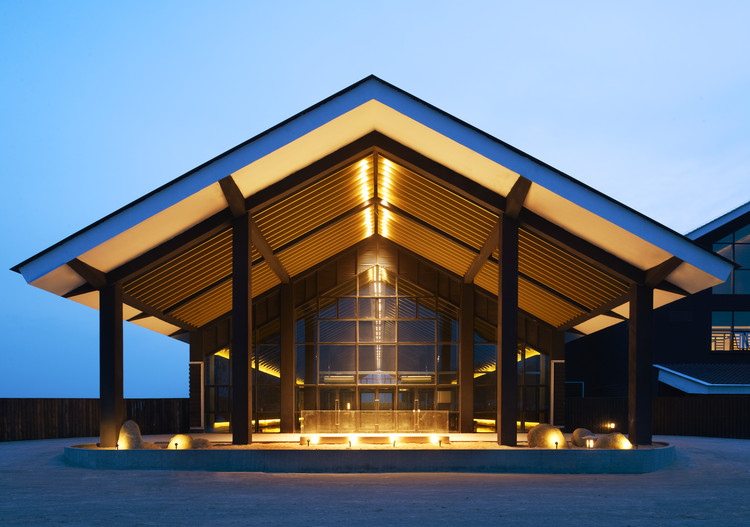
Hezhitang Hot Spring / A-ASTERISK

Hezhitang Hot Spring / A-ASTERISK - Hotels
Exterior. Image © HIROMATSU Misae

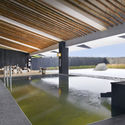
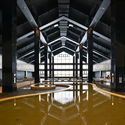
Hezhitang Hot Spring / A-ASTERISK - HotelsHezhitang Hot Spring / A-ASTERISK - HotelsHezhitang Hot Spring / A-ASTERISK - HotelsHezhitang Hot Spring / A-ASTERISK - HotelsHezhitang Hot Spring / A-ASTERISK - More Images+ 30

•
Qiqihaer, China

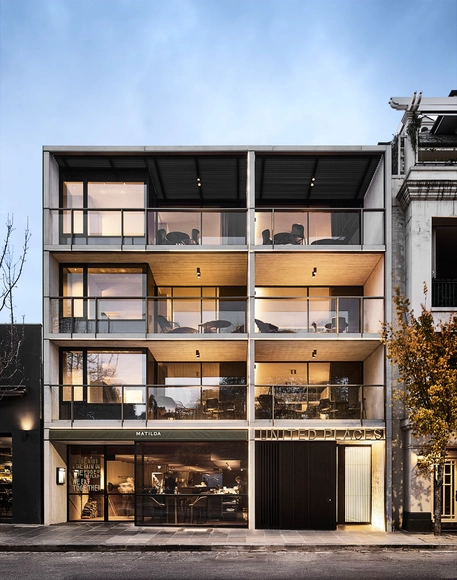
United Place Botanic Gardens / Carr

United Place Botanic Gardens / Carr - Mixed Use Architecture, Bedroom, BedUnited Place Botanic Gardens / Carr - Mixed Use Architecture, Door, Table, ChairUnited Place Botanic Gardens / Carr - Mixed Use Architecture, Patio, Facade, Handrail, Table, ChairUnited Place Botanic Gardens / Carr - Mixed Use ArchitectureUnited Place Botanic Gardens / Carr - More Images+ 19

  • Architects: Carr
  • Year Completion year of this architecture project Year:  2018

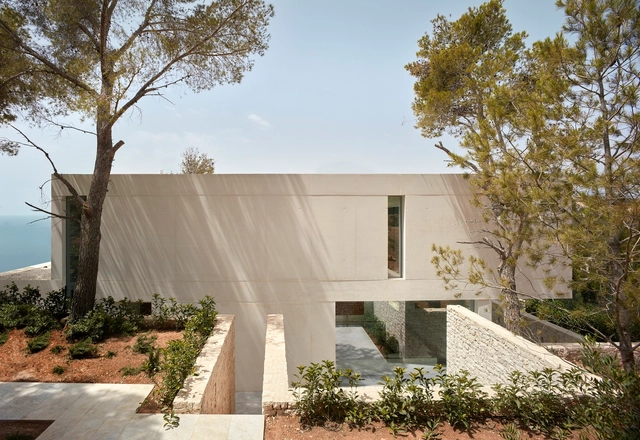
Oslo House / Ramón Esteve Estudio

Oslo House  / Ramón Esteve Estudio - HousesOslo House  / Ramón Esteve Estudio - HousesOslo House  / Ramón Esteve Estudio - HousesOslo House  / Ramón Esteve Estudio - HousesOslo House  / Ramón Esteve Estudio - More Images+ 18

•
Alicante, Spain
  • Architects: Ramon Esteve Estudio
  • Area Area of this architecture project Area:  4828 ft²
  • Year Completion year of this architecture project Year:  2018
  • Manufacturers Brands with products used in this architecture project
    Manufacturers:  Joquer, MDF Italia, Vondom

Villa Akoya / Studio Saxe

Villa Akoya / Studio Saxe - Houses, Bedroom, Door, Facade, Table, Chair, BedVilla Akoya / Studio Saxe - Houses, Garden, Facade, DoorVilla Akoya / Studio Saxe - Houses, Garden, Door, Facade, Beam, Column, Chair, TableVilla Akoya / Studio Saxe - Houses, Garden, Facade, BeamVilla Akoya / Studio Saxe - More Images+ 14

•
Puntarenas, Costa Rica
  • Architects: Studio Saxe
  • Area Area of this architecture project Area:  302 m²
  • Year Completion year of this architecture project Year:  2018
  • Manufacturers Brands with products used in this architecture project
    Manufacturers:  Cielo Vivo, Ducasse Industrial, Grupo Cenelec, Hafele, Modverde
  • Professionals: DYNAMO Studio

M16 House / NEBR arquitetura

M16 House / NEBR arquitetura - Houses
© Maíra Acayaba

M16 House / NEBR arquitetura - HousesM16 House / NEBR arquitetura - HousesM16 House / NEBR arquitetura - HousesM16 House / NEBR arquitetura - HousesM16 House / NEBR arquitetura - More Images+ 32

  • Architects: NEBR arquitetura
  • Area Area of this architecture project Area:  290 m²
  • Year Completion year of this architecture project Year:  2017
  • Manufacturers Brands with products used in this architecture project
    Manufacturers:  Alcoa, Tecral, Tinoco

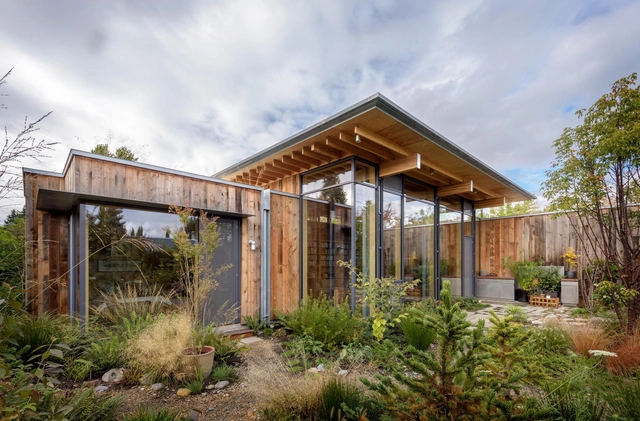
City Cabin / Olson Kundig

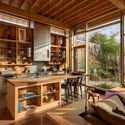
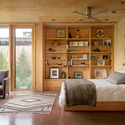
City Cabin / Olson Kundig - Sustainability, Kitchen, Beam, Facade, Table, Countertop, ChairCity Cabin / Olson Kundig - Sustainability, Bedroom, Beam, DoorCity Cabin / Olson Kundig - Sustainability, Deck, Beam, Door, TableCity Cabin / Olson Kundig - Sustainability, Garden, Facade, Door, Column, Beam, StairsCity Cabin / Olson Kundig - More Images+ 18

House in Camino El Alto / Carreño Sartori Arquitectos

House in Camino El Alto / Carreño Sartori Arquitectos - HousesHouse in Camino El Alto / Carreño Sartori Arquitectos - HousesHouse in Camino El Alto / Carreño Sartori Arquitectos - HousesHouse in Camino El Alto / Carreño Sartori Arquitectos - HousesHouse in Camino El Alto / Carreño Sartori Arquitectos - More Images+ 19

•
Lo Barnechea, Chile
  • Area Area of this architecture project Area:  3175 ft²
  • Year Completion year of this architecture project Year:  2017
  • Manufacturers Brands with products used in this architecture project
    Manufacturers:  Cintac®, GLASSTECH

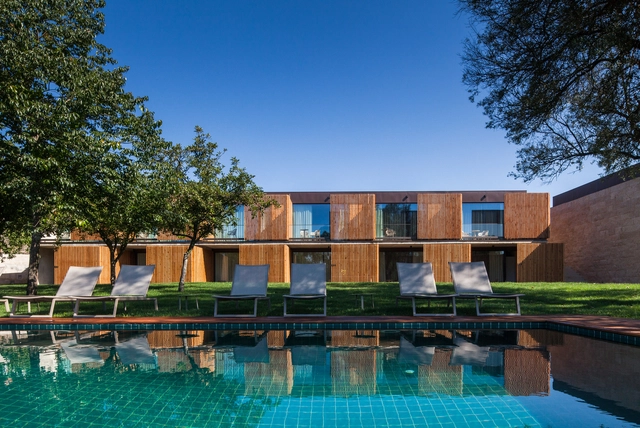
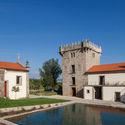
Torre de Gomariz Wine Spa Hotel / Paulo Braga + Cristina Amaral

Torre de Gomariz Wine Spa Hotel / Paulo Braga + Cristina Amaral - Historic PreservationTorre de Gomariz Wine Spa Hotel / Paulo Braga + Cristina Amaral - Historic PreservationTorre de Gomariz Wine Spa Hotel / Paulo Braga + Cristina Amaral - Historic PreservationTorre de Gomariz Wine Spa Hotel / Paulo Braga + Cristina Amaral - Historic PreservationTorre de Gomariz Wine Spa Hotel / Paulo Braga + Cristina Amaral - More Images+ 36

  • Area Area of this architecture project Area:  37673 ft²
  • Year Completion year of this architecture project Year:  2015
  • Manufacturers Brands with products used in this architecture project
    Manufacturers:  Saint-Gobain, Navarra, VMZINC

House for a Photographer / Studio Razavi architecture

House for a Photographer / Studio Razavi architecture - Exterior Photography, Houses, FacadeHouse for a Photographer / Studio Razavi architecture - Interior Photography, Houses, BathroomHouse for a Photographer / Studio Razavi architecture - Exterior Photography, Houses, Facade, DoorHouse for a Photographer / Studio Razavi architecture - Interior Photography, Houses, DoorHouse for a Photographer / Studio Razavi architecture - More Images+ 25

  • Area Area of this architecture project Area:  130 m²
  • Year Completion year of this architecture project Year:  2013
  • Manufacturers Brands with products used in this architecture project
    Manufacturers:  K-Line France, Maisons du Monde, PORCELANA, Silverwood Stone, Weber, +4

Todos Los Santos Parish / Gonzalo Mardones V Arquitectos

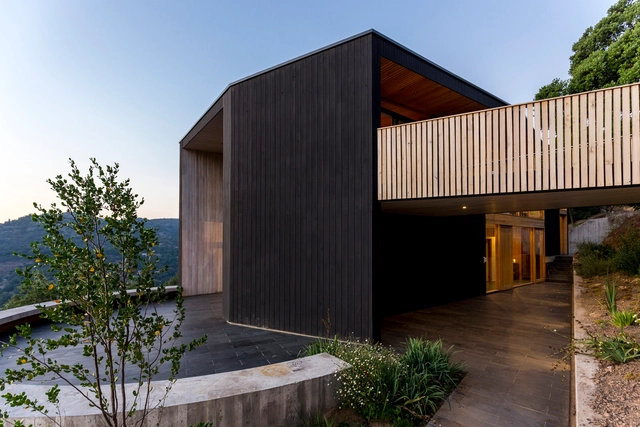
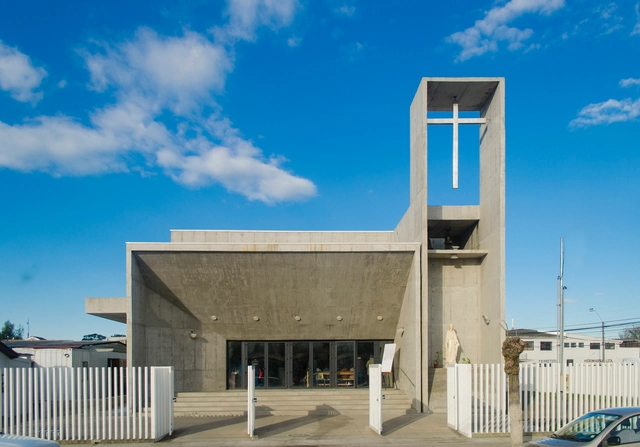
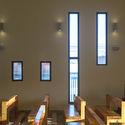
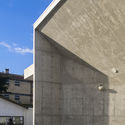
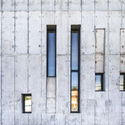
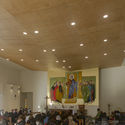
Todos Los Santos Parish / Gonzalo Mardones V Arquitectos -          ChurchesTodos Los Santos Parish / Gonzalo Mardones V Arquitectos -          ChurchesTodos Los Santos Parish / Gonzalo Mardones V Arquitectos -          ChurchesTodos Los Santos Parish / Gonzalo Mardones V Arquitectos -          ChurchesTodos Los Santos Parish / Gonzalo Mardones V Arquitectos - More Images+ 20

•
Talcahuano, Chile
  • Area Area of this architecture project Area:  967 m²
  • Year Completion year of this architecture project Year:  2018
  • Manufacturers Brands with products used in this architecture project
    Manufacturers:  Petreos, Venteko

Mollet del Valles Police Station / taller 9s arquitectes

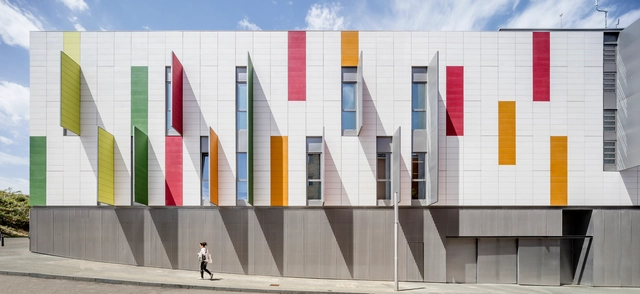
Mollet del Valles Police Station / taller 9s arquitectes - Police StationMollet del Valles Police Station / taller 9s arquitectes - Police StationMollet del Valles Police Station / taller 9s arquitectes - Police StationMollet del Valles Police Station / taller 9s arquitectes - Police StationMollet del Valles Police Station / taller 9s arquitectes - More Images+ 17

  • Area Area of this architecture project Area:  1962 m²
  • Year Completion year of this architecture project Year:  2017
  • Manufacturers Brands with products used in this architecture project
    Manufacturers:  ULMA Architectural Solutions, Artigo, Cortizo, Lamp Lighting, RAUMAN

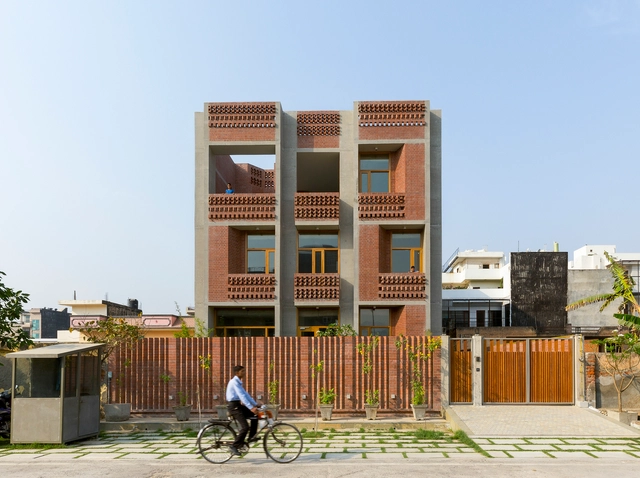
Singh Residence / Vir.Mueller Architects

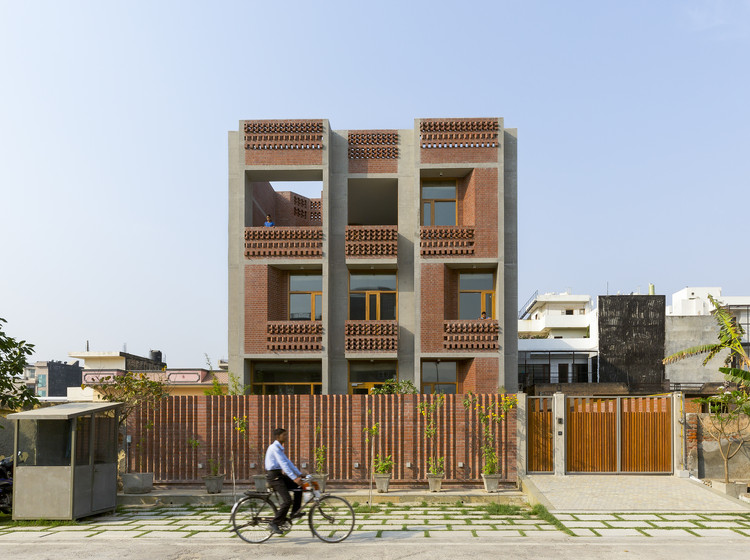
Singh Residence / Vir.Mueller Architects - Houses, FacadeSingh Residence / Vir.Mueller Architects - Houses, Door, Facade, Beam, ArchSingh Residence / Vir.Mueller Architects - Houses, Facade, DoorSingh Residence / Vir.Mueller Architects - Houses, Facade, Door, Beam, ChairSingh Residence / Vir.Mueller Architects - More Images+ 17

•
Noida, India

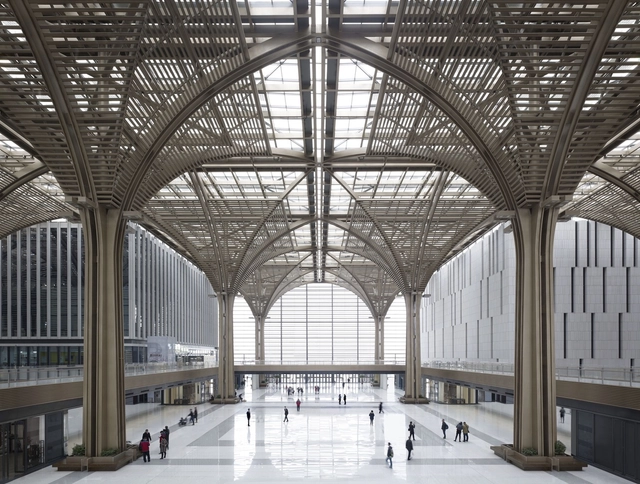
Tianjin Binhai Cultural Center / gmp Architects

Tianjin Binhai Cultural Center / gmp Architects - Cultural Center, FacadeTianjin Binhai Cultural Center / gmp Architects - Cultural Center, Facade, Beam, ArchTianjin Binhai Cultural Center / gmp Architects - Cultural Center, Facade, Beam, Handrail, StairsTianjin Binhai Cultural Center / gmp Architects - Cultural Center, Beam, Facade, ArchTianjin Binhai Cultural Center / gmp Architects - More Images+ 5

•
Binhaixinqu, China
  • Architects: gmp Architects
  • Area Area of this architecture project Area:  31600 m²
  • Year Completion year of this architecture project Year:  2017

Highbury Grove / RITZ&GHOUGASSIAN

Highbury Grove / RITZ&GHOUGASSIAN  - Adaptive Reuse, Bedroom, BedHighbury Grove / RITZ&GHOUGASSIAN  - Adaptive Reuse, Kitchen, Beam, Table, Chair, CountertopHighbury Grove / RITZ&GHOUGASSIAN  - Adaptive Reuse, FacadeHighbury Grove / RITZ&GHOUGASSIAN  - Adaptive Reuse, TableHighbury Grove / RITZ&GHOUGASSIAN  - More Images+ 17

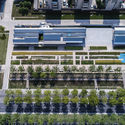
Xuhui Runway Park / Sasaki

Xuhui Runway Park / Sasaki - Landscape Architecture, Garden, Facade
Courtesy of Sasaki

Xuhui Runway Park / Sasaki - Landscape Architecture, Facade, CityscapeXuhui Runway Park / Sasaki - Landscape Architecture, FacadeXuhui Runway Park / Sasaki - Landscape Architecture, GardenXuhui Runway Park / Sasaki - Landscape Architecture, Arch, CityscapeXuhui Runway Park / Sasaki - More Images+ 9

  • Architects: Sasaki
  • Area Area of this architecture project Area:  82400 m²
  • Year Completion year of this architecture project Year:  2016

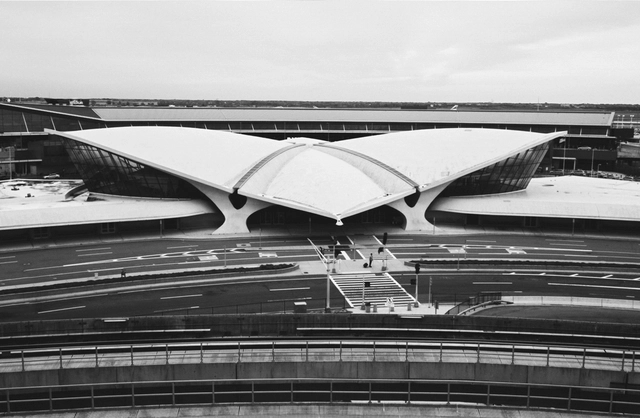
AD Classics: TWA Flight Center / Eero Saarinen

This article was originally published on June 16, 2016. To read the stories behind other celebrated architecture projects, visit our AD Classics section.

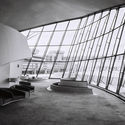
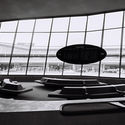
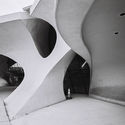
Built in the early days of airline travel, the TWA Terminal is a concrete symbol of the rapid technological transformations which were fueled by the outset of the Second World War. Eero Saarinen sought to capture the sensation of flight in all aspects of the building, from a fluid and open interior, to the wing-like concrete shell of the roof. At TWA’s behest, Saarinen designed more than a functional terminal; he designed a monument to the airline and to aviation itself.

This AD Classic features a series of exclusive images by Cameron Blaylock, photographed in May 2016. Blaylock used a Contax camera and Zeiss lenses with Rollei black and white film to reflect camera technology of the 1960s.

AD Classics: TWA Flight Center / Eero Saarinen - Image 1 of 5AD Classics: TWA Flight Center / Eero Saarinen - Image 2 of 5AD Classics: TWA Flight Center / Eero Saarinen - Image 3 of 5AD Classics: TWA Flight Center / Eero Saarinen - Image 4 of 5AD Classics: TWA Flight Center / Eero Saarinen - More Images+ 21

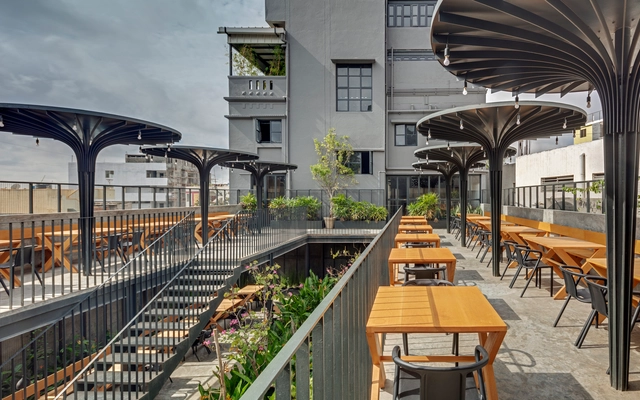
Sunrise Garden Restaurant / M9 Design Studio

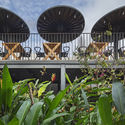
Sunrise Garden Restaurant / M9 Design Studio - Restaurant, Patio, Beam, Facade, Table, Chair, BenchSunrise Garden Restaurant / M9 Design Studio - Restaurant, Garden, FacadeSunrise Garden Restaurant / M9 Design Studio - Restaurant, ChairSunrise Garden Restaurant / M9 Design Studio - Restaurant, Garden, Facade, Fence, ChairSunrise Garden Restaurant / M9 Design Studio - More Images+ 11

•
Bangalore, India
  • Architects: M9 Design Studio
  • Area Area of this architecture project Area:  730 m²
  • Year Completion year of this architecture project Year:  2018
  • Manufacturers Brands with products used in this architecture project
    Manufacturers:  Hindalco, Jindal Steel, Rubberband products, Ultratech

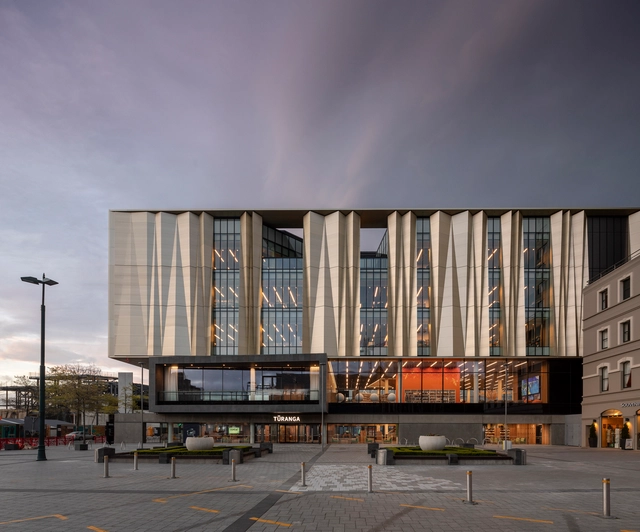
Tūranga / Schimdt Hammer Lassen Architects + Architectus

Tūranga / Schimdt Hammer Lassen Architects + Architectus - Library, Stairs, Facade, Handrail, Beam, BenchTūranga / Schimdt Hammer Lassen Architects + Architectus - Library, Stairs, Facade, Beam, HandrailTūranga / Schimdt Hammer Lassen Architects + Architectus - Library, Facade, FenceTūranga / Schimdt Hammer Lassen Architects + Architectus - Library, Facade, LightingTūranga / Schimdt Hammer Lassen Architects + Architectus - More Images+ 26

•
Christchurch, New Zealand

AP House / ELÍAS RIZO ARQUITECTOS

AP House / ELÍAS RIZO ARQUITECTOS - Houses InteriorsAP House / ELÍAS RIZO ARQUITECTOS - Houses InteriorsAP House / ELÍAS RIZO ARQUITECTOS - Houses InteriorsAP House / ELÍAS RIZO ARQUITECTOS - Houses InteriorsAP House / ELÍAS RIZO ARQUITECTOS - More Images+ 18

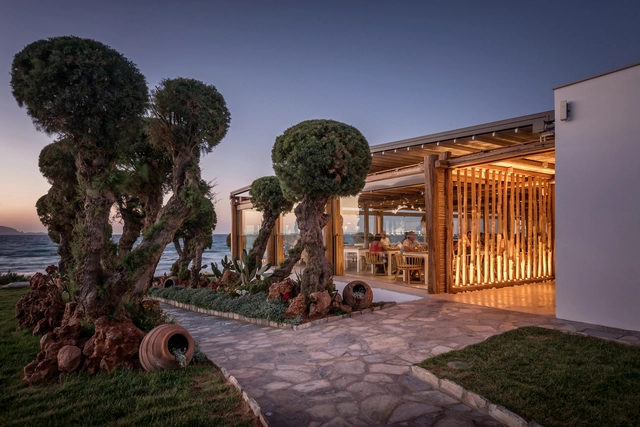
Mitsis Rinela Beach Resort & Spa / ELASTIC Architects

Mitsis Rinela Beach Resort & Spa / ELASTIC Architects - HotelsMitsis Rinela Beach Resort & Spa / ELASTIC Architects - HotelsMitsis Rinela Beach Resort & Spa / ELASTIC Architects - HotelsMitsis Rinela Beach Resort & Spa / ELASTIC Architects - HotelsMitsis Rinela Beach Resort & Spa / ELASTIC Architects - More Images+ 34

  • Architects: ELASTIC Architects
  • Area Area of this architecture project Area:  6700 m²
  • Year Completion year of this architecture project Year:  2018
  • Manufacturers Brands with products used in this architecture project
    Manufacturers:  Caneplexus, ARTGLASS, CANDLE & LIGHT, ENKA, GALLIS LIGHTING, +3

Mellares House / Pedro Cavaco Leitão

Mellares House / Pedro Cavaco Leitão - House InteriorsMellares House / Pedro Cavaco Leitão - House InteriorsMellares House / Pedro Cavaco Leitão - House InteriorsMellares House / Pedro Cavaco Leitão - House InteriorsMellares House / Pedro Cavaco Leitão - More Images+ 9

  • Area Area of this architecture project Area:  87 m²
  • Year Completion year of this architecture project Year:  2015
  • Manufacturers Brands with products used in this architecture project
    Manufacturers:  Cinca, Finsa, Ofa

Oops! We don't have this page.

But you can browse the last one: 417

You've started following your first account!

Did you know?

You'll now receive updates based on what you follow! Personalize your stream and start following your favorite authors, offices and users.