1. ArchDaily
  2. Projects

Projects

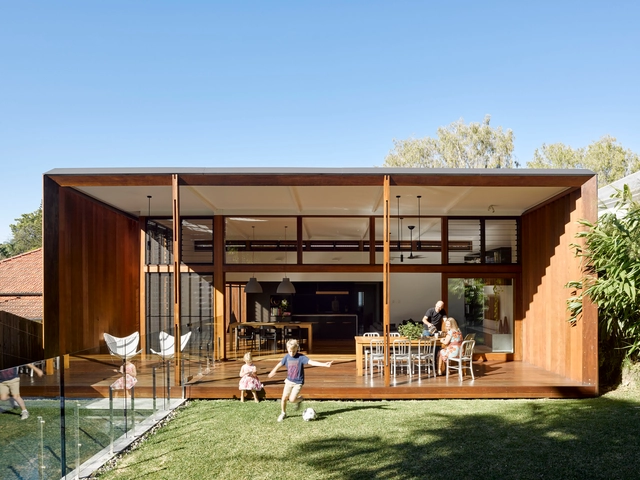
Blinco Street House / Philip Stejskal Architecture

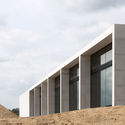
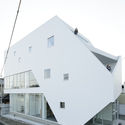
Blinco Street House / Philip Stejskal Architecture - Houses, Facade
© Bo Wong

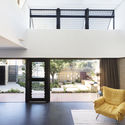
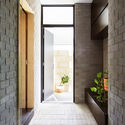
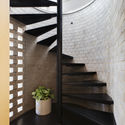
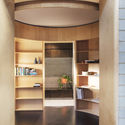
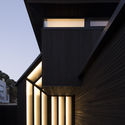
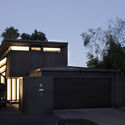
Blinco Street House / Philip Stejskal Architecture - Houses, Door, Facade, Beam, Chair, TableBlinco Street House / Philip Stejskal Architecture - Houses, Facade, Door, ArchBlinco Street House / Philip Stejskal Architecture - Houses, Stairs, Handrail, FacadeBlinco Street House / Philip Stejskal Architecture - Houses, Door, ChairBlinco Street House / Philip Stejskal Architecture - More Images+ 55

•
Fremantle, Australia
  • Area Area of this architecture project Area:  220 m²
  • Year Completion year of this architecture project Year:  2017
  • Manufacturers Brands with products used in this architecture project
    Manufacturers:  Austral Bricks, Lysaght

Shangjia Maker Space II / HUA Architects

Shangjia Maker Space II / HUA Architects - Offices Interiors, Stairs, Facade, Handrail, Lighting
Lobby. Image © Haiting Sun

The Tailored Home / Lloyd Hartley Architects

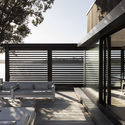
The Tailored Home / Lloyd Hartley Architects - Houses Interiors, Facade, Door, Handrail, Beam, ColumnThe Tailored Home / Lloyd Hartley Architects - Houses Interiors, FacadeThe Tailored Home / Lloyd Hartley Architects - Houses Interiors, Deck, Facade, Beam, Handrail, BalconyThe Tailored Home / Lloyd Hartley Architects - Houses Interiors, Facade, DoorThe Tailored Home / Lloyd Hartley Architects - More Images+ 11

  • Area Area of this architecture project Area:  300 m²
  • Year Completion year of this architecture project Year:  2018
  • Manufacturers Brands with products used in this architecture project
    Manufacturers:  APL NZ, Christopher Boots, Lockseam Roofing & Cladding, Rosenfeld Kidson

Thai's Apartment / INÁ Arquitetura

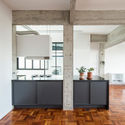
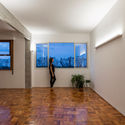
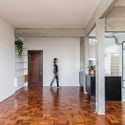
Thai's Apartment / INÁ Arquitetura - Apartment InteriorsThai's Apartment / INÁ Arquitetura - Apartment InteriorsThai's Apartment / INÁ Arquitetura - Apartment InteriorsThai's Apartment / INÁ Arquitetura - Apartment InteriorsThai's Apartment / INÁ Arquitetura - More Images+ 16

  • Architects: INÁ Arquitetura
  • Area Area of this architecture project Area:  90 m²
  • Year Completion year of this architecture project Year:  2018
  • Manufacturers Brands with products used in this architecture project
    Manufacturers:  Art Glass, Deca, MontBlanc, REKA, Vidro Laser

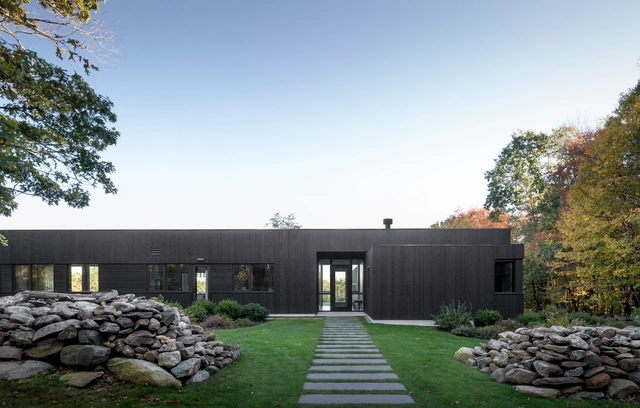
Sackett Hill House / TenBerke

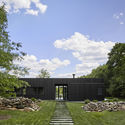
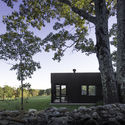
Sackett Hill House / TenBerke - HousesSackett Hill House / TenBerke - HousesSackett Hill House / TenBerke - HousesSackett Hill House / TenBerke - HousesSackett Hill House / TenBerke - More Images+ 17

espacioSOLO / Estudio Herreros

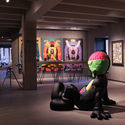
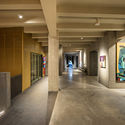
espacioSOLO / Estudio Herreros - GalleryespacioSOLO / Estudio Herreros - GalleryespacioSOLO / Estudio Herreros - GalleryespacioSOLO / Estudio Herreros - GalleryespacioSOLO / Estudio Herreros - More Images+ 10

•
Madrid, Spain
  • Architects: Estudio Herreros
  • Area Area of this architecture project Area:  13993 ft²
  • Year Completion year of this architecture project Year:  2017
  • Manufacturers Brands with products used in this architecture project
    Manufacturers:  Erco, Figueras Seating, Daikin, Ecore, Huguet, +2

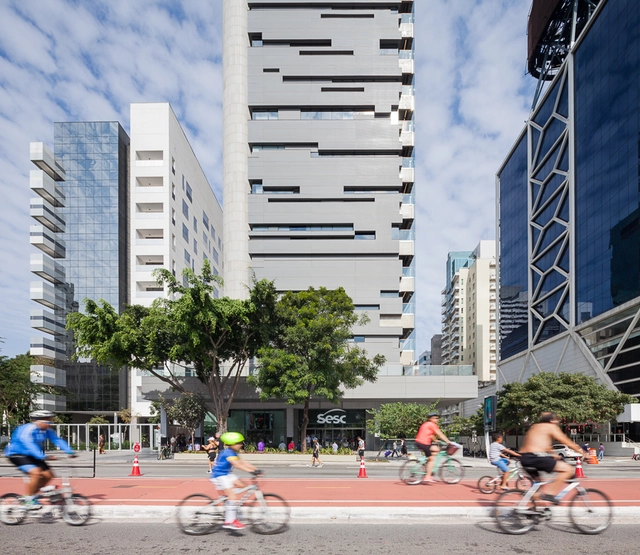
Sesc Avenida Paulista / Königsberger Vannucchi Arquitetos Associados

Sesc Avenida Paulista / Königsberger Vannucchi Arquitetos Associados - Exterior Photography, Buildings, Facade, CityscapeSesc Avenida Paulista / Königsberger Vannucchi Arquitetos Associados - Interior Photography, Buildings, Beam, LightingSesc Avenida Paulista / Königsberger Vannucchi Arquitetos Associados - Interior Photography, Buildings, FacadeSesc Avenida Paulista / Königsberger Vannucchi Arquitetos Associados - Interior Photography, Buildings, Stairs, TableSesc Avenida Paulista / Königsberger Vannucchi Arquitetos Associados - More Images+ 63

  • Area Area of this architecture project Area:  128761 ft²
  • Year Completion year of this architecture project Year:  2018
  • Manufacturers Brands with products used in this architecture project
    Manufacturers:  Cosentino, Lamitech, Pilkington, Saint-Gobain, Brimat, +26

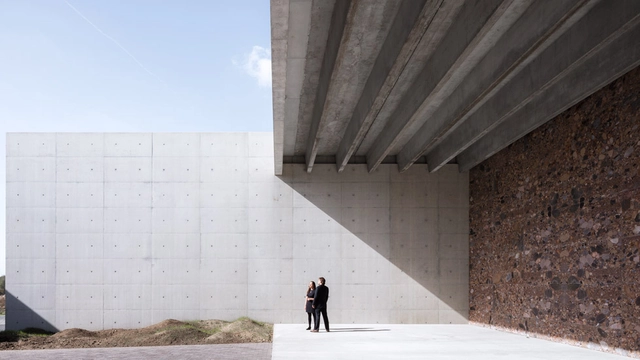
Crematorium Siesegem / KAAN Architecten

Crematorium Siesegem / KAAN Architecten -         Crematorium, FacadeCrematorium Siesegem / KAAN Architecten -         Crematorium, FacadeCrematorium Siesegem / KAAN Architecten -         Crematorium, Door, Lighting, Chair, TableCrematorium Siesegem / KAAN Architecten -         Crematorium, Column, LightingCrematorium Siesegem / KAAN Architecten - More Images+ 59

Vieira de Almeida & Associados Offices / PMC Arquitectos + Openbook Arquitectura

Vieira de Almeida & Associados Offices / PMC Arquitectos + Openbook Arquitectura - RenovationVieira de Almeida & Associados Offices / PMC Arquitectos + Openbook Arquitectura - Interior Photography, Renovation, Chair, LightingVieira de Almeida & Associados Offices / PMC Arquitectos + Openbook Arquitectura - Interior Photography, Renovation, Facade, ColumnVieira de Almeida & Associados Offices / PMC Arquitectos + Openbook Arquitectura - Exterior Photography, Renovation, FacadeVieira de Almeida & Associados Offices / PMC Arquitectos + Openbook Arquitectura - More Images+ 15

  • Area Area of this architecture project Area:  121287 ft²
  • Year Completion year of this architecture project Year:  2017
  • Manufacturers Brands with products used in this architecture project
    Manufacturers:  Bamer, Carpintaria Lino & Filhos, Iduna

NLÉ MFS IIIx3 Prototype Launched in China Explores Ecological Intelligence

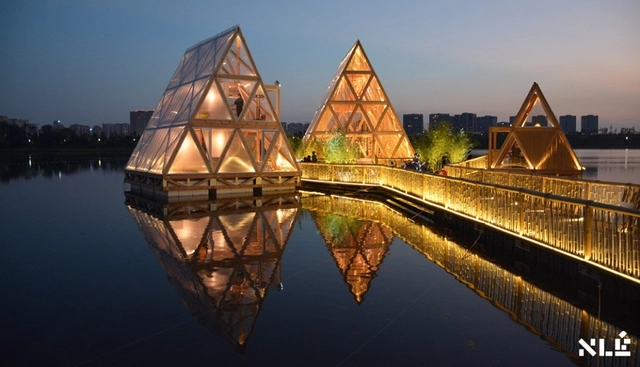
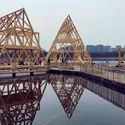
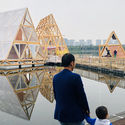
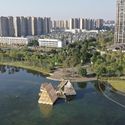
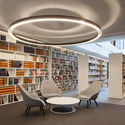
As part of a collaboration between the Centre Pompidou and the Mao Jihong Arts Foundation, the Cosmopolis #1.5: 'Enlarged Intelligence' exhibition features the developments of NLÉ Makoko Floating School. The Minjiang Floating System (MFS IIIx3), the fourth prototype and the third iteration of the prefabricated self-built system for water, investigates methods to counter the challenges posed by urbanization and climate change.

Earlier prototypes of the Makoko Floating School include the Waterfront Atlas (MFS II) launched in Venice, Italy and the Minne Floating School (MFS III) in Bruges, Belgium. The project, initially developed for the water in Lagos, is now usable in all these sites including the Jincheng Lake in Chengdu.
NLÉ MFS IIIx3 Prototype Launched in China Explores Ecological Intelligence  - CityscapeNLÉ MFS IIIx3 Prototype Launched in China Explores Ecological Intelligence  - Image 2 of 4NLÉ MFS IIIx3 Prototype Launched in China Explores Ecological Intelligence  - Image 3 of 4NLÉ MFS IIIx3 Prototype Launched in China Explores Ecological Intelligence  - CityscapeNLÉ MFS IIIx3 Prototype Launched in China Explores Ecological Intelligence  - More Images+ 1

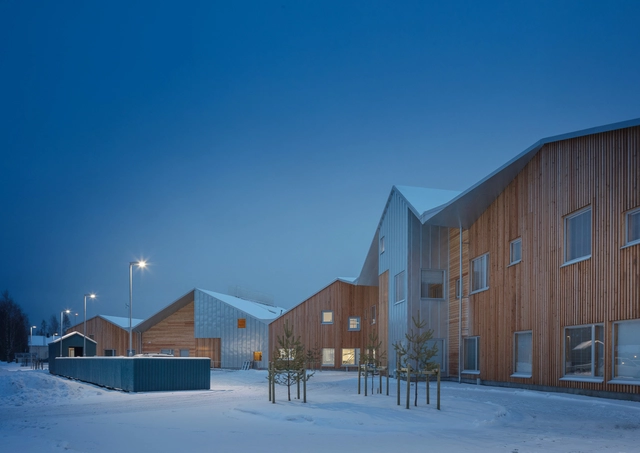
Taika Kindergarten / OOPEAA

Taika Kindergarten / OOPEAA - Interior Photography, Kindergarten, Door, Table, Chair, LightingTaika Kindergarten / OOPEAA - Exterior Photography, Kindergarten, Facade, DoorTaika Kindergarten / OOPEAA - KindergartenTaika Kindergarten / OOPEAA - Interior Photography, Kindergarten, Door, Table, ChairTaika Kindergarten / OOPEAA - More Images+ 18

•
Seinäjoki, Finland

Villa 118 / Denrakaev


Villa 118 / Denrakaev - Houses Interiors, Kitchen, Beam, Table, Chair, Countertop, LightingVilla 118 / Denrakaev - Houses Interiors, Kitchen, Arch, Door, Facade, Sink, Chair, Countertop, TableVilla 118 / Denrakaev - Houses Interiors, Deck, Beam, Facade, Door, Table, ChairVilla 118 / Denrakaev - Houses Interiors, FacadeVilla 118 / Denrakaev - More Images+ 24

  • Architects: Denrakaev
  • Area Area of this architecture project Area:  150 m²
  • Year Completion year of this architecture project Year:  2018
  • Manufacturers Brands with products used in this architecture project
    Manufacturers:  Andreu World, Minimomassimo, Misinforms, Santori Narciso, Sattle Slim Wall

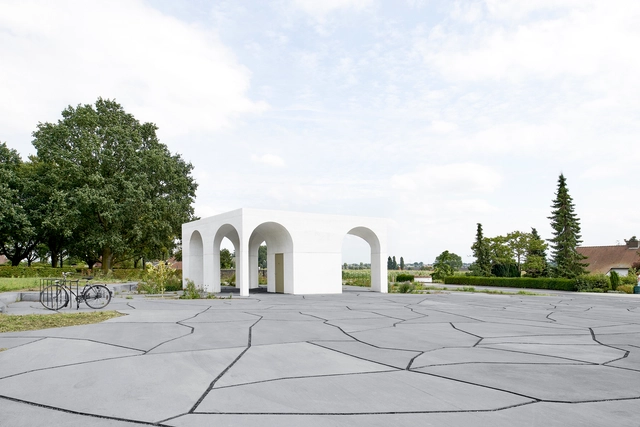
Six Vaults Pavilion / Gijs Van Vaerenbergh

Six Vaults Pavilion / Gijs Van Vaerenbergh  - Interior Photography, Pavilion, Facade, Arcade, Arch, ColumnSix Vaults Pavilion / Gijs Van Vaerenbergh  - Exterior Photography, Pavilion, Door, FacadeSix Vaults Pavilion / Gijs Van Vaerenbergh  - PavilionSix Vaults Pavilion / Gijs Van Vaerenbergh  - PavilionSix Vaults Pavilion / Gijs Van Vaerenbergh  - More Images+ 27

•
Hooglede, Belgium

Thuy Khue House / HGAA

Thuy Khue House / HGAA - Houses, Stairs, Handrail, Facade, Table, Lighting, Chair
© Hoang Le Photography

Thuy Khue House / HGAA - Houses, Facade, Beam, Door, Arch, Table, Lighting, ChairThuy Khue House / HGAA - Houses, Facade, Table, ChairThuy Khue House / HGAA - Houses, Facade, Handrail, Balcony, StairsThuy Khue House / HGAA - Houses, Garden, Facade, FenceThuy Khue House / HGAA - More Images+ 26

•
Hanoi, Vietnam
  • Architects: HGAA
  • Area Area of this architecture project Area:  85 m²
  • Year Completion year of this architecture project Year:  2017

Neeson Cripps Academy / COOKFOX Architects

Neeson Cripps Academy / COOKFOX Architects - High School, FacadeNeeson Cripps Academy / COOKFOX Architects - High School, Facade, BeamNeeson Cripps Academy / COOKFOX Architects - High School, FacadeNeeson Cripps Academy / COOKFOX Architects - High School, Facade, BalconyNeeson Cripps Academy / COOKFOX Architects - More Images+ 11

  • Architects: COOKFOX Architects
  • Area Area of this architecture project Area:  33400 ft²
  • Year Completion year of this architecture project Year:  2017
  • Manufacturers Brands with products used in this architecture project
    Manufacturers:  American Standard, Teasco

Treasure House of Shanghai Himalaya Art Museum / Shan Xiang Architectural


Treasure House of Shanghai Himalaya Art Museum / Shan Xiang Architectural - Refurbishment, Arcade, Arch, Column, Lighting, Chair
Traditional "Hui Pai" atrium. Image © Wenjie Hu

Treasure House of Shanghai Himalaya Art Museum / Shan Xiang Architectural - Refurbishment, Beam, Arch, FacadeTreasure House of Shanghai Himalaya Art Museum / Shan Xiang Architectural - RefurbishmentTreasure House of Shanghai Himalaya Art Museum / Shan Xiang Architectural - Refurbishment, Beam, ChairTreasure House of Shanghai Himalaya Art Museum / Shan Xiang Architectural - Refurbishment, Facade, Door, Column, Arch, Handrail, LightingTreasure House of Shanghai Himalaya Art Museum / Shan Xiang Architectural - More Images+ 35

•
Pudong Xinqu, China

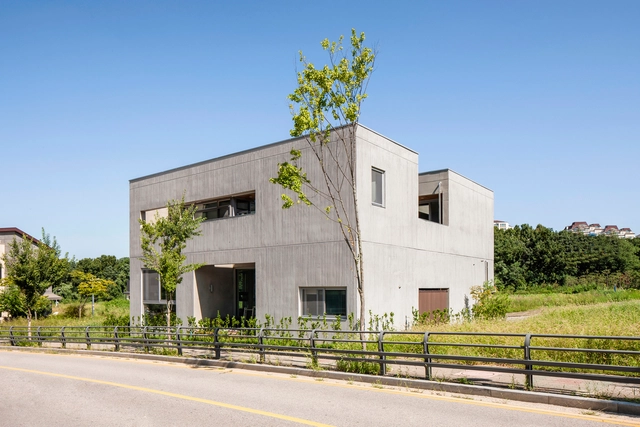
Space House / HBA-rchitects

Space House / HBA-rchitects - Houses, FacadeSpace House / HBA-rchitects - Houses, Kitchen, Facade, Beam, Table, Chair, Lighting, CountertopSpace House / HBA-rchitects - Houses, Door, Facade, Table, ChairSpace House / HBA-rchitects - Houses, Courtyard, Stairs, Facade, Handrail, Balcony, TableSpace House / HBA-rchitects - More Images+ 59

•
Yangju-si, South Korea

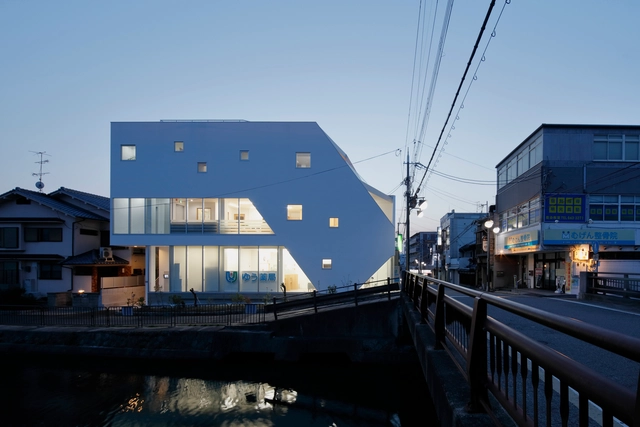
Kanoko Building / EASTERN Design Office

Kanoko Building / EASTERN Design Office - Interior Photography, Day Care, Stairs, FacadeKanoko Building / EASTERN Design Office - Interior Photography, Day Care, StairsKanoko Building / EASTERN Design Office - Day CareKanoko Building / EASTERN Design Office - Exterior Photography, Day Care, FacadeKanoko Building / EASTERN Design Office - More Images+ 14

  • Area Area of this architecture project Area:  281 m²
  • Year Completion year of this architecture project Year:  2018
  • Manufacturers Brands with products used in this architecture project
    Manufacturers:  Acor, Rakuera, Toto, YKK AP Asia, YOSHINO GYPSUM

Gresham Street House / Jackson Teece

Gresham Street House / Jackson Teece - Houses Interiors, Kitchen, Facade, Countertop, Table, ChairGresham Street House / Jackson Teece - Houses Interiors, Deck, Facade, Door, Beam, Handrail, ChairGresham Street House / Jackson Teece - Houses Interiors, Fence, Facade, Beam, Door, Handrail, Column, BalconyGresham Street House / Jackson Teece - Houses Interiors, Deck, Beam, Handrail, Balcony, Table, Chair, BenchGresham Street House / Jackson Teece - More Images+ 17

  • Architects: Jackson Teece
  • Area Area of this architecture project Area:  198 m²
  • Year Completion year of this architecture project Year:  2016

CitizenM Bowery / Concrete + Stephen B. Jacobs Group

CitizenM Bowery / Concrete + Stephen B. Jacobs Group - Exterior Photography, Hotels, Facade, Cityscape
© Chris Cooper

CitizenM Bowery / Concrete + Stephen B. Jacobs Group - Interior Photography, Hotels, Table, ChairCitizenM Bowery / Concrete + Stephen B. Jacobs Group - Interior Photography, Hotels, Table, ChairCitizenM Bowery / Concrete + Stephen B. Jacobs Group - Exterior Photography, Hotels, FacadeCitizenM Bowery / Concrete + Stephen B. Jacobs Group - Interior Photography, Hotels, Facade, TableCitizenM Bowery / Concrete + Stephen B. Jacobs Group - More Images+ 22

El Expendio de Maíz / Ludwig Godefroy Architecture

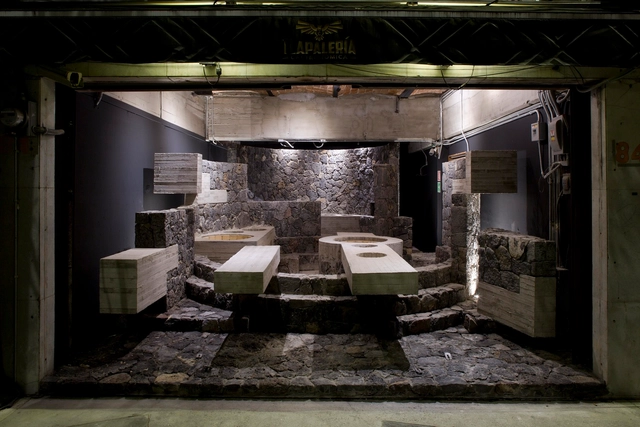
El Expendio de Maíz / Ludwig Godefroy Architecture - RestaurantEl Expendio de Maíz / Ludwig Godefroy Architecture - RestaurantEl Expendio de Maíz / Ludwig Godefroy Architecture - RestaurantEl Expendio de Maíz / Ludwig Godefroy Architecture - RestaurantEl Expendio de Maíz / Ludwig Godefroy Architecture - More Images+ 21

•
Mexico City, Mexico
  • Area Area of this architecture project Area:  538 ft²
  • Year Completion year of this architecture project Year:  2018
  • Manufacturers Brands with products used in this architecture project
    Manufacturers:  Concrete, Volcanic Stone

Omaha Art House / Olson Kundig

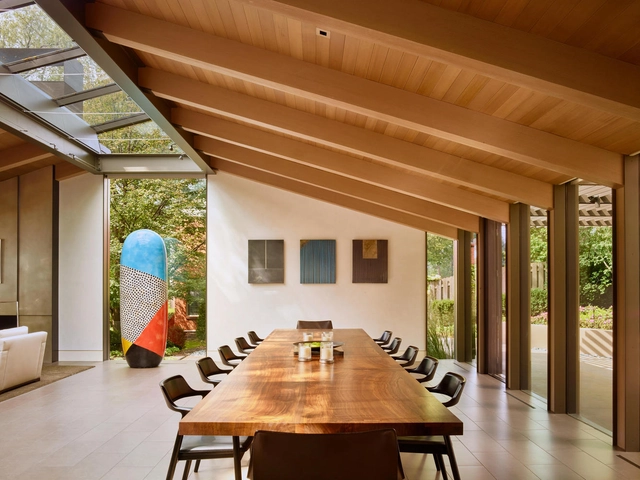
Omaha Art House / Olson Kundig - Refurbishment, Facade, DoorOmaha Art House / Olson Kundig - Refurbishment, Door, FacadeOmaha Art House / Olson Kundig - Refurbishment, Facade, Column, LightingOmaha Art House / Olson Kundig - Refurbishment, Door, Facade, ColumnOmaha Art House / Olson Kundig - More Images+ 8

  • Architects: Olson Kundig
  • Area Area of this architecture project Area:  4990 ft²
  • Year Completion year of this architecture project Year:  2017
  • Professionals: APS Custom

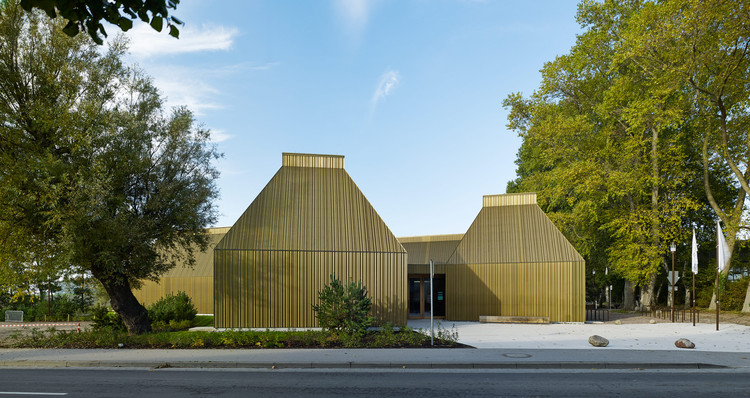
Kunstmuseum Ahrenshoop / Staab Architekten

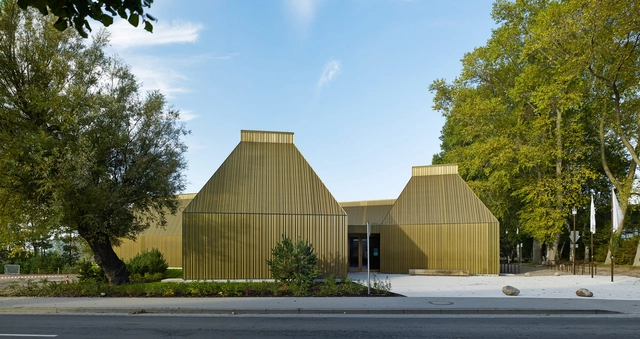
Kunstmuseum Ahrenshoop / Staab Architekten - Museums & Exhibit Kunstmuseum Ahrenshoop / Staab Architekten - Museums & Exhibit , Garden, Door, FacadeKunstmuseum Ahrenshoop / Staab Architekten - Museums & Exhibit , BenchKunstmuseum Ahrenshoop / Staab Architekten - Museums & Exhibit , FacadeKunstmuseum Ahrenshoop / Staab Architekten - More Images+ 5

  • Architects: Staab Architekten
  • Area Area of this architecture project Area:  1400 m²
  • Year Completion year of this architecture project Year:  2013
  • Manufacturers Brands with products used in this architecture project
    Manufacturers:  RAICO, TECU®, Hans Börner, Siteco, Wicona

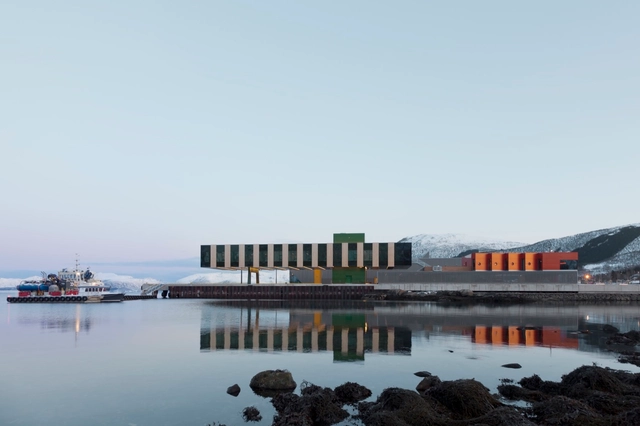
Holmen Industrial Area / Snøhetta

Holmen Industrial Area / Snøhetta - Factory, FacadeHolmen Industrial Area / Snøhetta - Factory, FacadeHolmen Industrial Area / Snøhetta - Factory, FacadeHolmen Industrial Area / Snøhetta - Factory, FacadeHolmen Industrial Area / Snøhetta - More Images+ 40

  • Architects: Snøhetta
  • Area Area of this architecture project Area:  6000 m²
  • Year Completion year of this architecture project Year:  2017

Oops! We don't have this page.

But you can browse the last one: 417

You've started following your first account!

Did you know?

You'll now receive updates based on what you follow! Personalize your stream and start following your favorite authors, offices and users.