1. ArchDaily
  2. Projects

Projects

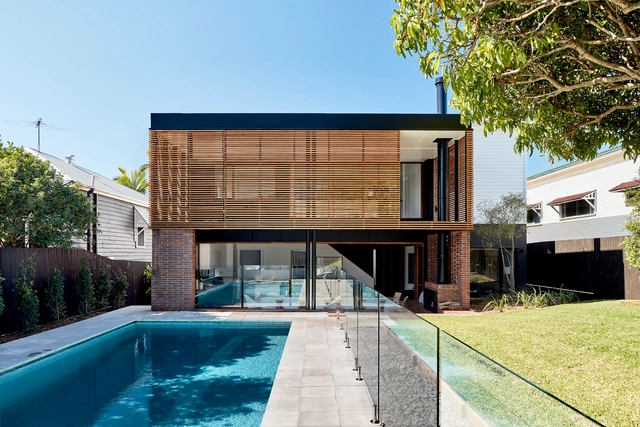
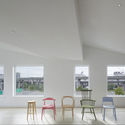
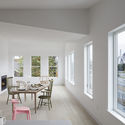
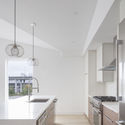
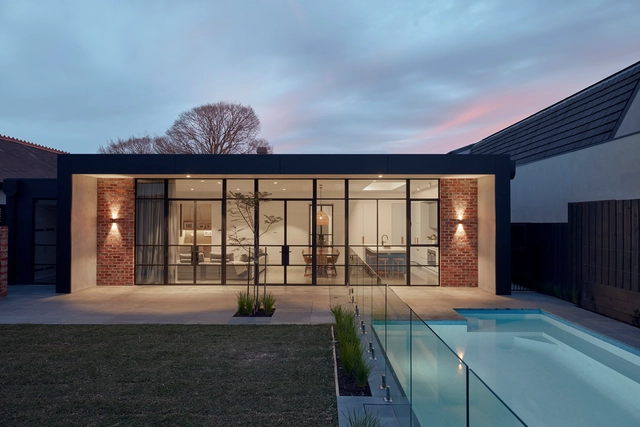
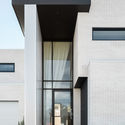
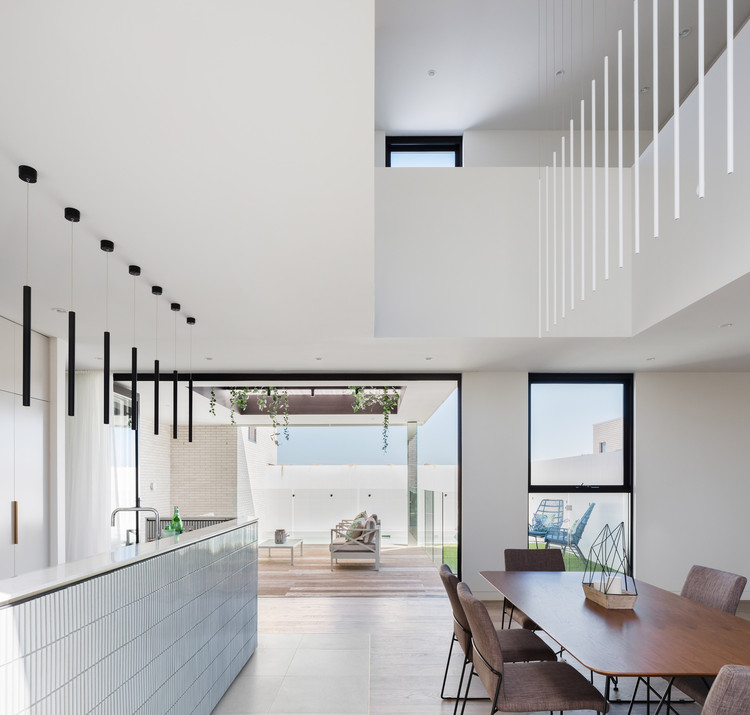
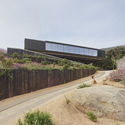
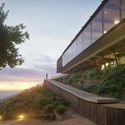
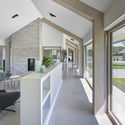
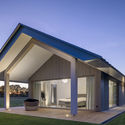
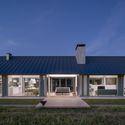
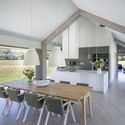
Sydney Street House / Fouché Architects

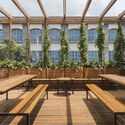
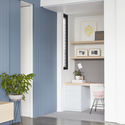
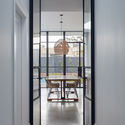
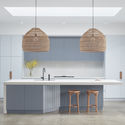
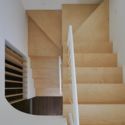
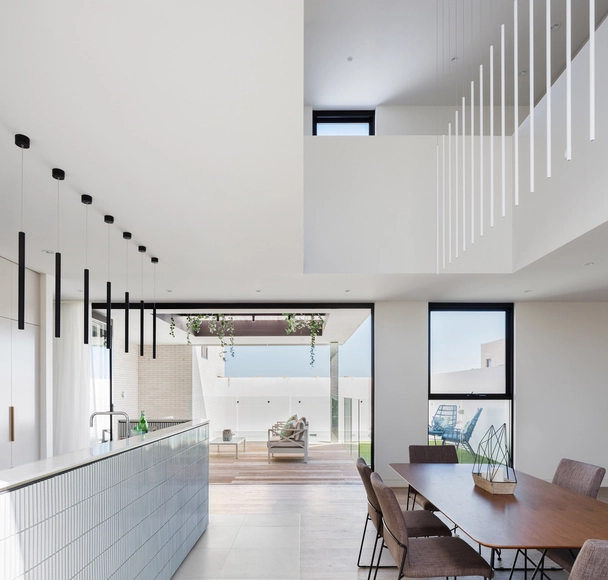
Sydney Street House / Fouché Architects - Interior Photography, House Interiors, Kitchen, Table, ChairSydney Street House / Fouché Architects - Interior Photography, House Interiors, Facade, ChairSydney Street House / Fouché Architects - Interior Photography, House Interiors, Table, Lighting, ChairSydney Street House / Fouché Architects - Interior Photography, House Interiors, FacadeSydney Street House / Fouché Architects - More Images+ 26

  • Architects: Fouché Architects
  • Area Area of this architecture project Area:  368 m²
  • Year Completion year of this architecture project Year:  2018
  • Manufacturers Brands with products used in this architecture project
    Manufacturers:  Miele, AllKind Joinery & Glass, Boral, Briggs Veneers, Caesarstone, +6

Blind Trust / Gensler

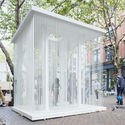
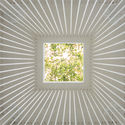
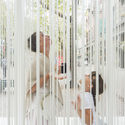
Blind Trust / Gensler - PavilionBlind Trust / Gensler - Pavilion, Facade, DoorBlind Trust / Gensler - Pavilion, Stairs, Facade, ArchBlind Trust / Gensler - Pavilion, FacadeBlind Trust / Gensler - More Images+ 5

  • Architects: Gensler
  • Area Area of this architecture project Area:  100 ft²
  • Year Completion year of this architecture project Year:  2018

Guateque Office / Estudio Atemporal

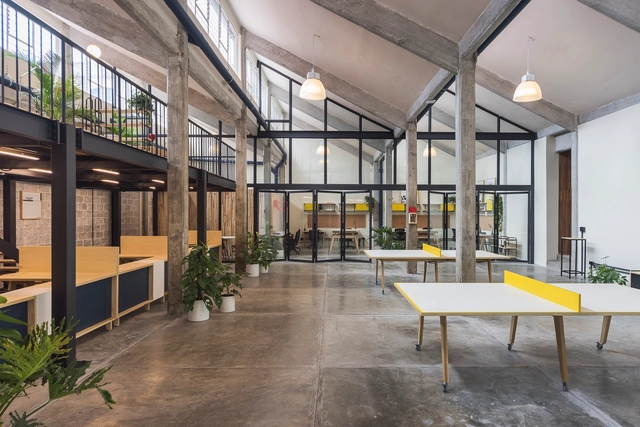
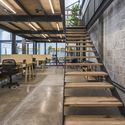
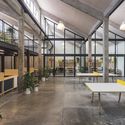
Guateque Office / Estudio Atemporal - Interior Photography, Offices Interiors, TableGuateque Office / Estudio Atemporal - Interior Photography, Offices Interiors, Stairs, Beam, Facade, Chair, TableGuateque Office / Estudio Atemporal - Interior Photography, Offices Interiors, TableGuateque Office / Estudio Atemporal - Interior Photography, Offices Interiors, Facade, Table, ChairGuateque Office / Estudio Atemporal - More Images+ 23

•
Ciudad de México, Mexico
  • Architects: Estudio Atemporal
  • Area Area of this architecture project Area:  722 m²
  • Year Completion year of this architecture project Year:  2016
  • Manufacturers Brands with products used in this architecture project
    Manufacturers:  Comex, Fester, Leviton, Tecno Lite, URREA

Risen Christ Chapel / Ligia Quijano Axle + Rodrigo Marí Cabrera

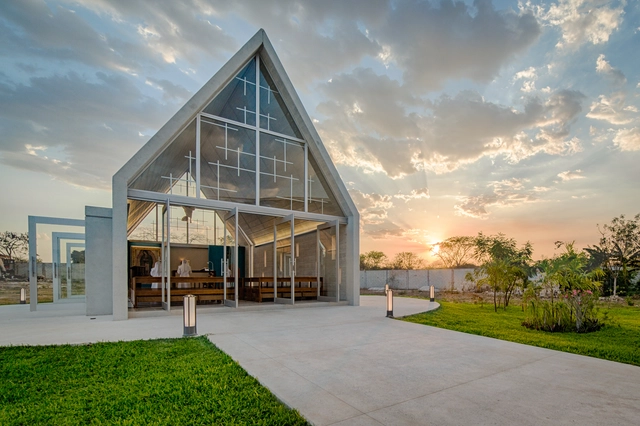
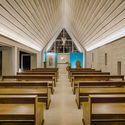

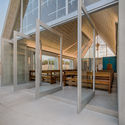
Risen Christ Chapel / Ligia Quijano Axle + Rodrigo Marí Cabrera - ChapelRisen Christ Chapel / Ligia Quijano Axle + Rodrigo Marí Cabrera - ChapelRisen Christ Chapel / Ligia Quijano Axle + Rodrigo Marí Cabrera - ChapelRisen Christ Chapel / Ligia Quijano Axle + Rodrigo Marí Cabrera - ChapelRisen Christ Chapel / Ligia Quijano Axle + Rodrigo Marí Cabrera - More Images+ 12

•
Mérida, Mexico
  • Area Area of this architecture project Area:  91 m²
  • Year Completion year of this architecture project Year:  2018
  • Manufacturers Brands with products used in this architecture project
    Manufacturers:  Predecon

Rutgers University-Camden: Nursing and Science Building / Perkins Eastman

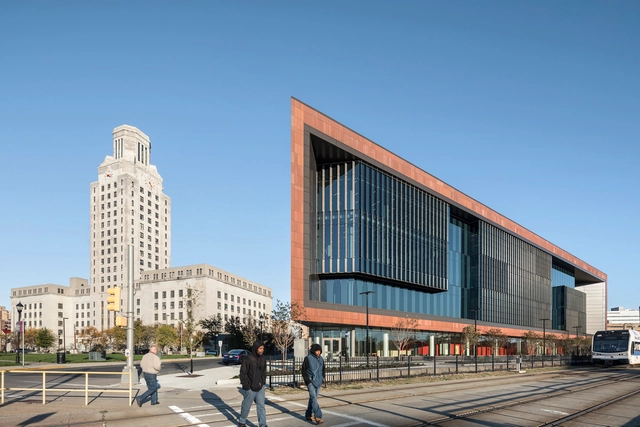
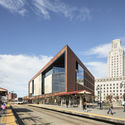
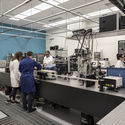
Rutgers University-Camden: Nursing and Science Building / Perkins Eastman - Exterior Photography, University, FacadeRutgers University-Camden: Nursing and Science Building / Perkins Eastman - Interior Photography, University, Facade, LightingRutgers University-Camden: Nursing and Science Building / Perkins Eastman - Exterior Photography, University, FacadeRutgers University-Camden: Nursing and Science Building / Perkins Eastman - Interior Photography, University, KitchenRutgers University-Camden: Nursing and Science Building / Perkins Eastman - More Images+ 45

Outlier Lofts / French 2D

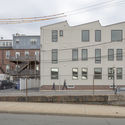
Outlier Lofts / French 2D - Renovation, Facade, DoorOutlier Lofts / French 2D - Renovation, ChairOutlier Lofts / French 2D - Renovation, Facade, Door, Table, ChairOutlier Lofts / French 2D - Renovation, Kitchen, Facade, Countertop, Sink, Lighting, Chair, TableOutlier Lofts / French 2D - More Images+ 15

  • Architects: French 2D
  • Area Area of this architecture project Area:  1600 ft²
  • Year Completion year of this architecture project Year:  2018
  • Manufacturers Brands with products used in this architecture project
    Manufacturers:  Englert, James Hardie, Juno, Juno Lighting, Sawyer Mason, +1

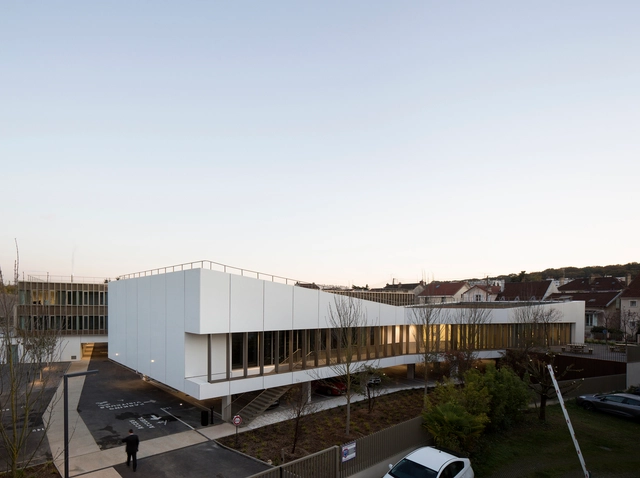

Interdepartemental Management and Administration Center / Ateliers 2/3/4/

Interdepartemental Management and Administration Center / Ateliers 2/3/4/ - Office Buildings, Door, ChairInterdepartemental Management and Administration Center / Ateliers 2/3/4/ - Office Buildings, FacadeInterdepartemental Management and Administration Center / Ateliers 2/3/4/ - Office Buildings, Stairs, Handrail, Door, Facade, ColumnInterdepartemental Management and Administration Center / Ateliers 2/3/4/ - Office Buildings, Garden, FacadeInterdepartemental Management and Administration Center / Ateliers 2/3/4/ - More Images+ 25

•
Versailles, France

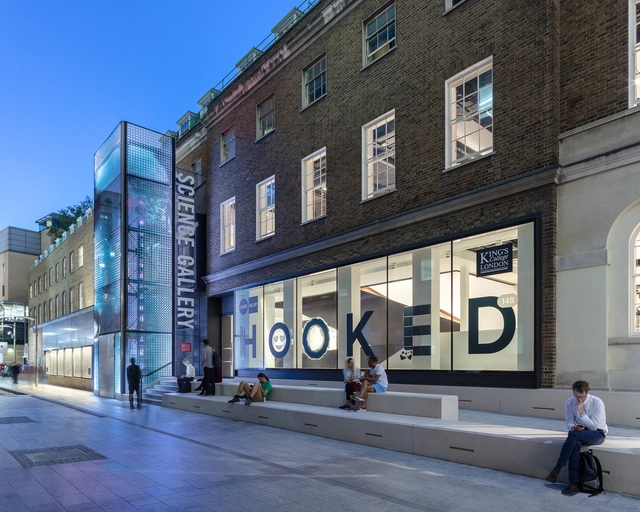
Science Gallery London / LTS Architects

Science Gallery London / LTS Architects - Renovation, Table, ChairScience Gallery London / LTS Architects - Renovation, Stairs, Handrail, BeamScience Gallery London / LTS Architects - Renovation, Facade, Handrail, Lighting, ChairScience Gallery London / LTS Architects - Renovation, Door, FacadeScience Gallery London / LTS Architects - More Images+ 19

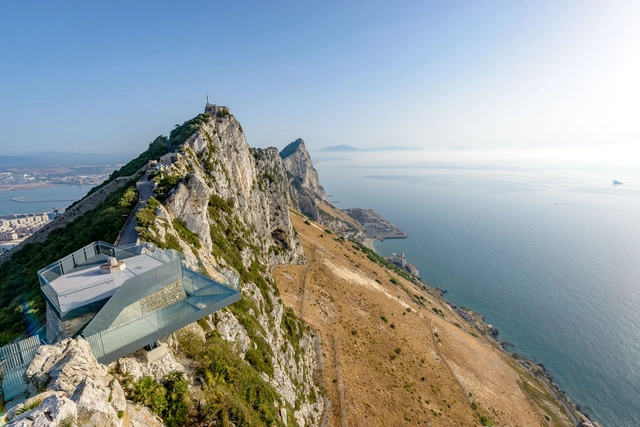
Skywalk / Arc Designs

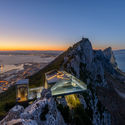
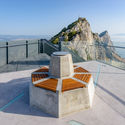
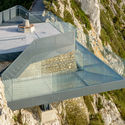
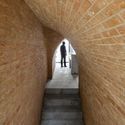
Skywalk / Arc Designs - Other StructuresSkywalk / Arc Designs - Other Structures, CoastSkywalk / Arc Designs - Other Structures, Deck, Fence, Handrail, Facade, CoastSkywalk / Arc Designs - Other Structures, FacadeSkywalk / Arc Designs - More Images+ 19

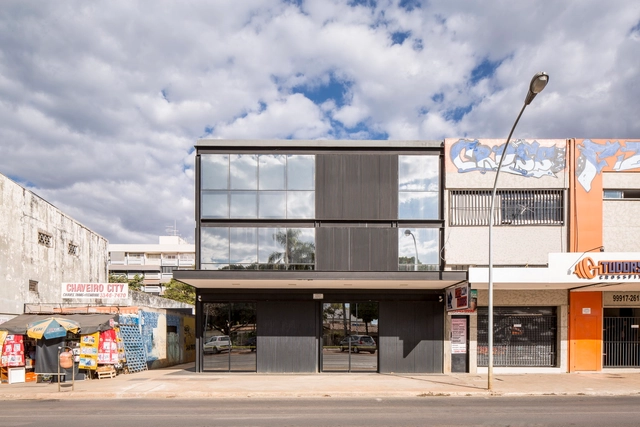
512 Sul / Fittipaldi Arquitetura

512 Sul / Fittipaldi Arquitetura - Buildings512 Sul / Fittipaldi Arquitetura - Buildings512 Sul / Fittipaldi Arquitetura - Buildings512 Sul / Fittipaldi Arquitetura - Buildings512 Sul / Fittipaldi Arquitetura - More Images+ 17

  • Area Area of this architecture project Area:  2100 m²
  • Year Completion year of this architecture project Year:  2017
  • Manufacturers Brands with products used in this architecture project
    Manufacturers:  Construtora Mais, Deca, Ibratin Tintas e Texturas, Vidrioprime

Carmen House / Carles Faus Arquitectura

Carmen House / Carles Faus Arquitectura - Interior Photography, Houses, BeamCarmen House / Carles Faus Arquitectura - Interior Photography, HousesCarmen House / Carles Faus Arquitectura - Interior Photography, Houses, Table, ChairCarmen House / Carles Faus Arquitectura - HousesCarmen House / Carles Faus Arquitectura - More Images+ 25

•
Algemesí, Spain
  • Area Area of this architecture project Area:  189 m²
  • Year Completion year of this architecture project Year:  2018
  • Manufacturers Brands with products used in this architecture project
    Manufacturers:  Arkoslight, CHE Cuerpos Huecos, Cortizo, Mosaico Piu, Porcelanosa Grupo, +1

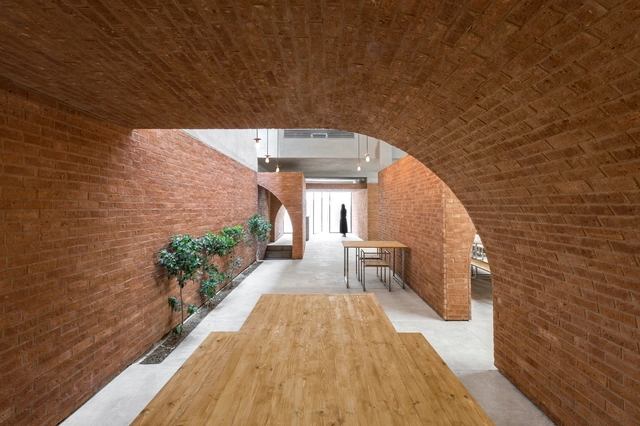
Bazaar Restaurant / Hamid Reza Gozariyan

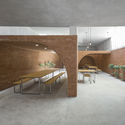
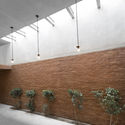
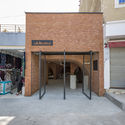
Bazaar Restaurant / Hamid Reza Gozariyan - Restaurant, Stairs, ArchBazaar Restaurant / Hamid Reza Gozariyan - Restaurant, Facade, BenchBazaar Restaurant / Hamid Reza Gozariyan - Restaurant, Facade, HandrailBazaar Restaurant / Hamid Reza Gozariyan - Restaurant, Courtyard, Door, Facade, Arch, ArcadeBazaar Restaurant / Hamid Reza Gozariyan - More Images+ 15

•
Tehran, Iran
  • Area Area of this architecture project Area:  280 m²
  • Year Completion year of this architecture project Year:  2018
  • Manufacturers Brands with products used in this architecture project
    Manufacturers:  Qom Masonry Brick Company

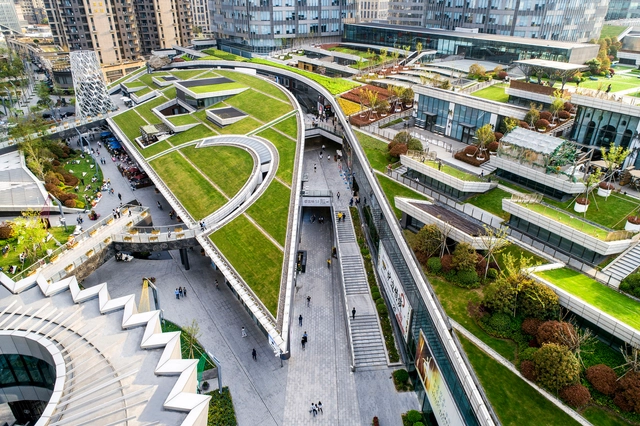
Shanghai Greenland Center / Nikken Sekkei

Shanghai Greenland Center / Nikken Sekkei - Shopping CentersShanghai Greenland Center / Nikken Sekkei - Shopping CentersShanghai Greenland Center / Nikken Sekkei - Exterior Photography, Shopping Centers, FacadeShanghai Greenland Center / Nikken Sekkei - Shopping CentersShanghai Greenland Center / Nikken Sekkei - More Images+ 32

  • Architects: Nikken Sekkei
  • Area Area of this architecture project Area:  304910 m²
  • Year Completion year of this architecture project Year:  2017
  • Manufacturers Brands with products used in this architecture project
    Manufacturers:  3M, Alucobond, Daikin, GOLD MANTIS, SHANGHAI KESHENG
  • Professionals: mindscape

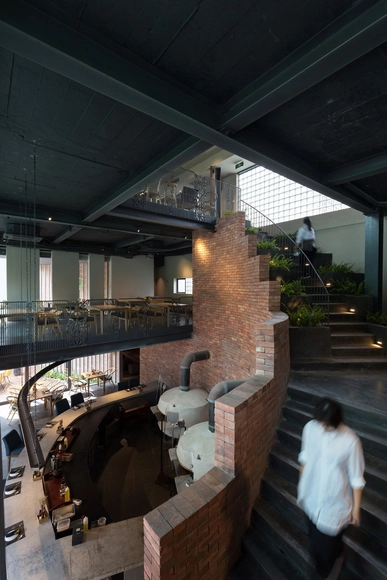
Pizza 4P’s Phan Ke Binh / Takashi Niwa Architects

Pizza 4P’s Phan Ke Binh / Takashi Niwa Architects  - Interior Photography, Fast Food, Facade, ArchPizza 4P’s Phan Ke Binh / Takashi Niwa Architects  - Interior Photography, Fast Food, Facade, Table, ChairPizza 4P’s Phan Ke Binh / Takashi Niwa Architects  - Interior Photography, Fast Food, Table, ChairPizza 4P’s Phan Ke Binh / Takashi Niwa Architects  - Interior Photography, Fast Food, ArchPizza 4P’s Phan Ke Binh / Takashi Niwa Architects  - More Images+ 21

Unbricked House / Merrylees Architecture

Unbricked House / Merrylees Architecture - Exterior Photography, Extension, Facade, DoorUnbricked House / Merrylees Architecture - Interior Photography, Extension, Kitchen, Countertop, TableUnbricked House / Merrylees Architecture - Interior Photography, Extension, Door, Table, ChairUnbricked House / Merrylees Architecture - Interior Photography, Extension, Kitchen, Table, Countertop, ChairUnbricked House / Merrylees Architecture - More Images+ 9

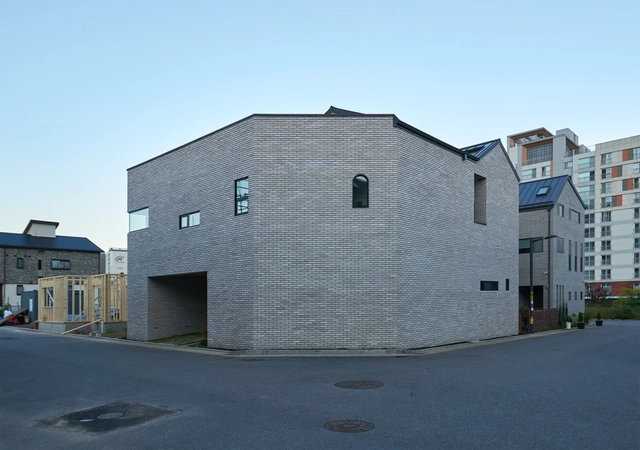
wr-house / Low Creators

wr-house / Low Creators - Houseswr-house / Low Creators - Houseswr-house / Low Creators - Houseswr-house / Low Creators - Houseswr-house / Low Creators - More Images+ 35

•
Seongnam-si, South Korea
  • Architects: Low Creators
  • Area Area of this architecture project Area:  129 m²
  • Year Completion year of this architecture project Year:  2018
  • Manufacturers Brands with products used in this architecture project
    Manufacturers:  American Standard, Benjamin Moore, Donghwa, YKK AP Asia, YOUNGLIM
  • Professionals: builderhome

OP9 House / Office 88

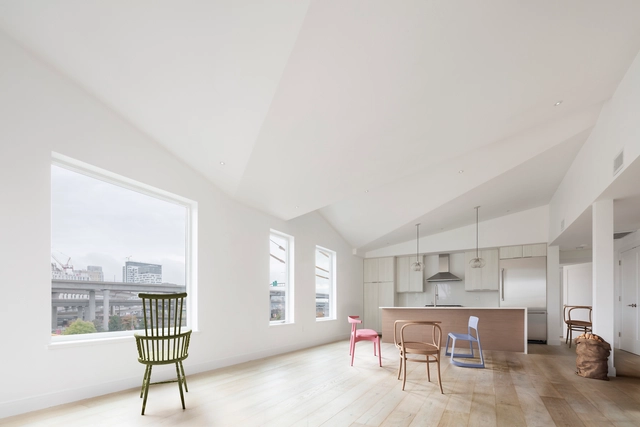
OP9 House / Office 88 - House InteriorsOP9 House / Office 88 - House InteriorsOP9 House / Office 88 - House InteriorsOP9 House / Office 88 - House InteriorsOP9 House / Office 88 - More Images+ 9

The Mark / ZGF Architects

The Mark / ZGF Architects - Exterior Photography, Extension, Facade, Cityscape
© Connie Zhou

The Mark / ZGF Architects - Exterior Photography, Extension, Facade, CityscapeThe Mark / ZGF Architects - Interior Photography, Extension, FacadeThe Mark / ZGF Architects - ExtensionThe Mark / ZGF Architects - Exterior Photography, Extension, FacadeThe Mark / ZGF Architects - More Images+ 12

CEMAFE - Ambulatory Medical Specialty Center of Santa Fe / Mario Corea Arquitectura + Special Projects Unit of the Government of Santa Fe

CEMAFE - Ambulatory Medical Specialty Center of Santa Fe / Mario Corea Arquitectura + Special Projects Unit of the Government of Santa Fe - Medical FacilitiesCEMAFE - Ambulatory Medical Specialty Center of Santa Fe / Mario Corea Arquitectura + Special Projects Unit of the Government of Santa Fe - Medical FacilitiesCEMAFE - Ambulatory Medical Specialty Center of Santa Fe / Mario Corea Arquitectura + Special Projects Unit of the Government of Santa Fe - Medical FacilitiesCEMAFE - Ambulatory Medical Specialty Center of Santa Fe / Mario Corea Arquitectura + Special Projects Unit of the Government of Santa Fe - Medical FacilitiesCEMAFE - Ambulatory Medical Specialty Center of Santa Fe / Mario Corea Arquitectura + Special Projects Unit of the Government of Santa Fe - More Images+ 11

Long Horizontals / Thellend Fortin Architectes

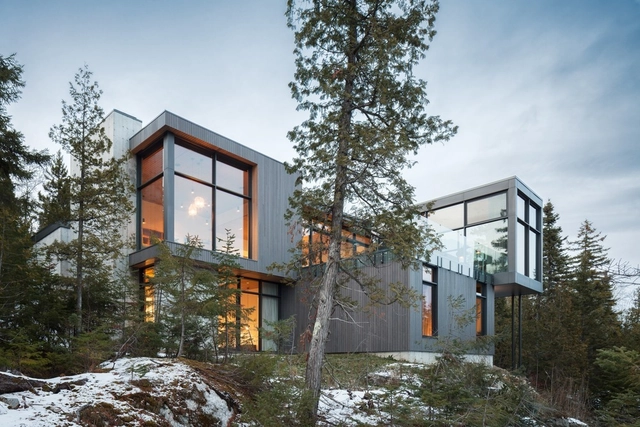

Long Horizontals / Thellend Fortin Architectes - Houses, Facade, DoorLong Horizontals / Thellend Fortin Architectes - Houses, Deck, Facade, Door, ForestLong Horizontals / Thellend Fortin Architectes - Houses, Kitchen, Beam, Facade, Table, ChairLong Horizontals / Thellend Fortin Architectes - Houses, Facade, ForestLong Horizontals / Thellend Fortin Architectes - More Images+ 15

•
Petite-Rivière-Saint-François, Canada

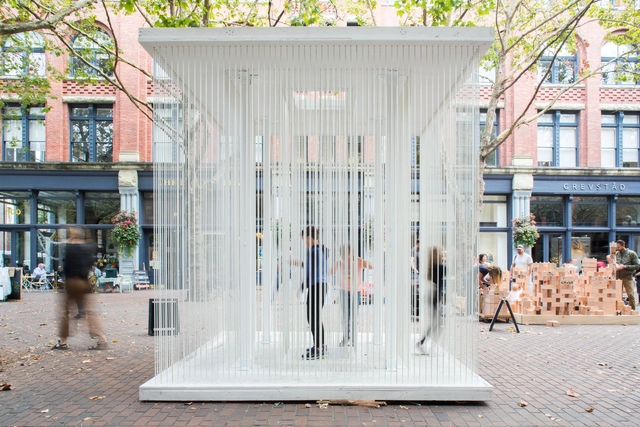
Form of Wander / MARC FORNES / THEVERYMANY

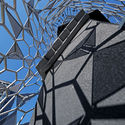
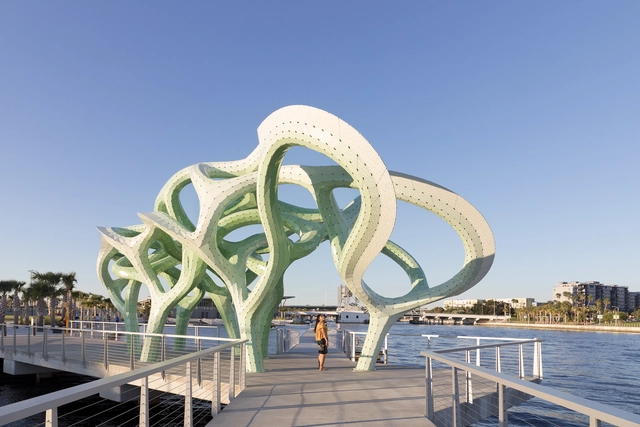
Form of Wander / MARC FORNES / THEVERYMANY - PavilionForm of Wander / MARC FORNES / THEVERYMANY - PavilionForm of Wander / MARC FORNES / THEVERYMANY - Pavilion, FacadeForm of Wander / MARC FORNES / THEVERYMANY - Pavilion, Facade, ArchForm of Wander / MARC FORNES / THEVERYMANY - More Images+ 15

Casa Manns / Felipe Assadi Arquitectos

Casa Manns / Felipe Assadi Arquitectos - Houses

Casa Manns / Felipe Assadi Arquitectos - HousesCasa Manns / Felipe Assadi Arquitectos - HousesCasa Manns / Felipe Assadi Arquitectos - HousesCasa Manns / Felipe Assadi Arquitectos - HousesCasa Manns / Felipe Assadi Arquitectos - More Images+ 16

•
Zapallar, Chile
  • Area Area of this architecture project Area:  297 m²
  • Year Completion year of this architecture project Year:  2018
  • Manufacturers Brands with products used in this architecture project
    Manufacturers:  Arauco, Atika, Kohler

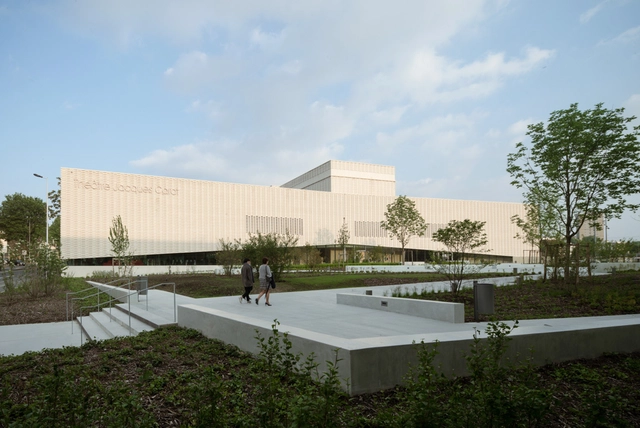
Theater Jacques Carrat / Ateliers O-S architectes

Theater Jacques Carrat / Ateliers O-S architectes - RenovationTheater Jacques Carrat / Ateliers O-S architectes - RenovationTheater Jacques Carrat / Ateliers O-S architectes - RenovationTheater Jacques Carrat / Ateliers O-S architectes - RenovationTheater Jacques Carrat / Ateliers O-S architectes - More Images+ 37

  • Area Area of this architecture project Area:  3323 m²
  • Year Completion year of this architecture project Year:  2017
  • Manufacturers Brands with products used in this architecture project
    Manufacturers:  GREPPI, Les Durcisseurs Francais, PETRAMIX, Rockfon, Zumtobel
  • Professionals: Batiserf, JP Lamoureux, Nicolas ing

Erve BE / Reitsema & partners architects

Erve BE / Reitsema & partners architects - Houses Interiors, Facade, Door, Chair, TableErve BE / Reitsema & partners architects - Houses Interiors, Facade, Door, Arch, ColumnErve BE / Reitsema & partners architects - Houses Interiors, Door, FacadeErve BE / Reitsema & partners architects - Houses Interiors, Kitchen, Beam, Table, Chair, CountertopErve BE / Reitsema & partners architects - More Images+ 17

Oops! We don't have this page.

But you can browse the last one: 417

You've started following your first account!

Did you know?

You'll now receive updates based on what you follow! Personalize your stream and start following your favorite authors, offices and users.