1. ArchDaily
  2. Projects

Projects

Rundherum / mia2/Architektur

Rundherum / mia2/Architektur - Exterior Photography, ResidentialRundherum / mia2/Architektur - Interior Photography, Residential, Facade, DoorRundherum / mia2/Architektur - Interior Photography, Residential, Table, ChairRundherum / mia2/Architektur - Exterior Photography, Residential, Facade, ForestRundherum / mia2/Architektur - More Images+ 9

House on a Slope / Gian Salis Architect
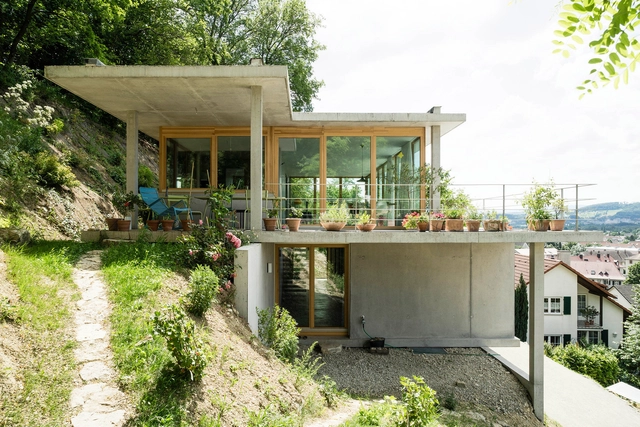
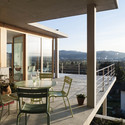
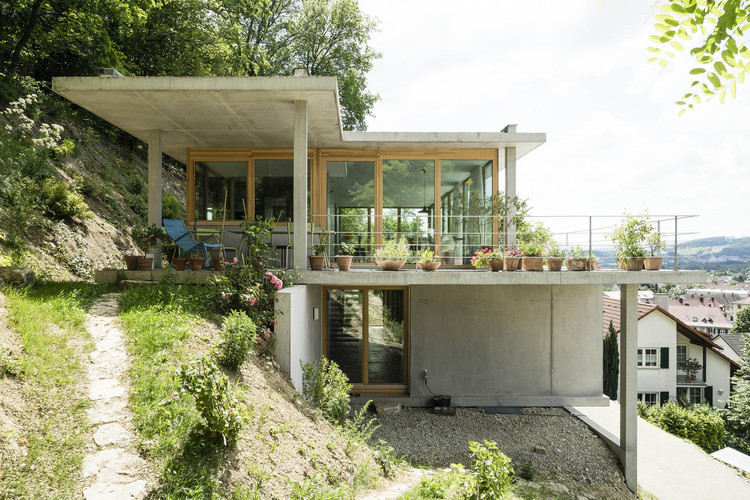
House on a Slope / Gian Salis Architect - HousesHouse on a Slope / Gian Salis Architect - Interior Photography, Houses, Door, ChairHouse on a Slope / Gian Salis Architect - HousesHouse on a Slope / Gian Salis Architect - Exterior Photography, Houses, Facade, ForestHouse on a Slope / Gian Salis Architect - More Images+ 15
•
Grenzach-Wyhlen, Germany

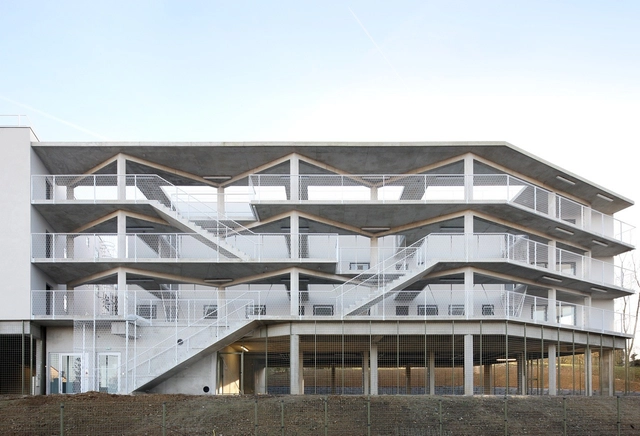
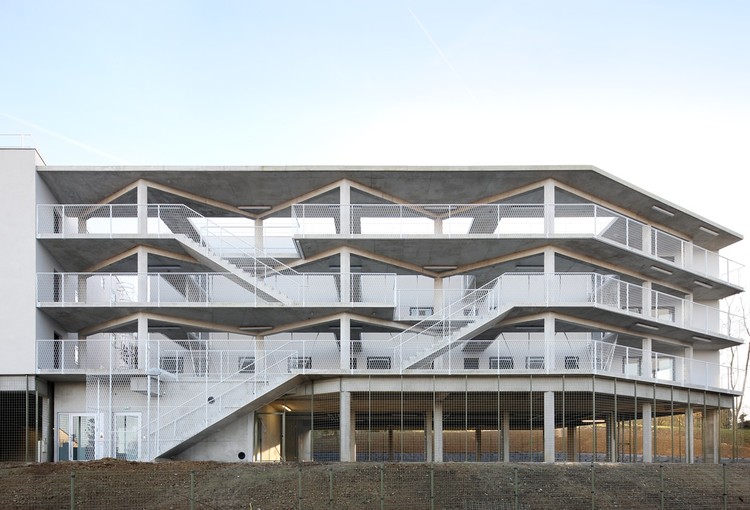
50 Housing Units / Bruther

50 Housing Units / Bruther - Interior Photography, Apartments, Facade, Handrail50 Housing Units / Bruther - Apartments50 Housing Units / Bruther - Apartments50 Housing Units / Bruther - Exterior Photography, Apartments, Facade50 Housing Units / Bruther - More Images+ 2

•
Limeil-Brévannes, France
  • Architects: Bruther
  • Area Area of this architecture project Area:  4000 m²
  • Year Completion year of this architecture project Year:  2013

Sandis / Stefan Hitthaler + EM2

Sandis / Stefan Hitthaler + EM2 - Drawings, Residential, Facade
© Renè Riller

Sandis / Stefan Hitthaler + EM2 - Exterior Photography, Residential, FacadeSandis / Stefan Hitthaler + EM2 - Exterior Photography, Residential, FacadeSandis / Stefan Hitthaler + EM2 - Exterior Photography, Residential, FacadeSandis / Stefan Hitthaler + EM2 - Exterior Photography, Residential, FacadeSandis / Stefan Hitthaler + EM2 - More Images+ 11
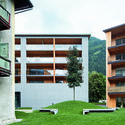
  • Architects: EM2, Stefan Hitthaler
  • Area Area of this architecture project Area:  1500 m²
  • Year Completion year of this architecture project Year:  2015
  • Manufacturers Brands with products used in this architecture project
    Manufacturers:  Softthec

House SSK / De Baes Associates + Van Besien Van Noten Architecten

House SSK / De Baes Associates + Van Besien Van Noten Architecten - Exterior Photography, Houses, Door, Facade

House SSK / De Baes Associates + Van Besien Van Noten Architecten - Interior Photography, Houses, Kitchen, Countertop, SinkHouse SSK / De Baes Associates + Van Besien Van Noten Architecten - Interior Photography, Houses, FacadeHouse SSK / De Baes Associates + Van Besien Van Noten Architecten - Interior Photography, Houses, FacadeHouse SSK / De Baes Associates + Van Besien Van Noten Architecten - Exterior Photography, Houses, FacadeHouse SSK / De Baes Associates + Van Besien Van Noten Architecten - More Images+ 19
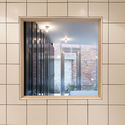
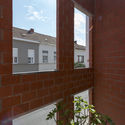
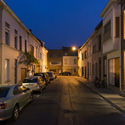
•
Kortrijk, Belgium
  • Area Area of this architecture project Area:  93 m²
  • Year Completion year of this architecture project Year:  2014
  • Manufacturers Brands with products used in this architecture project
    Manufacturers:  Duravit, RENSON, Adobe Systems Incorporated, Cinca, Dassault Systèmes, +10
  • Professionals: Demeyere Associates

Mikhailovskaya Embankment / Strelka KB + Adaptik-A
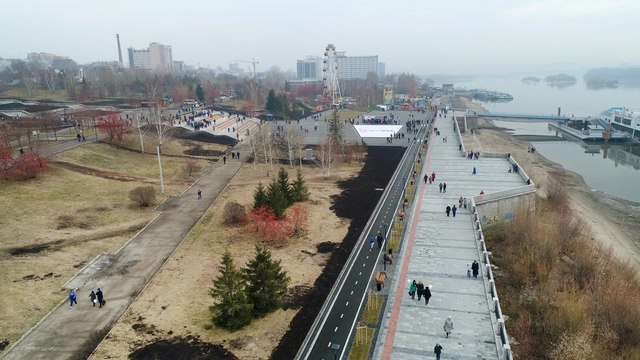
Mikhailovskaya Embankment / Strelka KB + Adaptik-A - Exterior Photography, Public SpaceMikhailovskaya Embankment / Strelka KB + Adaptik-A - Public SpaceMikhailovskaya Embankment / Strelka KB + Adaptik-A - Public SpaceMikhailovskaya Embankment / Strelka KB + Adaptik-A - Exterior Photography, Public Space, FacadeMikhailovskaya Embankment / Strelka KB + Adaptik-A - More Images+ 24
•
Novosibirsk, Russia
  • Architects: Adaptik-A, Strelka KB
  • Area Area of this architecture project Area:  81400 m²
  • Year Completion year of this architecture project Year:  2018

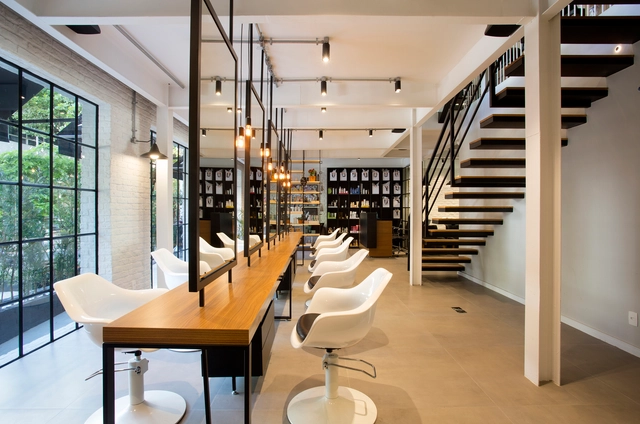
Filmyhair Salon / InTown Arquitetura
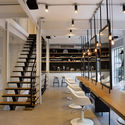
Filmyhair Salon / InTown Arquitetura - Commercial ArchitectureFilmyhair Salon / InTown Arquitetura - Commercial ArchitectureFilmyhair Salon / InTown Arquitetura - Commercial ArchitectureFilmyhair Salon / InTown Arquitetura - Commercial ArchitectureFilmyhair Salon / InTown Arquitetura - More Images+ 21
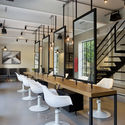
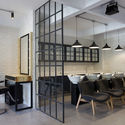
  • Architects: InTown Arquitetura
  • Area Area of this architecture project Area:  400 m²
  • Year Completion year of this architecture project Year:  2016
  • Manufacturers Brands with products used in this architecture project
    Manufacturers:  Arquivo Contemporâneo, Dimlux, MUUI, Passeio Revestimentos, Portobello, +3

Urban Guava / H2C Architecture

Urban Guava / H2C Architecture - StoreUrban Guava / H2C Architecture - StoreUrban Guava / H2C Architecture - StoreUrban Guava / H2C Architecture - StoreUrban Guava / H2C Architecture - More Images+ 15

•
Pinheiros, Brazil
  • Architects: H2C Arquitetura
  • Area Area of this architecture project Area:  116 m²
  • Year Completion year of this architecture project Year:  2018
  • Manufacturers Brands with products used in this architecture project
    Manufacturers:  Arkos, Fazz, MecaLux, PRÉ-MOLD RM, TecPavi

Palazzo Pioda / Inches Geleta Architetti
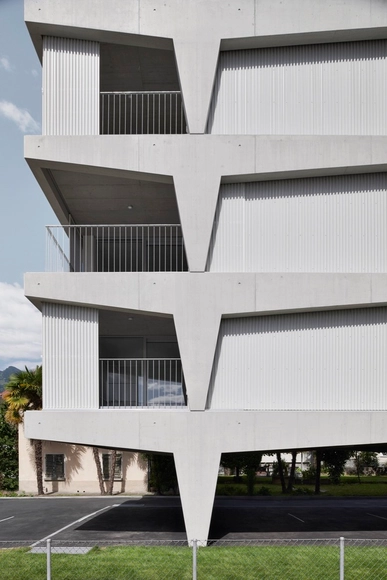
Palazzo Pioda / Inches Geleta Architetti - Exterior Photography, Apartments, FacadePalazzo Pioda / Inches Geleta Architetti - Exterior Photography, Apartments, FacadePalazzo Pioda / Inches Geleta Architetti - Exterior Photography, Apartments, FacadePalazzo Pioda / Inches Geleta Architetti - Exterior Photography, Apartments, FacadePalazzo Pioda / Inches Geleta Architetti - More Images+ 12


Nanxianglou Art Hotel / PleasantHouse Design
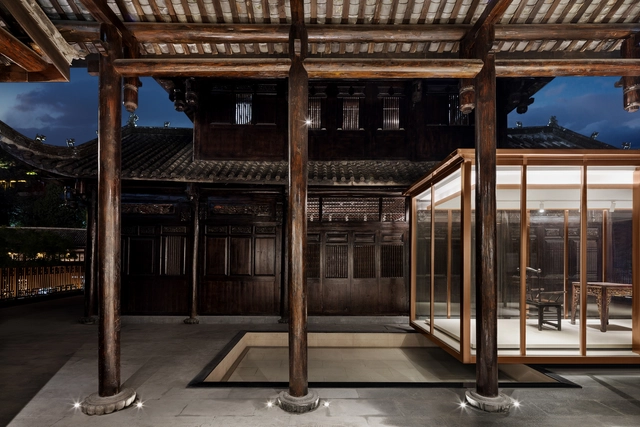
Nanxianglou Art Hotel / PleasantHouse Design - Interior Photography, Hotels, Beam, FacadeNanxianglou Art Hotel / PleasantHouse Design - Exterior Photography, Hotels, FacadeNanxianglou Art Hotel / PleasantHouse Design - Exterior Photography, Hotels, Facade, DoorNanxianglou Art Hotel / PleasantHouse Design - Exterior Photography, Hotels, Facade, DoorNanxianglou Art Hotel / PleasantHouse Design - More Images+ 33
•
Shenzhen, China

House in Toyonaka / FujiwaraMuro Architects
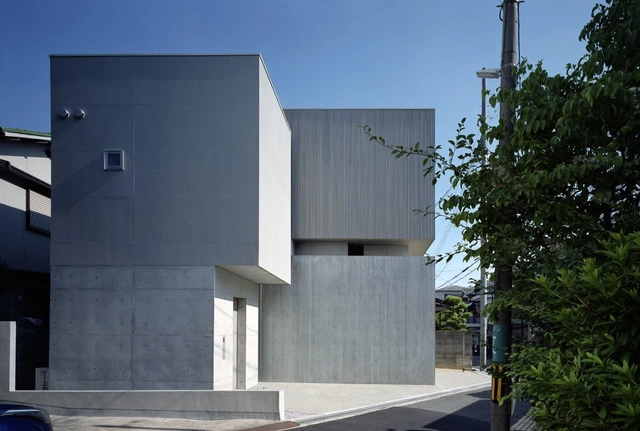
House in Toyonaka / FujiwaraMuro Architects - House InteriorsHouse in Toyonaka / FujiwaraMuro Architects - Interior Photography, House Interiors, Bathroom, Table, SinkHouse in Toyonaka / FujiwaraMuro Architects - Exterior Photography, House Interiors, FacadeHouse in Toyonaka / FujiwaraMuro Architects - House InteriorsHouse in Toyonaka / FujiwaraMuro Architects - More Images+ 27
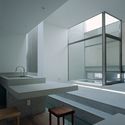
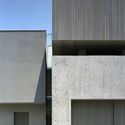
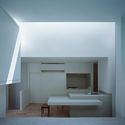
  • Area Area of this architecture project Area:  53 m²
  • Year Completion year of this architecture project Year:  2018
  • Manufacturers Brands with products used in this architecture project
    Manufacturers:  LIXIL - Thamos-L

Joyze Hotel Xiamen, Curio Collection by Hilton / Tanghua Architects & Associates

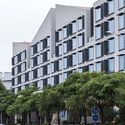
Joyze Hotel Xiamen, Curio Collection by Hilton / Tanghua Architects & Associates - HotelsJoyze Hotel Xiamen, Curio Collection by Hilton / Tanghua Architects & Associates - HotelsJoyze Hotel Xiamen, Curio Collection by Hilton / Tanghua Architects & Associates - HotelsJoyze Hotel Xiamen, Curio Collection by Hilton / Tanghua Architects & Associates - HotelsJoyze Hotel Xiamen, Curio Collection by Hilton / Tanghua Architects & Associates - More Images+ 15
•
Xiamen, China

Sunshine Beach House / Bark Design Architects

Sunshine Beach House / Bark Design Architects - Interior Photography, House Interiors, Facade
© Christopher Frederick Jones

Sunshine Beach House / Bark Design Architects - Interior Photography, House Interiors, Kitchen, Beam, Table, ChairSunshine Beach House / Bark Design Architects - Interior Photography, House Interiors, Facade, HandrailSunshine Beach House / Bark Design Architects - Interior Photography, House Interiors, FacadeSunshine Beach House / Bark Design Architects - Interior Photography, House Interiors, Kitchen, Countertop, Table, Sink, ChairSunshine Beach House / Bark Design Architects - More Images+ 18

•
Sunshine Beach, Australia

The Theatre School, DePaul University / Pelli Clarke & Partners
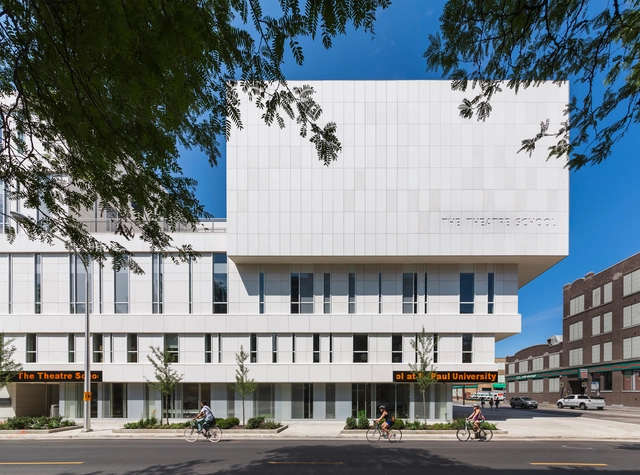
The Theatre School, DePaul University / Pelli Clarke & Partners - Interior Photography, Classrooms, Stairs, Facade, Door, HandrailThe Theatre School, DePaul University / Pelli Clarke & Partners - Exterior Photography, Classrooms, Facade, Chair, TableThe Theatre School, DePaul University / Pelli Clarke & Partners - Exterior Photography, Classrooms, FacadeThe Theatre School, DePaul University / Pelli Clarke & Partners - Interior Photography, ClassroomsThe Theatre School, DePaul University / Pelli Clarke & Partners - More Images+ 16

The Bentway / Public Work

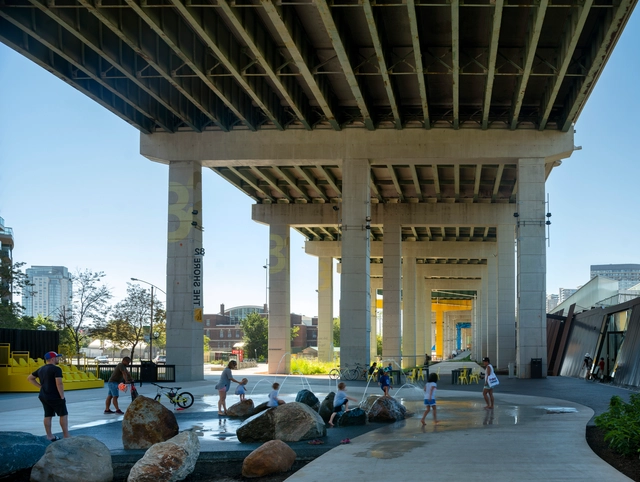
The Bentway / Public Work - Exterior Photography, Public ArchitectureThe Bentway / Public Work - Exterior Photography, Public Architecture, FacadeThe Bentway / Public Work - Interior Photography, Public Architecture, Beam, Facade, ColumnThe Bentway / Public Work - Interior Photography, Public Architecture, Facade, ArchThe Bentway / Public Work - More Images+ 12

Suara Store / CLAP Studio

Suara Store / CLAP Studio - Interior DesignSuara Store / CLAP Studio - Interior DesignSuara Store / CLAP Studio - Interior DesignSuara Store / CLAP Studio - Interior DesignSuara Store / CLAP Studio - More Images+ 15

  • Architects: CLAP Studio
  • Area Area of this architecture project Area:  90 m²
  • Manufacturers Brands with products used in this architecture project
    Manufacturers:  Lamiplast

Lausanne Apartment / GOAA

Lausanne Apartment / GOAA - Interior Photography, Apartment Interiors, Kitchen, TableLausanne Apartment / GOAA - Interior Photography, Apartment InteriorsLausanne Apartment / GOAA - Interior Photography, Apartment Interiors, Kitchen, Facade, TableLausanne Apartment / GOAA - Interior Photography, Apartment Interiors, Table, Lighting, ChairLausanne Apartment / GOAA - More Images+ 18

  • Area Area of this architecture project Area:  180 m²
  • Year Completion year of this architecture project Year:  2015
  • Manufacturers Brands with products used in this architecture project
    Manufacturers:  Day Brasil, Deca, Dell Anno, Marcenaria Assis, Regata, +2

COME! The family is in the yard / Vera + Ormaza Arquitectos
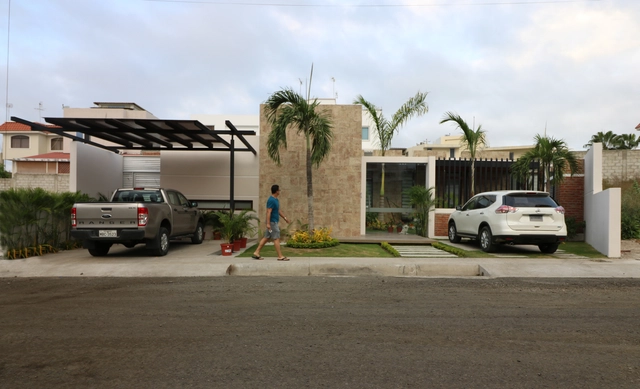
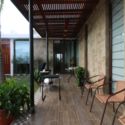
COME! The family is in the yard / Vera + Ormaza Arquitectos - Exterior Photography, Houses, FacadeCOME! The family is in the yard / Vera + Ormaza Arquitectos - Interior Photography, Houses, Door, FacadeCOME! The family is in the yard / Vera + Ormaza Arquitectos - Exterior Photography, Houses, FacadeCOME! The family is in the yard / Vera + Ormaza Arquitectos - Interior Photography, Houses, Facade, Table, ChairCOME! The family is in the yard / Vera + Ormaza Arquitectos - More Images+ 18
•
Manta, Ecuador
  • Area Area of this architecture project Area:  211 m²
  • Year Completion year of this architecture project Year:  2017
  • Manufacturers Brands with products used in this architecture project
    Manufacturers:  Adriana Hoyos, Blum, COARTE, Cedal /, FV Andina, +1

House CB125 / JVL Arquitectos

House CB125 / JVL Arquitectos - ResidentialHouse CB125 / JVL Arquitectos - ResidentialHouse CB125 / JVL Arquitectos - ResidentialHouse CB125 / JVL Arquitectos - Exterior Photography, Residential, FacadeHouse CB125 / JVL Arquitectos - More Images+ 12

•
Cabo San Lucas, Mexico
  • Architects: JVL arquitectos
  • Area Area of this architecture project Area:  400 m²
  • Year Completion year of this architecture project Year:  2013
  • Manufacturers Brands with products used in this architecture project
    Manufacturers:  Bestone, Interceramic, JR, Loubet, VEGA

Paulo Vieira Apartment / Todos Arquitetura
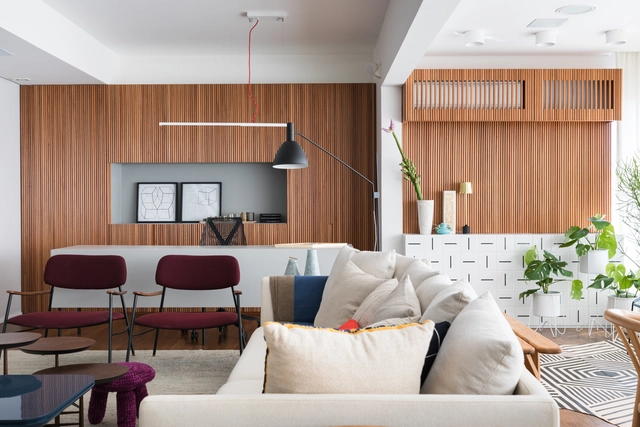
  • Architects: Todos Arquitetura
  • Year Completion year of this architecture project Year:  2018
  • Manufacturers Brands with products used in this architecture project
    Manufacturers:  Arthur Decor, Branco Papel de Parede, Deca, Maria Joaquina, REKA

House P29 / vgz arquitectura y diseño

House P29 / vgz arquitectura y diseño - Residential
© Rafael Gamo
•
Ciudad de México, Mexico

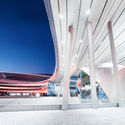
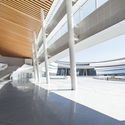
Wuxing District Culture and Sports Center, Huzhou, Zhejiang / Link (Shanghai) Architecture Design
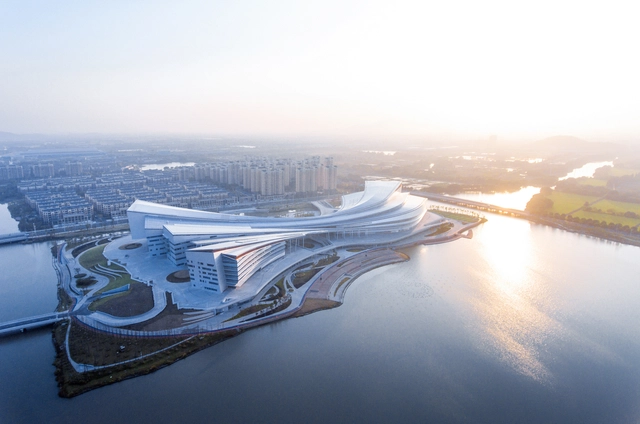

Wuxing District Culture and Sports Center, Huzhou, Zhejiang / Link (Shanghai) Architecture Design - Sports ArchitectureWuxing District Culture and Sports Center, Huzhou, Zhejiang / Link (Shanghai) Architecture Design - Sports ArchitectureWuxing District Culture and Sports Center, Huzhou, Zhejiang / Link (Shanghai) Architecture Design - Sports ArchitectureWuxing District Culture and Sports Center, Huzhou, Zhejiang / Link (Shanghai) Architecture Design - Sports ArchitectureWuxing District Culture and Sports Center, Huzhou, Zhejiang / Link (Shanghai) Architecture Design - More Images+ 51
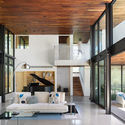
Casa de Sombra / Bade Stageberg Cox

Casa de Sombra / Bade Stageberg Cox - Interior Photography, Sustainability, Bedroom, BeamCasa de Sombra / Bade Stageberg Cox - SustainabilityCasa de Sombra / Bade Stageberg Cox - Exterior Photography, Sustainability, FacadeCasa de Sombra / Bade Stageberg Cox - Interior Photography, Sustainability, BeamCasa de Sombra / Bade Stageberg Cox - More Images+ 20
  • Architects: Bade Stageberg Cox
  • Area Area of this architecture project Area:  5000 ft²
  • Year Completion year of this architecture project Year:  2016
  • Manufacturers Brands with products used in this architecture project
    Manufacturers:  Sonneman
  • Professionals: Tri-County Pools

Hampshire House / Niall McLaughlin Architects
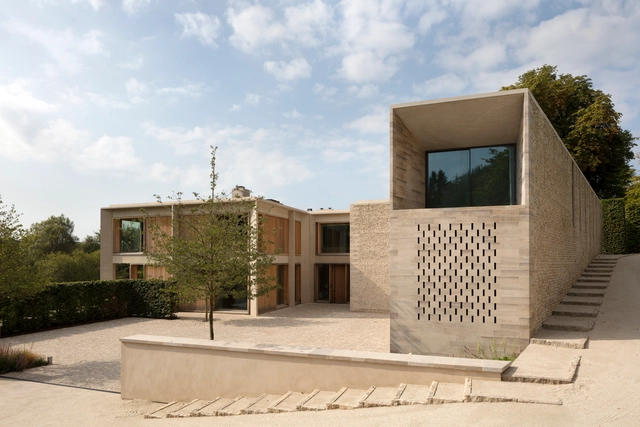
Hampshire House / Niall McLaughlin Architects - Exterior Photography, Houses, FacadeHampshire House / Niall McLaughlin Architects - Interior Photography, Houses, Kitchen, Facade, Beam, LightingHampshire House / Niall McLaughlin Architects - Exterior Photography, Houses, FacadeHampshire House / Niall McLaughlin Architects - Interior Photography, Houses, Table, ChairHampshire House / Niall McLaughlin Architects - More Images+ 45
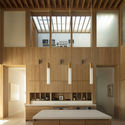
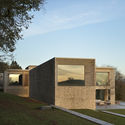
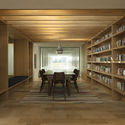
•
Hampshire, United Kingdom

Oops! We don't have this page.

But you can browse the last one: 417

You've started following your first account!

Did you know?

You'll now receive updates based on what you follow! Personalize your stream and start following your favorite authors, offices and users.