




-
Architects: H2C Arquitetura
- Area: 116 m²
- Year: 2018
-
Photographs:Pedro Napolitano Prata
-
Manufacturers: Arkos, Fazz, MecaLux, PRÉ-MOLD RM, TecPavi

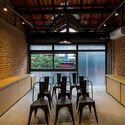
Text description provided by the architects. The project took the original volume of the house as its starting point, which is part of a cluster of semi-detached houses built in the 1940s in the Pinheiros neighborhood. Embracing the existing guava tree, the design focused on creating an internal courtyard, spatially organizing a continuous circulation route between a steel-structured staircase and catwalk. The renovation adopted the Japanese aesthetic philosophy of “wabi-sabi”—a concept that embraces transience and imperfection. Consequently, the exposed brickwork and the original roof were preserved, revealing the beauty of time through the natural wear of the raw materials.


