1. ArchDaily
  2. Projects
Projects

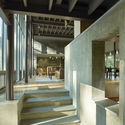
Oak Ridge House / Duvall Decker

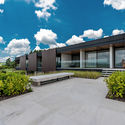
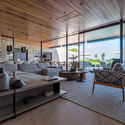
Oak Ridge House / Duvall Decker - Exterior Photography, Houses, FacadeOak Ridge House / Duvall Decker - Interior Photography, Houses, Beam, Table, ChairOak Ridge House / Duvall Decker - HousesOak Ridge House / Duvall Decker - HousesOak Ridge House / Duvall Decker - More Images+ 12

The Chapel Ingá-Mirim / messina | rivas

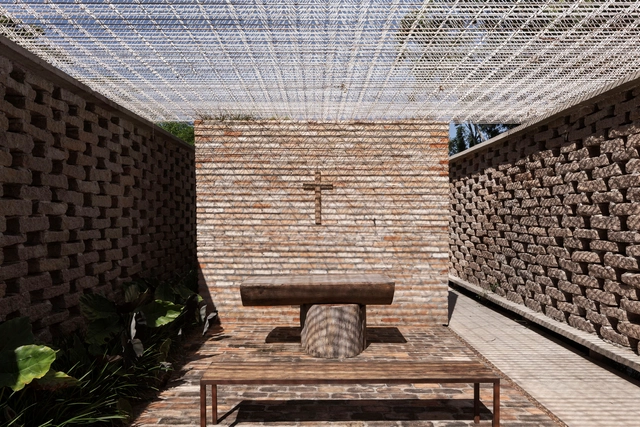
The Chapel Ingá-Mirim / messina | rivas - ChapelThe Chapel Ingá-Mirim / messina | rivas - ChapelThe Chapel Ingá-Mirim / messina | rivas - ChapelThe Chapel Ingá-Mirim / messina | rivas - ChapelThe Chapel Ingá-Mirim / messina | rivas - More Images+ 14

•
Itupeva, Brazil
  • Architects: messina | rivas
  • Area Area of this architecture project Area:  370 m²
  • Year Completion year of this architecture project Year:  2018

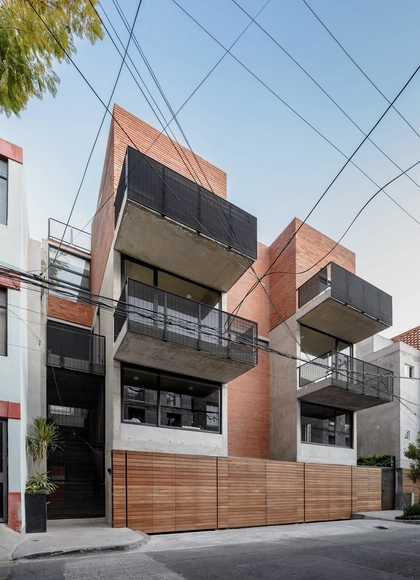
U9 Apartments / Nicolás Vázquez

•
Mexico City, Mexico

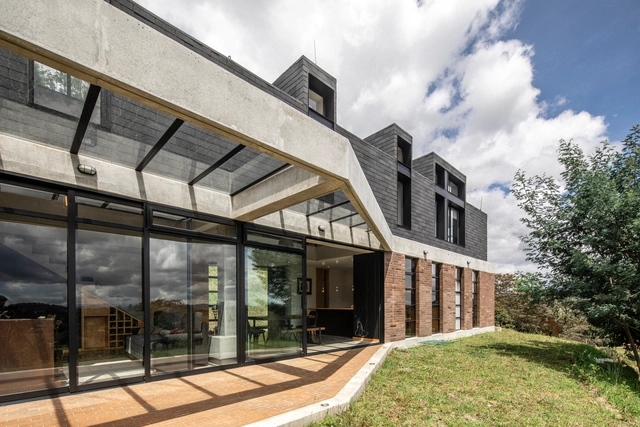
House in La Esperanza / Plan:b arquitectos

House in La Esperanza / Plan:b arquitectos - Interior Photography, House InteriorsHouse in La Esperanza / Plan:b arquitectos - Exterior Photography, House InteriorsHouse in La Esperanza / Plan:b arquitectos - Interior Photography, House Interiors, Stairs, FacadeHouse in La Esperanza / Plan:b arquitectos - Exterior Photography, House InteriorsHouse in La Esperanza / Plan:b arquitectos - More Images+ 25

•
Vereda El Penasco, Colombia
  • Architects: Plan:b arquitectos
  • Area Area of this architecture project Area:  2604 ft²
  • Year Completion year of this architecture project Year:  2018
  • Manufacturers Brands with products used in this architecture project
    Manufacturers:  AutoDesk, Argos, Casa Medina, Distecsa, Mosaicos Bien, +3

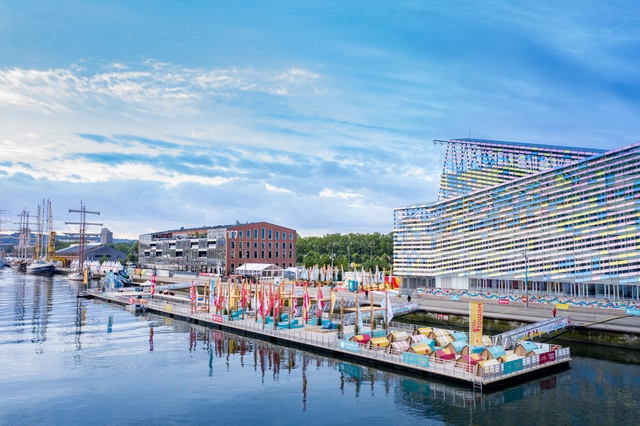
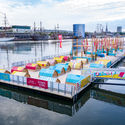
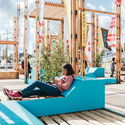
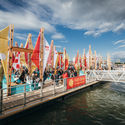
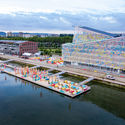
Pop-Up Park / Collectif Parenthèse

Pop-Up Park / Collectif Parenthèse - Exterior Photography, InstallationPop-Up Park / Collectif Parenthèse - Interior Photography, Installation, FacadePop-Up Park / Collectif Parenthèse - InstallationPop-Up Park / Collectif Parenthèse - Exterior Photography, InstallationPop-Up Park / Collectif Parenthèse - More Images+ 19

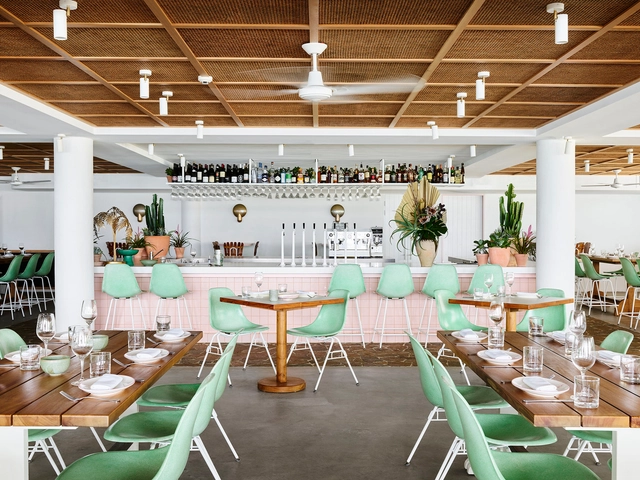
Burleigh Beach Pavilion / Alexander&Co.

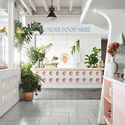
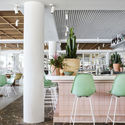
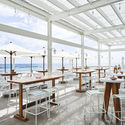
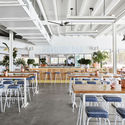
Burleigh Beach Pavilion  / Alexander&Co. - Interior Photography, Restaurant & Bar Interiors, Kitchen, CountertopBurleigh Beach Pavilion  / Alexander&Co. - Interior Photography, Restaurant & Bar Interiors, Table, ChairBurleigh Beach Pavilion  / Alexander&Co. - Interior Photography, Restaurant & Bar Interiors, Table, LightingBurleigh Beach Pavilion  / Alexander&Co. - Restaurant & Bar InteriorsBurleigh Beach Pavilion  / Alexander&Co. - More Images+ 27

Frame Pavilion / Menthol Architects

Frame Pavilion / Menthol Architects - Interior Photography, Pavilion, FacadeFrame Pavilion / Menthol Architects - PavilionFrame Pavilion / Menthol Architects - Exterior Photography, Pavilion, FacadeFrame Pavilion / Menthol Architects - Exterior Photography, Pavilion, FacadeFrame Pavilion / Menthol Architects - More Images+ 14

  • Architects: Menthol Architects
  • Area Area of this architecture project Area:  12 m²
  • Year Completion year of this architecture project Year:  2019

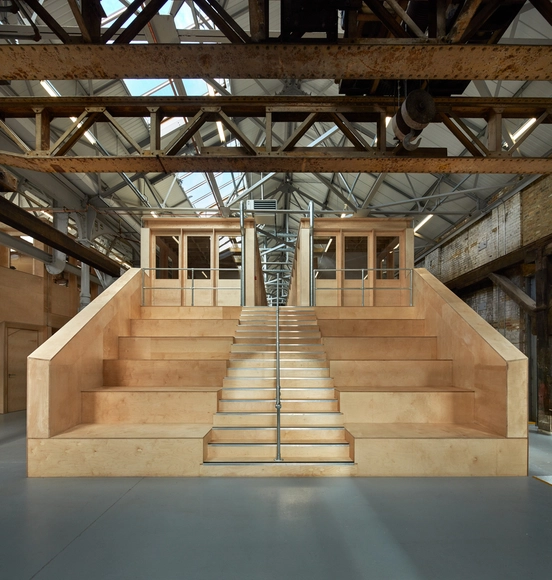
The Forge Offices and Exhibition Space / Emrys Architects

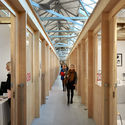
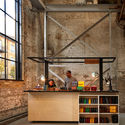
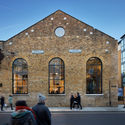
The Forge Offices and Exhibition Space / Emrys Architects - Adaptive ReuseThe Forge Offices and Exhibition Space / Emrys Architects - Interior Photography, Adaptive Reuse, Beam, ChairThe Forge Offices and Exhibition Space / Emrys Architects - Exterior Photography, Adaptive Reuse, Facade, BeamThe Forge Offices and Exhibition Space / Emrys Architects - Exterior Photography, Adaptive Reuse, Facade, Arch, DoorThe Forge Offices and Exhibition Space / Emrys Architects - More Images+ 31

  • Architects: Emrys Architects
  • Area Area of this architecture project Area:  1700 m²
  • Year Completion year of this architecture project Year:  2017
  • Manufacturers Brands with products used in this architecture project
    Manufacturers:  Timbmet

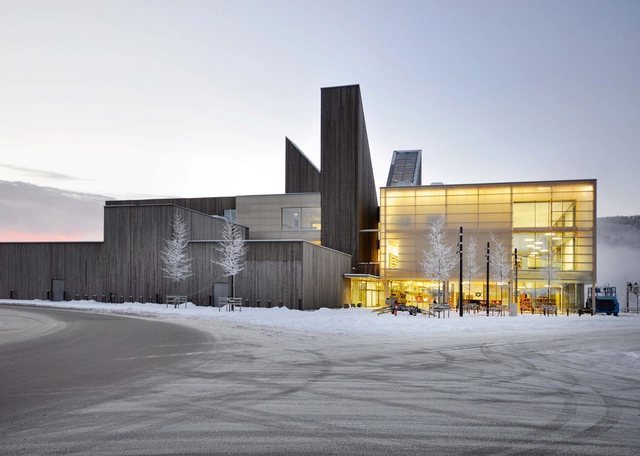
House For Books and Blues / Børve Borchsenius Arkitekter + Askim/Lantto Arkitekter

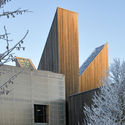
House For Books and Blues / Børve Borchsenius Arkitekter + Askim/Lantto Arkitekter - Exterior Photography, Cultural Center, Facade, Table, ChairHouse For Books and Blues / Børve Borchsenius Arkitekter + Askim/Lantto Arkitekter - Exterior Photography, Cultural Center, FacadeHouse For Books and Blues / Børve Borchsenius Arkitekter + Askim/Lantto Arkitekter - Cultural CenterHouse For Books and Blues / Børve Borchsenius Arkitekter + Askim/Lantto Arkitekter - Cultural CenterHouse For Books and Blues / Børve Borchsenius Arkitekter + Askim/Lantto Arkitekter - More Images+ 16

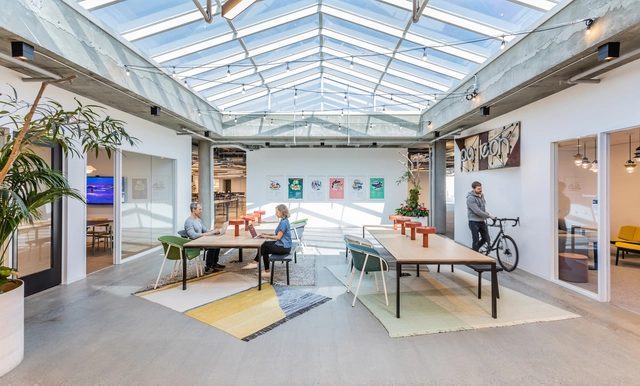
Patreon Office / Gensler

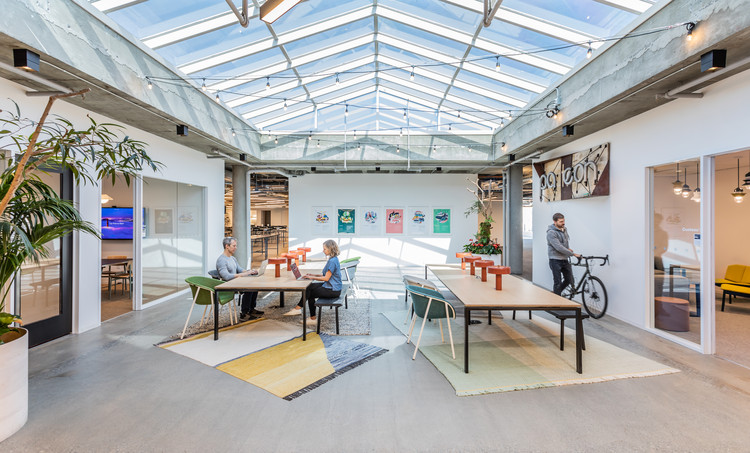
Patreon Office / Gensler - Interior Photography, Office Buildings, Table, ChairPatreon Office / Gensler - Interior Photography, Office Buildings, Table, ChairPatreon Office / Gensler - Interior Photography, Office Buildings, TablePatreon Office / Gensler - Interior Photography, Office Buildings, ChairPatreon Office / Gensler - More Images+ 9

  • Architects: Gensler
  • Area Area of this architecture project Area:  42000 ft²
  • Year Completion year of this architecture project Year:  2019

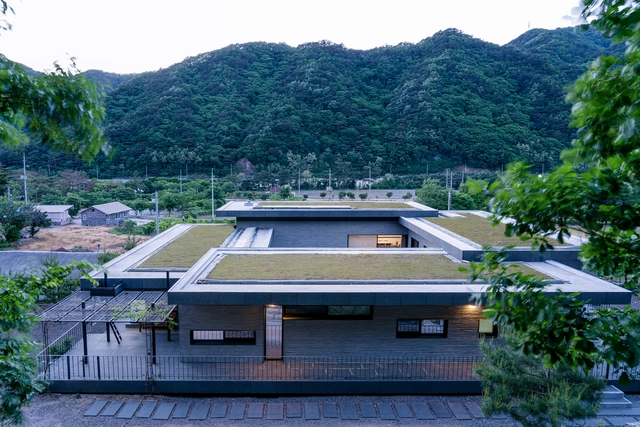
Inje Residence / YKH Associates

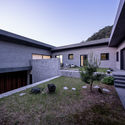
Inje Residence / YKH Associates - Sustainability & Green DesignInje Residence / YKH Associates - Sustainability & Green DesignInje Residence / YKH Associates - Exterior Photography, Sustainability & Green Design, FacadeInje Residence / YKH Associates - Exterior Photography, Sustainability & Green Design, FacadeInje Residence / YKH Associates - More Images+ 32

  • Architects: YKH Associates
  • Area Area of this architecture project Area:  400 m²
  • Year Completion year of this architecture project Year:  2014
  • Manufacturers Brands with products used in this architecture project
    Manufacturers:  AutoDesk, FILOBE, Robert McNeel & Associates
  • Professionals: YIINSIGAK

Pulsa Residential Building / Aedas

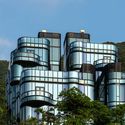
Pulsa Residential Building / Aedas - Apartments
Greenery nearby . Image

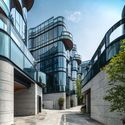
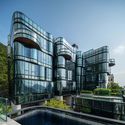
Pulsa Residential Building / Aedas - ApartmentsPulsa Residential Building / Aedas - ApartmentsPulsa Residential Building / Aedas - ApartmentsPulsa Residential Building / Aedas - ApartmentsPulsa Residential Building / Aedas - More Images+ 21

  • Architects: Aedas
  • Area Area of this architecture project Area:  3906 m²
  • Year Completion year of this architecture project Year:  2018

House in Tachikawa / Kiyoshi Sey Takeyama + AMORPHE

House in Tachikawa / Kiyoshi Sey Takeyama + AMORPHE - Exterior Photography, Houses, Facade
© Yoshio Shiratori

House in Tachikawa / Kiyoshi Sey Takeyama + AMORPHE - Interior Photography, Houses, Kitchen, CountertopHouse in Tachikawa / Kiyoshi Sey Takeyama + AMORPHE - Exterior Photography, Houses, FacadeHouse in Tachikawa / Kiyoshi Sey Takeyama + AMORPHE - Interior Photography, HousesHouse in Tachikawa / Kiyoshi Sey Takeyama + AMORPHE - Exterior Photography, Houses, FacadeHouse in Tachikawa / Kiyoshi Sey Takeyama + AMORPHE - More Images+ 12

  • Architects: AMORPHE
  • Area Area of this architecture project Area:  71 m²
  • Year Completion year of this architecture project Year:  2017
  • Manufacturers Brands with products used in this architecture project
    Manufacturers:  Toto, A&A, Acor, Hygolet de México, Koizumi, +2

Paper-cut Art Workshop & Lakeshore Libraries / SSDesign

Paper-cut Art Workshop & Lakeshore Libraries / SSDesign - Community CenterPaper-cut Art Workshop & Lakeshore Libraries / SSDesign - Community CenterPaper-cut Art Workshop & Lakeshore Libraries / SSDesign - Community CenterPaper-cut Art Workshop & Lakeshore Libraries / SSDesign - Community CenterPaper-cut Art Workshop & Lakeshore Libraries / SSDesign - More Images+ 33

  • Architects: SSDesign
  • Area Area of this architecture project Area:  600 m²
  • Year Completion year of this architecture project Year:  2019

The Elms Boutique Apartments / Chan Architecture

The Elms Boutique Apartments / Chan Architecture - Interior Photography, Apartments, ChairThe Elms Boutique Apartments / Chan Architecture - Interior Photography, Apartments, Kitchen, Facade, Table, Countertop, ChairThe Elms Boutique Apartments / Chan Architecture - ApartmentsThe Elms Boutique Apartments / Chan Architecture - Interior Photography, Apartments, Kitchen, Chair, TableThe Elms Boutique Apartments / Chan Architecture - More Images+ 13

•
Brighton, Australia

Amaltas House / SquareWorks

Amaltas House / SquareWorks - Exterior Photography, HousesAmaltas House / SquareWorks - Exterior Photography, Houses, FacadeAmaltas House / SquareWorks - HousesAmaltas House / SquareWorks - Interior Photography, Houses, Door, FacadeAmaltas House / SquareWorks - More Images+ 18

•
Vadodara, India

SL House / VERSA oficina de construção, arquitetura e urbanismo + Gabriel Barro Fiuza

SL House / VERSA oficina de construção, arquitetura e urbanismo + Gabriel Barro Fiuza - Interior Photography, Houses, Beam, Facade, Table, ChairSL House / VERSA oficina de construção, arquitetura e urbanismo + Gabriel Barro Fiuza - HousesSL House / VERSA oficina de construção, arquitetura e urbanismo + Gabriel Barro Fiuza - Interior Photography, Houses, Beam, Table, ChairSL House / VERSA oficina de construção, arquitetura e urbanismo + Gabriel Barro Fiuza - Interior Photography, Houses, TableSL House / VERSA oficina de construção, arquitetura e urbanismo + Gabriel Barro Fiuza - More Images+ 17

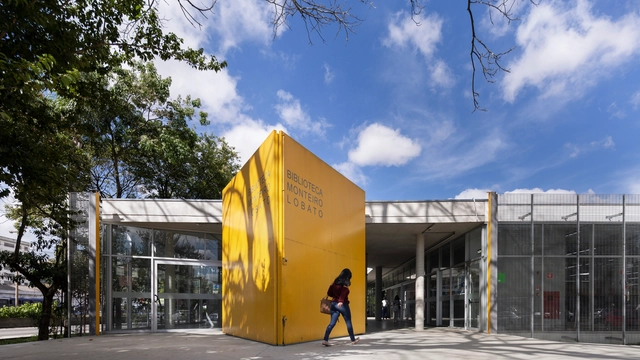
Renovation of the Monteiro Lobato Library / MMBB Arquitetos

Renovation of the Monteiro Lobato Library / MMBB Arquitetos - RenovationRenovation of the Monteiro Lobato Library / MMBB Arquitetos - RenovationRenovation of the Monteiro Lobato Library / MMBB Arquitetos - RenovationRenovation of the Monteiro Lobato Library / MMBB Arquitetos - RenovationRenovation of the Monteiro Lobato Library / MMBB Arquitetos - More Images+ 25

•
São Bernardo do Campo, Brazil
  • Architects: MMBB Arquitetos
  • Area Area of this architecture project Area:  1688 m²
  • Year Completion year of this architecture project Year:  2014
  • Manufacturers Brands with products used in this architecture project
    Manufacturers:  AutoDesk, Trimble Navigation

Paris Court / KROKI + Archikon Architects

Paris Court / KROKI + Archikon Architects - Hotels Interiors
© Tamás Bujnovszky

Paris Court / KROKI + Archikon Architects - Hotels InteriorsParis Court / KROKI + Archikon Architects - Hotels InteriorsParis Court / KROKI + Archikon Architects - Hotels InteriorsParis Court / KROKI + Archikon Architects - Hotels InteriorsParis Court / KROKI + Archikon Architects - More Images+ 70

  • Architects: ARCHIKON ARCHITECTS
    Interior Designers: KROKI
  • Area Area of this architecture project Area:  12500 m²
  • Year Completion year of this architecture project Year:  2019
  • Manufacturers Brands with products used in this architecture project
    Manufacturers:  Atlas Concorde, GRAPHISOFT, Inkiostro Bianco, Tom Dixon, Ariostea, +16

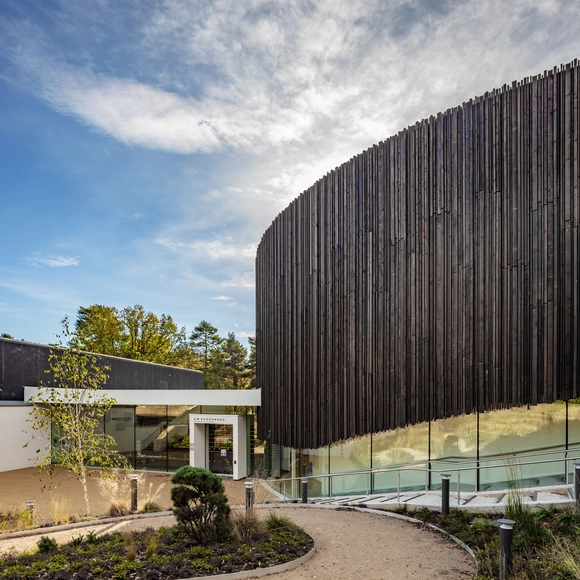
G.W. Annenberg Performing Arts Centre / Studio Seilern Architects

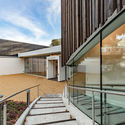
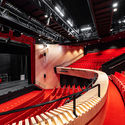
G.W. Annenberg Performing Arts Centre / Studio Seilern Architects -  Performing Arts Center G.W. Annenberg Performing Arts Centre / Studio Seilern Architects - Exterior Photography,  Performing Arts Center , Facade, Stairs, HandrailG.W. Annenberg Performing Arts Centre / Studio Seilern Architects -  Performing Arts Center G.W. Annenberg Performing Arts Centre / Studio Seilern Architects -  Performing Arts Center G.W. Annenberg Performing Arts Centre / Studio Seilern Architects - More Images+ 17

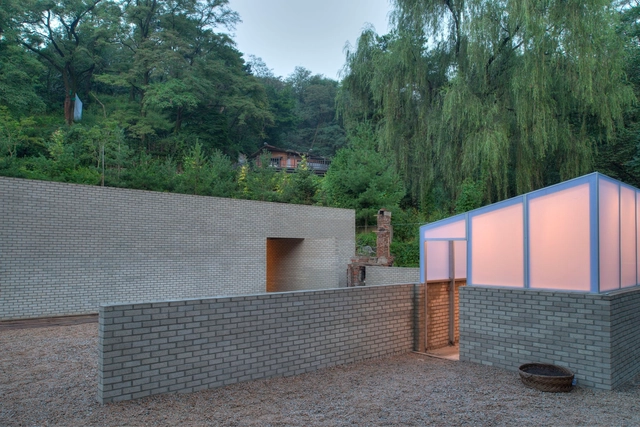
Seongbuk Dowon Exhibition Gallery / soje + ubac.sb + DRAWING WORKS

Seongbuk Dowon Exhibition Gallery / soje + ubac.sb + DRAWING WORKS - GallerySeongbuk Dowon Exhibition Gallery / soje + ubac.sb + DRAWING WORKS - GallerySeongbuk Dowon Exhibition Gallery / soje + ubac.sb + DRAWING WORKS - GallerySeongbuk Dowon Exhibition Gallery / soje + ubac.sb + DRAWING WORKS - GallerySeongbuk Dowon Exhibition Gallery / soje + ubac.sb + DRAWING WORKS - More Images+ 8

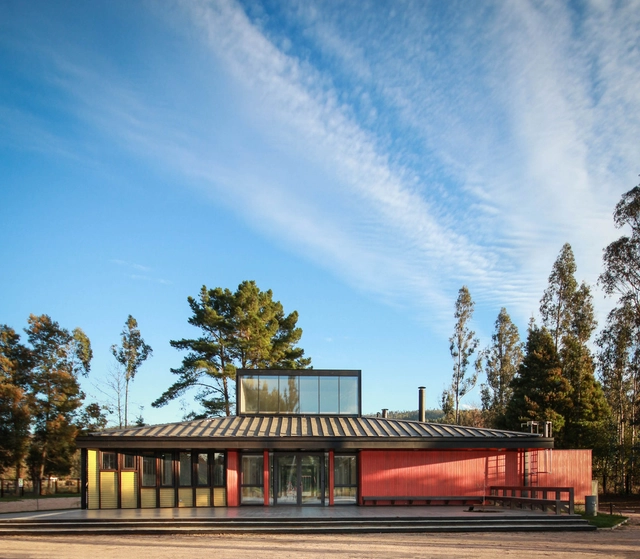
Melirrehue Rural School / GVAA + BVA

Melirrehue Rural School  / GVAA + BVA - Schools Melirrehue Rural School  / GVAA + BVA - Schools Melirrehue Rural School  / GVAA + BVA - Schools Melirrehue Rural School  / GVAA + BVA - Interior Photography, Schools , Facade, ColumnMelirrehue Rural School  / GVAA + BVA - More Images+ 10

•
Gorbea, Chile
  • Architects: BVA, GVAA
  • Area Area of this architecture project Area:  383 m²
  • Year Completion year of this architecture project Year:  2019
  • Manufacturers Brands with products used in this architecture project
    Manufacturers:  Sherwin-Williams, Arauco, Milesi

Noronha Gustavo Advogados Law Office / Thalita Aguilar Architecture | Interiors

Noronha Gustavo Advogados Law Office / Thalita Aguilar Architecture | Interiors - Offices Interiors
© Favaro Jr.

Noronha Gustavo Advogados Law Office / Thalita Aguilar Architecture | Interiors - Offices InteriorsNoronha Gustavo Advogados Law Office / Thalita Aguilar Architecture | Interiors - Offices InteriorsNoronha Gustavo Advogados Law Office / Thalita Aguilar Architecture | Interiors - Offices InteriorsNoronha Gustavo Advogados Law Office / Thalita Aguilar Architecture | Interiors - Offices InteriorsNoronha Gustavo Advogados Law Office / Thalita Aguilar Architecture | Interiors - More Images+ 24

•
Nova Campinas, Brazil

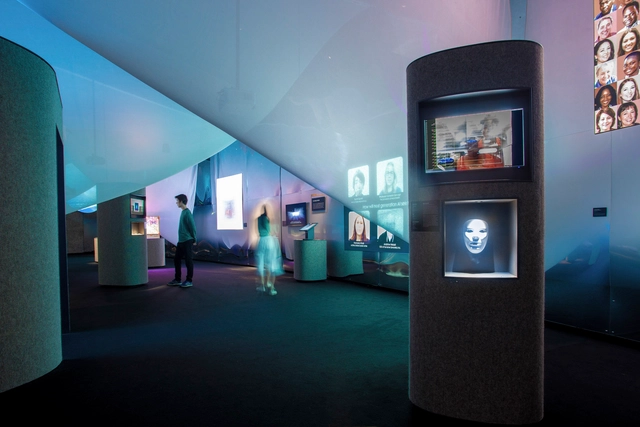
“AI: More than Human” Exhibition / Tonkin Liu

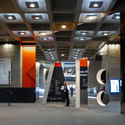
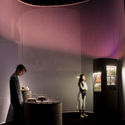
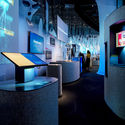
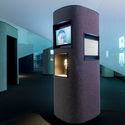
“AI: More than Human” Exhibition / Tonkin Liu - Interior Photography, Installation, Facade, Column“AI: More than Human” Exhibition / Tonkin Liu - Interior Photography, Installation, Table“AI: More than Human” Exhibition / Tonkin Liu - Interior Photography, Installation, Table“AI: More than Human” Exhibition / Tonkin Liu - Exterior Photography, Installation“AI: More than Human” Exhibition / Tonkin Liu - More Images+ 10

  • Architects: Tonkin Liu
  • Year Completion year of this architecture project Year:  2019
  • Manufacturers Brands with products used in this architecture project
    Manufacturers:  Investwood, J.D. McDougall, Joseph Hamilton and Seaton, Nemetschek, Robert McNeel & Associates
  • Professionals: MER Services, Mother, Seam, Tonkin Liu

Oops! We don't have this page.

But you can browse the last one: 417

You've started following your first account!

Did you know?

You'll now receive updates based on what you follow! Personalize your stream and start following your favorite authors, offices and users.