1. ArchDaily
  2. Projects
Projects

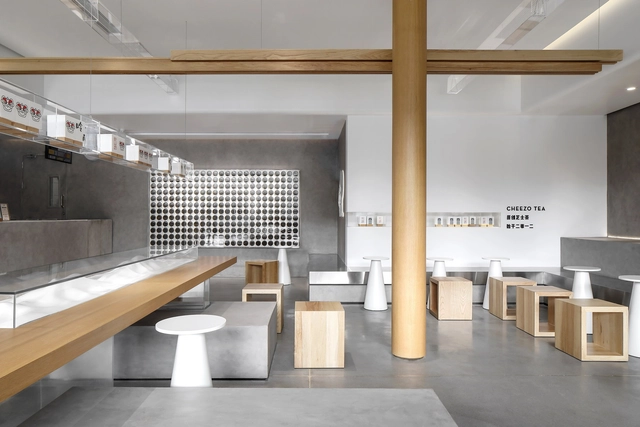
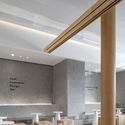
HEYTEA Foshan Nanhai Vanke Store / UNI DESIGN

HEYTEA Foshan Nanhai Vanke Store / UNI DESIGN - Interior Photography, Interior Design, KitchenHEYTEA Foshan Nanhai Vanke Store / UNI DESIGN - Interior Photography, Interior Design, KitchenHEYTEA Foshan Nanhai Vanke Store / UNI DESIGN - Interior Photography, Interior DesignHEYTEA Foshan Nanhai Vanke Store / UNI DESIGN - Interior Photography, Interior DesignHEYTEA Foshan Nanhai Vanke Store / UNI DESIGN - More Images+ 16

  • Architects: UNI DESIGN
  • Area Area of this architecture project Area:  175 m²
  • Year Completion year of this architecture project Year:  2019

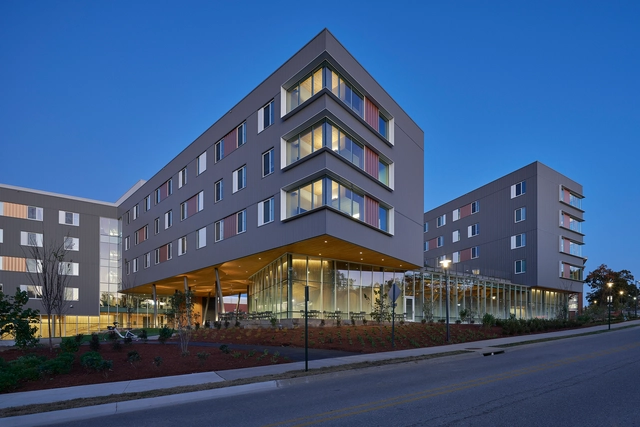
Adohi Hall / Leers Weinzapfel Associates + Mackey Mitchell Architects + OLIN + modus studio

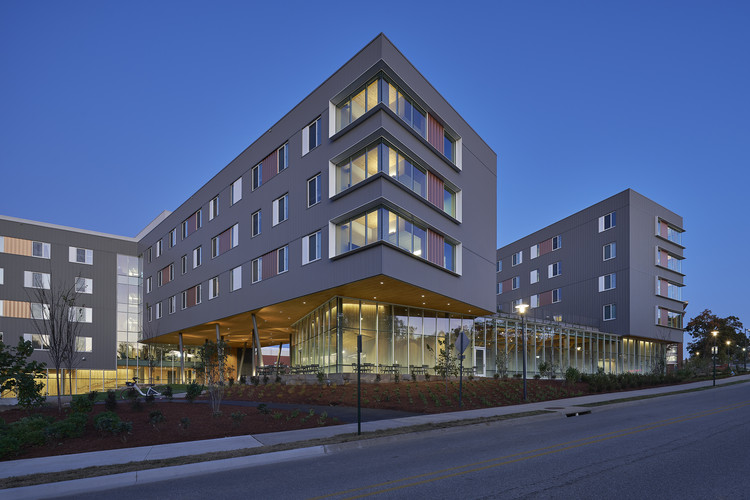
Adohi Hall / Leers Weinzapfel Associates + Mackey Mitchell Architects + OLIN + modus studio - Exterior Photography, Student Hall, FacadeAdohi Hall / Leers Weinzapfel Associates + Mackey Mitchell Architects + OLIN + modus studio - Exterior Photography, Student Hall, FacadeAdohi Hall / Leers Weinzapfel Associates + Mackey Mitchell Architects + OLIN + modus studio - Interior Photography, Student Hall, Beam, Table, ChairAdohi Hall / Leers Weinzapfel Associates + Mackey Mitchell Architects + OLIN + modus studio - Interior Photography, Student HallAdohi Hall / Leers Weinzapfel Associates + Mackey Mitchell Architects + OLIN + modus studio - More Images+ 26

•
Fayetteville, United States

Concrete House / Matt Gibson Architecture

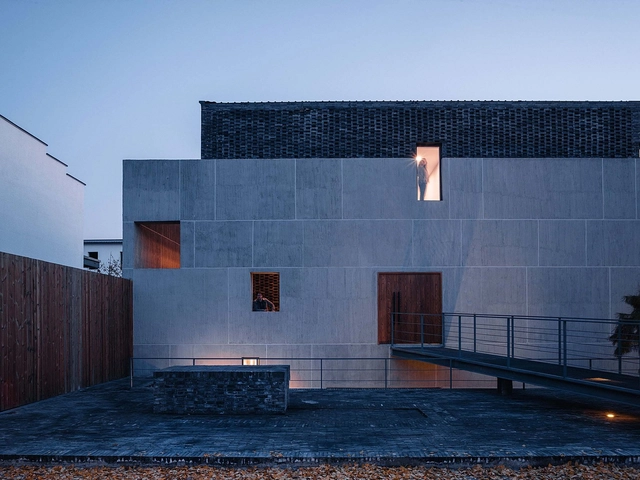
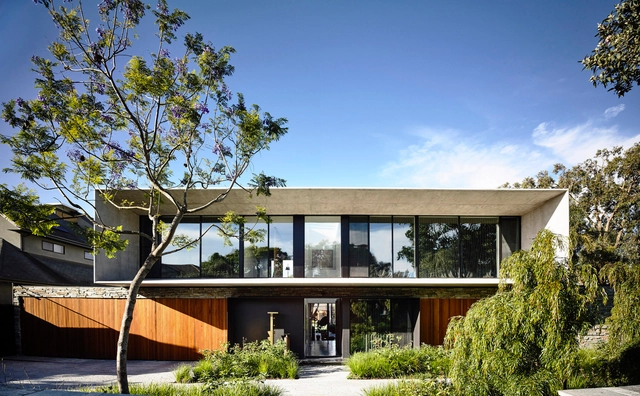
Concrete House  / Matt Gibson Architecture - Houses, Door, Facade, ChairConcrete House  / Matt Gibson Architecture - Houses, Courtyard, Facade, Beam, Handrail, ArchConcrete House  / Matt Gibson Architecture - Houses, FacadeConcrete House  / Matt Gibson Architecture - Houses, Courtyard, Facade, Door, Column, BeamConcrete House  / Matt Gibson Architecture - More Images+ 20

•
Melbourne, Australia

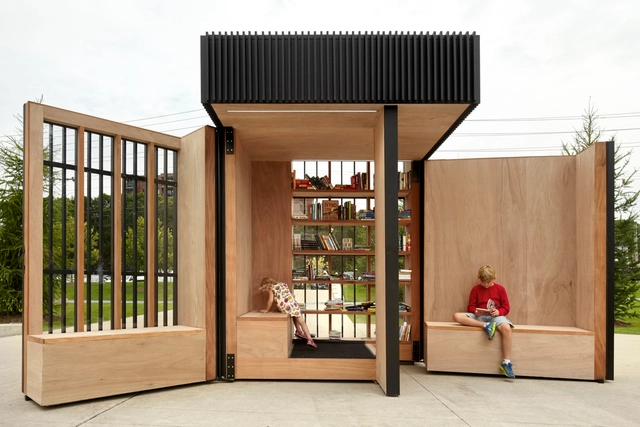
Story Pod / Atelier Kastelic Buffey

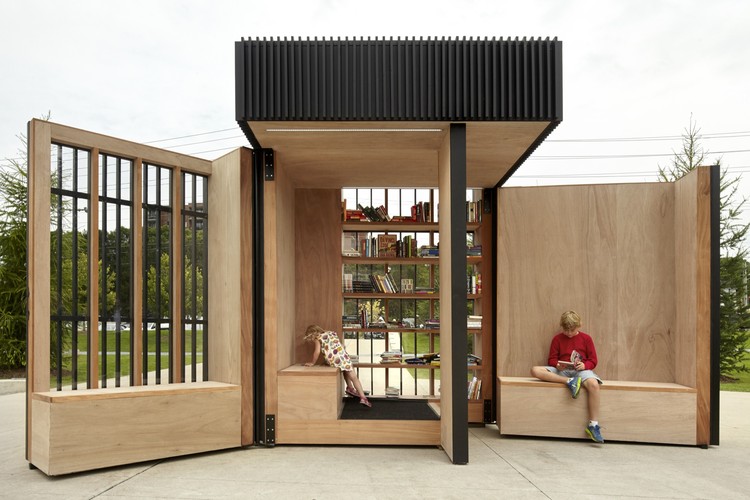
Story Pod / Atelier Kastelic Buffey - Small Scale, Beam, FacadeStory Pod / Atelier Kastelic Buffey - Small Scale, Garden, Door, FacadeStory Pod / Atelier Kastelic Buffey - Small Scale, Garden, FacadeStory Pod / Atelier Kastelic Buffey - Small Scale, FacadeStory Pod / Atelier Kastelic Buffey - More Images+ 8

•
Newmarket, Canada

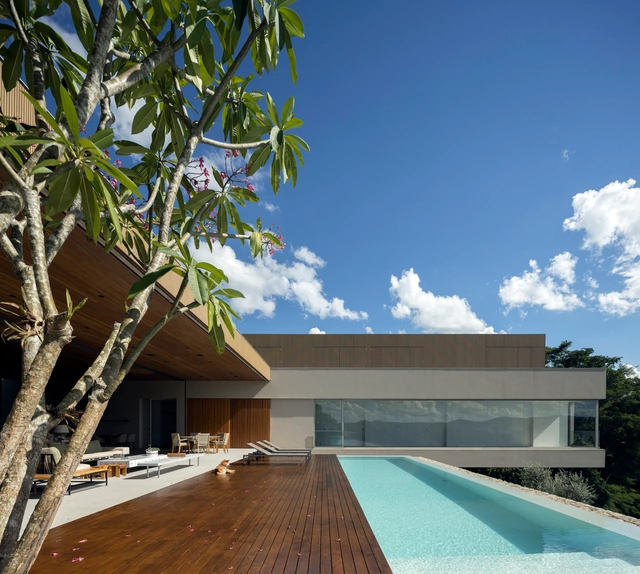
NVD House / Studio Arthur Casas

NVD House / Studio Arthur Casas - Exterior Photography, Houses, FacadeNVD House / Studio Arthur Casas - Interior Photography, Houses, FacadeNVD House / Studio Arthur Casas - Exterior Photography, Houses, GardenNVD House / Studio Arthur Casas - Exterior Photography, Houses, DeckNVD House / Studio Arthur Casas - More Images+ 27

•
Quinta da Baronesa, Brazil
  • Area Area of this architecture project Area:  1277 m²
  • Year Completion year of this architecture project Year:  2019
  • Manufacturers Brands with products used in this architecture project
    Manufacturers:  Ecoclima, Luizinho Pedras, Neobambu, Neogran, Plancus, +3

Castel San Gimignano Cemetery / MICROSCAPE architecture urban design AA

Castel San Gimignano Cemetery / MICROSCAPE architecture urban design AA - Exterior Photography,         Cemetery, Garden, Door, Facade, Arch
© Filippo Poli

Castel San Gimignano Cemetery / MICROSCAPE architecture urban design AA - Exterior Photography,         Cemetery, Garden, Stairs, Door, Facade, Handrail, Arch, Column, CoastCastel San Gimignano Cemetery / MICROSCAPE architecture urban design AA - Exterior Photography,         Cemetery, Garden, Stairs, FacadeCastel San Gimignano Cemetery / MICROSCAPE architecture urban design AA - Exterior Photography,         Cemetery, Garden, FacadeCastel San Gimignano Cemetery / MICROSCAPE architecture urban design AA - Exterior Photography,         Cemetery, Garden, Facade, ArchCastel San Gimignano Cemetery / MICROSCAPE architecture urban design AA - More Images+ 23

•
Castel San Gimignano, Italy
  • Area Area of this architecture project Area:  600 m²
  • Year Completion year of this architecture project Year:  2019
  • Manufacturers Brands with products used in this architecture project
    Manufacturers:  Biol Soil Expert, Bosisio, Unibloc
  • Professionals: Studio GAIA

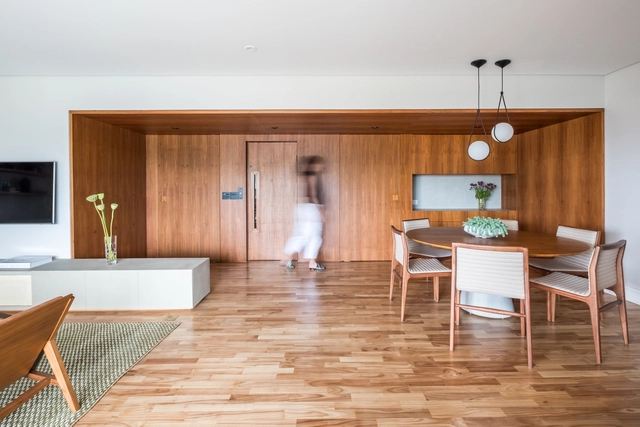
Cervantes Apartment / Mandarina Arquitetura

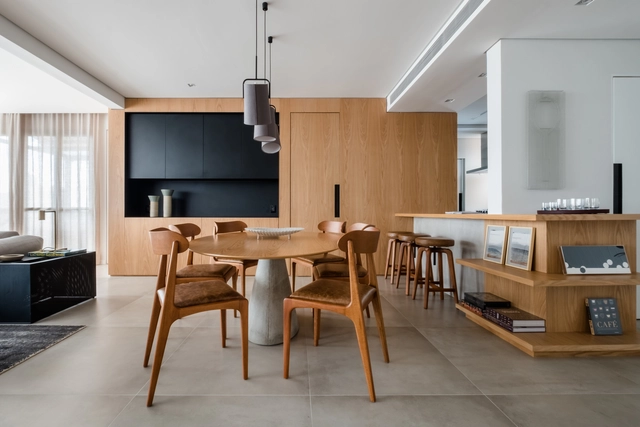
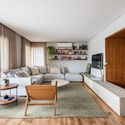
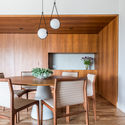
Cervantes Apartment / Mandarina Arquitetura - Interior Photography, Apartment Interiors, KitchenCervantes Apartment / Mandarina Arquitetura - Interior Photography, Apartment InteriorsCervantes Apartment / Mandarina Arquitetura - Interior Photography, Apartment Interiors, ChairCervantes Apartment / Mandarina Arquitetura - Interior Photography, Apartment InteriorsCervantes Apartment / Mandarina Arquitetura - More Images+ 18

  • Area Area of this architecture project Area:  180 m²
  • Year Completion year of this architecture project Year:  2018
  • Manufacturers Brands with products used in this architecture project
    Manufacturers:  Artefacto, AutoDesk, By Kamy, Colormix, Decameron, +6

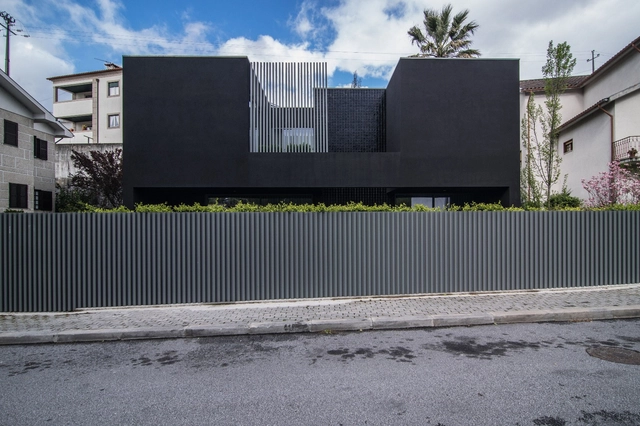
BS House / Just An Architect

BS House / Just An Architect - Interior Photography, Houses, FacadeBS House / Just An Architect - Exterior Photography, HousesBS House / Just An Architect - Exterior Photography, Houses, Garden, Stairs, FacadeBS House / Just An Architect - Exterior Photography, HousesBS House / Just An Architect - More Images+ 14

•
Amarante, Portugal
  • Architects: Just An Architect
  • Area Area of this architecture project Area:  3778 ft²
  • Year Completion year of this architecture project Year:  2018
  • Manufacturers Brands with products used in this architecture project
    Manufacturers:  AutoDesk, GRAPHISOFT, Technal, Fontini, Parador

Sanmen Dafu Kindergarden / Think Logic Design

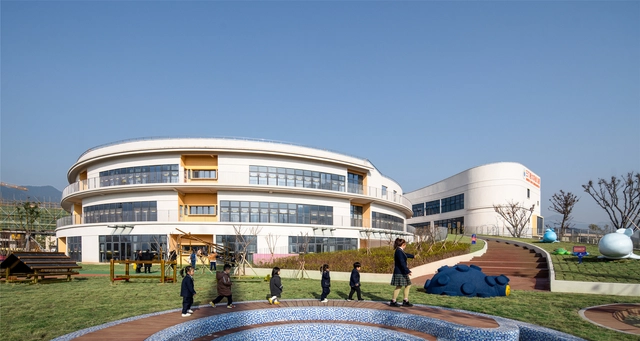
Sanmen Dafu Kindergarden / Think Logic Design - Interior Photography, Kindergarten, Facade, ArchSanmen Dafu Kindergarden / Think Logic Design - Exterior Photography, KindergartenSanmen Dafu Kindergarden / Think Logic Design - Interior Photography, KindergartenSanmen Dafu Kindergarden / Think Logic Design - Exterior Photography, KindergartenSanmen Dafu Kindergarden / Think Logic Design - More Images+ 36

•
Taizhou, China
  • Architects: Think Logic Design
  • Area Area of this architecture project Area:  10000 m²
  • Year Completion year of this architecture project Year:  2019

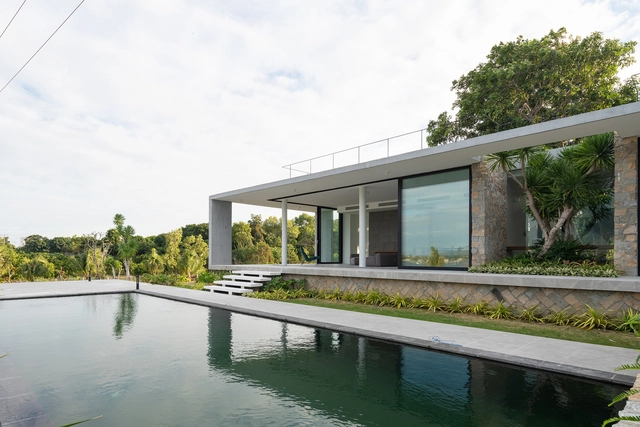
Cam Hai House / Idee architects

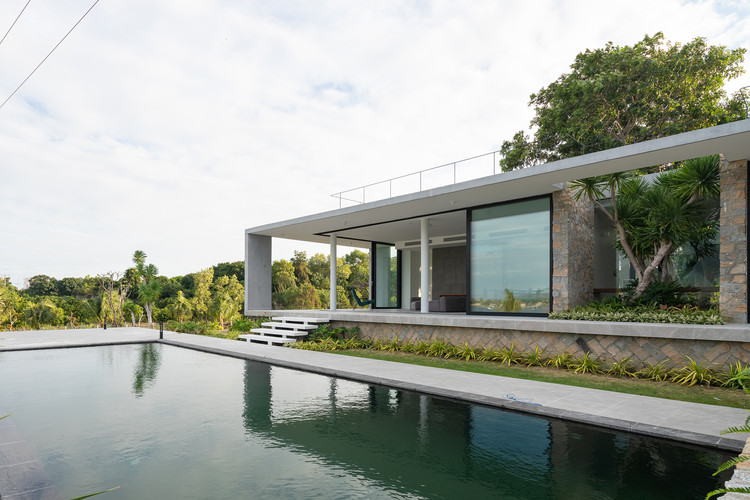
Cam Hai House / Idee architects - Exterior Photography, HousingCam Hai House / Idee architects - Exterior Photography, HousingCam Hai House / Idee architects - Interior Photography, Housing, FacadeCam Hai House / Idee architects - Interior Photography, Housing, Table, ChairCam Hai House / Idee architects - More Images+ 29

•
Cam Hải Đông, Vietnam
  • Architects: Idee architects
  • Area Area of this architecture project Area:  280 m²
  • Year Completion year of this architecture project Year:  2018
  • Manufacturers Brands with products used in this architecture project
    Manufacturers:  Hansgrohe

Wu Yueshi Art Museum / officePROJECT

Wu Yueshi Art Museum / officePROJECT - Exterior Photography, Museums & Exhibit Wu Yueshi Art Museum / officePROJECT - Interior Photography, Museums & Exhibit Wu Yueshi Art Museum / officePROJECT - Interior Photography, Museums & Exhibit , BeamWu Yueshi Art Museum / officePROJECT - Interior Photography, Museums & Exhibit , Kitchen, Stairs, HandrailWu Yueshi Art Museum / officePROJECT - More Images+ 55

  • Architects: officePROJECT
  • Area Area of this architecture project Area:  967 m²
  • Year Completion year of this architecture project Year:  2019

Heytea at Longfor Paradise Walk / Super Normal Design

Heytea at Longfor Paradise Walk / Super Normal Design - Interior Photography, Interior Design, Kitchen
© Yangsha Ye

Heytea at Longfor Paradise Walk / Super Normal Design - Interior Photography, Interior Design, KitchenHeytea at Longfor Paradise Walk / Super Normal Design - Interior Photography, Interior DesignHeytea at Longfor Paradise Walk / Super Normal Design - Interior Photography, Interior DesignHeytea at Longfor Paradise Walk / Super Normal Design - Interior Photography, Interior DesignHeytea at Longfor Paradise Walk / Super Normal Design - More Images+ 25

  • Interior Designers: Super Normal Design
  • Area Area of this architecture project Area:  80 m²
  • Year Completion year of this architecture project Year:  2019

Foshan New City Village Walkway Bridge / ADARC

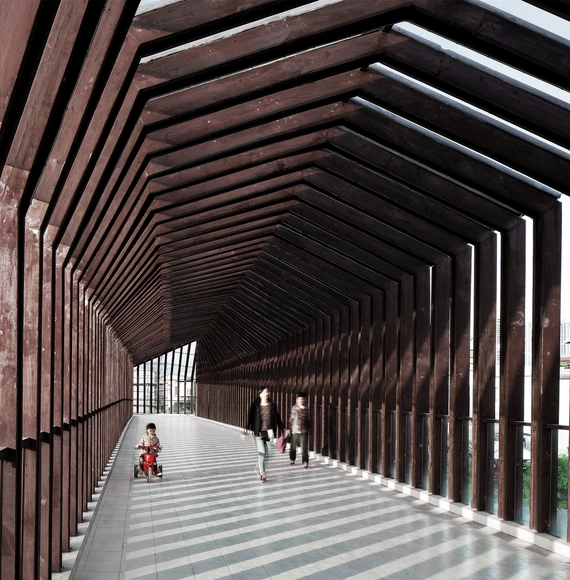
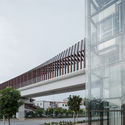
Foshan New City Village Walkway Bridge  / ADARC - Pedestrian BridgeFoshan New City Village Walkway Bridge  / ADARC - Pedestrian BridgeFoshan New City Village Walkway Bridge  / ADARC - Pedestrian BridgeFoshan New City Village Walkway Bridge  / ADARC - Pedestrian BridgeFoshan New City Village Walkway Bridge  / ADARC - More Images+ 43

  • Architects: ADARC
  • Area Area of this architecture project Area:  1500 m²
  • Year Completion year of this architecture project Year:  2015

Eaves House / mA-style architects

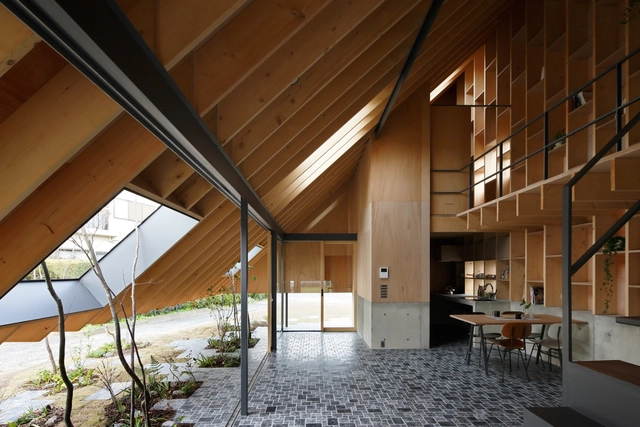
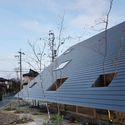
Eaves House  / mA-style architects - HousesEaves House  / mA-style architects - HousesEaves House  / mA-style architects - HousesEaves House  / mA-style architects - HousesEaves House  / mA-style architects - More Images+ 37

•
Hamamatsu, Japan
  • Area Area of this architecture project Area:  70 m²
  • Year Completion year of this architecture project Year:  2014
  • Manufacturers Brands with products used in this architecture project
    Manufacturers:  FONTE TRADING, Lixil Corporation, Panasonic

Hemingway Martini Apartment / Ciclostile Architettura + Edoardo Morelli

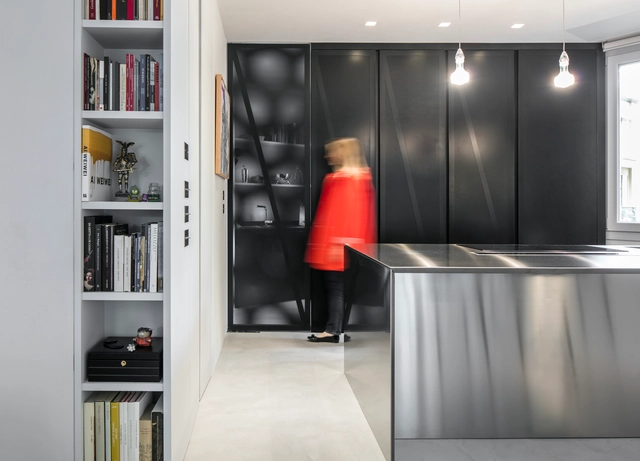
Hemingway Martini Apartment / Ciclostile Architettura + Edoardo Morelli - Apartment Interiors, Kitchen, Table, Countertop, ChairHemingway Martini Apartment / Ciclostile Architettura + Edoardo Morelli - Apartment Interiors, Garden, FacadeHemingway Martini Apartment / Ciclostile Architettura + Edoardo Morelli - Apartment Interiors, Bedroom, Bed, ChairHemingway Martini Apartment / Ciclostile Architettura + Edoardo Morelli - Apartment Interiors, LightingHemingway Martini Apartment / Ciclostile Architettura + Edoardo Morelli - More Images+ 15

  • Area Area of this architecture project Area:  170 m²
  • Year Completion year of this architecture project Year:  2017
  • Manufacturers Brands with products used in this architecture project
    Manufacturers:  Cassina, Catellani & Smith, Flos, Ingo Maurer, Magis, +2
  • Professionals: EN7

Lawford Road Townhouse / OEB

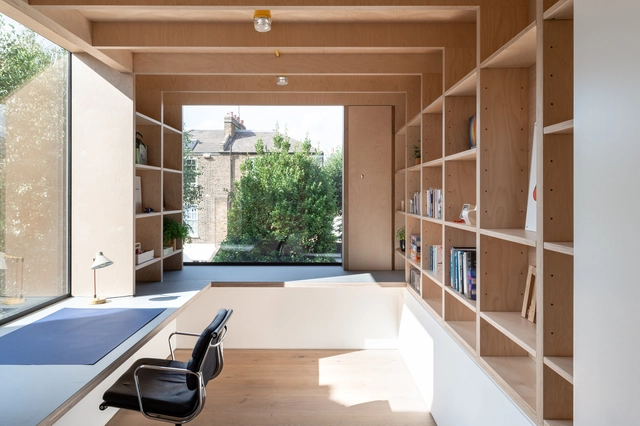
Lawford Road Townhouse / OEB - Interior Photography, ExtensionLawford Road Townhouse / OEB - Interior Photography, ExtensionLawford Road Townhouse / OEB - Exterior Photography, Extension, Courtyard, DoorLawford Road Townhouse / OEB - Exterior Photography, Extension, FacadeLawford Road Townhouse / OEB - More Images+ 29

Carvalho Apartment / Mandarina Arquitetura

Carvalho Apartment / Mandarina Arquitetura - Interior Photography, ApartmentsCarvalho Apartment / Mandarina Arquitetura - Interior Photography, Apartments, KitchenCarvalho Apartment / Mandarina Arquitetura - Interior Photography, Apartments, BathroomCarvalho Apartment / Mandarina Arquitetura - Interior Photography, Apartments, KitchenCarvalho Apartment / Mandarina Arquitetura - More Images+ 27

•
Vila Madalena, Brazil
  • Area Area of this architecture project Area:  145 m²
  • Year Completion year of this architecture project Year:  2017
  • Manufacturers Brands with products used in this architecture project
    Manufacturers:  Alba Barbosa, Arauna Movelaria, AutoDesk, BM Estudio, Belcolore, +7

Meadow House / ArchLAB studio

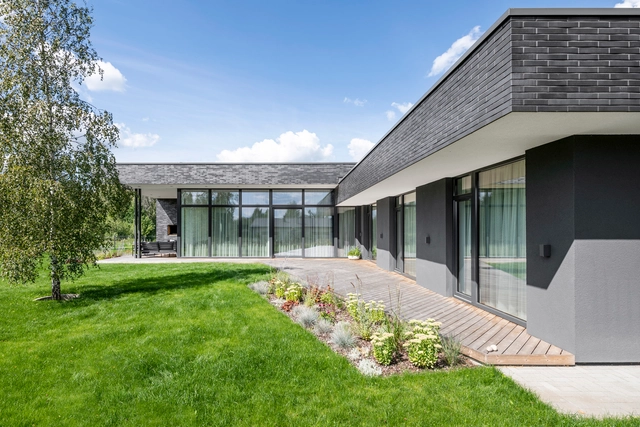
Meadow House / ArchLAB studio - Exterior Photography, Houses, GardenMeadow House / ArchLAB studio - Exterior Photography, HousesMeadow House / ArchLAB studio - Exterior Photography, Houses, GardenMeadow House / ArchLAB studio - Exterior Photography, Houses, Garden, FacadeMeadow House / ArchLAB studio - More Images+ 13

•
Vilnius, Lithuania
  • Architects: ArchLAB studio
  • Area Area of this architecture project Area:  163 m²
  • Year Completion year of this architecture project Year:  2019

Home Base Showroom / Quarta & Armando

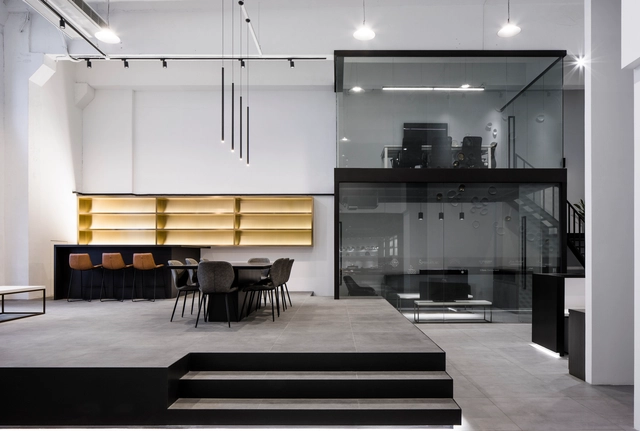
Home Base Showroom / Quarta & Armando - Interior Photography, Showroom, Kitchen, Facade, TableHome Base Showroom / Quarta & Armando - Interior Photography, Showroom, Door, Facade, Table, Chair, LightingHome Base Showroom / Quarta & Armando - Interior Photography, Showroom, Kitchen, ColumnHome Base Showroom / Quarta & Armando - Interior Photography, Showroom, Kitchen, Table, ChairHome Base Showroom / Quarta & Armando - More Images+ 5

  • Architects: Quarta & Armando
  • Area Area of this architecture project Area:  526 m²
  • Year Completion year of this architecture project Year:  2019
  • Manufacturers Brands with products used in this architecture project
    Manufacturers:  AutoDesk, Lumion, Mapei, Adobe Systems Incorporated, Dulux, +1

Xiamen Humanity Hospital / Lemanarc SA

Xiamen Humanity Hospital / Lemanarc SA - Exterior Photography, Hospital Xiamen Humanity Hospital / Lemanarc SA - Exterior Photography, Hospital , FacadeXiamen Humanity Hospital / Lemanarc SA - Exterior Photography, Hospital Xiamen Humanity Hospital / Lemanarc SA - Interior Photography, Hospital Xiamen Humanity Hospital / Lemanarc SA - More Images+ 16

•
Xiamen, China
  • Architects: Lemanarc SA
  • Area Area of this architecture project Area:  330000 m²
  • Year Completion year of this architecture project Year:  2018
  • Manufacturers Brands with products used in this architecture project
    Manufacturers:  Nora

Hakusui Nursery School / Yamazaki Kentaro Design Workshop

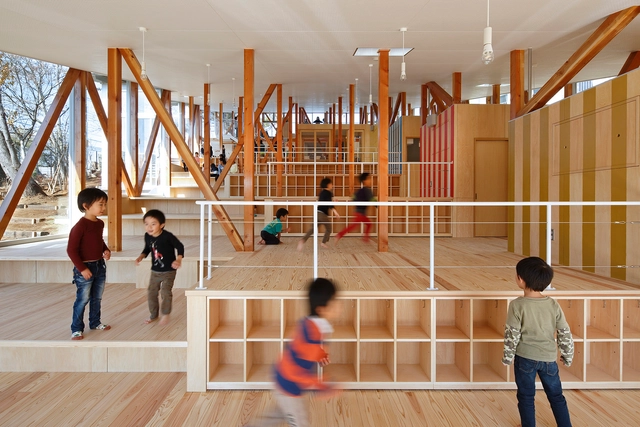
Hakusui Nursery School / Yamazaki Kentaro Design Workshop - Schools Hakusui Nursery School / Yamazaki Kentaro Design Workshop - Schools Hakusui Nursery School / Yamazaki Kentaro Design Workshop - Schools Hakusui Nursery School / Yamazaki Kentaro Design Workshop - Schools Hakusui Nursery School / Yamazaki Kentaro Design Workshop - More Images+ 9

House in Tadotsu / Takashi Okuno & Associates

House in Tadotsu / Takashi Okuno & Associates - Interior Photography, Houses, BeamHouse in Tadotsu / Takashi Okuno & Associates - Exterior Photography, Houses, Facade, DoorHouse in Tadotsu / Takashi Okuno & Associates - Interior Photography, HousesHouse in Tadotsu / Takashi Okuno & Associates - Interior Photography, Houses, BeamHouse in Tadotsu / Takashi Okuno & Associates - More Images+ 19

White Bird Café & Diner / dongqi Design

White Bird Café & Diner / dongqi Design - Interior DesignWhite Bird Café & Diner / dongqi Design - Interior DesignWhite Bird Café & Diner / dongqi Design - Interior DesignWhite Bird Café & Diner / dongqi Design - Interior DesignWhite Bird Café & Diner / dongqi Design - More Images+ 14

  • Architects: dongqi Design
  • Area Area of this architecture project Area:  60 m²
  • Year Completion year of this architecture project Year:  2018
  • Manufacturers Brands with products used in this architecture project
    Manufacturers:  Opendesk
  • Professionals: dongqi Architects

The Outdoor Classroom / Studio Infinity

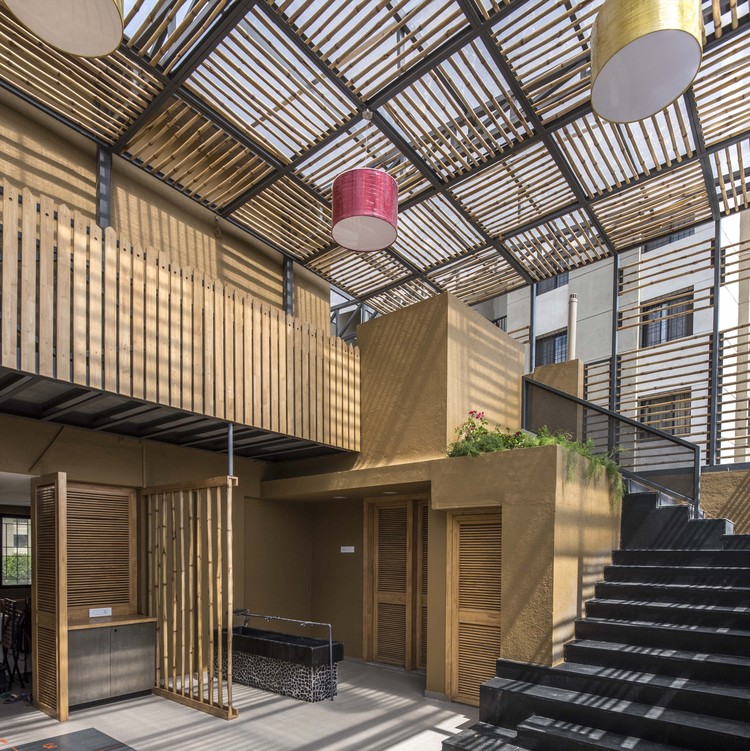
The Outdoor Classroom / Studio Infinity - Interior Photography, Classrooms, Stairs, Facade, Lighting
© Atul Kanetkar

The Outdoor Classroom / Studio Infinity - Interior Photography, Classrooms, DoorThe Outdoor Classroom / Studio Infinity - Interior Photography, Classrooms, Facade, LightingThe Outdoor Classroom / Studio Infinity - Interior Photography, Classrooms, Kitchen, Door, Countertop, SinkThe Outdoor Classroom / Studio Infinity - Interior Photography, ClassroomsThe Outdoor Classroom / Studio Infinity - More Images+ 12

  • Architects: Studio Infinity
  • Area Area of this architecture project Area:  3000 m²
  • Year Completion year of this architecture project Year:  2017
  • Manufacturers Brands with products used in this architecture project
    Manufacturers:  AutoDesk, Trimble

Oops! We don't have this page.

But you can browse the last one: 417

You've started following your first account!

Did you know?

You'll now receive updates based on what you follow! Personalize your stream and start following your favorite authors, offices and users.