1. ArchDaily
  2. Projects

Projects

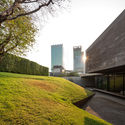
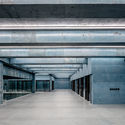
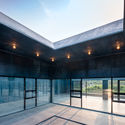
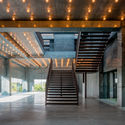
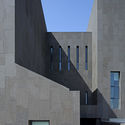
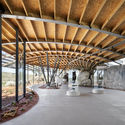
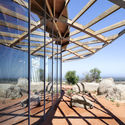
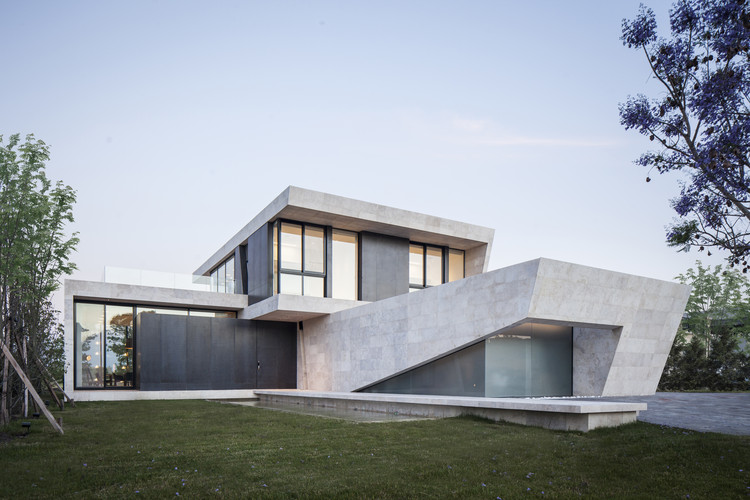
Cuatro Caminos Transit Oriented Development / Manuel Cervantes Estudio + JSa

Cuatro Caminos Transit Oriented Development  / Manuel Cervantes Estudio + JSa - Exterior Photography,           Transportation Hub
© Onnis Luque

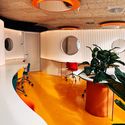
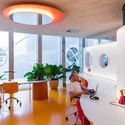
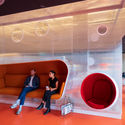
Cuatro Caminos Transit Oriented Development  / Manuel Cervantes Estudio + JSa - Exterior Photography,           Transportation HubCuatro Caminos Transit Oriented Development  / Manuel Cervantes Estudio + JSa - Interior Photography,           Transportation HubCuatro Caminos Transit Oriented Development  / Manuel Cervantes Estudio + JSa - Exterior Photography,           Transportation HubCuatro Caminos Transit Oriented Development  / Manuel Cervantes Estudio + JSa - Exterior Photography,           Transportation HubCuatro Caminos Transit Oriented Development  / Manuel Cervantes Estudio + JSa - More Images+ 21

•
Naucalpan de Juárez, Mexico

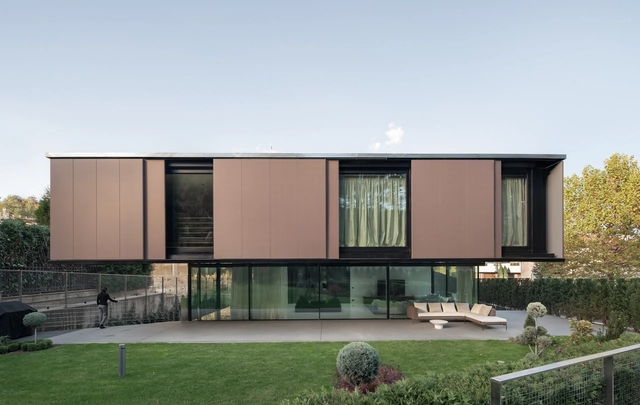
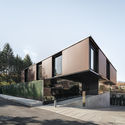
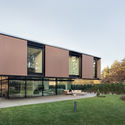
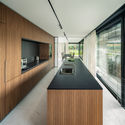
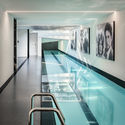
De Drie Platanen Care Home / Bovenbouw

De Drie Platanen Care Home / Bovenbouw - Exterior Photography, Asylum, Facade

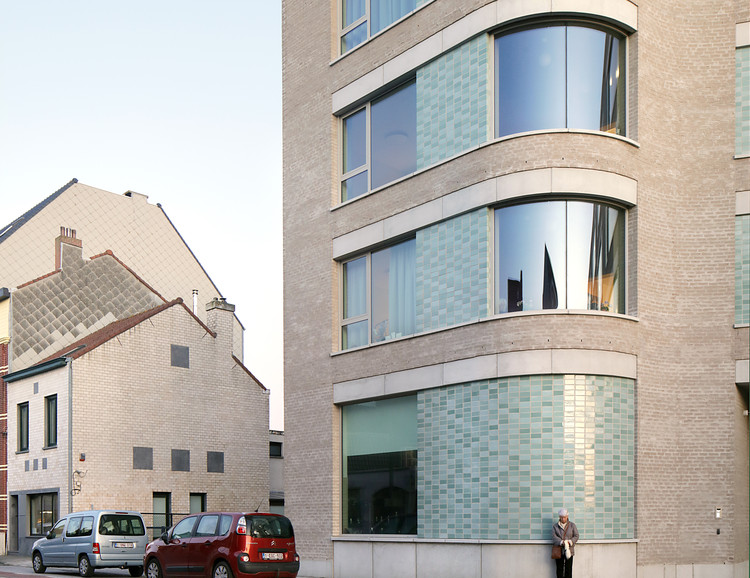
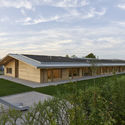
De Drie Platanen Care Home / Bovenbouw - Exterior Photography, Asylum, FacadeDe Drie Platanen Care Home / Bovenbouw - Interior Photography, AsylumDe Drie Platanen Care Home / Bovenbouw - Interior Photography, AsylumDe Drie Platanen Care Home / Bovenbouw - Exterior Photography, Asylum, FacadeDe Drie Platanen Care Home / Bovenbouw - More Images+ 19

•
Ostend, Belgium

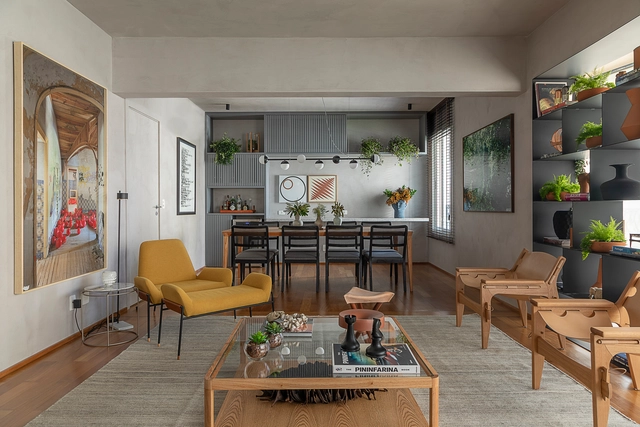
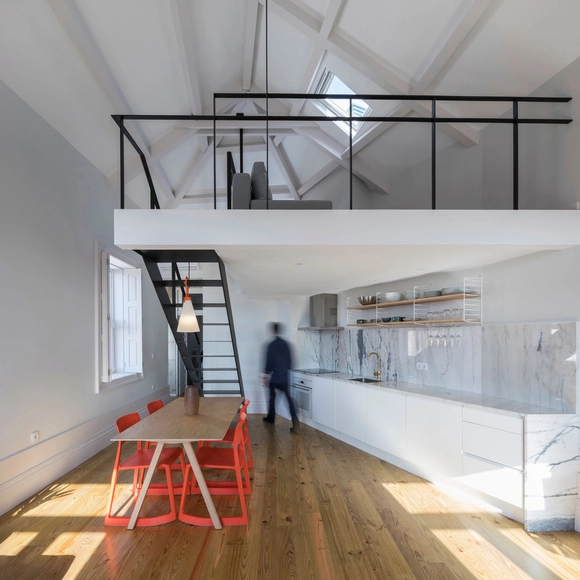
Jardins Apartment / AS Design Arquitetura

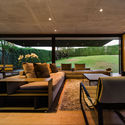
Jardins Apartment / AS Design Arquitetura - Interior Photography, Apartment InteriorsJardins Apartment / AS Design Arquitetura - Interior Photography, Apartment Interiors, KitchenJardins Apartment / AS Design Arquitetura - Interior Photography, Apartment Interiors, Bedroom, DoorJardins Apartment / AS Design Arquitetura - Interior Photography, Apartment Interiors, ChairJardins Apartment / AS Design Arquitetura - More Images+ 14

  • Area Area of this architecture project Area:  200 m²
  • Year Completion year of this architecture project Year:  2018
  • Manufacturers Brands with products used in this architecture project
    Manufacturers:  ACT 3D, AutoDesk, Casa Franceza, Chaves Marcenaria, Dpot, +5

Commercial Building Hohe Strasse 52 / Kuehn Malvezzi

Commercial Building Hohe Strasse 52 / Kuehn Malvezzi - Interior Photography, Retail , FacadeCommercial Building Hohe Strasse 52 / Kuehn Malvezzi - Exterior Photography, Retail , FacadeCommercial Building Hohe Strasse 52 / Kuehn Malvezzi - Exterior Photography, Retail , FacadeCommercial Building Hohe Strasse 52 / Kuehn Malvezzi - Exterior Photography, Retail , FacadeCommercial Building Hohe Strasse 52 / Kuehn Malvezzi - More Images+ 8

•
Cologne, Germany

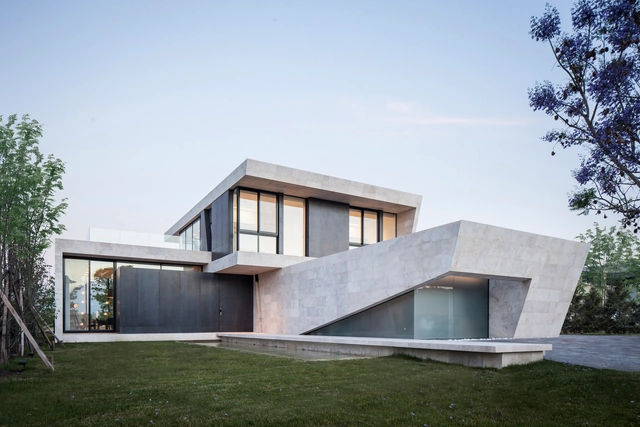

Blind House / BOONDESIGN

Blind House / BOONDESIGN - Exterior Photography, Housing, Garden, FacadeBlind House / BOONDESIGN - Exterior Photography, HousingBlind House / BOONDESIGN - Exterior Photography, Housing, FacadeBlind House / BOONDESIGN - Interior Photography, HousingBlind House / BOONDESIGN - More Images+ 23

•
Bangkok, Thailand
  • Architects: BOONDESIGN
  • Area Area of this architecture project Area:  350 m²
  • Year Completion year of this architecture project Year:  2013
  • Manufacturers Brands with products used in this architecture project
    Manufacturers:  Boondesign Product, SCG, Somfy, Toto, Vola
  • Professionals: Boondesign Co.

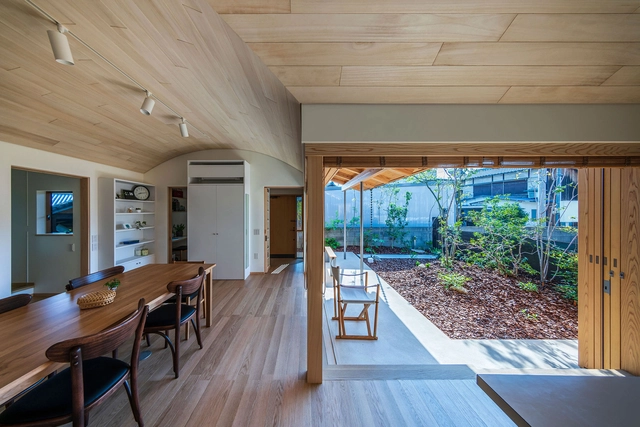
Bakery workshop space in Himi / Takashi Okuno & Associates

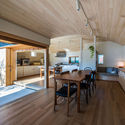
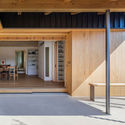
Bakery workshop space in Himi  / Takashi Okuno & Associates - Interior Photography, HousesBakery workshop space in Himi  / Takashi Okuno & Associates - Interior Photography, HousesBakery workshop space in Himi  / Takashi Okuno & Associates - Exterior Photography, Houses, DoorBakery workshop space in Himi  / Takashi Okuno & Associates - Interior Photography, Houses, KitchenBakery workshop space in Himi  / Takashi Okuno & Associates - More Images+ 11

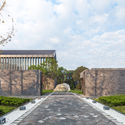
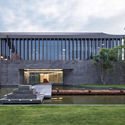
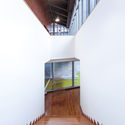
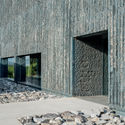
Himalayan Culture and Religion Research Center in Sichuan University / CSWADI, ZAD

Himalayan Culture and Religion Research Center in Sichuan University / CSWADI, ZAD - Exterior Photography, Cultural CenterHimalayan Culture and Religion Research Center in Sichuan University / CSWADI, ZAD - Exterior Photography, Cultural Center, GardenHimalayan Culture and Religion Research Center in Sichuan University / CSWADI, ZAD - Exterior Photography, Cultural Center, FacadeHimalayan Culture and Religion Research Center in Sichuan University / CSWADI, ZAD - Interior Photography, Cultural Center, HandrailHimalayan Culture and Religion Research Center in Sichuan University / CSWADI, ZAD - More Images+ 14

  • Architects: CSWADI, ZAD
  • Area Area of this architecture project Area:  4100 m²
  • Year Completion year of this architecture project Year:  2016

Nefs Brewery / YKH Associates

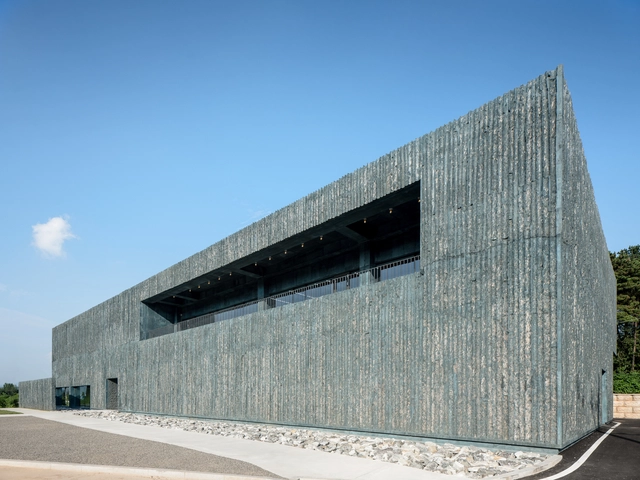
Nefs Brewery / YKH Associates - Exterior Photography, BreweryNefs Brewery / YKH Associates - Interior Photography, BreweryNefs Brewery / YKH Associates - Exterior Photography, BreweryNefs Brewery / YKH Associates - Interior Photography, Brewery, StairsNefs Brewery / YKH Associates - More Images+ 25

•
Paju-si, South Korea
  • Architects: YKH Associates
  • Area Area of this architecture project Area:  3723 m²
  • Year Completion year of this architecture project Year:  2019
  • Manufacturers Brands with products used in this architecture project
    Manufacturers:  Ahyun Color, CERTES, Daehanjm, Dr. Floors Concrete Polishing, Han Glass
  • Professionals: Dosi Construction

Scentana Art Museum / zhang pengju

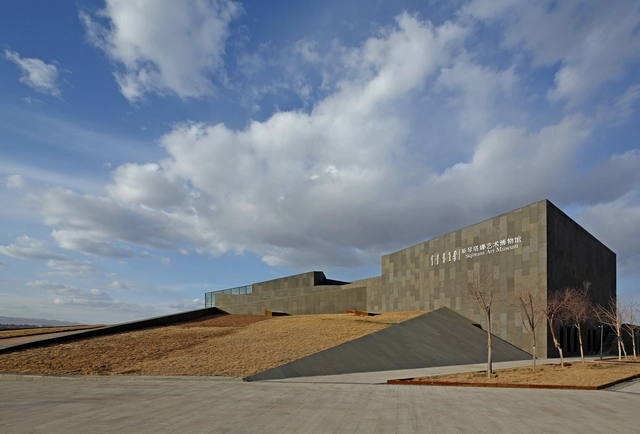
Scentana Art Museum / zhang pengju - GalleryScentana Art Museum / zhang pengju - GalleryScentana Art Museum / zhang pengju - GalleryScentana Art Museum / zhang pengju - GalleryScentana Art Museum / zhang pengju - More Images+ 13

Cine Sky Cinema / One Plus Partnership

Cine Sky Cinema / One Plus Partnership - Exterior Photography, Interior DesignCine Sky Cinema / One Plus Partnership - Interior Photography, Interior Design, FacadeCine Sky Cinema / One Plus Partnership - Interior Photography, Interior Design, FacadeCine Sky Cinema / One Plus Partnership - Interior Photography, Interior Design, Facade, LightingCine Sky Cinema / One Plus Partnership - More Images+ 5

  • Area Area of this architecture project Area:  4800 m²
  • Year Completion year of this architecture project Year:  2019

!KHWA TTU San Heritage Centre / KLG Architects

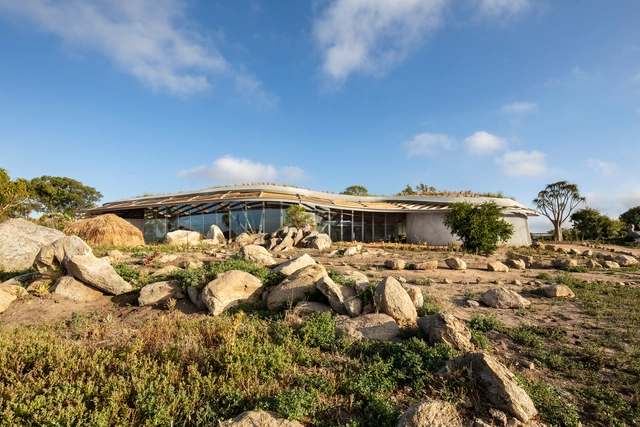
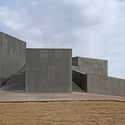
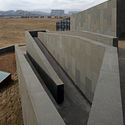
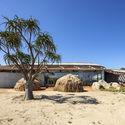
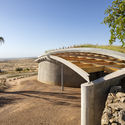
!KHWA TTU San Heritage Centre / KLG Architects - Exterior Photography, Cultural Center!KHWA TTU San Heritage Centre / KLG Architects - Exterior Photography, Cultural Center, Arch!KHWA TTU San Heritage Centre / KLG Architects - Interior Photography, Cultural Center, Beam!KHWA TTU San Heritage Centre / KLG Architects - Exterior Photography, Cultural Center, Beam!KHWA TTU San Heritage Centre / KLG Architects - More Images+ 18

  • Architects: KLG Architects
  • Area Area of this architecture project Area:  265 m²
  • Year Completion year of this architecture project Year:  2019
  • Manufacturers Brands with products used in this architecture project
    Manufacturers:  Acoustic Solutions, Mega-Lite, Melt Wahl Concrete Services, Oriented strand board, Structural Timber

The East Garden House / jhy architect & associates

The East Garden House / jhy architect & associates - Exterior Photography, Housing, FacadeThe East Garden House / jhy architect & associates - Interior Photography, Housing, StairsThe East Garden House / jhy architect & associates - Interior Photography, HousingThe East Garden House / jhy architect & associates - Interior Photography, Housing, StairsThe East Garden House / jhy architect & associates - More Images+ 54

•
Seocho-gu, South Korea
  • Area Area of this architecture project Area:  385 m²
  • Year Completion year of this architecture project Year:  2019
  • Manufacturers Brands with products used in this architecture project
    Manufacturers:  Dongbu Steel, Eagon, Signiture
  • Professionals: Moa Engineering, Jhyana

New House / Sturgess Architecture

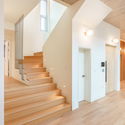
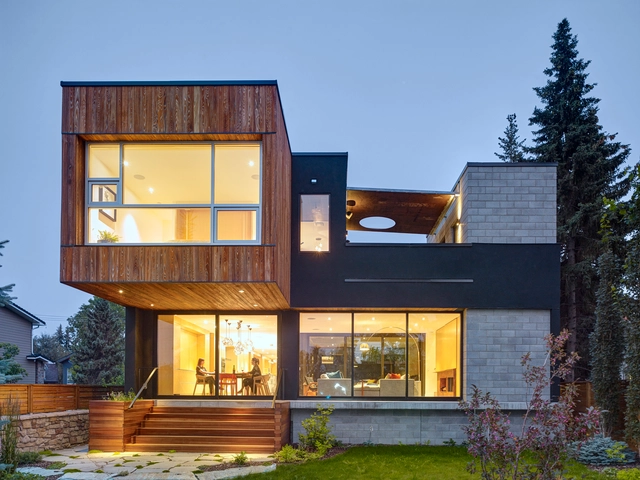
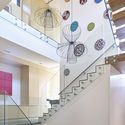
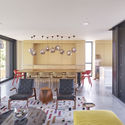
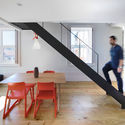
New House / Sturgess Architecture - Interior Photography, Houses, Stairs, FacadeNew House / Sturgess Architecture - Interior Photography, Houses, Kitchen, Table, ChairNew House / Sturgess Architecture - Interior Photography, Houses, Kitchen, Countertop, SinkNew House / Sturgess Architecture - Interior Photography, Houses, TableNew House / Sturgess Architecture - More Images+ 6

Fasano Itaim Residential / studio mk27

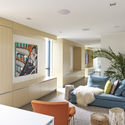
Fasano Itaim Residential / studio mk27 - Interior Photography, Apartments, BedroomFasano Itaim Residential / studio mk27 - Interior Photography, Apartments, ChairFasano Itaim Residential / studio mk27 - Interior Photography, Apartments, Table, ChairFasano Itaim Residential / studio mk27 - Interior Photography, Apartments, Bathroom, Bathtub, SinkFasano Itaim Residential / studio mk27 - More Images+ 23

•
São Paulo, Brazil

Kentaro Yamada Apartment / Bernardo Amaral Arquitectura e Urbanismo

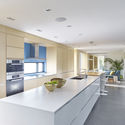
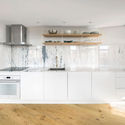
Kentaro Yamada Apartment / Bernardo Amaral Arquitectura e Urbanismo - Interior Photography, Apartment Interiors, TableKentaro Yamada Apartment / Bernardo Amaral Arquitectura e Urbanismo - Interior Photography, Apartment Interiors, Kitchen, CountertopKentaro Yamada Apartment / Bernardo Amaral Arquitectura e Urbanismo - Interior Photography, Apartment Interiors, StairsKentaro Yamada Apartment / Bernardo Amaral Arquitectura e Urbanismo - Interior Photography, Apartment Interiors, Bathroom, Door, Sink, Lighting, ShowerKentaro Yamada Apartment / Bernardo Amaral Arquitectura e Urbanismo - More Images+ 14

  • Area Area of this architecture project Area:  85 m²
  • Year Completion year of this architecture project Year:  2017
  • Manufacturers Brands with products used in this architecture project
    Manufacturers:  AutoDesk, ASD, BRUMA, Recer, Robert McNeel & Associates, +4

Marble House / OON Architecture

Marble House / OON Architecture - Interior Photography, Houses, StairsMarble House / OON Architecture - Interior Photography, Houses, KitchenMarble House / OON Architecture - Exterior Photography, Houses, Courtyard, Facade, StairsMarble House / OON Architecture - Interior Photography, HousesMarble House / OON Architecture - More Images+ 16

•
Tigre, Argentina
  • Architects: OON Architecture
  • Area Area of this architecture project Area:  520 m²
  • Year Completion year of this architecture project Year:  2017
  • Manufacturers Brands with products used in this architecture project
    Manufacturers:  ARREDOBAGNO, Calera El Ombú, Escala 20, H-LADAN INSTALACIONES, KIKELY, +10

Eclipse house / I/O architects

Eclipse house / I/O architects - Exterior Photography, House InteriorsEclipse house / I/O architects - Exterior Photography, House Interiors, Garden, FacadeEclipse house / I/O architects - Interior Photography, House Interiors, Kitchen, Facade, TableEclipse house / I/O architects - Interior Photography, House Interiors, Kitchen, Facade, ChairEclipse house / I/O architects - More Images+ 23

  • Architects: I/O architects
  • Area Area of this architecture project Area:  805 m²
  • Year Completion year of this architecture project Year:  2019
  • Manufacturers Brands with products used in this architecture project
    Manufacturers:  Bulthaup, Reynaers Aluminium, Basalte, Erco, Dekko, +7
  • Professionals: Neo Desk

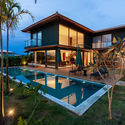
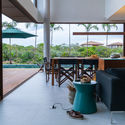
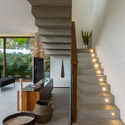
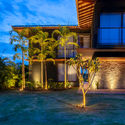
LF House / Studio Kyze

LF House / Studio Kyze - Exterior Photography, HousesLF House / Studio Kyze - Interior Photography, HousesLF House / Studio Kyze - Interior Photography, Houses, StairsLF House / Studio Kyze - Exterior Photography, HousesLF House / Studio Kyze - More Images+ 21

•
Praia do Forte, Brazil
  • Architects: Studio Kyze
  • Year Completion year of this architecture project Year:  2019

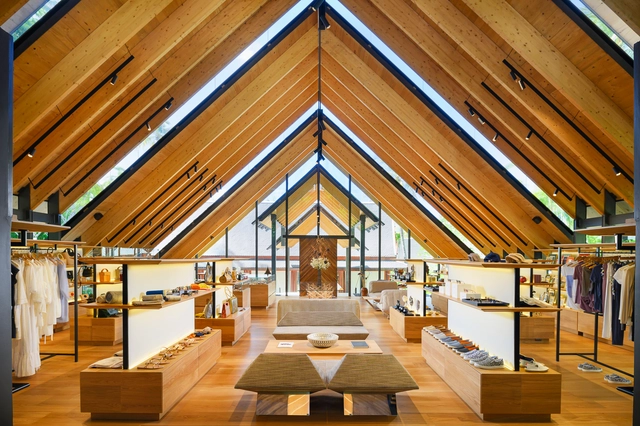
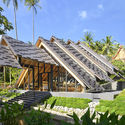
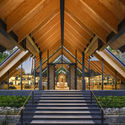
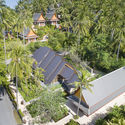
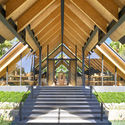
Amanpuri Retail Pavilion / Kengo Kuma & Associates

Amanpuri Retail Pavilion / Kengo Kuma & Associates - Exterior Photography, Retail , GardenAmanpuri Retail Pavilion / Kengo Kuma & Associates - Interior Photography, Retail , Stairs, BeamAmanpuri Retail Pavilion / Kengo Kuma & Associates - Exterior Photography, Retail , GardenAmanpuri Retail Pavilion / Kengo Kuma & Associates - Interior Photography, Retail , Garden, Stairs, BeamAmanpuri Retail Pavilion / Kengo Kuma & Associates - More Images+ 6

•
Cherngtalay, Thailand

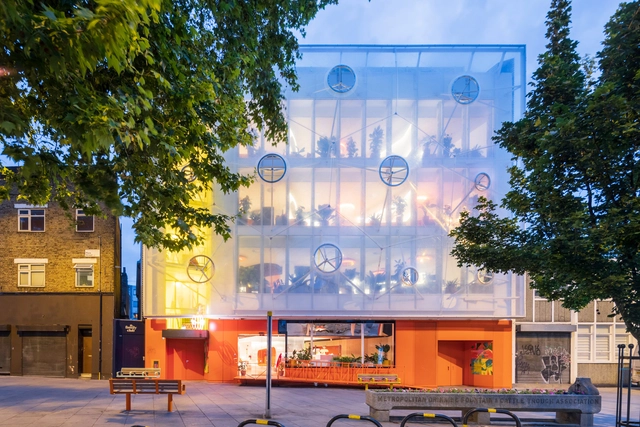
Second Home London Fields / Estudio Cano Lasso Arquitectos

Second Home London Fields / Estudio Cano Lasso Arquitectos - Exterior Photography, Adaptive Reuse, FacadeSecond Home London Fields / Estudio Cano Lasso Arquitectos - Interior Photography, Adaptive ReuseSecond Home London Fields / Estudio Cano Lasso Arquitectos - Interior Photography, Adaptive Reuse, Chair, Lighting, TableSecond Home London Fields / Estudio Cano Lasso Arquitectos - Interior Photography, Adaptive Reuse, ChairSecond Home London Fields / Estudio Cano Lasso Arquitectos - More Images+ 61

  • Architects: Estudio Cano Lasso
  • Area Area of this architecture project Area:  1813 m²
  • Year Completion year of this architecture project Year:  2019
  • Manufacturers Brands with products used in this architecture project
    Manufacturers:  Lastra y Zorrilla, Coopers Fire

Trumpf Day-Care Center / Barkow Leibinger

Trumpf Day-Care Center / Barkow Leibinger - Interior Photography, Day Care, StairsTrumpf Day-Care Center / Barkow Leibinger - Exterior Photography, Day Care, Garden, StairsTrumpf Day-Care Center / Barkow Leibinger - Interior Photography, Day Care, Door, BeamTrumpf Day-Care Center / Barkow Leibinger - Interior Photography, Day CareTrumpf Day-Care Center / Barkow Leibinger - More Images+ 15

•
Ditzingen, Germany

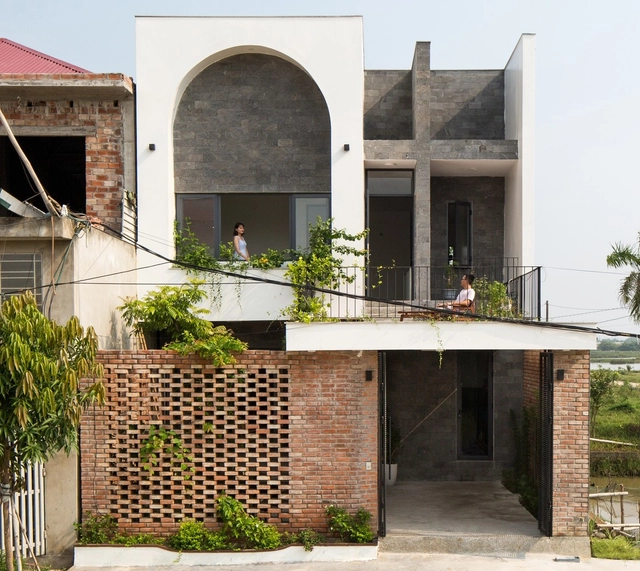
T House / Dom Architect Studio

T House / Dom Architect Studio - Exterior Photography, Housing, Stairs, ArchT House / Dom Architect Studio - Interior Photography, Housing, FacadeT House / Dom Architect Studio - Interior Photography, Housing, Door, TableT House / Dom Architect Studio - Interior Photography, Housing, FacadeT House / Dom Architect Studio - More Images+ 36

•
Hà Tĩnh, Vietnam
  • Area Area of this architecture project Area:  150 m²
  • Year Completion year of this architecture project Year:  2019
  • Manufacturers Brands with products used in this architecture project
    Manufacturers:  Dulux, Panasonic

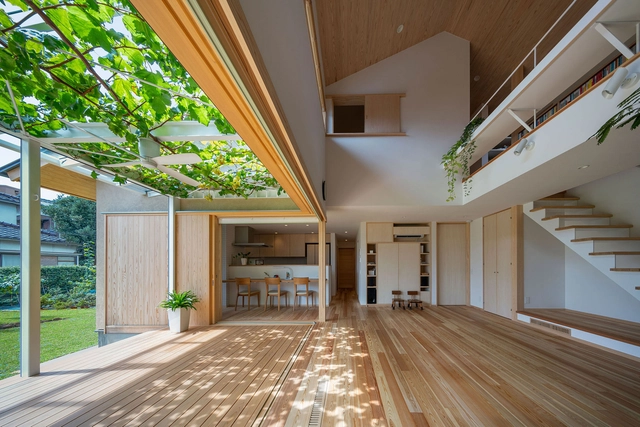
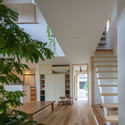
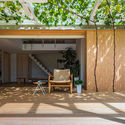
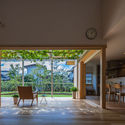
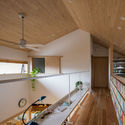
House with Grapevine Trellises / Takashi Okuno & Associates


House with Grapevine Trellises / Takashi Okuno & Associates - Interior Photography, House InteriorsHouse with Grapevine Trellises / Takashi Okuno & Associates - Interior Photography, House Interiors, ColumnHouse with Grapevine Trellises / Takashi Okuno & Associates - Interior Photography, House InteriorsHouse with Grapevine Trellises / Takashi Okuno & Associates - Interior Photography, House Interiors, KitchenHouse with Grapevine Trellises / Takashi Okuno & Associates - More Images+ 12

  • Area Area of this architecture project Area:  112 m²
  • Year Completion year of this architecture project Year:  2019
  • Manufacturers Brands with products used in this architecture project
    Manufacturers:  AutoDesk, Material, Planet Japan

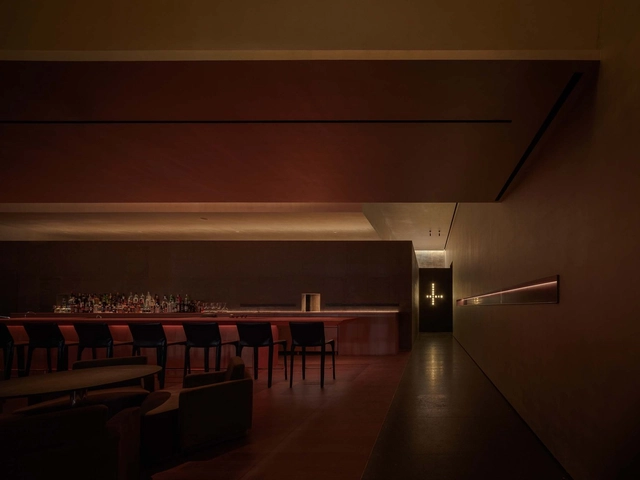
Voisin Organique Restaurant & Lounge / Various Associates

Voisin Organique Restaurant & Lounge  / Various Associates - Interior Design, Door, Facade, Bench, TableVoisin Organique Restaurant & Lounge  / Various Associates - Interior Design, Chair, TableVoisin Organique Restaurant & Lounge  / Various Associates - Interior Design, Chair, TableVoisin Organique Restaurant & Lounge  / Various Associates - Interior Design, Table, ChairVoisin Organique Restaurant & Lounge  / Various Associates - More Images+ 21

  • Interior Designers: Various Associates
  • Area Area of this architecture project Area:  500 m²
  • Year Completion year of this architecture project Year:  2019
  • Manufacturers Brands with products used in this architecture project
    Manufacturers:  Thonet

Oops! We don't have this page.

But you can browse the last one: 417

You've started following your first account!

Did you know?

You'll now receive updates based on what you follow! Personalize your stream and start following your favorite authors, offices and users.