1. ArchDaily
  2. Projects

Projects

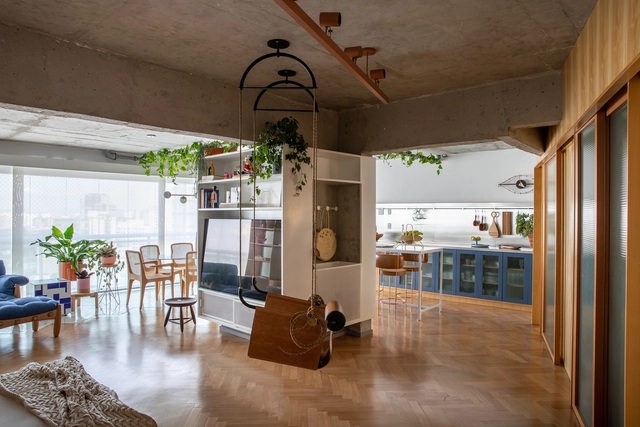
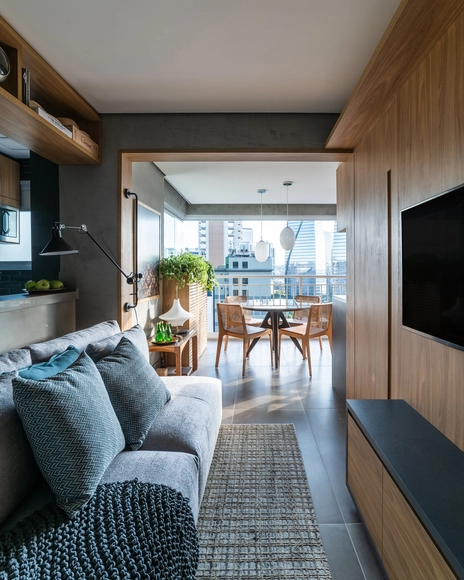
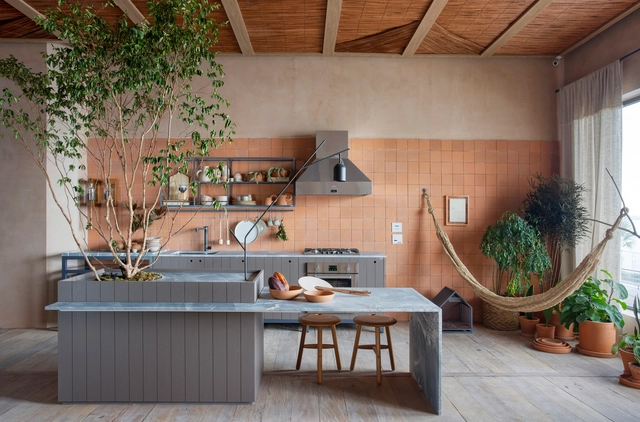
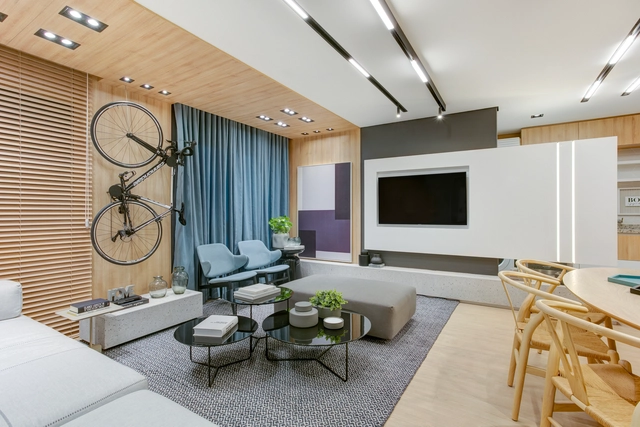
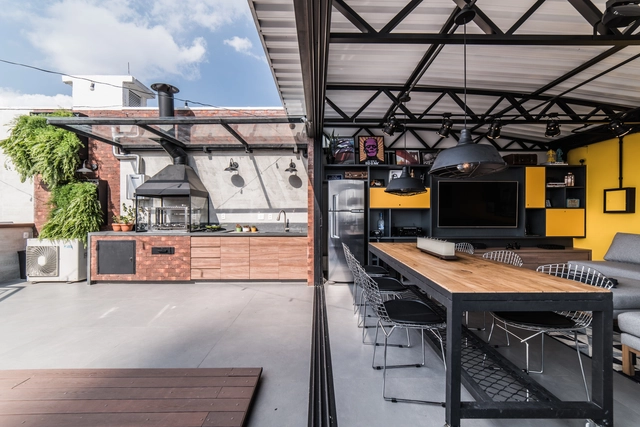
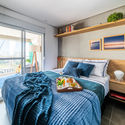
Ipiranga Duplex Apartment / Pietro Terlizzi Arquitetura

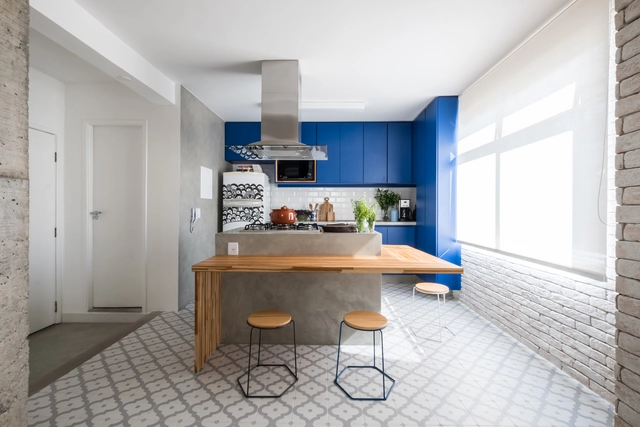
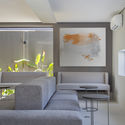
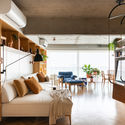
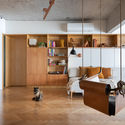
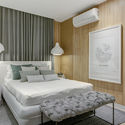
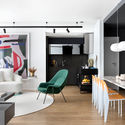
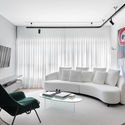
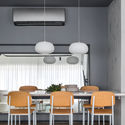
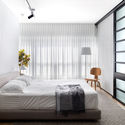
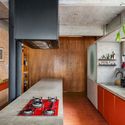
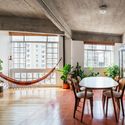
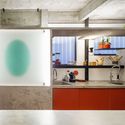
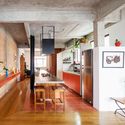
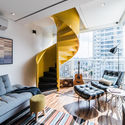
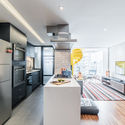
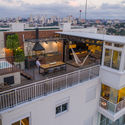
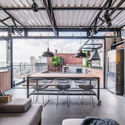
Ipiranga Duplex Apartment / Pietro Terlizzi Arquitetura - Interior Photography, Apartment InteriorsIpiranga Duplex Apartment / Pietro Terlizzi Arquitetura - Interior Photography, Apartment Interiors, KitchenIpiranga Duplex Apartment / Pietro Terlizzi Arquitetura - Exterior Photography, Apartment InteriorsIpiranga Duplex Apartment / Pietro Terlizzi Arquitetura - Interior Photography, Apartment InteriorsIpiranga Duplex Apartment / Pietro Terlizzi Arquitetura - More Images+ 16

  • Area Area of this architecture project Area:  160
  • Year Completion year of this architecture project Year:  2018
  • Manufacturers Brands with products used in this architecture project
    Manufacturers:  Chaos Group, AutoDesk, Portobello

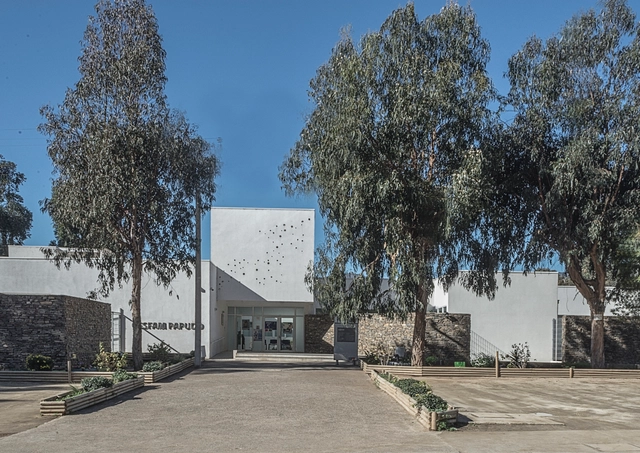
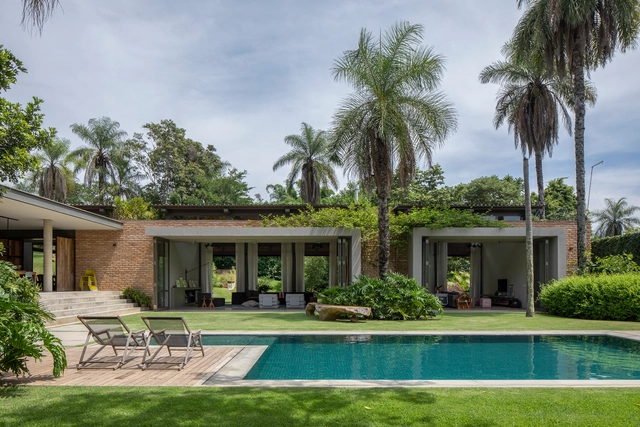
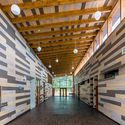
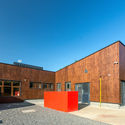
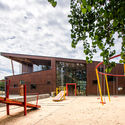
Porto Educação / Kenji Okabaiasse + Takah arquitetura

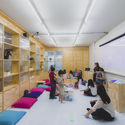
Porto Educação / Kenji Okabaiasse + Takah arquitetura - Interior Photography, Educational ArchitecturePorto Educação / Kenji Okabaiasse + Takah arquitetura - Interior Photography, Educational Architecture, CountertopPorto Educação / Kenji Okabaiasse + Takah arquitetura - Interior Photography, Educational ArchitecturePorto Educação / Kenji Okabaiasse + Takah arquitetura - Interior Photography, Educational ArchitecturePorto Educação / Kenji Okabaiasse + Takah arquitetura - More Images+ 18

  • Area Area of this architecture project Area:  200
  • Year Completion year of this architecture project Year:  2018
  • Manufacturers Brands with products used in this architecture project
    Manufacturers:  Eliane

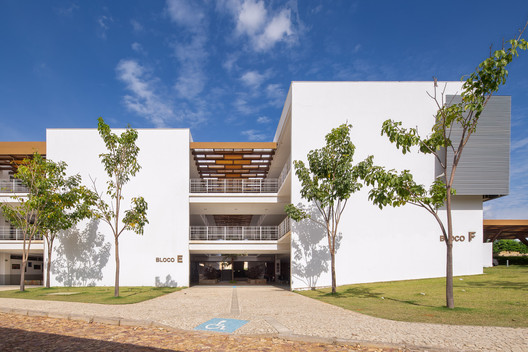
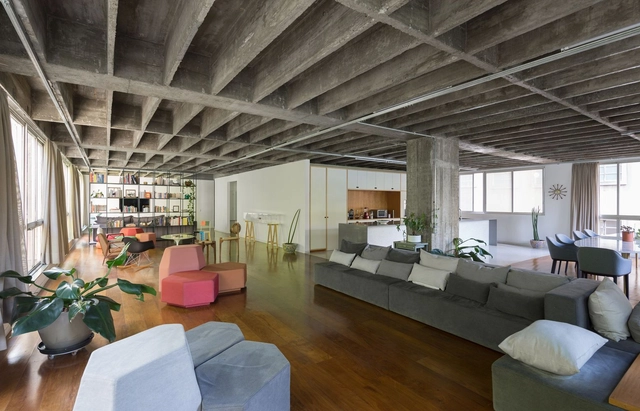
Porto Alegre Seguros Office / 0E1 Arquitetos

Porto Alegre Seguros Office / 0E1 Arquitetos - Offices InteriorsPorto Alegre Seguros Office / 0E1 Arquitetos - Offices InteriorsPorto Alegre Seguros Office / 0E1 Arquitetos - Offices InteriorsPorto Alegre Seguros Office / 0E1 Arquitetos - Offices InteriorsPorto Alegre Seguros Office / 0E1 Arquitetos - More Images+ 9

Porto Alegre, Brazil
  • Architects: 0E1 Arquitetos
  • Area Area of this architecture project Area:  80
  • Year Completion year of this architecture project Year:  2019
  • Manufacturers Brands with products used in this architecture project
    Manufacturers:  Masisa, AutoDesk, Beaulieu, Placo

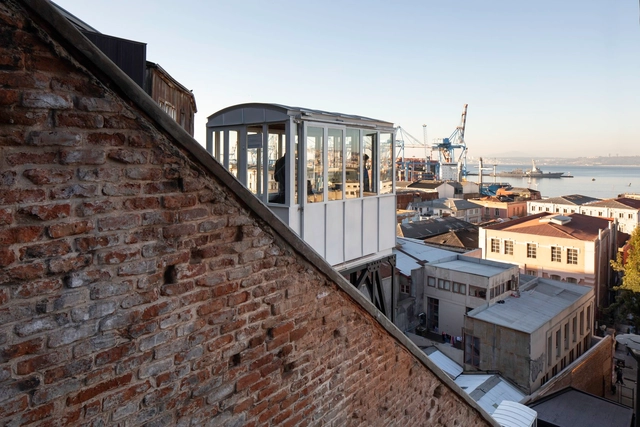
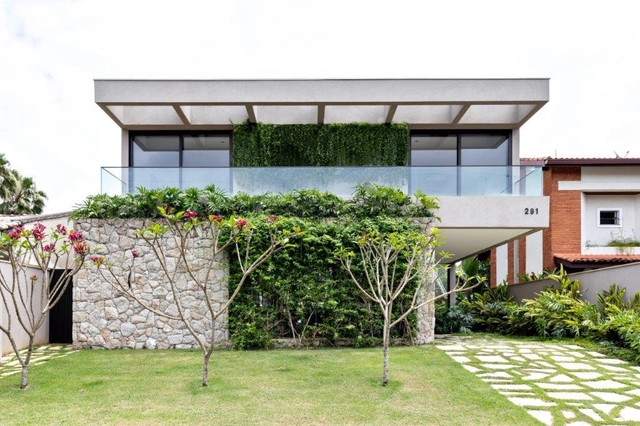
Ayllón House / e2b arquitectos

Ayllón House / e2b arquitectos - Exterior Photography, HousesAyllón House / e2b arquitectos - Interior Photography, Houses, KitchenAyllón House / e2b arquitectos - Interior Photography, HousesAyllón House / e2b arquitectos - Exterior Photography, Houses, FacadeAyllón House / e2b arquitectos - More Images+ 11

Orito, Spain
  • Architects: e2b arquitectos
  • Area Area of this architecture project Area:  164
  • Year Completion year of this architecture project Year:  2019
  • Manufacturers Brands with products used in this architecture project
    Manufacturers:  Neolith, Porcelanosa Grupo, K-Line France, Levantina

Wayco Ruzafa Coworking / José Costa

Wayco Ruzafa Coworking / José Costa - Exterior Photography, Office Buildings, Facade, DoorWayco Ruzafa Coworking / José Costa - Interior Photography, Office Buildings, KitchenWayco Ruzafa Coworking / José Costa - Interior Photography, Office BuildingsWayco Ruzafa Coworking / José Costa - Interior Photography, Office Buildings, ChairWayco Ruzafa Coworking / José Costa - More Images+ 16

València, Spain
  • Architects: José Costa
  • Area Area of this architecture project Area:  740
  • Year Completion year of this architecture project Year:  2018
  • Manufacturers Brands with products used in this architecture project
    Manufacturers:  Decormar, Ofival, TVA

D-4 House / TAI Arquitectos

D-4 House / TAI Arquitectos - Exterior Photography, Houses, FacadeD-4 House / TAI Arquitectos - Interior Photography, HousesD-4 House / TAI Arquitectos - Interior Photography, Houses, FacadeD-4 House / TAI Arquitectos - Exterior Photography, Houses, FacadeD-4 House / TAI Arquitectos - More Images+ 23

  • Architects: TAI Arquitectos
  • Area Area of this architecture project Area:  281
  • Year Completion year of this architecture project Year:  2018
  • Manufacturers Brands with products used in this architecture project
    Manufacturers:  Daltile, Adobe Systems Incorporated, AutoDesk, CASTEL, Tecnolite, +1

House in Apulo / De La Carrera Cavanzo

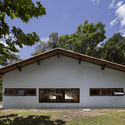
House in Apulo / De La Carrera Cavanzo - Exterior Photography, HousesHouse in Apulo / De La Carrera Cavanzo - Exterior Photography, HousesHouse in Apulo / De La Carrera Cavanzo - Interior Photography, Houses, BedroomHouse in Apulo / De La Carrera Cavanzo - Interior Photography, Houses, BeamHouse in Apulo / De La Carrera Cavanzo - More Images+ 14

Apulo, Colombia
  • Area Area of this architecture project Area:  189
  • Year Completion year of this architecture project Year:  2019
  • Manufacturers Brands with products used in this architecture project
    Manufacturers:  AutoDesk

The Courtyard and Life House / Dom Arquitectura

The Courtyard and Life House / Dom Arquitectura - Exterior Photography, HousesThe Courtyard and Life House / Dom Arquitectura - Interior Photography, Houses, Bedroom, BedThe Courtyard and Life House / Dom Arquitectura - Interior Photography, Houses, StairsThe Courtyard and Life House / Dom Arquitectura - Exterior Photography, Houses, FacadeThe Courtyard and Life House / Dom Arquitectura - More Images+ 22

Mont-ras, Spain
  • Architects: Dom Arquitectura
  • Area Area of this architecture project Area:  417
  • Year Completion year of this architecture project Year:  2020
  • Manufacturers Brands with products used in this architecture project
    Manufacturers:  Azul Tierra, Banni, Contract Deco, EGOSOFAS, Luzio, +2


Perdizes Apartment / AS Design Arquitetura

  • Area Area of this architecture project Area:  195
  • Year Completion year of this architecture project Year:  2018
  • Manufacturers Brands with products used in this architecture project
    Manufacturers:  AutoDesk

Origem Spa / Duda Porto Arquitetura

Origem Spa / Duda Porto Arquitetura - Exterior Photography, Wellness Interiors, CourtyardOrigem Spa / Duda Porto Arquitetura - Exterior Photography, Wellness Interiors, Courtyard, FacadeOrigem Spa / Duda Porto Arquitetura - Interior Photography, Wellness Interiors, BathtubOrigem Spa / Duda Porto Arquitetura - Interior Photography, Wellness Interiors, ColumnOrigem Spa / Duda Porto Arquitetura - More Images+ 20

Haras Larissa House / Melina Romano Interiores

Haras Larissa House / Melina Romano Interiores - Interior Photography, House Interiors, BathroomHaras Larissa House / Melina Romano Interiores - Interior Photography, House Interiors, Kitchen, DoorHaras Larissa House / Melina Romano Interiores - Interior Photography, House InteriorsHaras Larissa House / Melina Romano Interiores - Interior Photography, House Interiors, BeamHaras Larissa House / Melina Romano Interiores - More Images+ 15

Monte Mor, Brazil

Villa Marinero House / Marchetti Bonetti+

Villa Marinero House / Marchetti Bonetti+ - Exterior Photography, Sustainability, FacadeVilla Marinero House / Marchetti Bonetti+ - Exterior Photography, Sustainability, FacadeVilla Marinero House / Marchetti Bonetti+ - Interior Photography, SustainabilityVilla Marinero House / Marchetti Bonetti+ - Exterior Photography, Sustainability, Facade, BalconyVilla Marinero House / Marchetti Bonetti+ - More Images+ 16

Tocancipá Senior Home / Rizoma Proyectos

Tocancipá Senior Home / Rizoma Proyectos - Exterior Photography, AsylumTocancipá Senior Home / Rizoma Proyectos - Interior Photography, AsylumTocancipá Senior Home / Rizoma Proyectos - Interior Photography, Asylum, BeamTocancipá Senior Home / Rizoma Proyectos - Exterior Photography, AsylumTocancipá Senior Home / Rizoma Proyectos - More Images+ 15

Tocancipá, Colombia
  • Architects: Rizoma Proyectos
  • Area Area of this architecture project Area:  1700
  • Year Completion year of this architecture project Year:  2018
  • Manufacturers Brands with products used in this architecture project
    Manufacturers:  Hunter Douglas

"Game On" Exhibition Design / Smart and Green Design

"Game On" Exhibition Design / Smart and Green Design - Exterior Photography, Cultural Architecture
© Javier de Paz García

"Game On" Exhibition Design / Smart and Green Design - Exterior Photography, Cultural Architecture, Arch"Game On" Exhibition Design / Smart and Green Design - Exterior Photography, Cultural Architecture"Game On" Exhibition Design / Smart and Green Design - Interior Photography, Cultural Architecture"Game On" Exhibition Design / Smart and Green Design - Exterior Photography, Cultural ArchitectureGame On Exhibition Design / Smart and Green Design - More Images+ 40

Balselhas House / Guillaume Jean Architect & Designer

Balselhas House / Guillaume Jean Architect & Designer - Interior Photography, House Interiors, Bedroom, BedBalselhas House / Guillaume Jean Architect & Designer - Exterior Photography, House InteriorsBalselhas House / Guillaume Jean Architect & Designer - Interior Photography, House InteriorsBalselhas House / Guillaume Jean Architect & Designer - Interior Photography, House Interiors, KitchenBalselhas House / Guillaume Jean Architect & Designer - More Images+ 32

  • Area Area of this architecture project Area:  122
  • Year Completion year of this architecture project Year:  2018
  • Manufacturers Brands with products used in this architecture project
    Manufacturers:  GRAPHISOFT, Adobe Systems Incorporated, AutoDesk, Banema, Cinca, +2

Hortus Conclusus / Atelier do Corvo

Hortus Conclusus / Atelier do Corvo - Exterior Photography, Cultural ArchitectureHortus Conclusus / Atelier do Corvo - Exterior Photography, Cultural ArchitectureHortus Conclusus / Atelier do Corvo - Exterior Photography, Cultural ArchitectureHortus Conclusus / Atelier do Corvo - Interior Photography, Cultural ArchitectureHortus Conclusus / Atelier do Corvo - More Images+ 32

  • Architects: Atelier do Corvo
  • Area Area of this architecture project Area:  925
  • Year Completion year of this architecture project Year:  2019
  • Manufacturers Brands with products used in this architecture project
    Manufacturers:  AutoDesk

Hou Mei Asian Food Bar / Balsa Arquitetura

Hou Mei Asian Food Bar / Balsa Arquitetura - Interior Photography, Restaurants & Bars, Kitchen, ChairHou Mei Asian Food Bar / Balsa Arquitetura - Interior Photography, Restaurants & BarsHou Mei Asian Food Bar / Balsa Arquitetura - Interior Photography, Restaurants & BarsHou Mei Asian Food Bar / Balsa Arquitetura - Interior Photography, Restaurants & Bars, ChairHou Mei Asian Food Bar / Balsa Arquitetura - More Images+ 13

Belo Horizonte, Brazil
  • Architects: Balsa Arquitetura
  • Area Area of this architecture project Area:  200
  • Year Completion year of this architecture project Year:  2019
  • Manufacturers Brands with products used in this architecture project
    Manufacturers:  AutoDesk

Lauret Building / Connatural + Grupo Terrarea

Lauret Building / Connatural + Grupo Terrarea - Interior Photography, Residential, Garden, Stairs
© Isaac Ramírez

Lauret Building / Connatural + Grupo Terrarea - Exterior Photography, ResidentialLauret Building / Connatural + Grupo Terrarea - Interior Photography, Residential, Balcony, FenceLauret Building / Connatural + Grupo Terrarea - Interior Photography, ResidentialLauret Building / Connatural + Grupo Terrarea - Exterior Photography, ResidentialLauret Building / Connatural + Grupo Terrarea - More Images+ 43

  • Area Area of this architecture project Area:  8055
  • Year Completion year of this architecture project Year:  2019
  • Manufacturers Brands with products used in this architecture project
    Manufacturers:  Adobe Systems Incorporated, AutoDesk

Henrique Cunha House / Venta Arquitetos

Henrique Cunha House / Venta Arquitetos - Exterior Photography, Houses, Stairs, Handrail

Henrique Cunha House / Venta Arquitetos - Exterior Photography, HousesHenrique Cunha House / Venta Arquitetos - Exterior Photography, Houses, Garden, StairsHenrique Cunha House / Venta Arquitetos - Interior Photography, HousesHenrique Cunha House / Venta Arquitetos - Exterior Photography, Houses, GardenHenrique Cunha House / Venta Arquitetos - More Images+ 26

Petrópolis, Brazil
  • Architects: Venta Arquitetos
  • Area Area of this architecture project Area:  210
  • Year Completion year of this architecture project Year:  2014
  • Manufacturers Brands with products used in this architecture project
    Manufacturers:  Holcim, Sika, AutoDesk, Portobello

POP XYZ Penthouse / Sala2 Arquitetura

POP XYZ Penthouse / Sala2 Arquitetura - Interior Photography, Apartment InteriorsPOP XYZ Penthouse / Sala2 Arquitetura - Interior Photography, Apartment Interiors, KitchenPOP XYZ Penthouse / Sala2 Arquitetura - Interior Photography, Apartment InteriorsPOP XYZ Penthouse / Sala2 Arquitetura - Interior Photography, Apartment Interiors, Kitchen, CountertopPOP XYZ Penthouse / Sala2 Arquitetura - More Images+ 9

  • Architects: Sala2 Arquitetura
  • Area Area of this architecture project Area:  135
  • Year Completion year of this architecture project Year:  2019
  • Manufacturers Brands with products used in this architecture project
    Manufacturers:  Alvaro estofados, Arthem Marcenaria, Dimlux, Iron Logic

Vitra Cambui Apartment / Bohrer Arquitetos

Vitra Cambui Apartment / Bohrer Arquitetos - Interior Photography, Apartment InteriorsVitra Cambui Apartment / Bohrer Arquitetos - Interior Photography, Apartment Interiors, BedVitra Cambui Apartment / Bohrer Arquitetos - Interior Photography, Apartment InteriorsVitra Cambui Apartment / Bohrer Arquitetos - Interior Photography, Apartment Interiors, Kitchen, CountertopVitra Cambui Apartment / Bohrer Arquitetos - More Images+ 21

Brooklin Apartment / Pietro Terlizzi Arquitetura

Brooklin Apartment / Pietro Terlizzi Arquitetura - Interior Photography, Apartment Interiors, KitchenBrooklin Apartment / Pietro Terlizzi Arquitetura - Interior Photography, Apartment Interiors, KitchenBrooklin Apartment / Pietro Terlizzi Arquitetura - Interior Photography, Apartment Interiors, KitchenBrooklin Apartment / Pietro Terlizzi Arquitetura - Interior Photography, Apartment InteriorsBrooklin Apartment / Pietro Terlizzi Arquitetura - More Images+ 15

  • Year Completion year of this architecture project Year:  2019
  • Manufacturers Brands with products used in this architecture project
    Manufacturers:  Chaos Group, AutoDesk, Brastemp, Deca, Portobello

Sauer Jewelry Store Guarulhos / Estudio Tupi

Sauer Jewelry Store Guarulhos / Estudio Tupi - Interior Photography, StoreSauer Jewelry Store Guarulhos / Estudio Tupi - Interior Photography, Store, DoorSauer Jewelry Store Guarulhos / Estudio Tupi - Interior Photography, StoreSauer Jewelry Store Guarulhos / Estudio Tupi - Interior Photography, Store, ArchSauer Jewelry Store Guarulhos / Estudio Tupi - More Images+ 19

Guarulhos, Brazil
  • Architects: Estudio Tupi
  • Year Completion year of this architecture project Year:  2020
  • Manufacturers Brands with products used in this architecture project
    Manufacturers:  Móveis Russo, Pedras Bellas Artes

F&G Apartment / Cabana arquitetura e design

F&G Apartment / Cabana arquitetura e design - Interior Photography, Apartment Interiors, Kitchen, CountertopF&G Apartment / Cabana arquitetura e design - Interior Photography, Apartment InteriorsF&G Apartment / Cabana arquitetura e design - Interior Photography, Apartment InteriorsF&G Apartment / Cabana arquitetura e design - Interior Photography, Apartment InteriorsF&G Apartment / Cabana arquitetura e design - More Images+ 20

  • Area Area of this architecture project Area:  87
  • Year Completion year of this architecture project Year:  2019
  • Manufacturers Brands with products used in this architecture project
    Manufacturers:  Tramontina, AutoDesk, Leroy Merlín

You've started following your first account!

Did you know?

You'll now receive updates based on what you follow! Personalize your stream and start following your favorite authors, offices and users.