-
Architects: Lins Arquitetos Associados
- Area: 9815 m²
- Year: 2014
-
Photographs:Joana França
-
Manufacturers: Arte carpintaria, Hunter Douglas, Musa Estruturas Metálicas, Sr. Jaime, Via da Luz
-
Lead Architects: Cintia Lins, Deborah Lins, George Lins
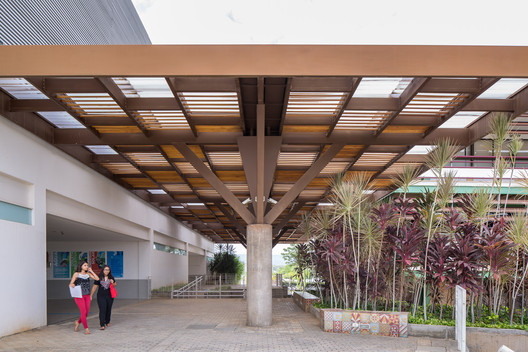
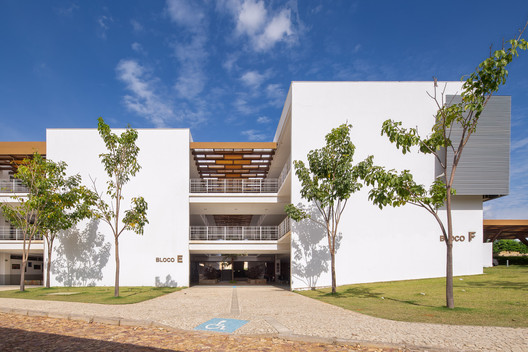
Text description provided by the architects. The classroom and laboratory complex for Unileão's Lagoa Seca campus is situated between two pre-existing buildings. Consequently, the intervention required not only a didactic program but also the integration of the entire campus. To achieve this, four pavilions were built to articulate the gardens and living areas across the site.