1. ArchDaily
  2. Projects
Projects

Dacor House / B&A Design Communication

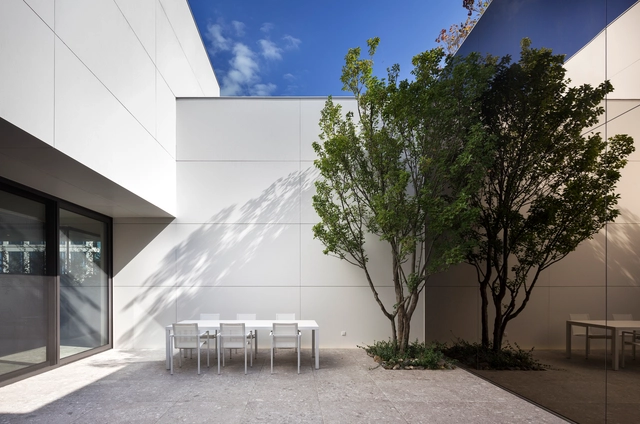
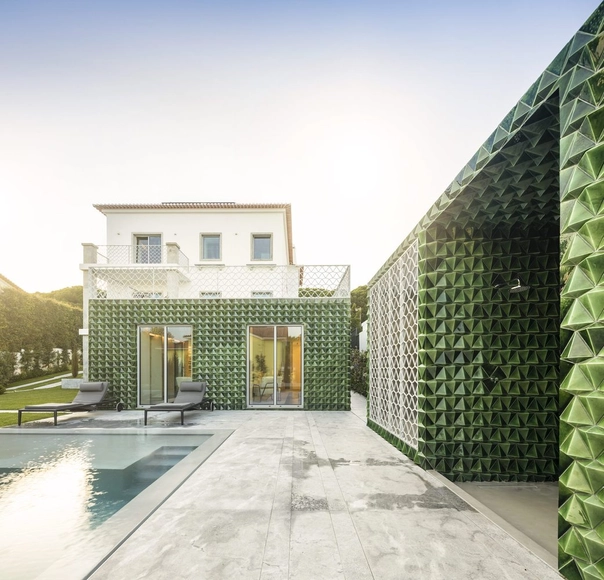
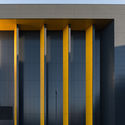
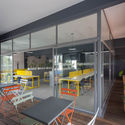
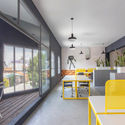
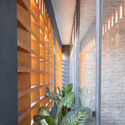
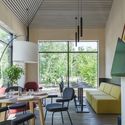
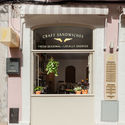
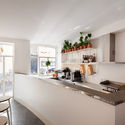
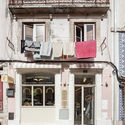
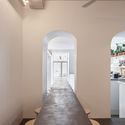
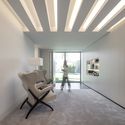
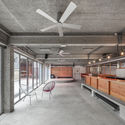
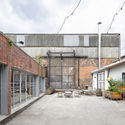
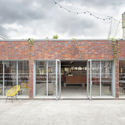
Dacor House / B&A Design Communication - Interior Photography, Showroom, Table, ChairDacor House / B&A Design Communication - Interior Photography, Showroom, Kitchen, Table, BenchDacor House / B&A Design Communication - Exterior Photography, Showroom, FacadeDacor House / B&A Design Communication - Exterior Photography, ShowroomDacor House / B&A Design Communication - More Images+ 21

•
Gangnam-gu, South Korea

Home on the Hill / Arun Nalapat Architects

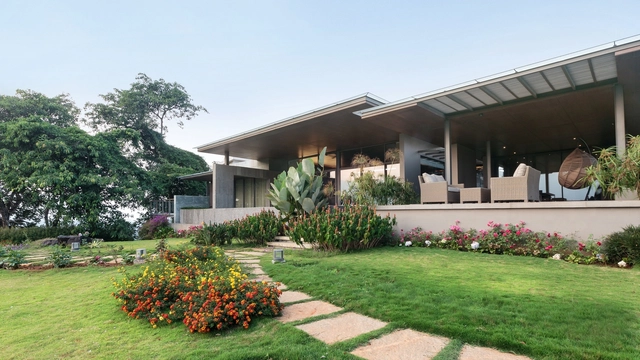
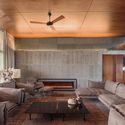
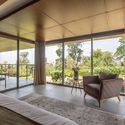
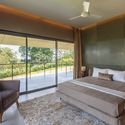
Home on the Hill / Arun Nalapat Architects - Interior Photography, House InteriorsHome on the Hill / Arun Nalapat Architects - Interior Photography, House Interiors, Beam, Table, LightingHome on the Hill / Arun Nalapat Architects - Interior Photography, House Interiors, DoorHome on the Hill / Arun Nalapat Architects - Interior Photography, House Interiors, Bedroom, TableHome on the Hill / Arun Nalapat Architects - More Images+ 14

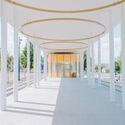
The Riviera Park / Architecture Bureau ab2.0

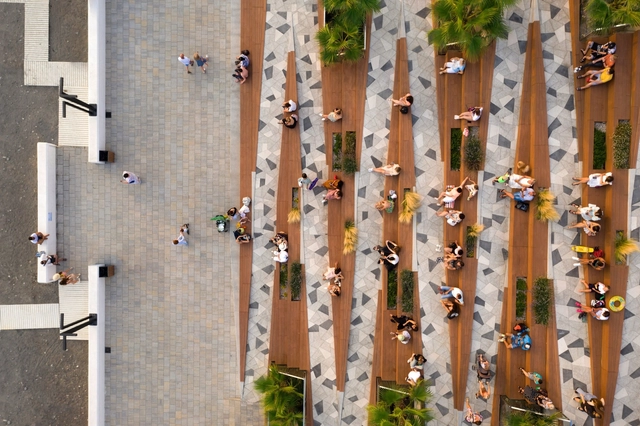
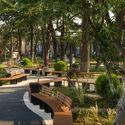
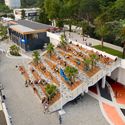
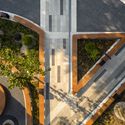
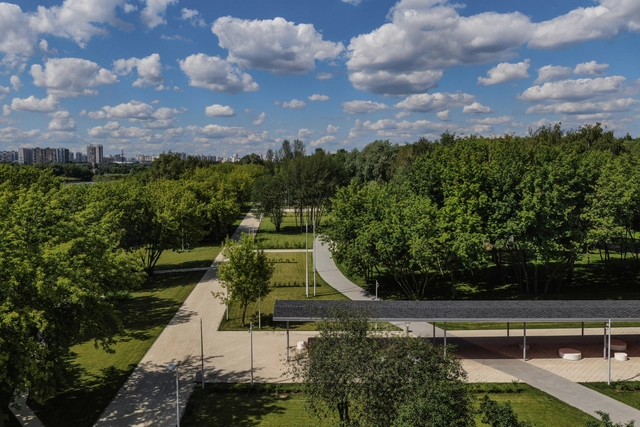
The Riviera Park / Architecture Bureau ab2.0 - Exterior Photography, ParkThe Riviera Park / Architecture Bureau ab2.0 - Exterior Photography, ParkThe Riviera Park / Architecture Bureau ab2.0 - Exterior Photography, ParkThe Riviera Park / Architecture Bureau ab2.0 - Exterior Photography, Park, FacadeThe Riviera Park / Architecture Bureau ab2.0 - More Images+ 15

•
Sochi, Russia
  • Area Area of this architecture project Area:  9942 m²
  • Year Completion year of this architecture project Year:  2021
  • Manufacturers Brands with products used in this architecture project
    Manufacturers:  Lumion, Trimble Sketchup, Archicad, Gigalight, Выбор, +1

Multimedia Exhibition in Gagarin Airport / NOWADAYS office

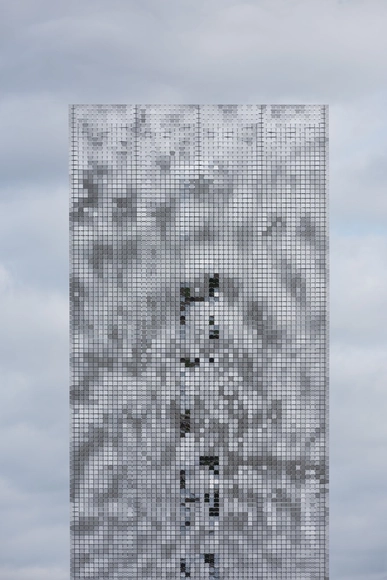
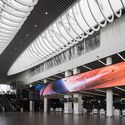
Multimedia Exhibition in Gagarin Airport / NOWADAYS office - Interior Photography, Temporary InstallationsMultimedia Exhibition in Gagarin Airport / NOWADAYS office - Temporary Installations, ColumnMultimedia Exhibition in Gagarin Airport / NOWADAYS office - Exterior Photography, Temporary Installations, FacadeMultimedia Exhibition in Gagarin Airport / NOWADAYS office - Interior Photography, Temporary InstallationsMultimedia Exhibition in Gagarin Airport / NOWADAYS office - More Images+ 35

  • Architects: NOWADAYS office
  • Area Area of this architecture project Area:  23000 m²
  • Year Completion year of this architecture project Year:  2019

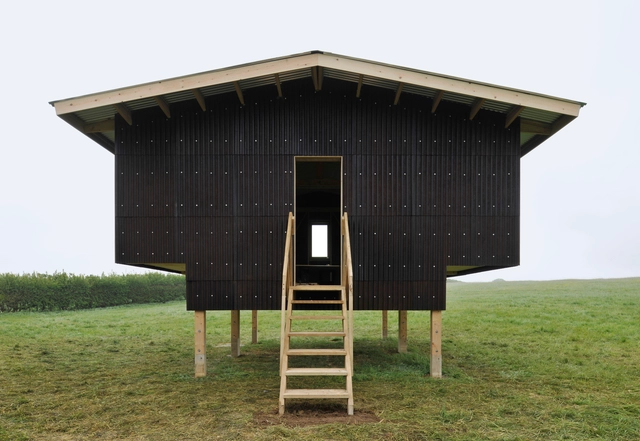
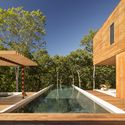
Cabin in the Woods / Rangr Studio

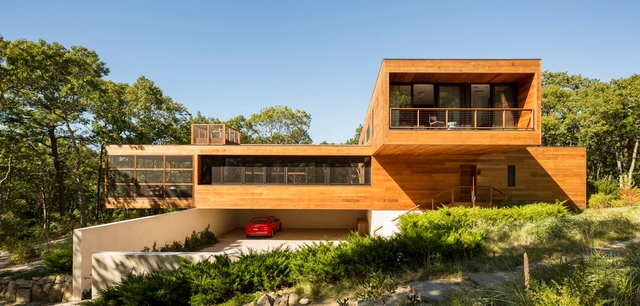
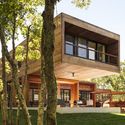
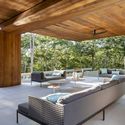
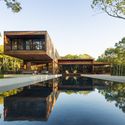
Cabin in the Woods / Rangr Studio - HousesCabin in the Woods / Rangr Studio - HousesCabin in the Woods / Rangr Studio - HousesCabin in the Woods / Rangr Studio - HousesCabin in the Woods / Rangr Studio - More Images+ 14

•
Southampton, United States

Durtuli Community Spaces / Orchestra Design

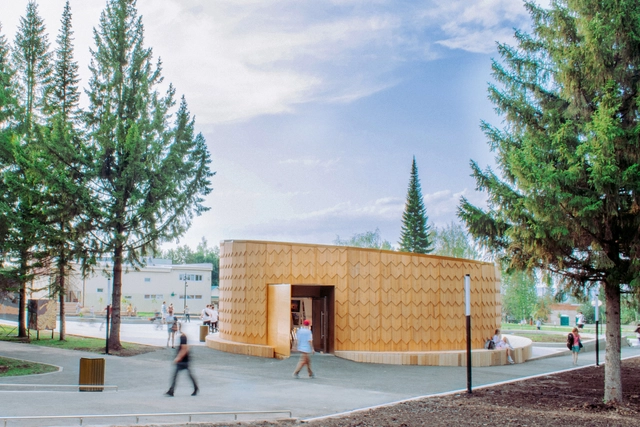
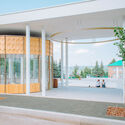
Durtuli Community Spaces / Orchestra Design - Interior Photography, Community , DoorDurtuli Community Spaces / Orchestra Design - Exterior Photography, Community , FacadeDurtuli Community Spaces / Orchestra Design - Exterior Photography, Community Durtuli Community Spaces / Orchestra Design - Exterior Photography, Community , FacadeDurtuli Community Spaces / Orchestra Design - More Images+ 6

  • Architects: Orchestra Design
  • Area Area of this architecture project Area:  70000 m²
  • Year Completion year of this architecture project Year:  2021
  • Manufacturers Brands with products used in this architecture project
    Manufacturers:  Moses Company, БашСветТорг, Фабрика Готика

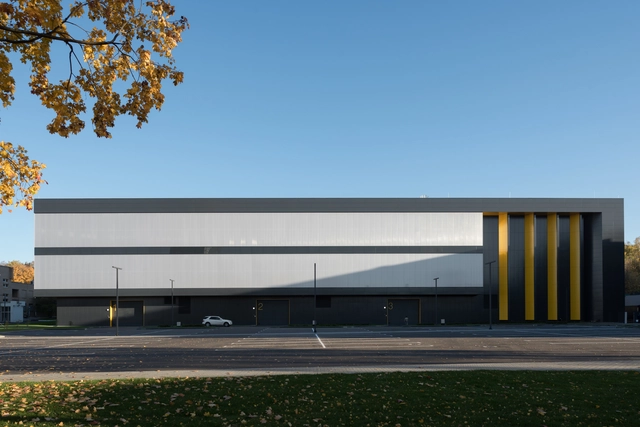
Mosfilm Cinema Warehouse / APEX Project Bureau

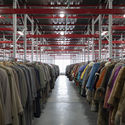
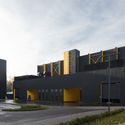
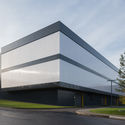
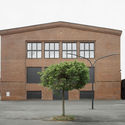
Mosfilm Cinema Warehouse / APEX Project Bureau - Interior Photography, WarehouseMosfilm Cinema Warehouse / APEX Project Bureau - Exterior Photography, Warehouse, FacadeMosfilm Cinema Warehouse / APEX Project Bureau - Exterior Photography, WarehouseMosfilm Cinema Warehouse / APEX Project Bureau - Interior Photography, Warehouse, FacadeMosfilm Cinema Warehouse / APEX Project Bureau - More Images+ 13

•
Moskva, Russia
  • Area Area of this architecture project Area:  18000 m²
  • Year Completion year of this architecture project Year:  2018
  • Manufacturers Brands with products used in this architecture project
    Manufacturers:  Aluminstroy, Lexan, Reckli

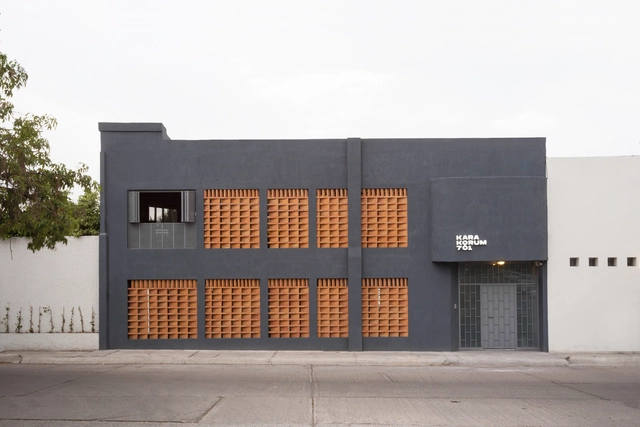
Cowork Karakorum 701 / OCUPAR estudio

Cowork Karakorum 701 / OCUPAR estudio - Interior Photography, Cowork Interiors, ChairCowork Karakorum 701 / OCUPAR estudio - Interior Photography, Cowork Interiors, Table, ChairCowork Karakorum 701 / OCUPAR estudio - Interior Photography, Cowork Interiors, Table, ChairCowork Karakorum 701 / OCUPAR estudio - Interior Photography, Cowork Interiors, FacadeCowork Karakorum 701 / OCUPAR estudio - More Images+ 14

  • Architects: OCUPAR estudio
  • Area Area of this architecture project Area:  294 m²
  • Year Completion year of this architecture project Year:  2020
  • Manufacturers Brands with products used in this architecture project
    Manufacturers:  AutoDesk, Chaos Group, Cinema 4D, Fermob, GAIA, +4

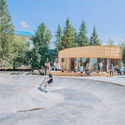
Kapotnya Park / Wowhaus

Kapotnya Park  / Wowhaus - Exterior Photography, ParkKapotnya Park  / Wowhaus - Exterior Photography, ParkKapotnya Park  / Wowhaus - Exterior Photography, ParkKapotnya Park  / Wowhaus - Exterior Photography, ParkKapotnya Park  / Wowhaus - More Images+ 20

•
Moscow, Russia
  • Architects: Wowhaus
  • Year Completion year of this architecture project Year:  2020

Habilitation of Surga House / Nd_Arquitectos

Habilitation of Surga House / Nd_Arquitectos - SustainabilityHabilitation of Surga House / Nd_Arquitectos - SustainabilityHabilitation of Surga House / Nd_Arquitectos - SustainabilityHabilitation of Surga House / Nd_Arquitectos - SustainabilityHabilitation of Surga House / Nd_Arquitectos - More Images+ 28

  • Architects: Nd_Arquitectos
  • Area Area of this architecture project Area:  5844 ft²
  • Year Completion year of this architecture project Year:  2019

Malevich Park / Basis architectural bureau

Malevich Park / Basis architectural bureau - Exterior Photography, ParkMalevich Park / Basis architectural bureau - Interior Photography, Park, Table, ChairMalevich Park / Basis architectural bureau - Exterior Photography, ParkMalevich Park / Basis architectural bureau - Exterior Photography, ParkMalevich Park / Basis architectural bureau - More Images+ 25

•
Odintsovo, Russia

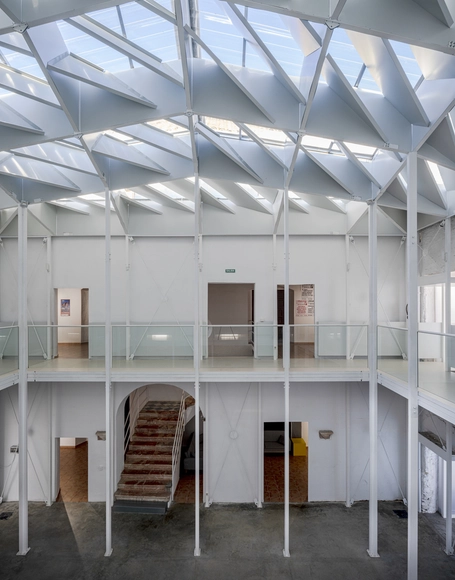
Polyvalent Studio / Practice Architecture + Unit 7, London Metropolitan University

Polyvalent Studio / Practice Architecture + Unit 7, London Metropolitan University - Small Scale, FacadePolyvalent Studio / Practice Architecture + Unit 7, London Metropolitan University - Small ScalePolyvalent Studio / Practice Architecture + Unit 7, London Metropolitan University - Small Scale, FacadePolyvalent Studio / Practice Architecture + Unit 7, London Metropolitan University - Small Scale, FacadePolyvalent Studio / Practice Architecture + Unit 7, London Metropolitan University - More Images+ 19

Avanti | Digital Marketing and E-commerce Agency / Desterro Arquitetos

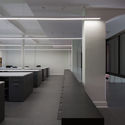
Avanti | Digital Marketing and E-commerce Agency / Desterro Arquitetos - Interior Photography, Offices InteriorsAvanti | Digital Marketing and E-commerce Agency / Desterro Arquitetos - Interior Photography, Offices InteriorsAvanti | Digital Marketing and E-commerce Agency / Desterro Arquitetos - Interior Photography, Offices InteriorsAvanti | Digital Marketing and E-commerce Agency / Desterro Arquitetos - Interior Photography, Offices Interiors, Kitchen, ChairAvanti | Digital Marketing and E-commerce Agency / Desterro Arquitetos - More Images+ 31

  • Area Area of this architecture project Area:  380 m²
  • Year Completion year of this architecture project Year:  2020
  • Manufacturers Brands with products used in this architecture project
    Manufacturers:  Tarkett, Cavaletti, Divicom, Guararapes, Inspire home decor, +7

BBB Bar / BUREAU (Daniel Zamarbide, Carine Pimenta, Galliane Zamarbide)

BBB Bar / BUREAU (Daniel Zamarbide, Carine Pimenta, Galliane Zamarbide) - Restaurant & Bar InteriorsBBB Bar / BUREAU (Daniel Zamarbide, Carine Pimenta, Galliane Zamarbide) - Interior Photography, Restaurant & Bar Interiors, Kitchen, CountertopBBB Bar / BUREAU (Daniel Zamarbide, Carine Pimenta, Galliane Zamarbide) - Interior Photography, Restaurant & Bar Interiors, Facade, DoorBBB Bar / BUREAU (Daniel Zamarbide, Carine Pimenta, Galliane Zamarbide) - Interior Photography, Restaurant & Bar InteriorsBBB Bar / BUREAU (Daniel Zamarbide, Carine Pimenta, Galliane Zamarbide) - More Images+ 22

Universidad San Sebastián School of Architecture, Santiago Campus / Albert Tidy Arquitectos

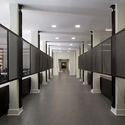
Universidad San Sebastián School of Architecture, Santiago Campus / Albert Tidy Arquitectos - Interior Photography, University

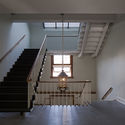
Universidad San Sebastián School of Architecture, Santiago Campus / Albert Tidy Arquitectos - Interior Photography, University, DoorUniversidad San Sebastián School of Architecture, Santiago Campus / Albert Tidy Arquitectos - Interior Photography, UniversityUniversidad San Sebastián School of Architecture, Santiago Campus / Albert Tidy Arquitectos - Interior Photography, University, Stairs, HandrailUniversidad San Sebastián School of Architecture, Santiago Campus / Albert Tidy Arquitectos - Interior Photography, University, KitchenUniversidad San Sebastián School of Architecture, Santiago Campus / Albert Tidy Arquitectos - More Images+ 20

•
Providencia, Chile
  • Area Area of this architecture project Area:  2678 m²
  • Year Completion year of this architecture project Year:  2019
  • Manufacturers Brands with products used in this architecture project
    Manufacturers:  Multicarpet, Adobe Systems Incorporated, AutoDesk, Trimble

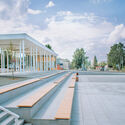
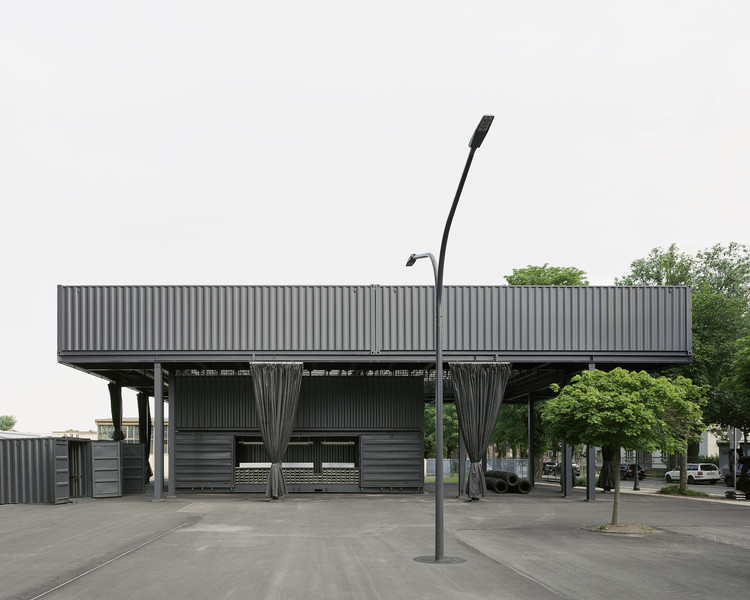
Saxony State Exhibition 2020 Entrance Pavilion / AFF architekten + Georgi Architektur + Ilja Oelschlägel Produkt Design

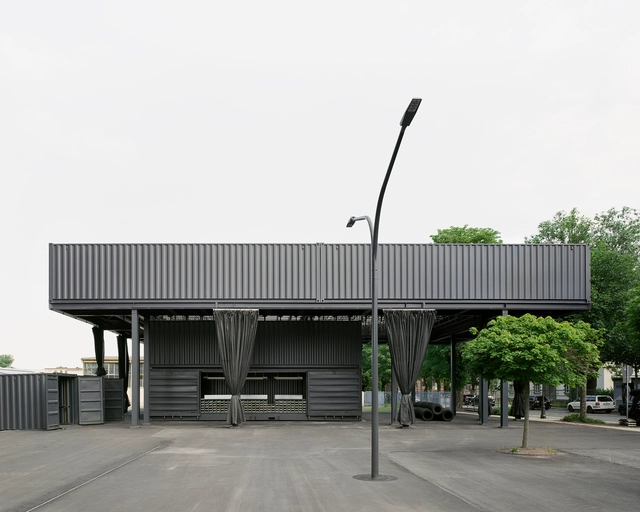
Saxony State Exhibition 2020 Entrance Pavilion / AFF architekten + Georgi Architektur + Ilja Oelschlägel Produkt Design - Exterior Photography, Museum & Exhibition Interiors, FacadeSaxony State Exhibition 2020 Entrance Pavilion / AFF architekten + Georgi Architektur + Ilja Oelschlägel Produkt Design - Exterior Photography, Museum & Exhibition Interiors, FacadeSaxony State Exhibition 2020 Entrance Pavilion / AFF architekten + Georgi Architektur + Ilja Oelschlägel Produkt Design - Exterior Photography, Museum & Exhibition Interiors, FacadeSaxony State Exhibition 2020 Entrance Pavilion / AFF architekten + Georgi Architektur + Ilja Oelschlägel Produkt Design - Interior Photography, Museum & Exhibition InteriorsSaxony State Exhibition 2020 Entrance Pavilion / AFF architekten + Georgi Architektur + Ilja Oelschlägel Produkt Design - More Images+ 15

Private House in Thusis / Angela Deuber Architects

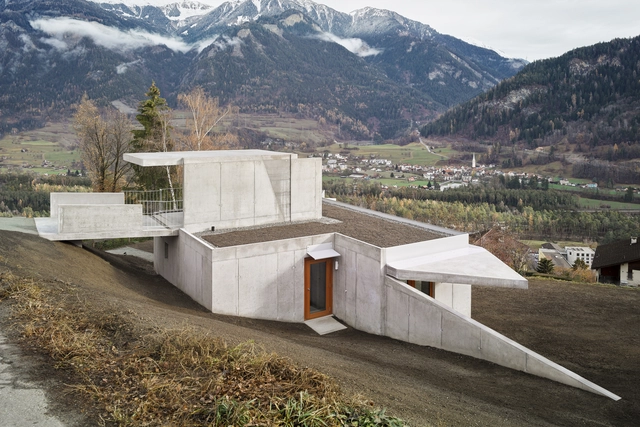
Private House in Thusis / Angela Deuber Architects - Exterior Photography, Houses, FacadePrivate House in Thusis / Angela Deuber Architects - Exterior Photography, Houses, FacadePrivate House in Thusis / Angela Deuber Architects - Interior Photography, HousesPrivate House in Thusis / Angela Deuber Architects - Interior Photography, Houses, FacadePrivate House in Thusis / Angela Deuber Architects - More Images+ 14

Meydan HQ / Loci Architecture + Design

Meydan HQ / Loci Architecture + Design - Exterior Photography, Office Buildings, FacadeMeydan HQ / Loci Architecture + Design - Interior Photography, Office BuildingsMeydan HQ / Loci Architecture + Design - Interior Photography, Office Buildings, DoorMeydan HQ / Loci Architecture + Design - Exterior Photography, Office Buildings, FacadeMeydan HQ / Loci Architecture + Design - More Images+ 24

House AD25 / João Tiago Aguiar Arquitectos

House AD25 / João Tiago Aguiar Arquitectos - RenovationHouse AD25 / João Tiago Aguiar Arquitectos - Interior Photography, Renovation, Garden, FacadeHouse AD25 / João Tiago Aguiar Arquitectos - Interior Photography, Renovation, StairsHouse AD25 / João Tiago Aguiar Arquitectos - RenovationHouse AD25 / João Tiago Aguiar Arquitectos - More Images+ 54

  • Architects: João Tiago Aguiar Arquitectos
  • Area Area of this architecture project Area:  6888 ft²
  • Year Completion year of this architecture project Year:  2020
  • Manufacturers Brands with products used in this architecture project
    Manufacturers:  JUNG, CLIMAR, Poggenpohl, ARTESALANA, CIN, +7

Brasserie Gallia / Maxime Jansens Architecture + Erwan Bonduelle Architecture

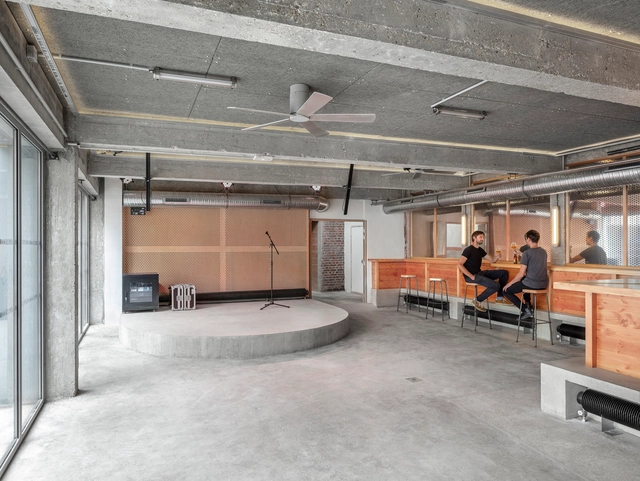
Brasserie Gallia / Maxime Jansens Architecture + Erwan Bonduelle Architecture - Interior Photography, Bar, Kitchen, Beam, ChairBrasserie Gallia / Maxime Jansens Architecture + Erwan Bonduelle Architecture - Interior Photography, Bar, BeamBrasserie Gallia / Maxime Jansens Architecture + Erwan Bonduelle Architecture - Exterior Photography, Bar, FacadeBrasserie Gallia / Maxime Jansens Architecture + Erwan Bonduelle Architecture - Exterior Photography, Bar, FacadeBrasserie Gallia / Maxime Jansens Architecture + Erwan Bonduelle Architecture - More Images+ 28

•
Pantin, France

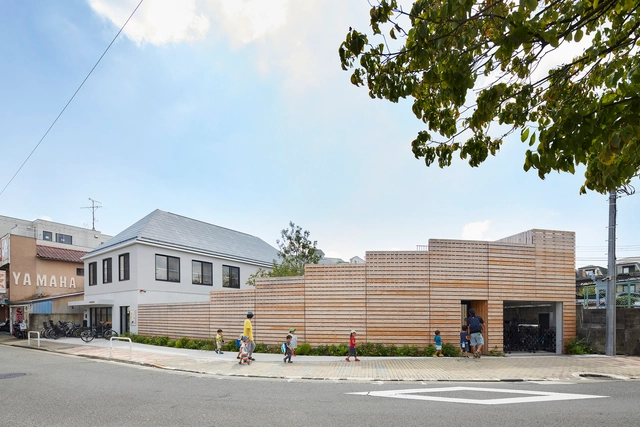
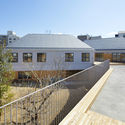
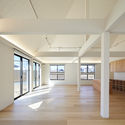
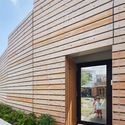
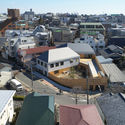
"small pond" Nursery / Naf Architect & Design

"small pond" Nursery / Naf Architect & Design - Exterior Photography, Day Care, Facade"small pond" Nursery / Naf Architect & Design - Interior Photography, Day Care, Facade"small pond" Nursery / Naf Architect & Design - Exterior Photography, Day Care, Facade"small pond" Nursery / Naf Architect & Design - Exterior Photography, Day Caresmall pond Nursery / Naf Architect & Design - More Images+ 15

•
Setagaya City, Japan

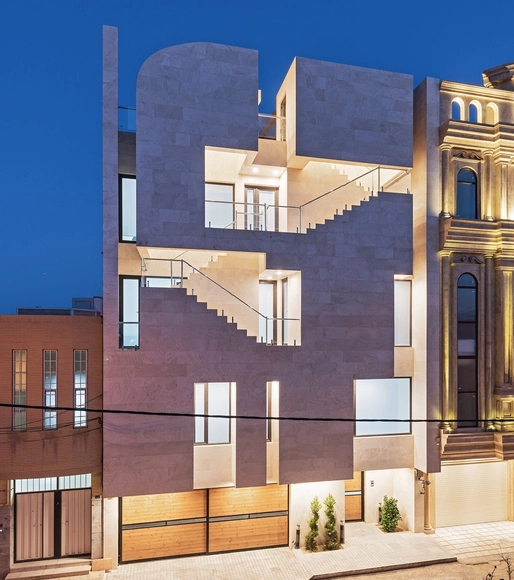
Iran-Zamin Office Building / Awe Office

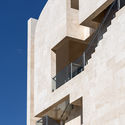
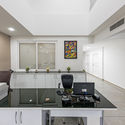
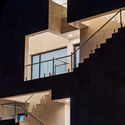
Iran-Zamin Office Building / Awe Office - Office Buildings, Facade, BalconyIran-Zamin Office Building / Awe Office - Office Buildings, Facade, BalconyIran-Zamin Office Building / Awe Office - Office Buildings, Kitchen, Facade, Table, Chair, Sink, CountertopIran-Zamin Office Building / Awe Office - Office Buildings, Facade, Stairs, HandrailIran-Zamin Office Building / Awe Office - More Images+ 19

  • Architects: Awe Office
  • Area Area of this architecture project Area:  700 m²
  • Year Completion year of this architecture project Year:  2019
  • Manufacturers Brands with products used in this architecture project
    Manufacturers:  AutoDesk, Geberit, Diba

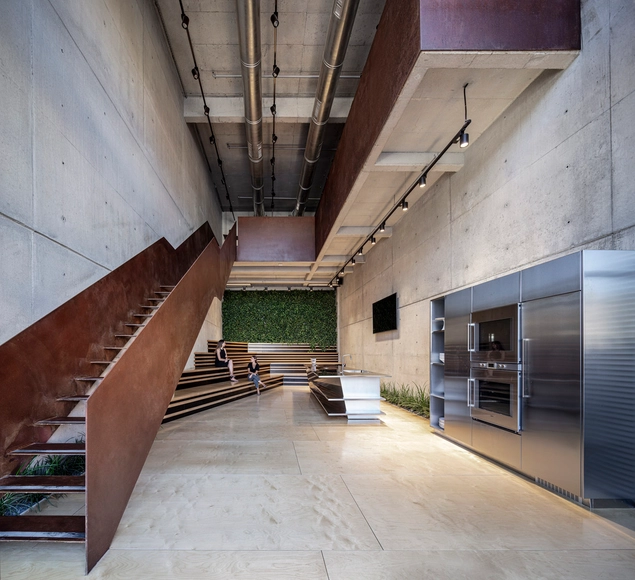
OIG Showroom & Demo Hall / Tal Goldsmith Fish Design Studio

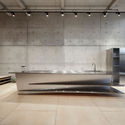
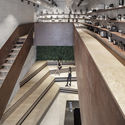
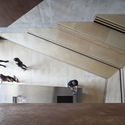
OIG Showroom & Demo Hall / Tal Goldsmith Fish Design Studio - Interior Photography, Retail Interiors, KitchenOIG Showroom & Demo Hall / Tal Goldsmith Fish Design Studio - Interior Photography, Retail Interiors, Stairs, HandrailOIG Showroom & Demo Hall / Tal Goldsmith Fish Design Studio - Interior Photography, Retail Interiors, KitchenOIG Showroom & Demo Hall / Tal Goldsmith Fish Design Studio - Interior Photography, Retail Interiors, StairsOIG Showroom & Demo Hall / Tal Goldsmith Fish Design Studio - More Images+ 14

  • Area Area of this architecture project Area:  200 m²
  • Year Completion year of this architecture project Year:  2020
  • Manufacturers Brands with products used in this architecture project
    Manufacturers:  AutoDesk, Gaggenau, Blendtec, FAMO, Mièle

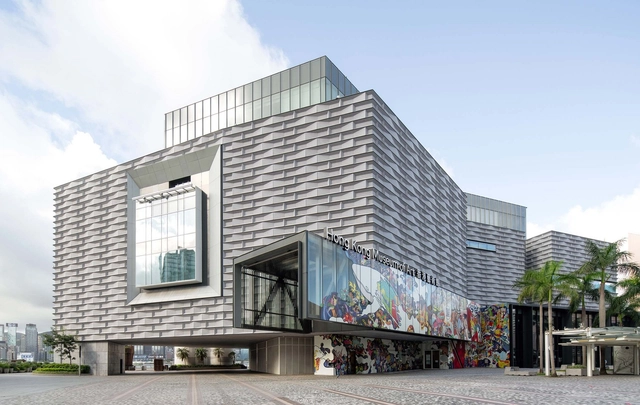
Expansion and Renovation of the Hong Kong Museum of Art / ArchSD

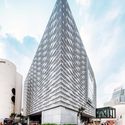
Expansion and Renovation of the Hong Kong Museum of Art / ArchSD - Exterior Photography, Renovation, FacadeExpansion and Renovation of the Hong Kong Museum of Art / ArchSD - Exterior Photography, Renovation, FacadeExpansion and Renovation of the Hong Kong Museum of Art / ArchSD - Interior Photography, Renovation, FacadeExpansion and Renovation of the Hong Kong Museum of Art / ArchSD - Interior Photography, RenovationExpansion and Renovation of the Hong Kong Museum of Art / ArchSD - More Images+ 25

  • Architects: ArchSD
  • Area Area of this architecture project Area:  23450 m²
  • Year Completion year of this architecture project Year:  2018
  • Manufacturers Brands with products used in this architecture project
    Manufacturers:  EQUITONE
  • Professionals: Ove Arup & Partners

Oops! We don't have this page.

But you can browse the last one: 417

You've started following your first account!

Did you know?

You'll now receive updates based on what you follow! Personalize your stream and start following your favorite authors, offices and users.