1. ArchDaily
  2. Projects

Projects

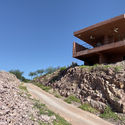
Rehabilitation and Six Senses Douro Valley Hotel / Luís Rebelo de Andrade

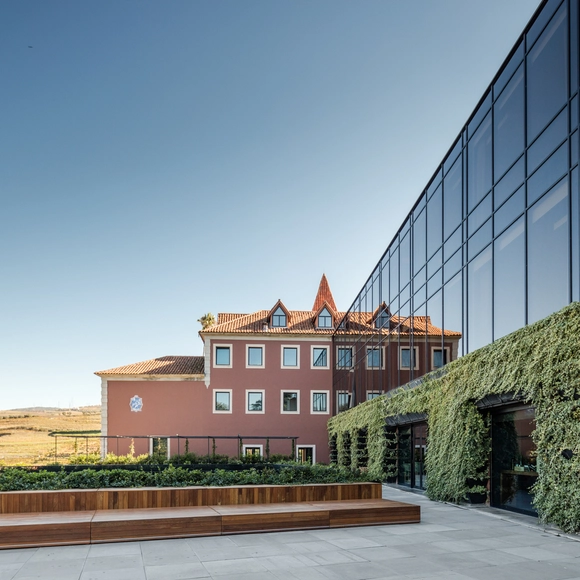
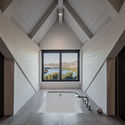
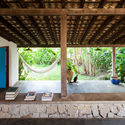
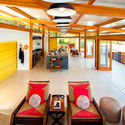
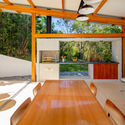
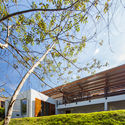
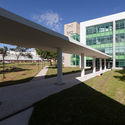
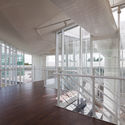
Rehabilitation and Six Senses Douro Valley Hotel / Luís Rebelo de Andrade - Exterior Photography, ExtensionRehabilitation and Six Senses Douro Valley Hotel / Luís Rebelo de Andrade - Interior Photography, ExtensionRehabilitation and Six Senses Douro Valley Hotel / Luís Rebelo de Andrade - Interior Photography, ExtensionRehabilitation and Six Senses Douro Valley Hotel / Luís Rebelo de Andrade - Interior Photography, ExtensionRehabilitation and Six Senses Douro Valley Hotel / Luís Rebelo de Andrade - More Images+ 10

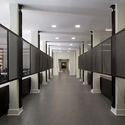
Cadastra Porto Alegre Office / 6mm Arquitetura + Corteo Arquitetos

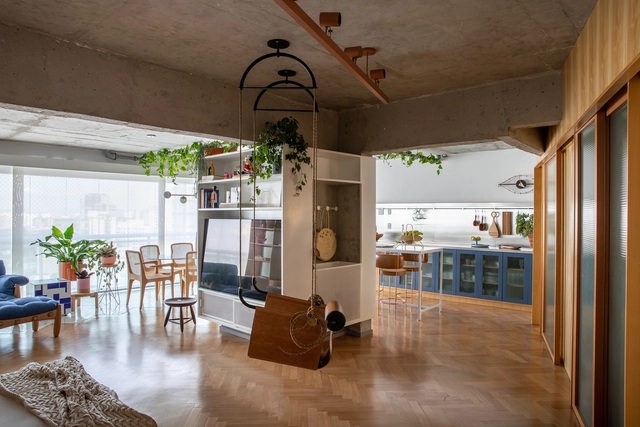
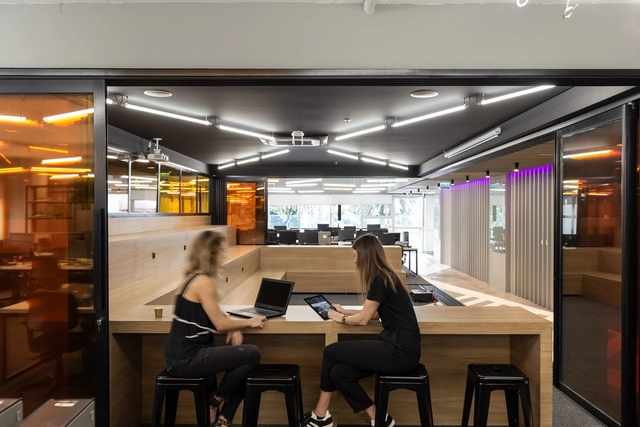
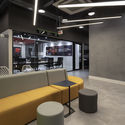
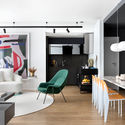
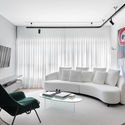
Cadastra Porto Alegre Office / 6mm Arquitetura + Corteo Arquitetos - Interior Photography, Offices InteriorsCadastra Porto Alegre Office / 6mm Arquitetura + Corteo Arquitetos - Interior Photography, Offices Interiors, KitchenCadastra Porto Alegre Office / 6mm Arquitetura + Corteo Arquitetos - Interior Photography, Offices Interiors, KitchenCadastra Porto Alegre Office / 6mm Arquitetura + Corteo Arquitetos - Interior Photography, Offices InteriorsCadastra Porto Alegre Office / 6mm Arquitetura + Corteo Arquitetos - More Images+ 30

  • Area Area of this architecture project Area:  500
  • Year Completion year of this architecture project Year:  2019
  • Manufacturers Brands with products used in this architecture project
    Manufacturers:  Chaos Group, AutoDesk

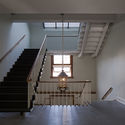
Bell Tower, Necropolis and Cistern of Miranda do Corvo / Atelier do Corvo

Bell Tower, Necropolis and Cistern of Miranda do Corvo / Atelier do Corvo - Interior Photography, Historic Preservation, Beam, ColumnBell Tower, Necropolis and Cistern of Miranda do Corvo / Atelier do Corvo - Exterior Photography, Historic PreservationBell Tower, Necropolis and Cistern of Miranda do Corvo / Atelier do Corvo - Exterior Photography, Historic Preservation, FacadeBell Tower, Necropolis and Cistern of Miranda do Corvo / Atelier do Corvo - Interior Photography, Historic PreservationBell Tower, Necropolis and Cistern of Miranda do Corvo / Atelier do Corvo - More Images+ 55

  • Architects: Atelier do Corvo
  • Area Area of this architecture project Area:  134
  • Year Completion year of this architecture project Year:  2019
  • Manufacturers Brands with products used in this architecture project
    Manufacturers:  CLIMAR, Dow Building Solutions, AutoDesk, CIFIAL, Efapel, +2

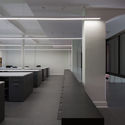
ACATE and LinkLab Office / Desterro Arquitetos + Beatriz Zeglin

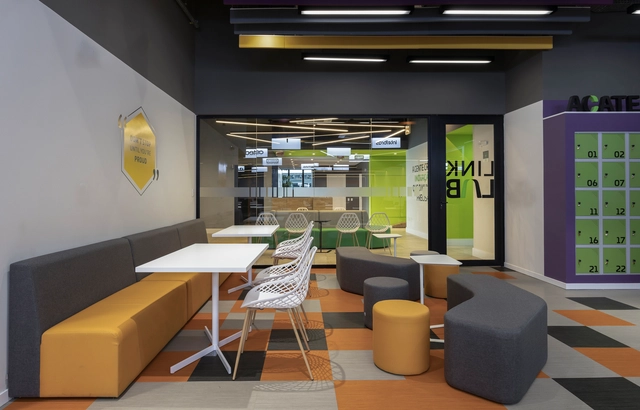
ACATE and LinkLab Office / Desterro Arquitetos + Beatriz Zeglin - Interior Photography, Offices InteriorsACATE and LinkLab Office / Desterro Arquitetos + Beatriz Zeglin - Interior Photography, Offices InteriorsACATE and LinkLab Office / Desterro Arquitetos + Beatriz Zeglin - Interior Photography, Offices Interiors, ChairACATE and LinkLab Office / Desterro Arquitetos + Beatriz Zeglin - Interior Photography, Offices InteriorsACATE and LinkLab Office / Desterro Arquitetos + Beatriz Zeglin - More Images+ 14

Santa Catarina, Brazil
  • Area Area of this architecture project Area:  1035
  • Year Completion year of this architecture project Year:  2019
  • Manufacturers Brands with products used in this architecture project
    Manufacturers:  Knauf, Tarkett, Portobello

AD Classics: Ilhabela House / Königsberger Vannucchi Arquitetos Associados

AD Classics: Ilhabela House / Königsberger Vannucchi Arquitetos Associados - Interior Photography, Houses, BeamAD Classics: Ilhabela House / Königsberger Vannucchi Arquitetos Associados - Interior Photography, HousesAD Classics: Ilhabela House / Königsberger Vannucchi Arquitetos Associados - Exterior Photography, HousesAD Classics: Ilhabela House / Königsberger Vannucchi Arquitetos Associados - Interior Photography, HousesAD Classics: Ilhabela House / Königsberger Vannucchi Arquitetos Associados - More Images+ 26

Ilhabela, Brazil

5-Star Hotel, Restaurants, and Leisure Center Interior Design / Clavel Arquitectos

5-Star Hotel, Restaurants, and Leisure Center Interior Design / Clavel Arquitectos - Interior Photography, Interior Design5-Star Hotel, Restaurants, and Leisure Center Interior Design / Clavel Arquitectos - Interior Photography, Interior Design5-Star Hotel, Restaurants, and Leisure Center Interior Design / Clavel Arquitectos - Interior Photography, Interior Design, Beam5-Star Hotel, Restaurants, and Leisure Center Interior Design / Clavel Arquitectos - Interior Photography, Interior Design5-Star Hotel, Restaurants, and Leisure Center Interior Design / Clavel Arquitectos - More Images+ 9

  • Architects: Clavel Arquitectos
  • Area Area of this architecture project Area:  2776
  • Year Completion year of this architecture project Year:  2019
  • Manufacturers Brands with products used in this architecture project
    Manufacturers:  Porcelanosa Grupo

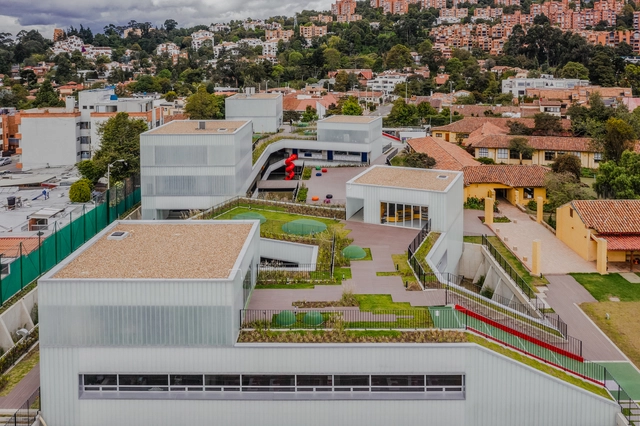
Helvetia School Extension Bogota / El Equipo Mazzanti

Helvetia School Extension Bogota / El Equipo Mazzanti - Exterior Photography, Extension, FacadeHelvetia School Extension Bogota / El Equipo Mazzanti - Exterior Photography, Extension, FenceHelvetia School Extension Bogota / El Equipo Mazzanti - Interior Photography, ExtensionHelvetia School Extension Bogota / El Equipo Mazzanti - Exterior Photography, ExtensionHelvetia School Extension Bogota / El Equipo Mazzanti - More Images+ 29

  • Architects: El Equipo Mazzanti
  • Area Area of this architecture project Area:  5176
  • Year Completion year of this architecture project Year:  2019

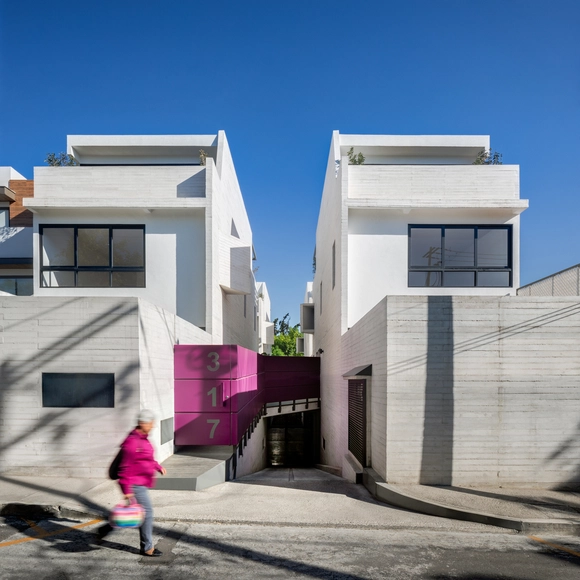
Cóndor 317 Building / JVCarqs.

Cóndor 317 Building / JVCarqs. - Interior Photography, HousesCóndor 317 Building / JVCarqs. - Exterior Photography, Houses, FacadeCóndor 317 Building / JVCarqs. - Interior Photography, Houses, StairsCóndor 317 Building / JVCarqs. - Interior Photography, HousesCóndor 317 Building / JVCarqs. - More Images+ 24

Ciudad de México, Mexico
  • Architects: JVCarqs.
  • Area Area of this architecture project Area:  1615
  • Year Completion year of this architecture project Year:  2020
  • Manufacturers Brands with products used in this architecture project
    Manufacturers:  Comex, Villeroy & Boch, Hansgrohe, Smeg, Adobe Systems Incorporated, +3

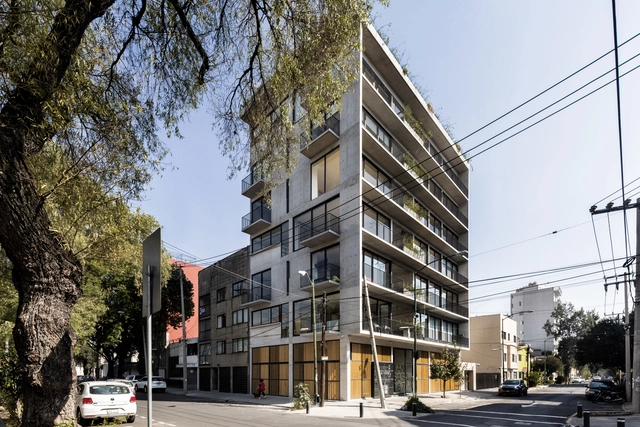
Kansas 167 Apartment Building / Taller Carlos Marín

Kansas 167 Apartment Building / Taller Carlos Marín - Exterior Photography, ApartmentsKansas 167 Apartment Building / Taller Carlos Marín - Interior Photography, ApartmentsKansas 167 Apartment Building / Taller Carlos Marín - Interior Photography, ApartmentsKansas 167 Apartment Building / Taller Carlos Marín - Interior Photography, Apartments, DoorKansas 167 Apartment Building / Taller Carlos Marín - More Images+ 17

Ciudad de México, Mexico
  • Area Area of this architecture project Area:  1200
  • Year Completion year of this architecture project Year:  2018

Smart Homes Zacatepetl Residencial / Pabellón de arquitectura

Smart Homes Zacatepetl Residencial / Pabellón de arquitectura - Interior Photography, Sustainability, StairsSmart Homes Zacatepetl Residencial / Pabellón de arquitectura - Interior Photography, SustainabilitySmart Homes Zacatepetl Residencial / Pabellón de arquitectura - Interior Photography, SustainabilitySmart Homes Zacatepetl Residencial / Pabellón de arquitectura - Exterior Photography, Sustainability, Deck, StairsSmart Homes Zacatepetl Residencial / Pabellón de arquitectura - More Images+ 27

Ciudad de México, Mexico

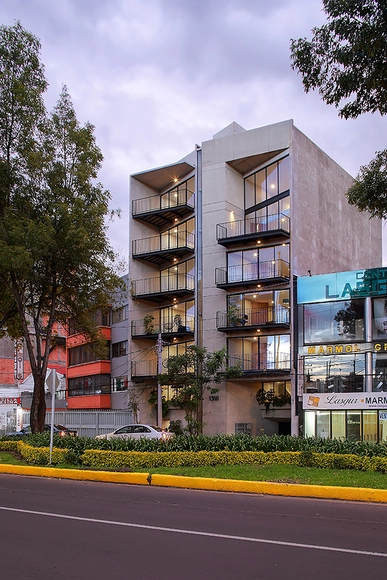
DDN 1368 Building / Wolff - Yapur

DDN 1368 Building / Wolff - Yapur - Exterior Photography, ResidentialDDN 1368 Building / Wolff - Yapur - Interior Photography, Residential, BalconyDDN 1368 Building / Wolff - Yapur - Interior Photography, ResidentialDDN 1368 Building / Wolff - Yapur - Exterior Photography, Residential, FacadeDDN 1368 Building / Wolff - Yapur - More Images+ 27

Ciudad de México, Mexico
  • Architects: Wolff - Yapur
  • Area Area of this architecture project Area:  1025
  • Year Completion year of this architecture project Year:  2020
  • Manufacturers Brands with products used in this architecture project
    Manufacturers:  Grupo JOBEN, Helvex, Porcelanite, Global Woods, Adobe Systems Incorporated, +3

Las Terrazas Building / Landa + Martínez Arquitectos

Las Terrazas Building / Landa + Martínez Arquitectos - Exterior Photography, ApartmentsLas Terrazas Building / Landa + Martínez Arquitectos - Interior Photography, ApartmentsLas Terrazas Building / Landa + Martínez Arquitectos - Exterior Photography, ApartmentsLas Terrazas Building / Landa + Martínez Arquitectos - Exterior Photography, ApartmentsLas Terrazas Building / Landa + Martínez Arquitectos - More Images+ 13

San Pedro Garza García, Mexico
  • Area Area of this architecture project Area:  39000
  • Year Completion year of this architecture project Year:  2019
  • Manufacturers Brands with products used in this architecture project
    Manufacturers:  Adobe Systems Incorporated, AutoDesk, Kone, Trimble

Halfway House / Lucio Muniain et al + Enrique Martin Moreno

Halfway House / Lucio Muniain et al + Enrique Martin Moreno - Interior Photography, Other StructuresHalfway House / Lucio Muniain et al + Enrique Martin Moreno - Exterior Photography, Other StructuresHalfway House / Lucio Muniain et al + Enrique Martin Moreno - Exterior Photography, Other StructuresHalfway House / Lucio Muniain et al + Enrique Martin Moreno - Exterior Photography, Other StructuresHalfway House / Lucio Muniain et al + Enrique Martin Moreno - More Images+ 10

  • Area Area of this architecture project Area:  61
  • Year Completion year of this architecture project Year:  2019
  • Manufacturers Brands with products used in this architecture project
    Manufacturers:  Helvex, Adobe Systems Incorporated, AutoDesk, Kohler, Liebherr

Universidad San Sebastián School of Architecture, Santiago Campus / Albert Tidy Arquitectos

Universidad San Sebastián School of Architecture, Santiago Campus / Albert Tidy Arquitectos - Interior Photography, University

Universidad San Sebastián School of Architecture, Santiago Campus / Albert Tidy Arquitectos - Interior Photography, University, DoorUniversidad San Sebastián School of Architecture, Santiago Campus / Albert Tidy Arquitectos - Interior Photography, UniversityUniversidad San Sebastián School of Architecture, Santiago Campus / Albert Tidy Arquitectos - Interior Photography, University, Stairs, HandrailUniversidad San Sebastián School of Architecture, Santiago Campus / Albert Tidy Arquitectos - Interior Photography, University, KitchenUniversidad San Sebastián School of Architecture, Santiago Campus / Albert Tidy Arquitectos - More Images+ 20

Providencia, Chile
  • Area Area of this architecture project Area:  2678
  • Year Completion year of this architecture project Year:  2019
  • Manufacturers Brands with products used in this architecture project
    Manufacturers:  Multicarpet, Adobe Systems Incorporated, AutoDesk, Trimble

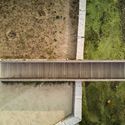
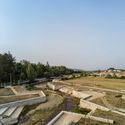
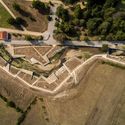
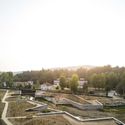
Requalification of the Avelames River Banks / Luís Rebelo de Andrade

Requalification of the Avelames River Banks / Luís Rebelo de Andrade - Exterior Photography, ParkRequalification of the Avelames River Banks / Luís Rebelo de Andrade - Exterior Photography, ParkRequalification of the Avelames River Banks / Luís Rebelo de Andrade - Exterior Photography, ParkRequalification of the Avelames River Banks / Luís Rebelo de Andrade - Exterior Photography, Park, GardenRequalification of the Avelames River Banks / Luís Rebelo de Andrade - More Images+ 15

Cozinha do Carmo House / Rafael Perrone Arquitetos Associados

Cozinha do Carmo House / Rafael Perrone Arquitetos Associados - Interior Photography, House InteriorsCozinha do Carmo House / Rafael Perrone Arquitetos Associados - Interior Photography, House InteriorsCozinha do Carmo House / Rafael Perrone Arquitetos Associados - Exterior Photography, House InteriorsCozinha do Carmo House / Rafael Perrone Arquitetos Associados - Exterior Photography, House Interiors, DoorCozinha do Carmo House / Rafael Perrone Arquitetos Associados - More Images+ 10

  • Area Area of this architecture project Area:  245
  • Year Completion year of this architecture project Year:  2020
  • Manufacturers Brands with products used in this architecture project
    Manufacturers:  Ita Construtora, Paladar Flavio de Carvalho, Ulimax

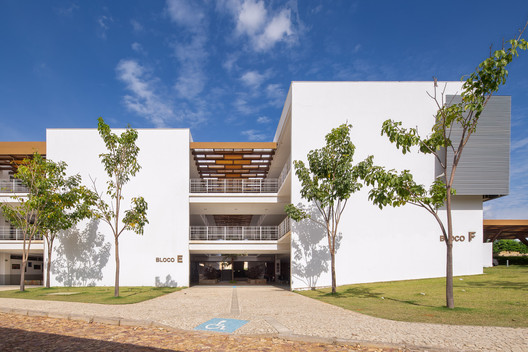
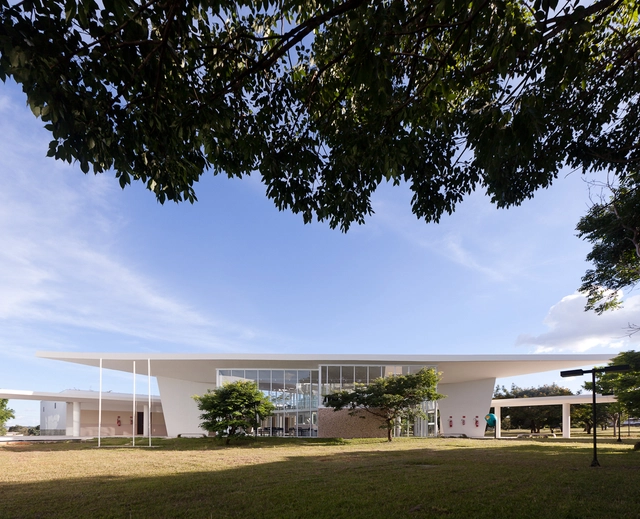
Unileão Educational Pavilions / Lins Arquitetos Associados

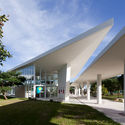
Unileão Educational Pavilions / Lins Arquitetos Associados - Exterior Photography, University, Facade
© Joana França
Juazeiro do Norte, Brazil
  • Area Area of this architecture project Area:  9815
  • Year Completion year of this architecture project Year:  2014
  • Manufacturers Brands with products used in this architecture project
    Manufacturers:  Hunter Douglas

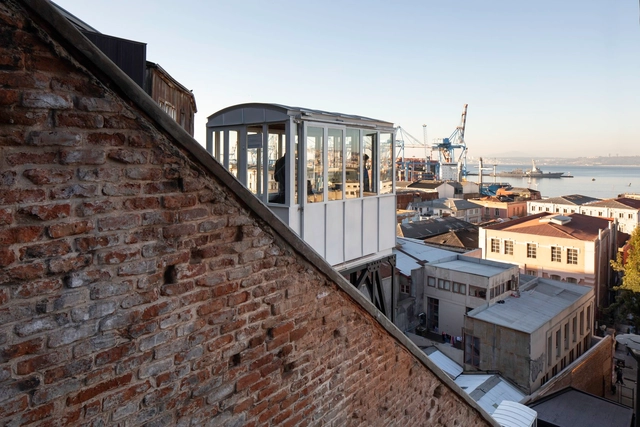
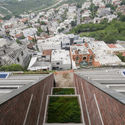
Restoration of 3 Valparaíso Elevators / BBATS + TIRADO

Restoration of 3 Valparaíso Elevators / BBATS + TIRADO - InfrastructureRestoration of 3 Valparaíso Elevators / BBATS + TIRADO - InfrastructureRestoration of 3 Valparaíso Elevators / BBATS + TIRADO - InfrastructureRestoration of 3 Valparaíso Elevators / BBATS + TIRADO - InfrastructureRestoration of 3 Valparaíso Elevators / BBATS + TIRADO - More Images+ 23

Valparaíso, Chile
  • Architects: BBATS + TIRADO
  • Year Completion year of this architecture project Year:  2018
  • Manufacturers Brands with products used in this architecture project
    Manufacturers:  Santa & Cole, AutoDesk, Hunter Douglas, Trimble

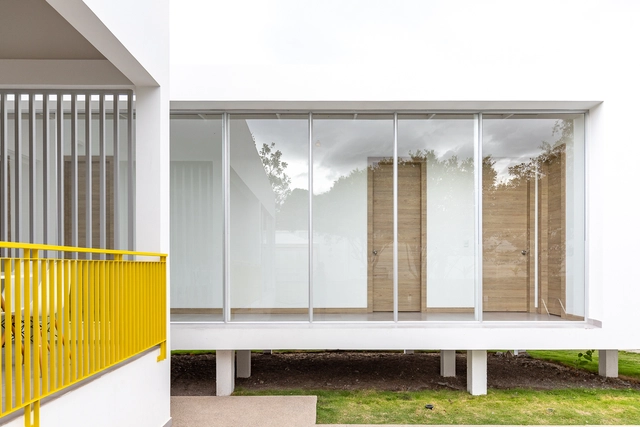
Leny House / CASTILLO + VALDIVIESO architects

Leny House / CASTILLO + VALDIVIESO architects - Exterior Photography, Houses, FacadeLeny House / CASTILLO + VALDIVIESO architects - Exterior Photography, HousesLeny House / CASTILLO + VALDIVIESO architects - Interior Photography, HousesLeny House / CASTILLO + VALDIVIESO architects - Exterior Photography, Houses, GardenLeny House / CASTILLO + VALDIVIESO architects - More Images+ 22

Catamayo, Ecuador
  • Area Area of this architecture project Area:  179
  • Year Completion year of this architecture project Year:  2019
  • Manufacturers Brands with products used in this architecture project
    Manufacturers:  Masisa, Adobe Systems Incorporated, AutoDesk, Graiman

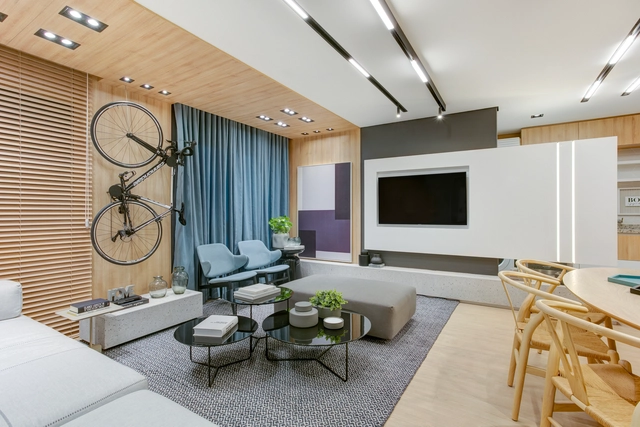
BW Apartment / vapor arquitetura + Renata Gaia Arquitetura

BW Apartment / vapor arquitetura + Renata Gaia Arquitetura - Exterior Photography, Apartment InteriorsBW Apartment / vapor arquitetura + Renata Gaia Arquitetura - Interior Photography, Apartment InteriorsBW Apartment / vapor arquitetura + Renata Gaia Arquitetura - Interior Photography, Apartment InteriorsBW Apartment / vapor arquitetura + Renata Gaia Arquitetura - Interior Photography, Apartment InteriorsBW Apartment / vapor arquitetura + Renata Gaia Arquitetura - More Images+ 16

  • Architects: vapor arquitetura
    Interior Designers: Renata Gaia Arquitetura
  • Area Area of this architecture project Area:  175
  • Year Completion year of this architecture project Year:  2019
  • Manufacturers Brands with products used in this architecture project
    Manufacturers:  Ana Neute, Ana Neute e Rafael Chvaicer, Codexhome, De Carvalho Ateliê, Estúdio Bola, +6

Vivet 60 Apartment / Bohrer Arquitetos

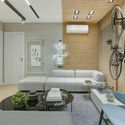
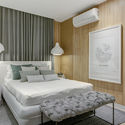
Vivet 60 Apartment / Bohrer Arquitetos - Interior Photography, Apartment InteriorsVivet 60 Apartment / Bohrer Arquitetos - Interior Photography, Apartment InteriorsVivet 60 Apartment / Bohrer Arquitetos - Interior Photography, Apartment InteriorsVivet 60 Apartment / Bohrer Arquitetos - Interior Photography, Apartment Interiors, Bedroom, BedVivet 60 Apartment / Bohrer Arquitetos - More Images+ 19

Campo Grande, Brazil
  • Architects: Bohrer Arquitetos
  • Area Area of this architecture project Area:  60
  • Year Completion year of this architecture project Year:  2019
  • Manufacturers Brands with products used in this architecture project
    Manufacturers:  AutoDesk, Docol

Fiocruz / CEPLAN + CoGa Arquitetura

Fiocruz / CEPLAN + CoGa Arquitetura - UniversityFiocruz / CEPLAN + CoGa Arquitetura - UniversityFiocruz / CEPLAN + CoGa Arquitetura - UniversityFiocruz / CEPLAN + CoGa Arquitetura - UniversityFiocruz / CEPLAN + CoGa Arquitetura - More Images+ 38

  • Area Area of this architecture project Area:  8260
  • Year Completion year of this architecture project Year:  2007
  • Manufacturers Brands with products used in this architecture project
    Manufacturers:  Atlas Concorde, Knauf, Deca, Docol, Eliane, +2

UN 1004 Apartment / Studio Gabriel Bordin

UN 1004 Apartment / Studio Gabriel Bordin - Interior Photography, Apartment InteriorsUN 1004 Apartment / Studio Gabriel Bordin - Interior Photography, Apartment InteriorsUN 1004 Apartment / Studio Gabriel Bordin - Interior Photography, Apartment Interiors, ChairUN 1004 Apartment / Studio Gabriel Bordin - Interior Photography, Apartment Interiors, Bedroom, BedUN 1004 Apartment / Studio Gabriel Bordin - More Images+ 9

  • Area Area of this architecture project Area:  73
  • Year Completion year of this architecture project Year:  2020
  • Manufacturers Brands with products used in this architecture project
    Manufacturers:  AutoDesk, Trimble


Arouche Apartment / guará arquitetura + Vão

Arouche Apartment / guará arquitetura + Vão - Interior Photography, Apartment Interiors, KitchenArouche Apartment / guará arquitetura + Vão - Interior Photography, Apartment InteriorsArouche Apartment / guará arquitetura + Vão - Interior Photography, Apartment Interiors, CountertopArouche Apartment / guará arquitetura + Vão - Interior Photography, Apartment Interiors, KitchenArouche Apartment / guará arquitetura + Vão - More Images+ 18

  • Area Area of this architecture project Area:  87
  • Year Completion year of this architecture project Year:  2019
  • Manufacturers Brands with products used in this architecture project
    Manufacturers:  ArtEstação móveis, Freecad, Jenivaldo Ferreira obra Civil, Ladrilhos Saltense, Libre office, +2

You've started following your first account!

Did you know?

You'll now receive updates based on what you follow! Personalize your stream and start following your favorite authors, offices and users.