1. ArchDaily
  2. Projects

Projects

How to Visualize Concepts in SketchUp with AI

 | Sponsored Content

How to visualize architectural concepts in SketchUp using D5 Lite for faster design exploration.

Wood Housing Seestadt Aspern / Berger Parkkinen + Architects + Querkraft

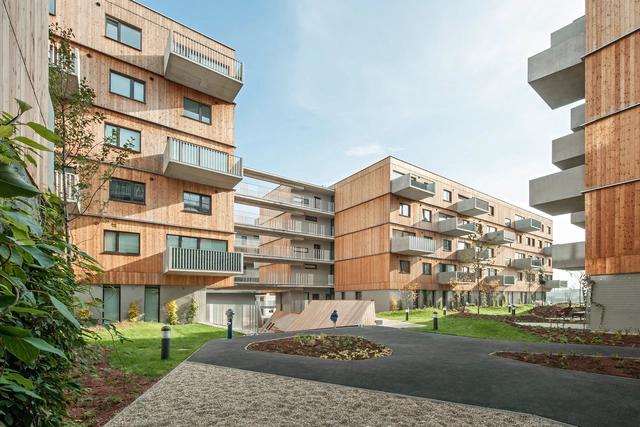
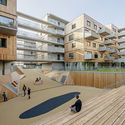
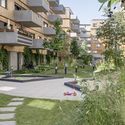
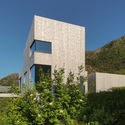
Wood Housing Seestadt Aspern / Berger Parkkinen + Architects + Querkraft - Exterior Photography, ResidentialWood Housing Seestadt Aspern / Berger Parkkinen + Architects + Querkraft - Exterior Photography, Residential, FacadeWood Housing Seestadt Aspern / Berger Parkkinen + Architects + Querkraft - Exterior Photography, ResidentialWood Housing Seestadt Aspern / Berger Parkkinen + Architects + Querkraft - Exterior Photography, ResidentialWood Housing Seestadt Aspern / Berger Parkkinen + Architects + Querkraft - More Images+ 13

Villa Marinero House / Marchetti Bonetti+

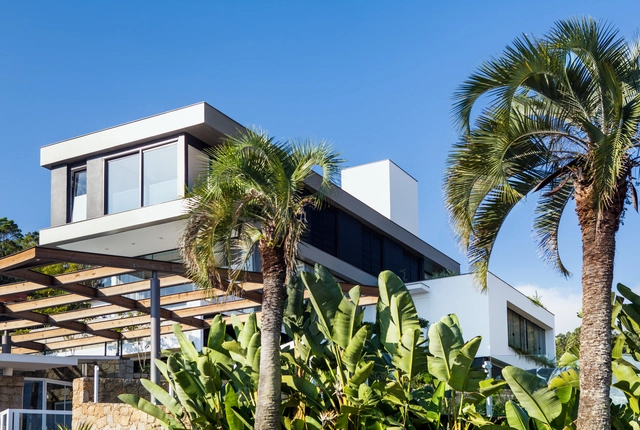
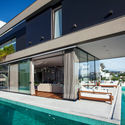
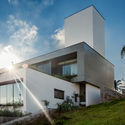
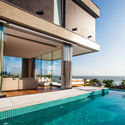
Villa Marinero House / Marchetti Bonetti+ - Exterior Photography, Sustainability, FacadeVilla Marinero House / Marchetti Bonetti+ - Exterior Photography, Sustainability, FacadeVilla Marinero House / Marchetti Bonetti+ - Interior Photography, SustainabilityVilla Marinero House / Marchetti Bonetti+ - Exterior Photography, Sustainability, Facade, BalconyVilla Marinero House / Marchetti Bonetti+ - More Images+ 16

Concrete Phrontistery / Tarik Zoubdi Architecte + Moubir Benchekroun Architect

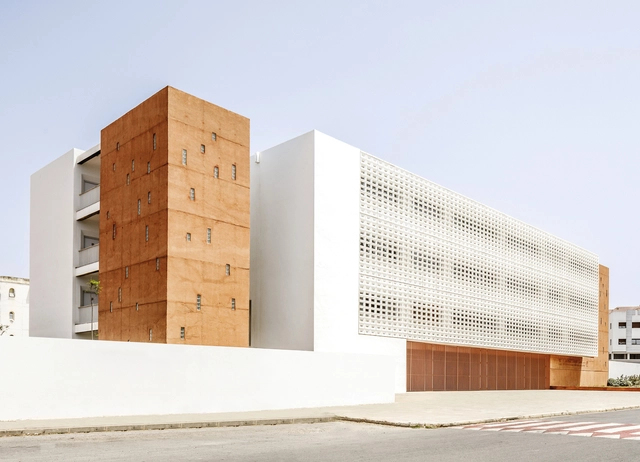
Concrete Phrontistery / Tarik Zoubdi Architecte + Moubir Benchekroun Architect - Exterior Photography, Extension, FacadeConcrete Phrontistery / Tarik Zoubdi Architecte + Moubir Benchekroun Architect - Interior Photography, Extension, FacadeConcrete Phrontistery / Tarik Zoubdi Architecte + Moubir Benchekroun Architect - Interior Photography, ExtensionConcrete Phrontistery / Tarik Zoubdi Architecte + Moubir Benchekroun Architect - Exterior Photography, Extension, FacadeConcrete Phrontistery / Tarik Zoubdi Architecte + Moubir Benchekroun Architect - More Images+ 25

Rib Apartment / Ryu Mitarai & Associates, Architects

Rib Apartment / Ryu Mitarai & Associates, Architects - Interior Photography, Apartment Interiors, Table, ChairRib Apartment / Ryu Mitarai & Associates, Architects - Interior Photography, Apartment Interiors, Kitchen, Beam, CountertopRib Apartment / Ryu Mitarai & Associates, Architects - Interior Photography, Apartment InteriorsRib Apartment / Ryu Mitarai & Associates, Architects - Interior Photography, Apartment Interiors, TableRib Apartment / Ryu Mitarai & Associates, Architects - More Images+ 26

  • Area Area of this architecture project Area:  74 m²
  • Year Completion year of this architecture project Year:  2020
  • Manufacturers Brands with products used in this architecture project
    Manufacturers:  Kawashima Selkon, Tokyo-Koei
  • Professionals: ROOVICE

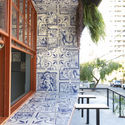
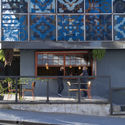
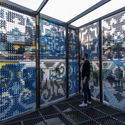
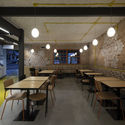
Chicko Restaurant / SuperLimão Studio

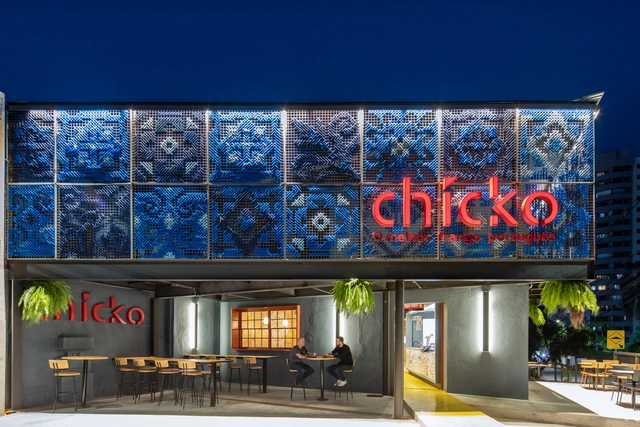
Chicko Restaurant / SuperLimão Studio - Restaurant & Bar InteriorsChicko Restaurant / SuperLimão Studio - Exterior Photography, Restaurant & Bar Interiors, FacadeChicko Restaurant / SuperLimão Studio - Exterior Photography, Restaurant & Bar Interiors, FacadeChicko Restaurant / SuperLimão Studio - Interior Photography, Restaurant & Bar InteriorsChicko Restaurant / SuperLimão Studio - More Images+ 29

  • Architects: SuperLimão
  • Area Area of this architecture project Area:  437 m²
  • Year Completion year of this architecture project Year:  2020

Balselhas House / Guillaume Jean Architect & Designer

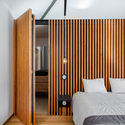
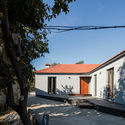
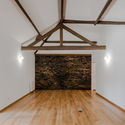
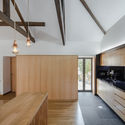
Balselhas House / Guillaume Jean Architect & Designer - Interior Photography, House Interiors, Bedroom, BedBalselhas House / Guillaume Jean Architect & Designer - Exterior Photography, House InteriorsBalselhas House / Guillaume Jean Architect & Designer - Interior Photography, House InteriorsBalselhas House / Guillaume Jean Architect & Designer - Interior Photography, House Interiors, KitchenBalselhas House / Guillaume Jean Architect & Designer - More Images+ 32

  • Area Area of this architecture project Area:  122 m²
  • Year Completion year of this architecture project Year:  2018
  • Manufacturers Brands with products used in this architecture project
    Manufacturers:  GRAPHISOFT, Abvent, Adobe Systems Incorporated, AutoDesk, Banema, +3

Ivory House / Ruang Raya + KALA Architecture and Visual Design

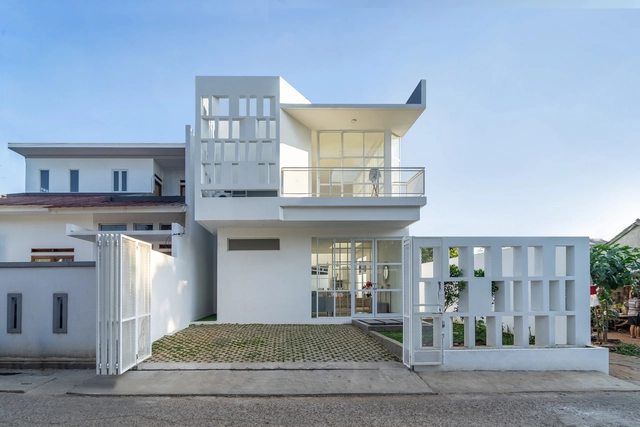
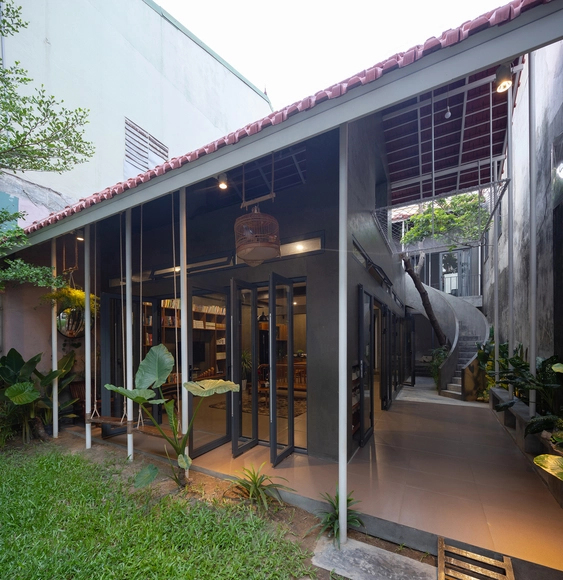
Ivory House / Ruang Raya + KALA Architecture and Visual Design - Interior Photography, Houses, Facade, TableIvory House / Ruang Raya + KALA Architecture and Visual Design - Exterior Photography, Houses, DeckIvory House / Ruang Raya + KALA Architecture and Visual Design - Interior Photography, Houses, HandrailIvory House / Ruang Raya + KALA Architecture and Visual Design - Interior Photography, Houses, FacadeIvory House / Ruang Raya + KALA Architecture and Visual Design - More Images+ 9

•
Bekasi, Indonesia
  • Area Area of this architecture project Area:  135 m²
  • Year Completion year of this architecture project Year:  2020
  • Manufacturers Brands with products used in this architecture project
    Manufacturers:  Dulux, Taco, Toto

Apartment 05 / Betillon & Freyermuth Architects

Apartment 05 / Betillon & Freyermuth Architects - Interior Photography, Apartments, KitchenApartment 05 / Betillon & Freyermuth Architects - Interior Photography, Apartments, Kitchen, DoorApartment 05 / Betillon & Freyermuth Architects - Interior Photography, Apartments, BathroomApartment 05 / Betillon & Freyermuth Architects - Interior Photography, Apartments, KitchenApartment 05 / Betillon & Freyermuth Architects - More Images+ 10

•
Toulouse, France

SculptureCenter / Andrew Berman Architect

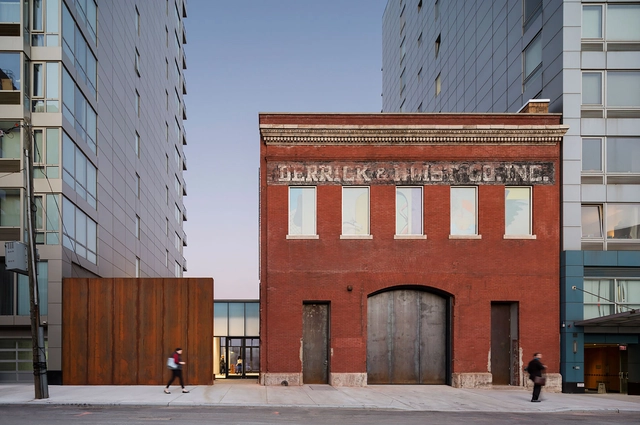
SculptureCenter / Andrew Berman Architect - Interior Photography, Decoration & Ornament, DoorSculptureCenter / Andrew Berman Architect - Interior Photography, Decoration & Ornament, Bedroom, Door, FacadeSculptureCenter / Andrew Berman Architect - Interior Photography, Decoration & Ornament, Door, Facade, ArchSculptureCenter / Andrew Berman Architect - Interior Photography, Decoration & Ornament, Facade, Beam, DoorSculptureCenter / Andrew Berman Architect - More Images+ 14

Himitsujanai Kichi / Itsuki Matsumoto (Aichi Institute of Technology Graduate School) + Ehime Architecture and Design Office

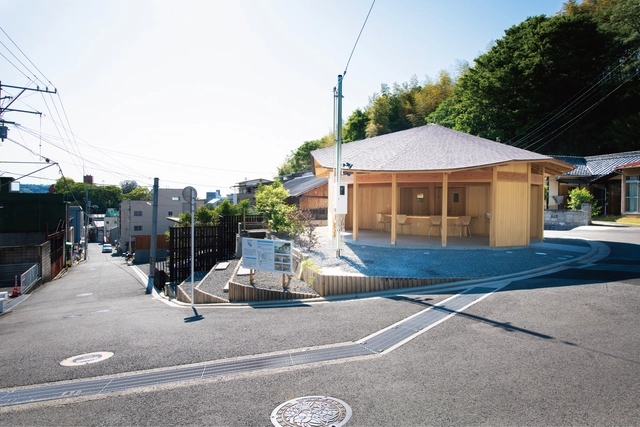
Himitsujanai Kichi / Itsuki Matsumoto (Aichi Institute of Technology Graduate School) + Ehime Architecture and Design Office - Interior Photography, Cultural Architecture, BeamHimitsujanai Kichi / Itsuki Matsumoto (Aichi Institute of Technology Graduate School) + Ehime Architecture and Design Office - Interior Photography, Cultural Architecture, Beam, Chair, LightingHimitsujanai Kichi / Itsuki Matsumoto (Aichi Institute of Technology Graduate School) + Ehime Architecture and Design Office - Exterior Photography, Cultural ArchitectureHimitsujanai Kichi / Itsuki Matsumoto (Aichi Institute of Technology Graduate School) + Ehime Architecture and Design Office - Exterior Photography, Cultural ArchitectureHimitsujanai Kichi / Itsuki Matsumoto (Aichi Institute of Technology Graduate School) + Ehime Architecture and Design Office - More Images+ 19

Studio Chintala / Studio Chintala

Studio Chintala  / Studio Chintala - Interior Photography, Cowork Interiors, Kitchen, Facade, Table, ChairStudio Chintala  / Studio Chintala - Interior Photography, Cowork Interiors, DoorStudio Chintala  / Studio Chintala - Exterior Photography, Cowork Interiors, FacadeStudio Chintala  / Studio Chintala - Exterior Photography, Cowork InteriorsStudio Chintala  / Studio Chintala - More Images+ 19

  • Architects: Studio Chintala
  • Area Area of this architecture project Area:  700 ft²
  • Year Completion year of this architecture project Year:  2016
  • Manufacturers Brands with products used in this architecture project
    Manufacturers:  AutoDesk, Corian, Saint-Gobain, Adobe Systems Incorporated, Tata Steel, +1


L House / NH Village Architects

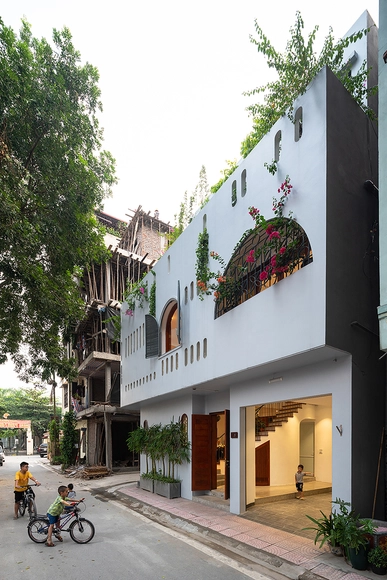
L House / NH Village Architects - Exterior Photography, Houses, FacadeL House / NH Village Architects - Interior Photography, Houses, Table, ChairL House / NH Village Architects - Interior Photography, Houses, Stairs, HandrailL House / NH Village Architects - Exterior Photography, HousesL House / NH Village Architects - More Images+ 21

•
p. Long Biên, Vietnam
  • Area Area of this architecture project Area:  180 m²
  • Year Completion year of this architecture project Year:  2020
  • Manufacturers Brands with products used in this architecture project
    Manufacturers:  Dulux, INAX
  • Professionals: Kingled

St. Miquel 19 Refurbishment / Carles Oliver

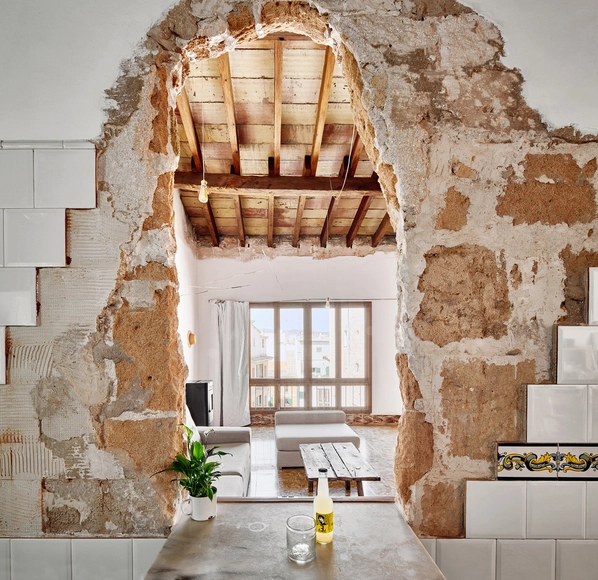
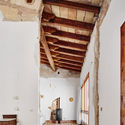
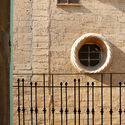

St. Miquel 19 Refurbishment / Carles Oliver - Refurbishment, Door, Arch, Facade, BeamSt. Miquel 19 Refurbishment / Carles Oliver - Refurbishment, DoorSt. Miquel 19 Refurbishment / Carles Oliver - Refurbishment, Beam, Door, Arch, FacadeSt. Miquel 19 Refurbishment / Carles Oliver - Refurbishment, Fence, Facade, ArchSt. Miquel 19 Refurbishment / Carles Oliver - More Images+ 8

  • Architects: Carles Oliver
  • Area Area of this architecture project Area:  105 m²
  • Year Completion year of this architecture project Year:  2016
  • Manufacturers Brands with products used in this architecture project
    Manufacturers:  Huguet, Naturllar, Nordica Extraflamme

SanBaoPeng Art Museum / DL Atelier


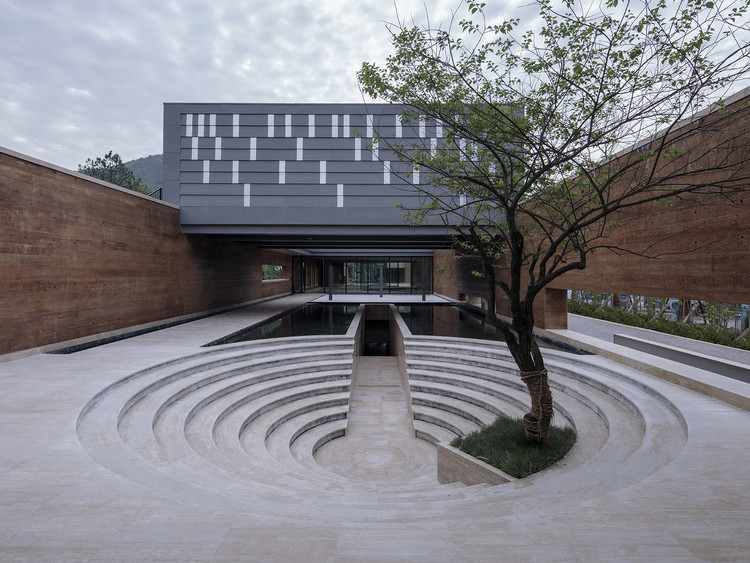
SanBaoPeng Art Museum / DL Atelier - Museums & Exhibit , Stairs, Facade, HandrailSanBaoPeng Art Museum / DL Atelier - Museums & Exhibit , Garden, Facade, Beam, Table, ChairSanBaoPeng Art Museum / DL Atelier - Museums & Exhibit , Garden, FacadeSanBaoPeng Art Museum / DL Atelier - Museums & Exhibit , Facade, LightingSanBaoPeng Art Museum / DL Atelier - More Images+ 37

•
Jingdezheng, China

Manuel Valente House / ateliermob

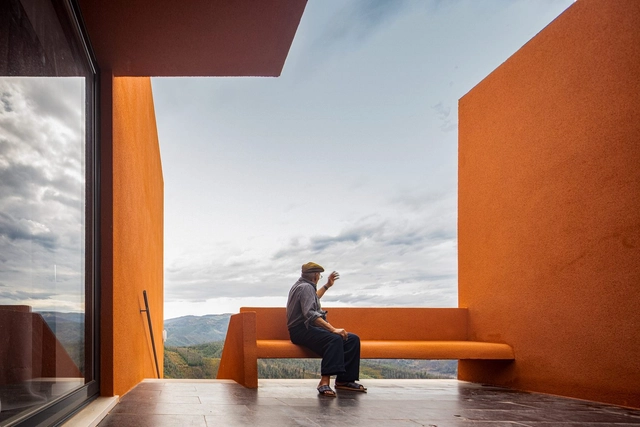
Manuel Valente House / ateliermob - HousesManuel Valente House / ateliermob - HousesManuel Valente House / ateliermob - HousesManuel Valente House / ateliermob - HousesManuel Valente House / ateliermob - More Images+ 14

•
Pampilhosa da Serra, Portugal
  • Architects: ateliermob
  • Area Area of this architecture project Area:  1873 ft²
  • Year Completion year of this architecture project Year:  2018
  • Manufacturers Brands with products used in this architecture project
    Manufacturers:  CS Telhas, Cinca, Extrusal, Knauf, Pedra Natural Azul Valverde, +3

Carmelo560 Building / OYTO Arquitetura, Planejamento e Construção

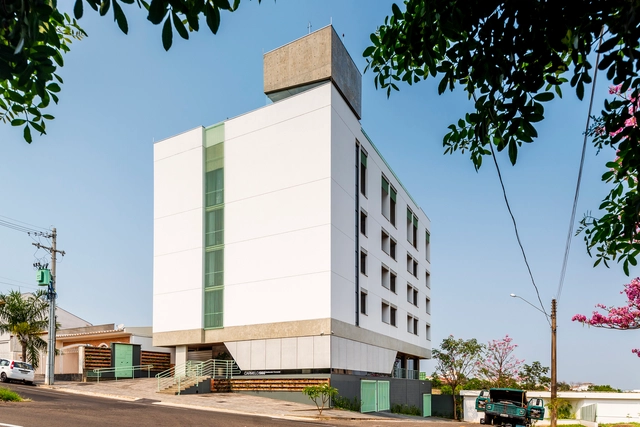
Carmelo560 Building / OYTO Arquitetura, Planejamento e Construção - Interior Photography, Residential, Facade, Chair, TableCarmelo560 Building / OYTO Arquitetura, Planejamento e Construção - Exterior Photography, ResidentialCarmelo560 Building / OYTO Arquitetura, Planejamento e Construção - Exterior Photography, Residential, FacadeCarmelo560 Building / OYTO Arquitetura, Planejamento e Construção - Interior Photography, ResidentialCarmelo560 Building / OYTO Arquitetura, Planejamento e Construção - More Images+ 30

  • Area Area of this architecture project Area:  3000 m²
  • Year Completion year of this architecture project Year:  2020
  • Manufacturers Brands with products used in this architecture project
    Manufacturers:  AutoDesk, Atlas Schindler, Sherwin-Williams, Arquitech, Artetílica, +21

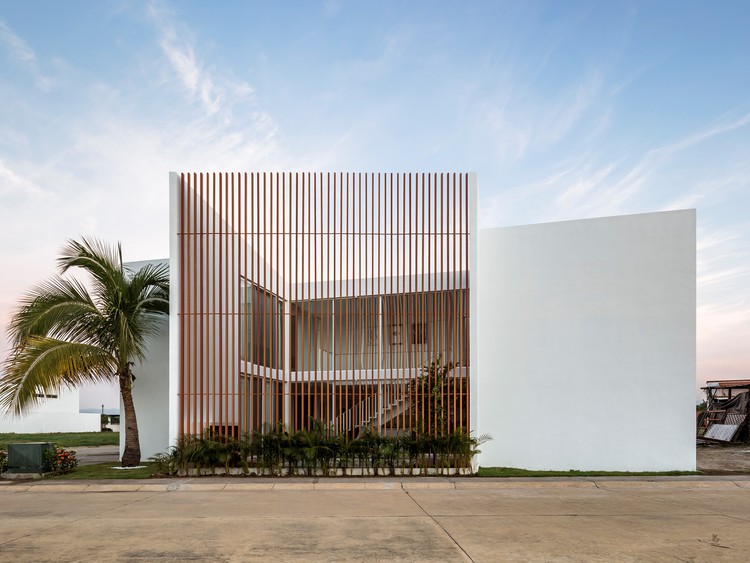
Calicanto House / REA Studio

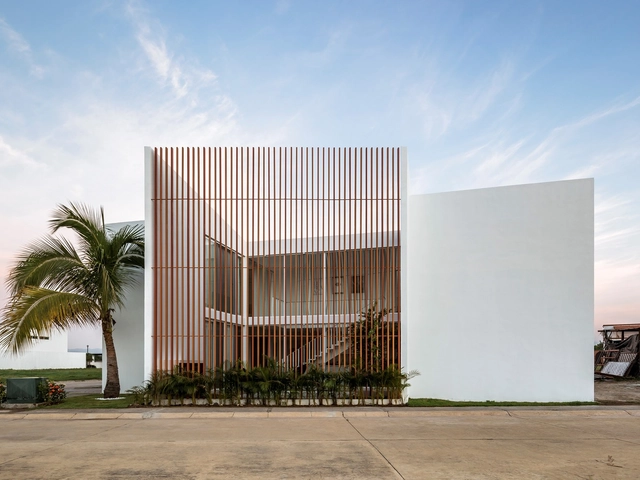
Calicanto House / REA Studio - Exterior Photography, Houses, FacadeCalicanto House / REA Studio - Interior Photography, Houses, Kitchen, StairsCalicanto House / REA Studio - Interior Photography, Houses, Kitchen, CountertopCalicanto House / REA Studio - Exterior Photography, Houses, FacadeCalicanto House / REA Studio - More Images+ 11

•
Nuevo Vallarta, Mexico
  • Architects: REA Studio
  • Area Area of this architecture project Area:  17000 ft²
  • Year Completion year of this architecture project Year:  2019

12 Housing Units / a/LTA

12 Housing Units / a/LTA - Exterior Photography, Apartments, Facade12 Housing Units / a/LTA - Exterior Photography, Apartments, Facade12 Housing Units / a/LTA - Exterior Photography, Apartments, Facade12 Housing Units / a/LTA - Exterior Photography, Apartments, Facade12 Housing Units / a/LTA - More Images+ 25

•
Saint-Malo, France
  • Architects: a/LTA
  • Area Area of this architecture project Area:  877 m²
  • Year Completion year of this architecture project Year:  2019

D-4 House / TAI Arquitectos

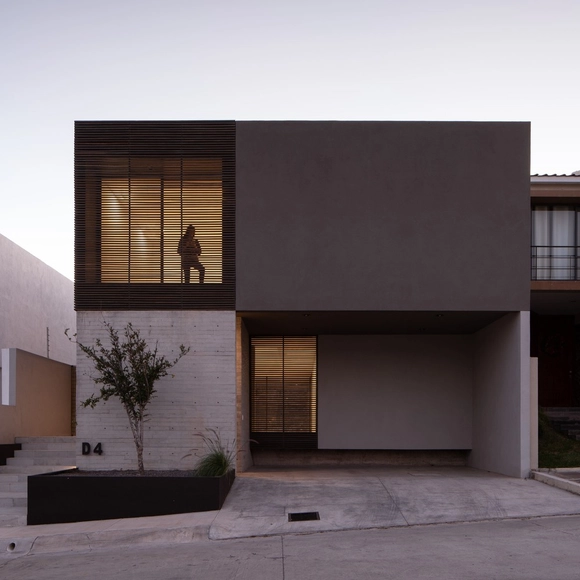
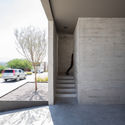
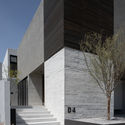
D-4 House / TAI Arquitectos - Exterior Photography, Houses, FacadeD-4 House / TAI Arquitectos - Interior Photography, HousesD-4 House / TAI Arquitectos - Interior Photography, Houses, FacadeD-4 House / TAI Arquitectos - Exterior Photography, Houses, FacadeD-4 House / TAI Arquitectos - More Images+ 23

  • Architects: TAI Arquitectos
  • Area Area of this architecture project Area:  281 m²
  • Year Completion year of this architecture project Year:  2018
  • Manufacturers Brands with products used in this architecture project
    Manufacturers:  Daltile, Adobe Systems Incorporated, Apasco, AutoDesk, CASTEL, +3

SSAB Flagship Store / Bogdan Ciocodeica Studio

SSAB Flagship Store / Bogdan Ciocodeica Studio - Interior Photography, Retail InteriorsSSAB Flagship Store / Bogdan Ciocodeica Studio - Interior Photography, Retail Interiors, KitchenSSAB Flagship Store / Bogdan Ciocodeica Studio - Interior Photography, Retail InteriorsSSAB Flagship Store / Bogdan Ciocodeica Studio - Interior Photography, Retail InteriorsSSAB Flagship Store / Bogdan Ciocodeica Studio - More Images+ 15

  • Area Area of this architecture project Area:  1000 m²
  • Year Completion year of this architecture project Year:  2020
  • Manufacturers Brands with products used in this architecture project
    Manufacturers:  AutoDesk, Kristalia , Marset, Miniforms, NORR11

Coong's Garden House / Nguyen Khac Phuoc Architects

Coong's Garden House / Nguyen Khac Phuoc Architects  - Interior Photography, Houses, ChairCoong's Garden House / Nguyen Khac Phuoc Architects  - Interior Photography, Houses, Door, FacadeCoong's Garden House / Nguyen Khac Phuoc Architects  - Exterior Photography, Houses, Arch, StairsCoong's Garden House / Nguyen Khac Phuoc Architects  - Exterior Photography, Houses, FacadeCoong's Garden House / Nguyen Khac Phuoc Architects  - More Images+ 21

•
Vinh, Vietnam

Munkevilla / Janine Muller

Munkevilla / Janine Muller - Exterior Photography, Houses, FacadeMunkevilla / Janine Muller - Interior Photography, Houses, Kitchen, TableMunkevilla / Janine Muller - Interior Photography, Houses, Stairs, LightingMunkevilla / Janine Muller - Exterior Photography, Houses, FacadeMunkevilla / Janine Muller - More Images+ 10

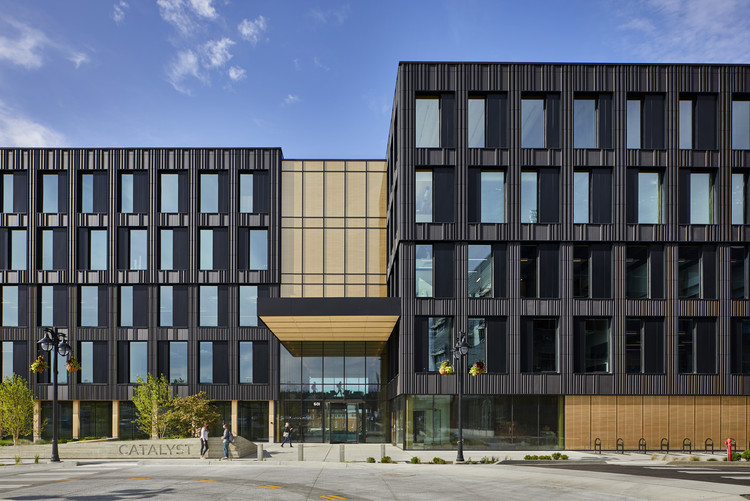
Catalyst Building / Michael Green Architecture

Catalyst Building  / Michael Green Architecture - Interior Photography, Sustainability, Facade, ColumnCatalyst Building  / Michael Green Architecture - Exterior Photography, SustainabilityCatalyst Building  / Michael Green Architecture - Interior Photography, Sustainability, Column, BeamCatalyst Building  / Michael Green Architecture - Exterior Photography, Sustainability, FacadeCatalyst Building  / Michael Green Architecture - More Images+ 23

Aranya Ideas Camp / Atelier TeamMinus

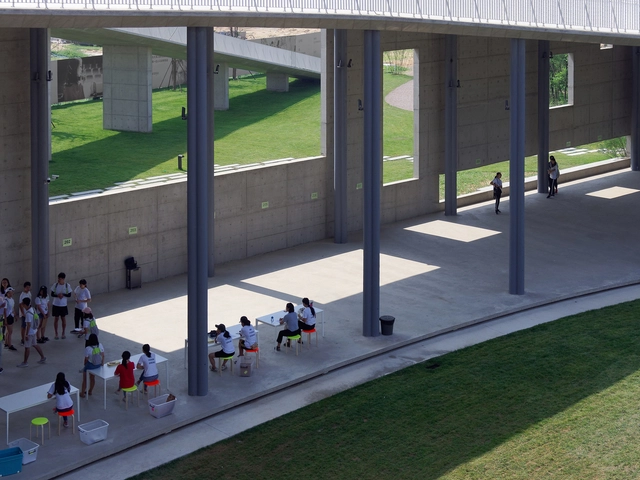
Aranya Ideas Camp / Atelier TeamMinus - Educational Architecture, Deck, Fence, HandrailAranya Ideas Camp / Atelier TeamMinus - Educational Architecture, FacadeAranya Ideas Camp / Atelier TeamMinus - Educational Architecture, Facade, HandrailAranya Ideas Camp / Atelier TeamMinus - Educational Architecture, FacadeAranya Ideas Camp / Atelier TeamMinus - More Images+ 35

Oops! We don't have this page.

But you can browse the last one: 417

You've started following your first account!

Did you know?

You'll now receive updates based on what you follow! Personalize your stream and start following your favorite authors, offices and users.