1. ArchDaily
  2. Projects

Projects

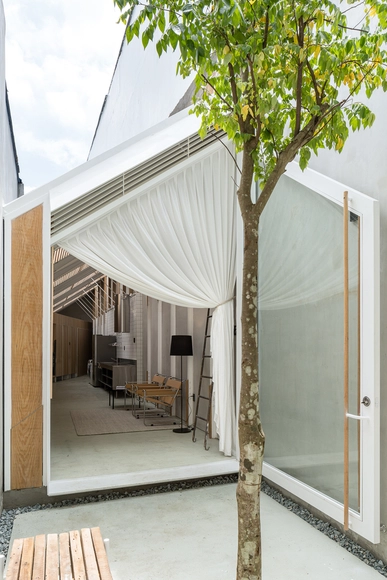
Nap Am Homestay / Le House

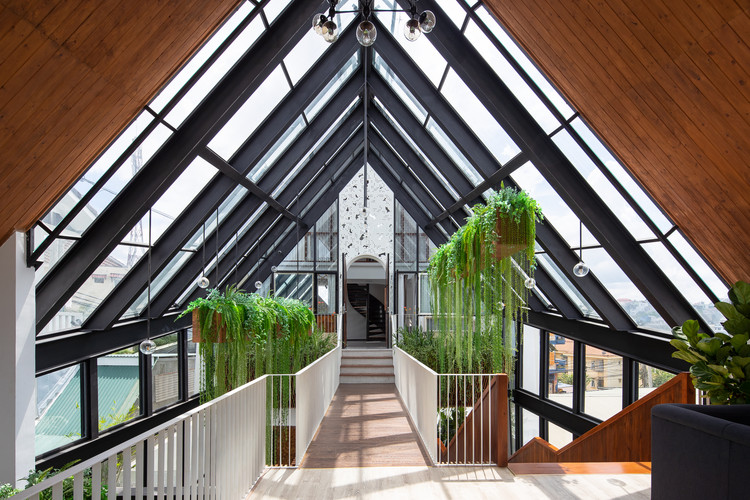
Nap Am Homestay / Le House - Interior Photography, Hospitality Interiors, Facade, Table
© Trieu Chien

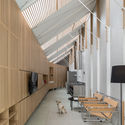
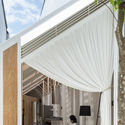
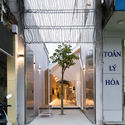
Nap Am Homestay / Le House - Interior Photography, Hospitality Interiors, Stairs, Facade, Beam, HandrailNap Am Homestay / Le House - Interior Photography, Hospitality Interiors, Stairs, Beam, Handrail, Table, ChairNap Am Homestay / Le House - Interior Photography, Hospitality Interiors, CourtyardNap Am Homestay / Le House - Exterior Photography, Hospitality InteriorsNap Am Homestay / Le House - More Images+ 51

  • Architects: Le House
  • Area Area of this architecture project Area:  790 m²
  • Year Completion year of this architecture project Year:  2020
  • Manufacturers Brands with products used in this architecture project
    Manufacturers:  AutoDesk

Caroline House / Kennedy Nolan Architects

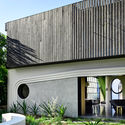
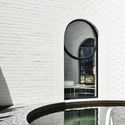
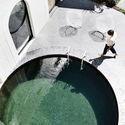
Caroline House / Kennedy Nolan Architects - Exterior Photography, Extension, FacadeCaroline House / Kennedy Nolan Architects - Exterior Photography, Extension, ArchCaroline House / Kennedy Nolan Architects - Interior Photography, Extension, Stairs, FacadeCaroline House / Kennedy Nolan Architects - Drawings, ExtensionCaroline House / Kennedy Nolan Architects - More Images+ 21
St. John’s Institute Sports Pavilion / Archetype Architecture
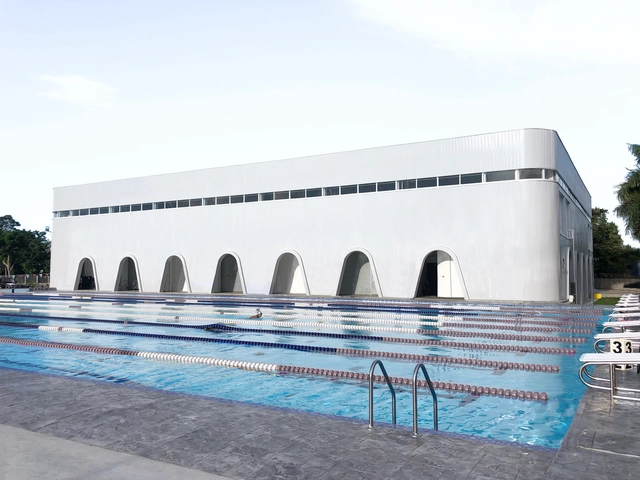
St. John’s Institute Sports Pavilion / Archetype Architecture - Exterior Photography, Swimming Pool, ArchSt. John’s Institute Sports Pavilion / Archetype Architecture - Interior Photography, Swimming Pool, Arch, FacadeSt. John’s Institute Sports Pavilion / Archetype Architecture - Interior Photography, Swimming Pool, KitchenSt. John’s Institute Sports Pavilion / Archetype Architecture - Exterior Photography, Swimming Pool, FacadeSt. John’s Institute Sports Pavilion / Archetype Architecture - More Images+ 17
303 House / Sawadeesign Studio

303 House / Sawadeesign Studio - Interior Photography, House Interiors, Kitchen, Beam, Countertop303 House / Sawadeesign Studio - Interior Photography, House Interiors, Facade, Beam303 House / Sawadeesign Studio - Interior Photography, House Interiors, Facade, Chair303 House / Sawadeesign Studio - Interior Photography, House Interiors, Facade, Door303 House / Sawadeesign Studio - More Images+ 40

  • Architects: Sawadeesign Studio
  • Area Area of this architecture project Area:  90 m²
  • Year Completion year of this architecture project Year:  2020
  • Manufacturers Brands with products used in this architecture project
    Manufacturers:  AutoDesk, Adobe Systems Incorporated, An Cuong, B&O, Bosch, +8

Pelicans Villa / Main Office

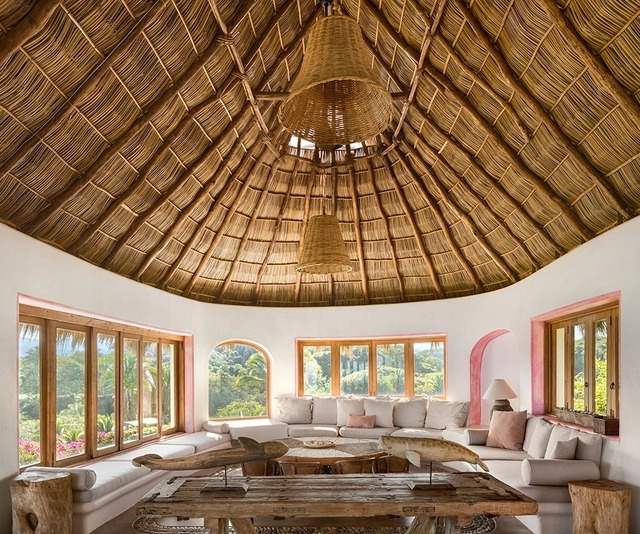
Pelicans Villa / Main Office - Interior Photography, Houses, BathroomPelicans Villa / Main Office - Interior Photography, Houses, BathroomPelicans Villa / Main Office - Exterior Photography, Houses, GardenPelicans Villa / Main Office - Exterior Photography, HousesPelicans Villa / Main Office - More Images+ 35

•
Sayulita, Mexico
  • Architects: Main Office
  • Area Area of this architecture project Area:  340 m²
  • Year Completion year of this architecture project Year:  2020

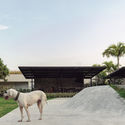
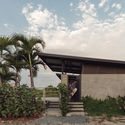
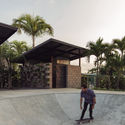
NB2 Skatepark / Siente Espacios - Arquitectura (SEA)
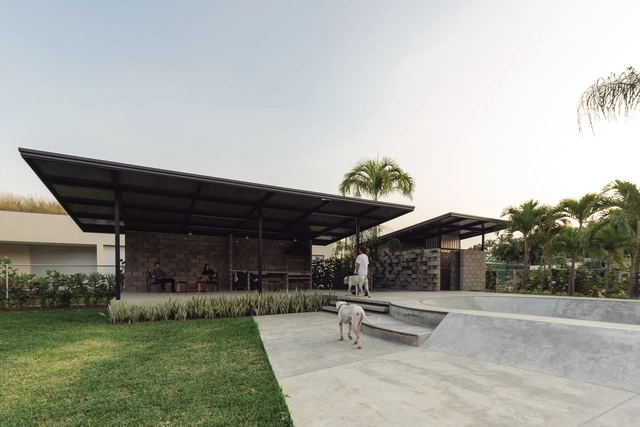
NB2 Skatepark / Siente Espacios - Arquitectura (SEA) - Exterior Photography, SkateparkNB2 Skatepark / Siente Espacios - Arquitectura (SEA) - Exterior Photography, SkateparkNB2 Skatepark / Siente Espacios - Arquitectura (SEA) - Exterior Photography, SkateparkNB2 Skatepark / Siente Espacios - Arquitectura (SEA) - Exterior Photography, SkateparkNB2 Skatepark / Siente Espacios - Arquitectura (SEA) - More Images+ 12
•
Samborondón, Ecuador
  • Area Area of this architecture project Area:  309 m²
  • Year Completion year of this architecture project Year:  2020
  • Manufacturers Brands with products used in this architecture project
    Manufacturers:  AutoDesk, Holcim, Acesco, Sebastian Wong, Vipresa

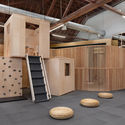
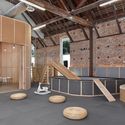
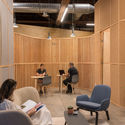
Big and Tiny Silverlake Playground / Zooco Estudio
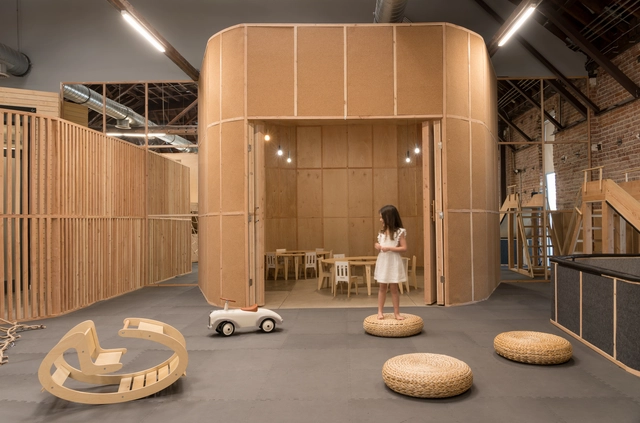
Big and Tiny Silverlake Playground / Zooco Estudio - Interior Photography, Other, Kitchen, Beam, FacadeBig and Tiny Silverlake Playground / Zooco Estudio - Interior Photography, Other, ChairBig and Tiny Silverlake Playground / Zooco Estudio - Interior Photography, Other, BeamBig and Tiny Silverlake Playground / Zooco Estudio - Interior Photography, OtherBig and Tiny Silverlake Playground / Zooco Estudio - More Images+ 24

•
Los Angeles, United States
  • Architects: Zooco Estudio
  • Area Area of this architecture project Area:  5026 ft²
  • Year Completion year of this architecture project Year:  2019
  • Manufacturers Brands with products used in this architecture project
    Manufacturers:  AutoDesk, Ferm Living, Adobe Systems Incorporated, Muuto, Normann Copenhagen, +3

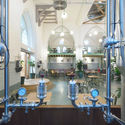
Wispe Brewery Amsterdam / Buro NØRD Architectuur

Wispe Brewery Amsterdam / Buro NØRD Architectuur - Interior Photography, Brewery, Bathroom, Arch, Table, ChairWispe Brewery Amsterdam / Buro NØRD Architectuur - Interior Photography, Brewery, Kitchen, CountertopWispe Brewery Amsterdam / Buro NØRD Architectuur - Interior Photography, Brewery, Arch, Arcade, Table, ChairWispe Brewery Amsterdam / Buro NØRD Architectuur - Interior Photography, Brewery, Table, ChairWispe Brewery Amsterdam / Buro NØRD Architectuur - More Images+ 10
Bergeyre House / AJILE architects
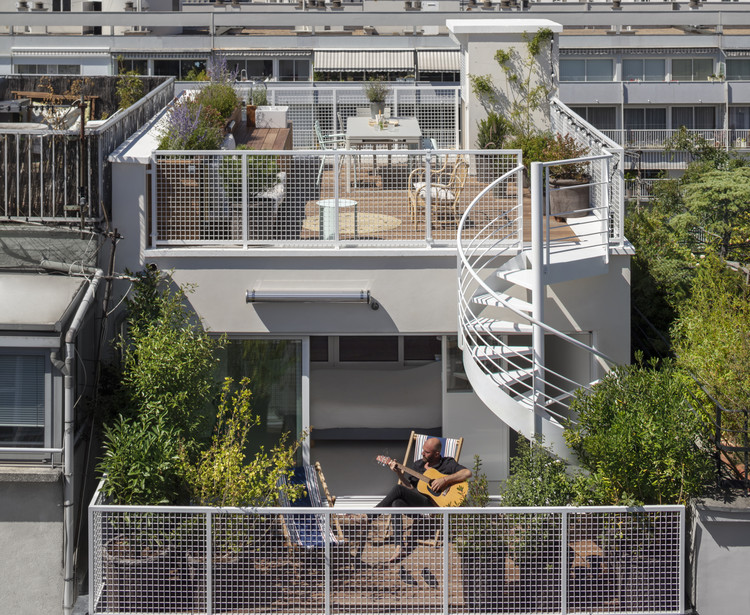
Bergeyre House / AJILE architects - Exterior Photography, Houses, Facade, Handrail, Balcony, Stairs, Cityscape
© Cecile Septet

Bergeyre House / AJILE architects - Exterior Photography, Houses, Facade, Balcony, CityscapeBergeyre House / AJILE architects - Interior Photography, Houses, Kitchen, Facade, Handrail, Countertop, Sink, Chair, TableBergeyre House / AJILE architects - Interior Photography, Houses, Door, Beam, Handrail, Facade, Balcony, Table, ChairBergeyre House / AJILE architects - Interior Photography, Houses, Deck, Stairs, Facade, Handrail, Beam, Balcony, Fence, Door, Arch, Bench, ChairBergeyre House / AJILE architects - More Images+ 22

•
Paris, France

Concrete Split-level House / derksen | windt architecten
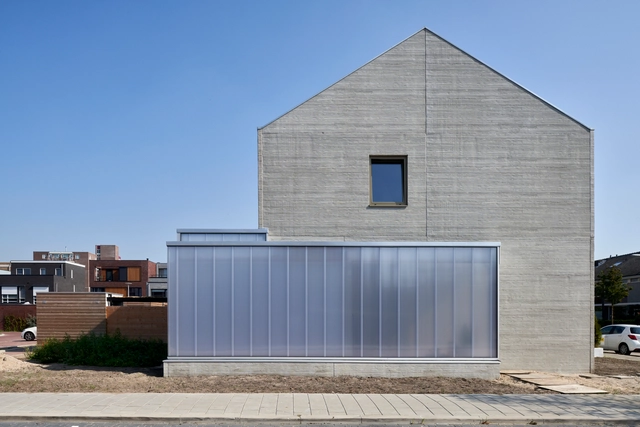
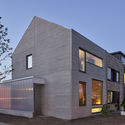
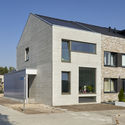
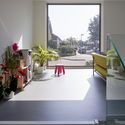
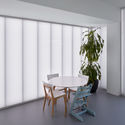
Concrete Split-level House / derksen | windt architecten - Exterior Photography, Houses, FacadeConcrete Split-level House / derksen | windt architecten - HousesConcrete Split-level House / derksen | windt architecten - Interior Photography, HousesConcrete Split-level House / derksen | windt architecten - Interior Photography, Houses, Table, ChairConcrete Split-level House / derksen | windt architecten - More Images+ 17
•
Capelle aan den IJssel, The Netherlands

The House Between the Walls / arba

The House Between the Walls / arba - Interior Photography, HousesThe House Between the Walls / arba - Exterior Photography, HousesThe House Between the Walls / arba - Interior Photography, Houses, BeamThe House Between the Walls / arba - Interior Photography, Houses, ColumnThe House Between the Walls / arba - More Images+ 28

  • Architects: arba
  • Year Completion year of this architecture project Year:  2020

Sandy Point House / Kennedy Nolan Architects
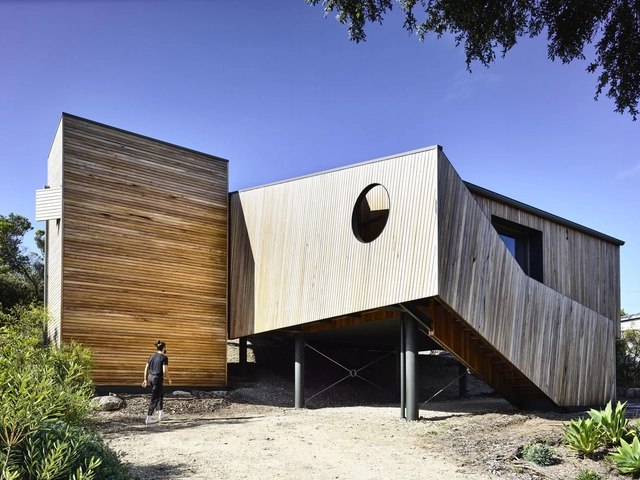
Sandy Point House / Kennedy Nolan Architects - Exterior Photography, Houses, FacadeSandy Point House / Kennedy Nolan Architects - Exterior Photography, HousesSandy Point House / Kennedy Nolan Architects - Interior Photography, Houses, Kitchen, Beam, Table, Lighting, ChairSandy Point House / Kennedy Nolan Architects - Exterior Photography, HousesSandy Point House / Kennedy Nolan Architects - More Images+ 16
•
Sandy Point, Australia

Dongyuan Neighborhood Committee Renovation / Atelier VISION

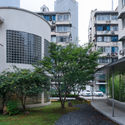
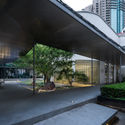
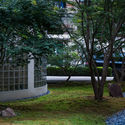
Dongyuan Neighborhood Committee Renovation / Atelier VISION - Exterior Photography, Landscape, Garden, FacadeDongyuan Neighborhood Committee Renovation / Atelier VISION - Exterior Photography, Landscape, Facade, CityscapeDongyuan Neighborhood Committee Renovation / Atelier VISION - Exterior Photography, Landscape, Garden, FacadeDongyuan Neighborhood Committee Renovation / Atelier VISION - Exterior Photography, Landscape, Garden, ForestDongyuan Neighborhood Committee Renovation / Atelier VISION - More Images+ 22
  • Architects: Atelier VISION
  • Area Area of this architecture project Area:  731 m²
  • Year Completion year of this architecture project Year:  2019

Wayss Youth Transition Hub / BENT Architecture

Wayss Youth Transition Hub  / BENT Architecture - Exterior Photography, Community CenterWayss Youth Transition Hub  / BENT Architecture - Interior Photography, Community CenterWayss Youth Transition Hub  / BENT Architecture - Interior Photography, Community CenterWayss Youth Transition Hub  / BENT Architecture - Exterior Photography, Community Center, FacadeWayss Youth Transition Hub  / BENT Architecture - More Images+ 28
KOLON SPORT Hannam Store / studio fragment
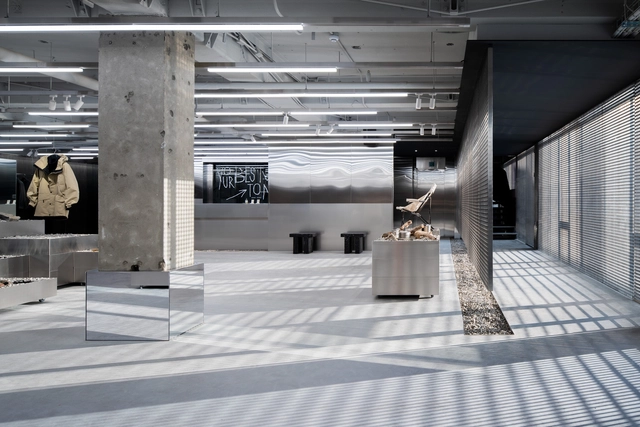
KOLON SPORT Hannam Store / studio fragment - Interior Photography, Retail InteriorsKOLON SPORT Hannam Store / studio fragment - Interior Photography, Retail InteriorsKOLON SPORT Hannam Store / studio fragment - Exterior Photography, Retail Interiors, Stairs, HandrailKOLON SPORT Hannam Store / studio fragment - Interior Photography, Retail InteriorsKOLON SPORT Hannam Store / studio fragment - More Images+ 35
Bosjes Chapel / Steyn Studio

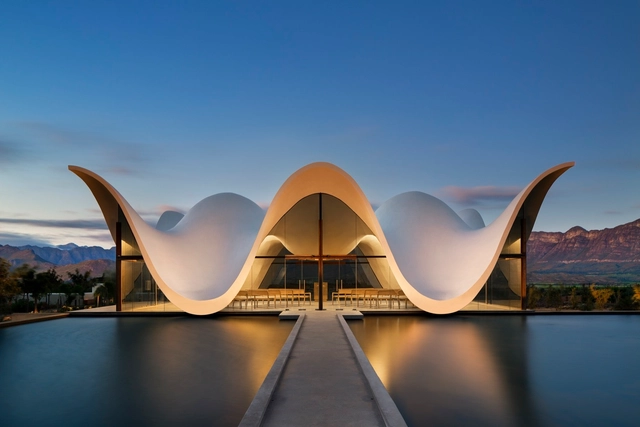
Bosjes Chapel / Steyn Studio - ChapelBosjes Chapel / Steyn Studio - Interior Photography, Chapel, Table, ChairBosjes Chapel / Steyn Studio - Exterior Photography, Chapel, Facade, ArchBosjes Chapel / Steyn Studio - Interior Photography, Chapel, FacadeBosjes Chapel / Steyn Studio - More Images+ 22

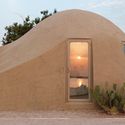
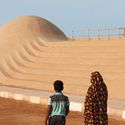
Presence in Hormoz / ZAV Architects
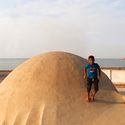
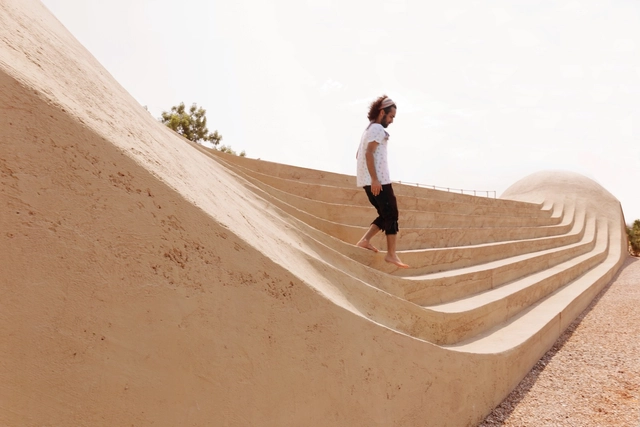
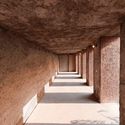
Presence in Hormoz / ZAV Architects - Community Center, Door, Facade, ArchPresence in Hormoz / ZAV Architects - Community Center, ArchPresence in Hormoz / ZAV Architects - Community Center, CoastPresence in Hormoz / ZAV Architects - Community Center, Arch, Column, ArcadePresence in Hormoz / ZAV Architects - More Images+ 29
  • Architects: ZAV Architects
  • Area Area of this architecture project Area:  300 m²
  • Year Completion year of this architecture project Year:  2017
  • Manufacturers Brands with products used in this architecture project
    Manufacturers:  Hormoz Red Soil, Iran Construction Clinic, Yazd Plastic

DADA Distrikt Residential Complex / KOGAA
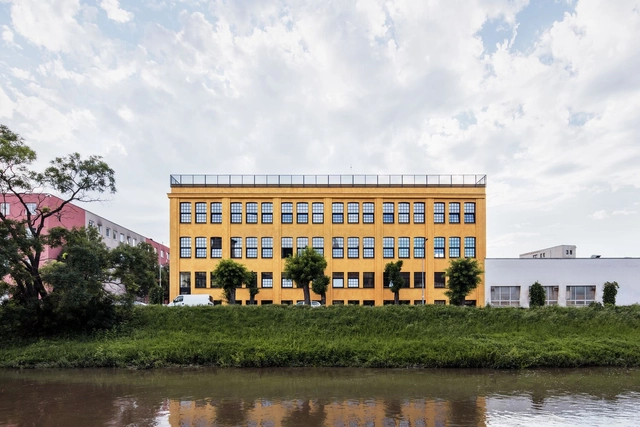
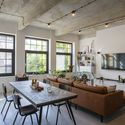
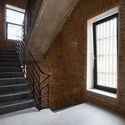
DADA Distrikt Residential Complex / KOGAA - Exterior Photography, RenovationDADA Distrikt Residential Complex / KOGAA - Interior Photography, Renovation, TableDADA Distrikt Residential Complex / KOGAA - Interior Photography, Renovation, FacadeDADA Distrikt Residential Complex / KOGAA - Interior Photography, Renovation, Stairs, BeamDADA Distrikt Residential Complex / KOGAA - More Images+ 28


  • Architects: KOGAA
  • Area Area of this architecture project Area:  3000 m²
  • Year Completion year of this architecture project Year:  2020
  • Professionals: KOGAA studio

River St. Joe Brewery / moss Design

River St. Joe Brewery / moss Design - Exterior Photography, Brewery, FacadeRiver St. Joe Brewery / moss Design - Exterior Photography, Brewery, Facade, BeamRiver St. Joe Brewery / moss Design - Brewery, Facade, Beam, Table, Bench, ChairRiver St. Joe Brewery / moss Design - Brewery, Beam, Table, CountertopRiver St. Joe Brewery / moss Design - More Images+ 8

Construction of the Vindrac-Alayrac Culture Center / LETELIER ARCHITECTES
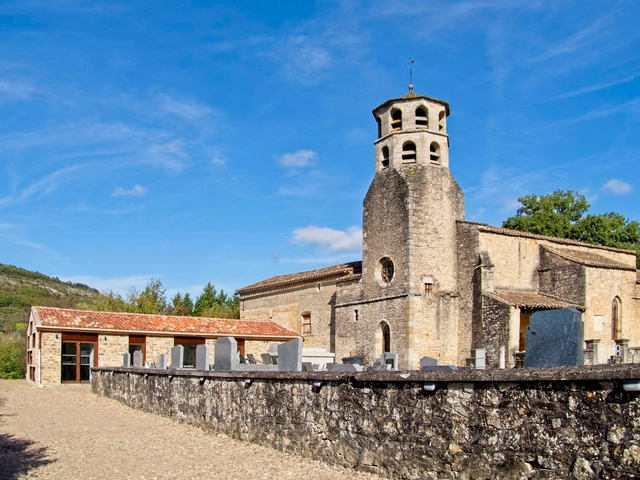
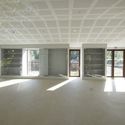
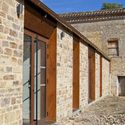
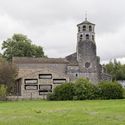
Construction of the Vindrac-Alayrac Culture Center / LETELIER ARCHITECTES - Exterior Photography, Historic PreservationConstruction of the Vindrac-Alayrac Culture Center / LETELIER ARCHITECTES - Interior Photography, Historic PreservationConstruction of the Vindrac-Alayrac Culture Center / LETELIER ARCHITECTES - Exterior Photography, Historic Preservation, Facade, DoorConstruction of the Vindrac-Alayrac Culture Center / LETELIER ARCHITECTES - Exterior Photography, Historic PreservationConstruction of the Vindrac-Alayrac Culture Center / LETELIER ARCHITECTES - More Images+ 15
University College Ghent / SADAR + VUGA + Lens°ass
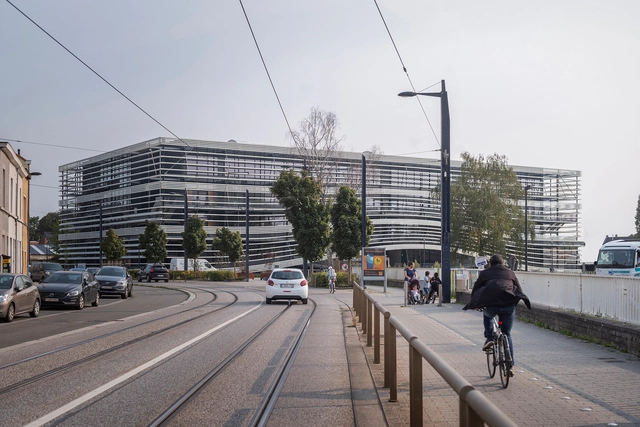
University College Ghent  / SADAR + VUGA + Lens°ass - Interior Photography, University, StairsUniversity College Ghent  / SADAR + VUGA + Lens°ass - Interior Photography, UniversityUniversity College Ghent  / SADAR + VUGA + Lens°ass - Interior Photography, UniversityUniversity College Ghent  / SADAR + VUGA + Lens°ass - Exterior Photography, University, FacadeUniversity College Ghent  / SADAR + VUGA + Lens°ass - More Images+ 29

Amata Office / PAX.ARQ

Amata Office / PAX.ARQ - Interior Photography, Offices InteriorsAmata Office / PAX.ARQ - Interior Photography, Offices Interiors, KitchenAmata Office / PAX.ARQ - Interior Photography, Offices InteriorsAmata Office / PAX.ARQ - Interior Photography, Offices InteriorsAmata Office / PAX.ARQ - More Images+ 15

•
Chácara Santo Antônio (Zona Sul), Brazil
  • Architects: PAX.ARQ
  • Area Area of this architecture project Area:  3282 ft²
  • Year Completion year of this architecture project Year:  2019
  • Manufacturers Brands with products used in this architecture project
    Manufacturers:  Adobe Systems Incorporated, Aubicon, Deca, Portobello, Robert McNeel & Associates, +3

Tikkurila Daycare Center / Olla Architecture
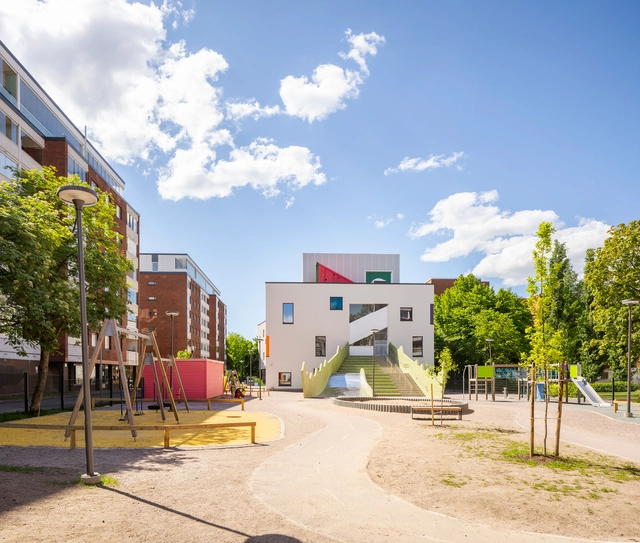
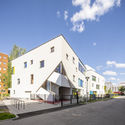
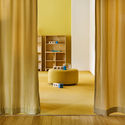
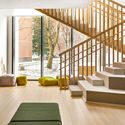
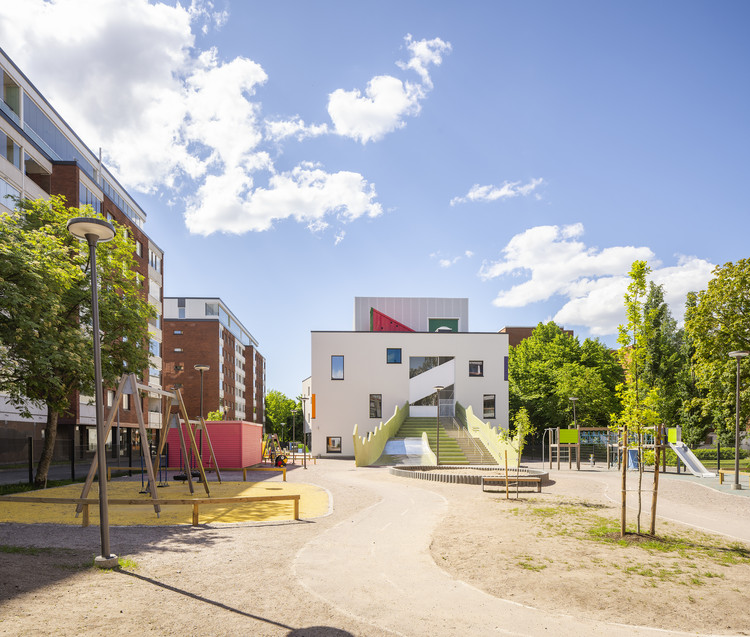
Tikkurila Daycare Center / Olla Architecture - Exterior Photography, Day Care, FacadeTikkurila Daycare Center / Olla Architecture - Interior Photography, Day CareTikkurila Daycare Center / Olla Architecture - Interior Photography, Day Care, StairsTikkurila Daycare Center / Olla Architecture - Exterior Photography, Day CareTikkurila Daycare Center / Olla Architecture - More Images+ 26
•
Vantaa, Finland

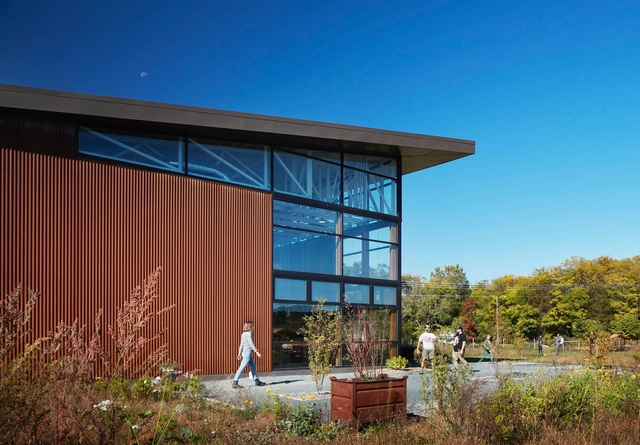
Iowa City Public Works / Neumann Monson Architects

Iowa City Public Works / Neumann Monson Architects - Exterior Photography, Workshop, FacadeIowa City Public Works / Neumann Monson Architects - Interior Photography, WorkshopIowa City Public Works / Neumann Monson Architects - Exterior Photography, WorkshopIowa City Public Works / Neumann Monson Architects - Interior Photography, WorkshopIowa City Public Works / Neumann Monson Architects - More Images+ 9
•
Iowa City, United States

Oops! We don't have this page.

But you can browse the last one: 417

You've started following your first account!

Did you know?

You'll now receive updates based on what you follow! Personalize your stream and start following your favorite authors, offices and users.