1. ArchDaily
  2. Projects

Projects

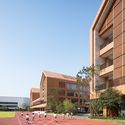
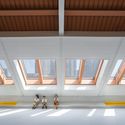
Hangzhou Olympic Sports Experimental Primary School and Kindergarten / UAD
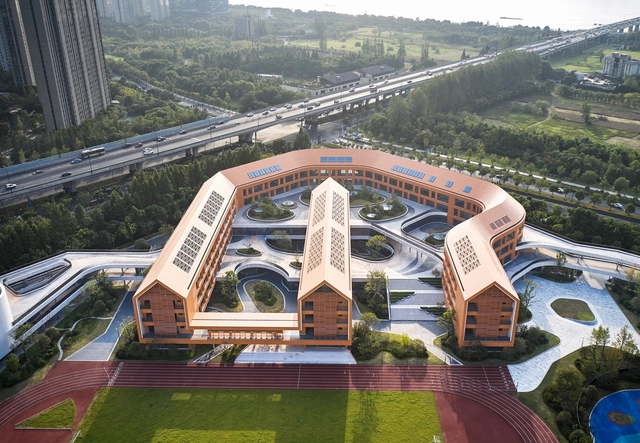
Hangzhou Olympic Sports Experimental Primary School and Kindergarten / UAD - Drawings, Schools , CityscapeHangzhou Olympic Sports Experimental Primary School and Kindergarten / UAD - Exterior Photography, Schools , FacadeHangzhou Olympic Sports Experimental Primary School and Kindergarten / UAD - Exterior Photography, Schools , Courtyard, FacadeHangzhou Olympic Sports Experimental Primary School and Kindergarten / UAD - Interior Photography, Schools , Facade, BeamHangzhou Olympic Sports Experimental Primary School and Kindergarten / UAD - More Images+ 30
•
Hangzhou, China
  • Architects: UAD
  • Area Area of this architecture project Area:  95150 m²
  • Year Completion year of this architecture project Year:  2020
  • Manufacturers Brands with products used in this architecture project
    Manufacturers:  Aleris, China South Glass Holdings, Jixiang

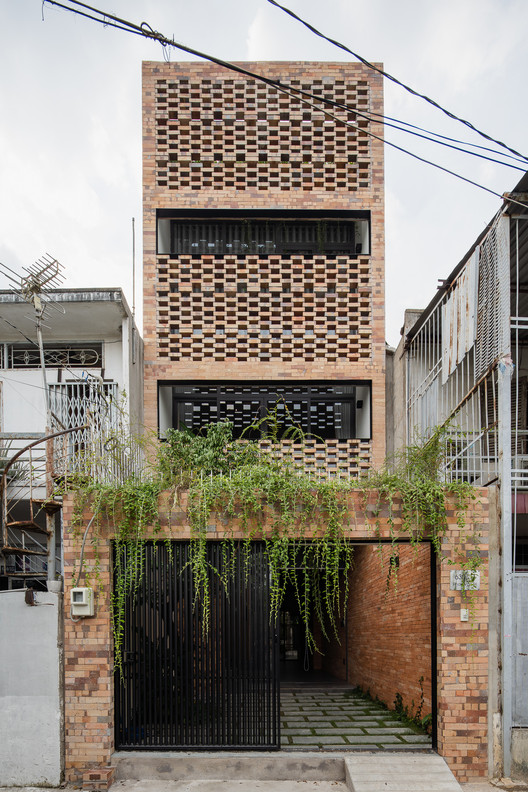
P House / T H I A Architecture

P House / T H I A Architecture - Exterior Photography, Houses
© Quang Tran

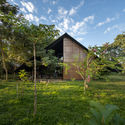
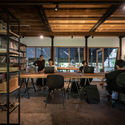
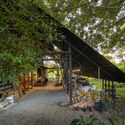
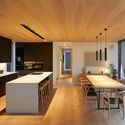
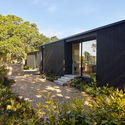
P House / T H I A Architecture - Exterior Photography, Houses, DoorP House / T H I A Architecture - Interior Photography, Houses, TableP House / T H I A Architecture - Interior Photography, Houses, Beam, Table, ChairP House / T H I A Architecture - Exterior Photography, HousesP House / T H I A Architecture - More Images+ 34

•
phường 10, Vietnam
  • Area Area of this architecture project Area:  64 m²
  • Year Completion year of this architecture project Year:  2021
  • Manufacturers Brands with products used in this architecture project
    Manufacturers:  AutoDesk, Adobe Systems Incorporated, An Cuong Wood, Hafele, Jotun, +4

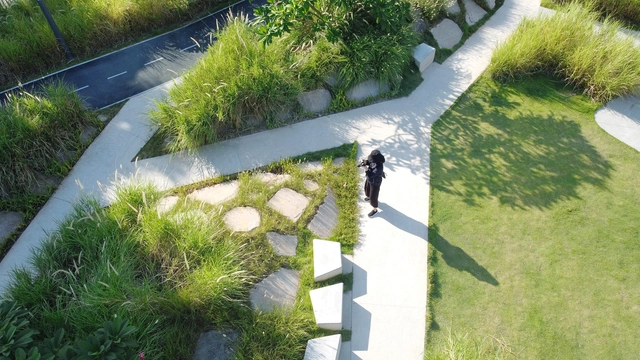
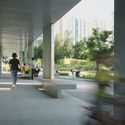
Meifeng Community Park / ZIZU STUDIO
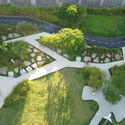
Meifeng Community Park / ZIZU STUDIO - Exterior Photography, RenovationMeifeng Community Park / ZIZU STUDIO - Exterior Photography, Renovation, GardenMeifeng Community Park / ZIZU STUDIO - Exterior Photography, Renovation, GardenMeifeng Community Park / ZIZU STUDIO - Interior Photography, Renovation, ColumnMeifeng Community Park / ZIZU STUDIO - More Images+ 27
•
Guangdong, China
  • Architects: ZIZU STUDIO
  • Area Area of this architecture project Area:  4674 m²
  • Year Completion year of this architecture project Year:  2020

Casablanca Finance City Tower / Morphosis Architects
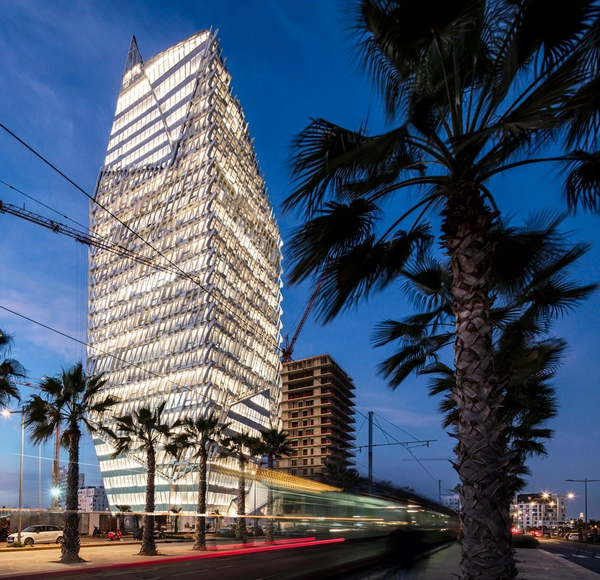
Casablanca Finance City Tower  / Morphosis Architects - Exterior Photography, Office BuildingsCasablanca Finance City Tower  / Morphosis Architects - Interior Photography, Office BuildingsCasablanca Finance City Tower  / Morphosis Architects - Interior Photography, Office Buildings, Stairs, FacadeCasablanca Finance City Tower  / Morphosis Architects - Exterior Photography, Office BuildingsCasablanca Finance City Tower  / Morphosis Architects - More Images+ 19
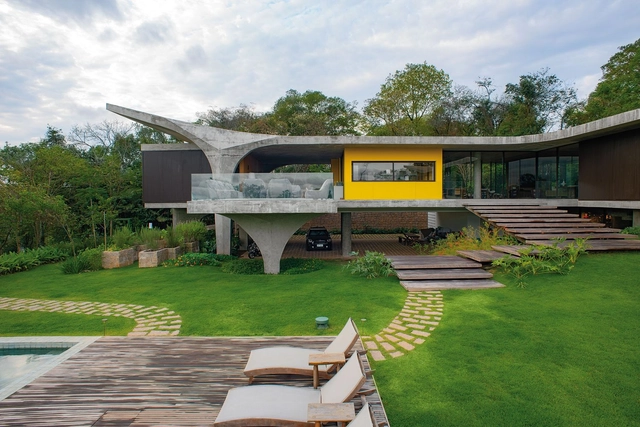
Franzen House / Robert Gurney Architect

Franzen House / Robert Gurney Architect - Exterior Photography, Houses
© Anice Hoachlander

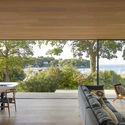
Franzen House / Robert Gurney Architect - Interior Photography, Houses, TableFranzen House / Robert Gurney Architect - Exterior Photography, HousesFranzen House / Robert Gurney Architect - Exterior Photography, HousesFranzen House / Robert Gurney Architect - Exterior Photography, Houses, FacadeFranzen House / Robert Gurney Architect - More Images+ 21

•
Washington, United States

Red House / TARA | Taller de Arquitectura
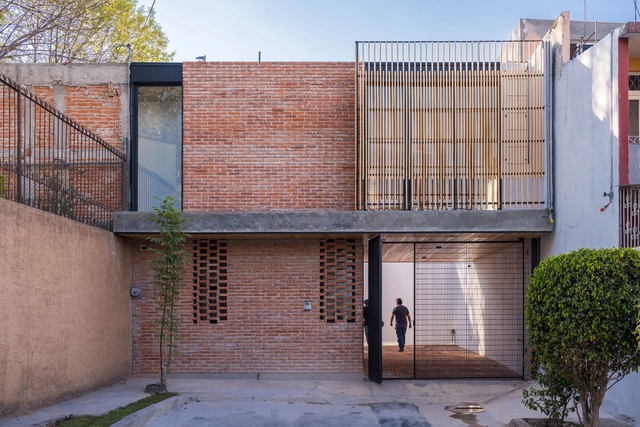
Red House / TARA | Taller de Arquitectura - Interior Photography, HousesRed House / TARA | Taller de Arquitectura - Interior Photography, Houses, StairsRed House / TARA | Taller de Arquitectura - Interior Photography, Houses, FacadeRed House / TARA | Taller de Arquitectura - Exterior Photography, HousesRed House / TARA | Taller de Arquitectura - More Images+ 48
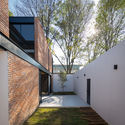
•
Mexico City, Mexico
  • Area Area of this architecture project Area:  180 m²
  • Year Completion year of this architecture project Year:  2020
  • Manufacturers Brands with products used in this architecture project
    Manufacturers:  AutoDesk, Daltile, Interceramic, Trimble Navigation

Neurosensory Hotel Room / Piacesi Arquitetos Associados

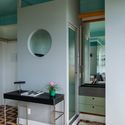
Neurosensory Hotel Room / Piacesi Arquitetos Associados - Interior Photography, Hotels Interiors, BedNeurosensory Hotel Room / Piacesi Arquitetos Associados - Interior Photography, Hotels Interiors, BedNeurosensory Hotel Room / Piacesi Arquitetos Associados - Interior Photography, Hotels InteriorsNeurosensory Hotel Room / Piacesi Arquitetos Associados - Interior Photography, Hotels Interiors, BathroomNeurosensory Hotel Room / Piacesi Arquitetos Associados - More Images+ 3

•
Belo Horizonte, Brazil
  • Area Area of this architecture project Area:  70 m²
  • Year Completion year of this architecture project Year:  2016
  • Manufacturers Brands with products used in this architecture project
    Manufacturers:  Abatjour de Arte, Deca, Donatelli, ME Mármores e Granitos, Papilo Tapetes, +2

Most Beautiful House / Leo Romano

Most Beautiful House / Leo Romano - Interior Photography, House Interiors, Table, ChairMost Beautiful House / Leo Romano - Exterior Photography, House Interiors, GardenMost Beautiful House / Leo Romano - Exterior Photography, House Interiors, GardenMost Beautiful House / Leo Romano - Exterior Photography, House Interiors, Garden, Stairs, HandrailMost Beautiful House / Leo Romano - More Images+ 26

Barbershop OWN / Line Design Studio

Barbershop OWN / Line Design Studio - Interior Photography, Interior Design, Lighting, Table, Chair
Courtesy of Line Design Studio

Barbershop OWN / Line Design Studio - Interior Photography, Interior DesignBarbershop OWN / Line Design Studio - Interior Photography, Interior Design, Kitchen, ChairBarbershop OWN / Line Design Studio - Interior Photography, Interior DesignBarbershop OWN / Line Design Studio - Interior Photography, Interior Design, DoorBarbershop OWN / Line Design Studio - More Images+ 16

  • Architects: Line Design Studio
  • Area Area of this architecture project Area:  68 m²
  • Year Completion year of this architecture project Year:  2020

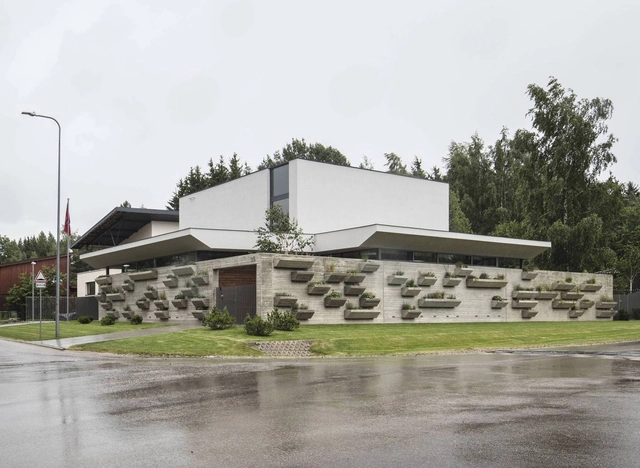
Where the Roads Meet House / arches

Where the Roads Meet House / arches - Exterior Photography, Houses, FacadeWhere the Roads Meet House / arches - Exterior Photography, HousesWhere the Roads Meet House / arches - Exterior Photography, HousesWhere the Roads Meet House / arches - Exterior Photography, Houses, GardenWhere the Roads Meet House / arches - More Images+ 21

  • Architects: arches
  • Area Area of this architecture project Area:  290 m²
  • Year Completion year of this architecture project Year:  2020
  • Manufacturers Brands with products used in this architecture project
    Manufacturers:  AGROB BUCHTAL, Kebony, Reynaers Aluminium, Sto, Benjamin Moore, +1

Ondina Apartment / Atelier Aberto Arquitetura + Sbardelotto Arquitetura
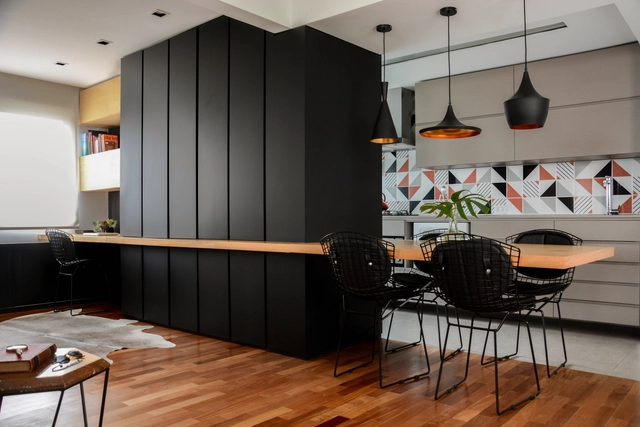
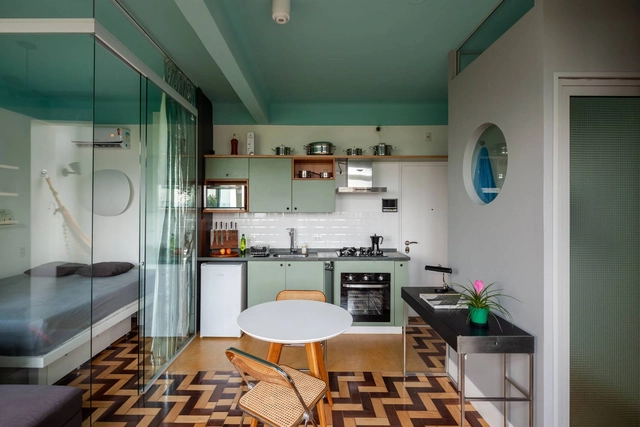
Ondina Apartment / Atelier Aberto Arquitetura + Sbardelotto Arquitetura - Interior Photography, Apartment Interiors, ChairOndina Apartment / Atelier Aberto Arquitetura + Sbardelotto Arquitetura - Interior Photography, Apartment InteriorsOndina Apartment / Atelier Aberto Arquitetura + Sbardelotto Arquitetura - Interior Photography, Apartment Interiors, ChairOndina Apartment / Atelier Aberto Arquitetura + Sbardelotto Arquitetura - Interior Photography, Apartment Interiors, Kitchen, ChairOndina Apartment / Atelier Aberto Arquitetura + Sbardelotto Arquitetura - More Images+ 9
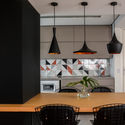
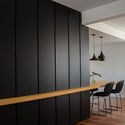
  • Area Area of this architecture project Area:  66 m²
  • Year Completion year of this architecture project Year:  2016
  • Manufacturers Brands with products used in this architecture project
    Manufacturers:  Adobe Systems Incorporated, AutoDesk, Becker e Machado, Casa do Parquet, Christoph Bourqui, +5

Gallery House / Abin Design Studio

Gallery House / Abin Design Studio - Interior Photography, Houses, FacadeGallery House / Abin Design Studio - Interior Photography, Houses, Facade, Arch, Beam, Column, ArcadeGallery House / Abin Design Studio - Exterior Photography, Houses, Facade, ArchGallery House / Abin Design Studio - Exterior Photography, Houses, FacadeGallery House / Abin Design Studio - More Images+ 22

•
Mithapukur More, India
  • Architects: Abin Design Studio
  • Area Area of this architecture project Area:  380 m²
  • Year Completion year of this architecture project Year:  2020

Hunting Grounds Pet Crematorium / Petr Hajek Architekti
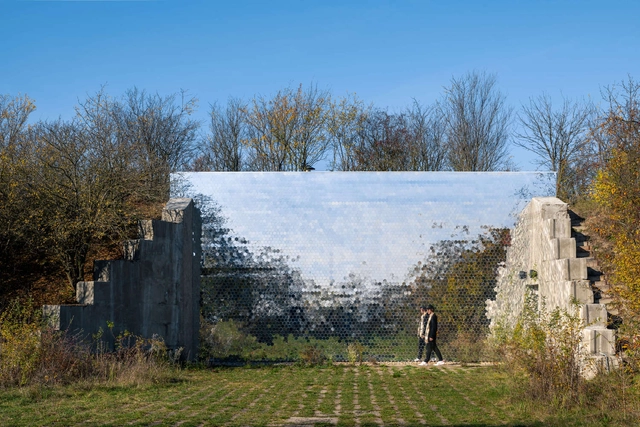
Hunting Grounds Pet Crematorium / Petr Hajek Architekti - Exterior Photography,         Crematorium, FacadeHunting Grounds Pet Crematorium / Petr Hajek Architekti - Exterior Photography,         CrematoriumHunting Grounds Pet Crematorium / Petr Hajek Architekti - Exterior Photography,         CrematoriumHunting Grounds Pet Crematorium / Petr Hajek Architekti - Interior Photography,         CrematoriumHunting Grounds Pet Crematorium / Petr Hajek Architekti - More Images+ 29
•
Žižice, Czechia
  • Area Area of this architecture project Area:  250 m²
  • Year Completion year of this architecture project Year:  2020

Library and Seminar Centre BOKU Vienna / SWAP Architekten + DELTA
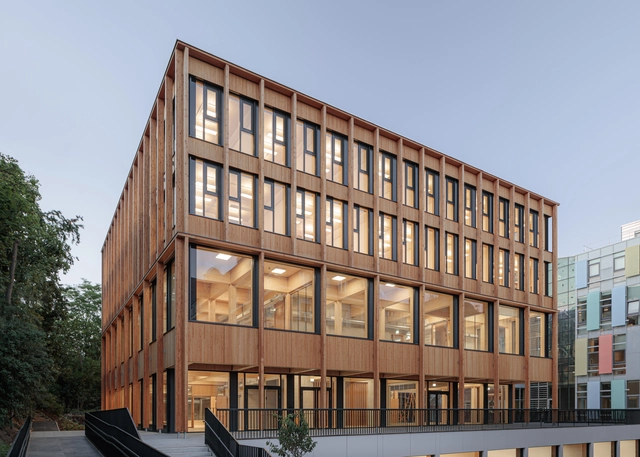
Library and Seminar Centre BOKU Vienna / SWAP Architekten + DELTA - Exterior Photography, ExtensionLibrary and Seminar Centre BOKU Vienna / SWAP Architekten + DELTA - Interior Photography, Extension, Beam, Table, ChairLibrary and Seminar Centre BOKU Vienna / SWAP Architekten + DELTA - Interior Photography, Extension, Table, ChairLibrary and Seminar Centre BOKU Vienna / SWAP Architekten + DELTA - Exterior Photography, ExtensionLibrary and Seminar Centre BOKU Vienna / SWAP Architekten + DELTA - More Images+ 27
Kit Rio / Teresa Mascaro

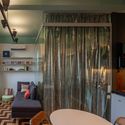
Kit Rio / Teresa Mascaro - Interior Photography, Apartment InteriorsKit Rio / Teresa Mascaro - Interior Photography, Apartment Interiors, BedroomKit Rio / Teresa Mascaro - Interior Photography, Apartment Interiors, CountertopKit Rio / Teresa Mascaro - Interior Photography, Apartment Interiors, ChairKit Rio / Teresa Mascaro - More Images+ 15

  • Architects: Teresa Mascaro
  • Area Area of this architecture project Area:  30 m²
  • Year Completion year of this architecture project Year:  2018
  • Manufacturers Brands with products used in this architecture project
    Manufacturers:  Bergel Esquadrias, Deca, Elettromec, Eliane, Hunter Douglas, +2

Pereira Palace / Cecilia Puga with Paula Velasco and Alberto Moletto
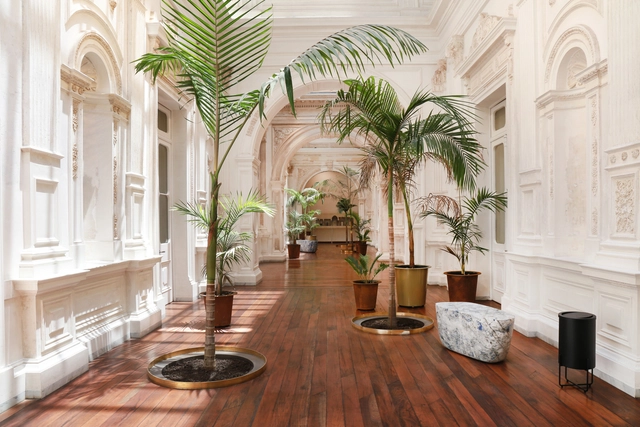
Pereira Palace / Cecilia Puga with Paula Velasco and Alberto Moletto - Exterior Photography, Restoration, ColumnPereira Palace / Cecilia Puga with Paula Velasco and Alberto Moletto - Interior Photography, Restoration, Beam, Table, ChairPereira Palace / Cecilia Puga with Paula Velasco and Alberto Moletto - Interior Photography, Restoration, Stairs, HandrailPereira Palace / Cecilia Puga with Paula Velasco and Alberto Moletto - Interior Photography, Restoration, Handrail, DoorPereira Palace / Cecilia Puga with Paula Velasco and Alberto Moletto - More Images+ 24
Zieglers Nest / Rever & Drage Architects
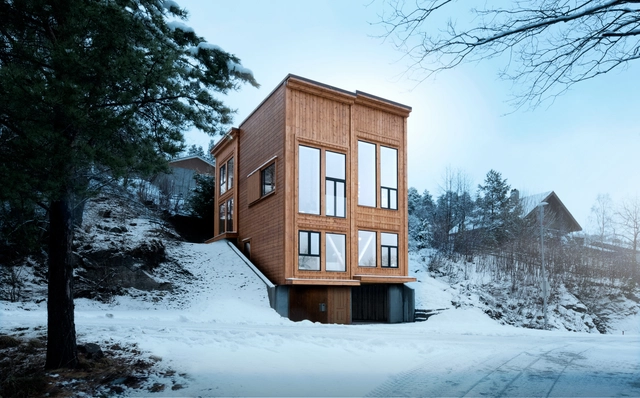
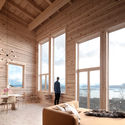
Zieglers Nest / Rever & Drage Architects - Exterior Photography, Houses, FacadeZieglers Nest / Rever & Drage Architects - Interior Photography, Houses, Beam, FacadeZieglers Nest / Rever & Drage Architects - Interior Photography, Houses, Beam, BedZieglers Nest / Rever & Drage Architects - Interior Photography, Houses, ChairZieglers Nest / Rever & Drage Architects - More Images+ 32
•
Molde, Norway

SJ Building / Takao Shiotsuka Atelier

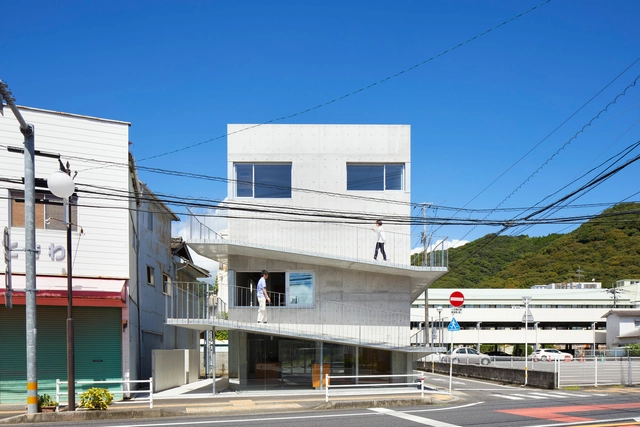
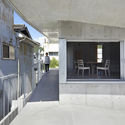
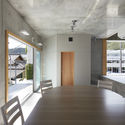
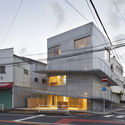
SJ Building / Takao Shiotsuka Atelier - Exterior Photography, Store, FacadeSJ Building / Takao Shiotsuka Atelier - Interior Photography, Store, Kitchen, FacadeSJ Building / Takao Shiotsuka Atelier - Interior Photography, Store, Door, Beam, Table, ChairSJ Building / Takao Shiotsuka Atelier - Exterior Photography, StoreSJ Building / Takao Shiotsuka Atelier - More Images+ 19
Sher Maker Studio / Sher Maker

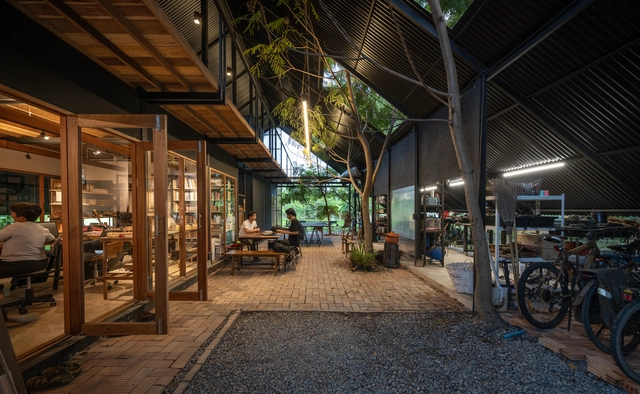
Sher Maker Studio / Sher Maker - Exterior Photography, OfficesSher Maker Studio / Sher Maker - Interior Photography, Offices, Beam, Table, ChairSher Maker Studio / Sher Maker - Exterior Photography, OfficesSher Maker Studio / Sher Maker - Exterior Photography, OfficesSher Maker Studio / Sher Maker - More Images+ 20

•
Chiang Mai, Thailand
  • Architects: Sher Maker
  • Area Area of this architecture project Area:  200 m²
  • Year Completion year of this architecture project Year:  2020
  • Professionals: Sher Maker

Common Reader Bookstore / atelier tao+c

Common Reader Bookstore / atelier tao+c - Interior Photography, Interior Design, Chair, TableCommon Reader Bookstore / atelier tao+c - Interior Photography, Interior Design, TableCommon Reader Bookstore / atelier tao+c - Interior Photography, Interior Design, StairsCommon Reader Bookstore / atelier tao+c - Interior Photography, Interior DesignCommon Reader Bookstore / atelier tao+c - More Images+ 23
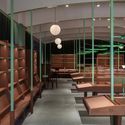


  • Architects: atelier tao+c
  • Area Area of this architecture project Area:  300 m²
  • Year Completion year of this architecture project Year:  2020
  • Manufacturers Brands with products used in this architecture project
    Manufacturers:  TON, HAY

St. Andrews Girls Hostel / Zero Energy Design Lab
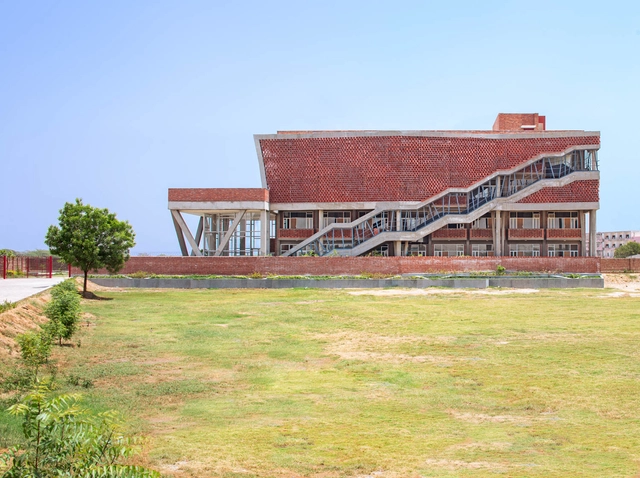
St. Andrews Girls  Hostel / Zero Energy Design Lab - Interior Photography, Dorms, Stairs, Handrail, BeamSt. Andrews Girls  Hostel / Zero Energy Design Lab - Interior Photography, Dorms, Stairs, Facade, BeamSt. Andrews Girls  Hostel / Zero Energy Design Lab - Interior Photography, Dorms, Facade, Handrail, StairsSt. Andrews Girls  Hostel / Zero Energy Design Lab - Exterior Photography, Dorms, FacadeSt. Andrews Girls  Hostel / Zero Energy Design Lab - More Images+ 18

•
Gurugram, India
  • Area Area of this architecture project Area:  25000 ft²
  • Year Completion year of this architecture project Year:  2020
  • Manufacturers Brands with products used in this architecture project
    Manufacturers:  ACP, Asian Paints, Samsung, Ultratech

Cloud Odeum / Aether Architects + Futurelab
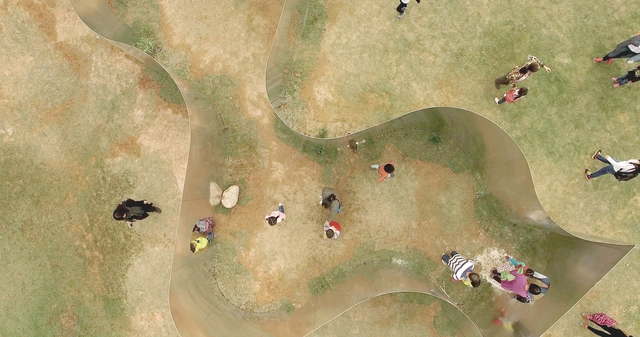
Cloud Odeum / Aether Architects  + Futurelab - Pavilion, FacadeCloud Odeum / Aether Architects  + Futurelab - PavilionCloud Odeum / Aether Architects  + Futurelab - Pavilion, Column, ArchCloud Odeum / Aether Architects  + Futurelab - Pavilion, Garden, Facade, ArchCloud Odeum / Aether Architects  + Futurelab - More Images+ 31

•
Shenzhen Shi, China

Eaves Around House / y+M design office
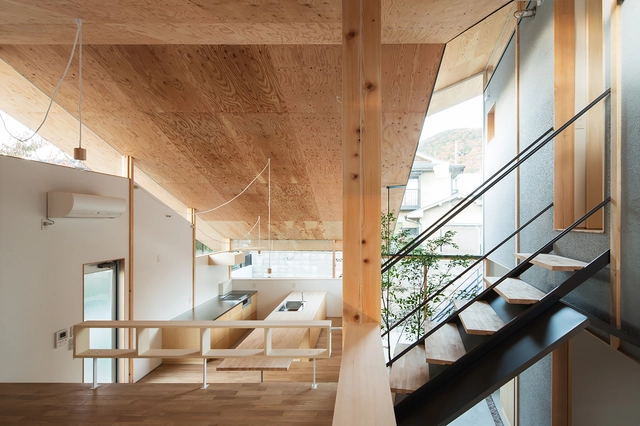
Eaves Around House / y+M design office - Houses, FacadeEaves Around House / y+M design office - Houses, Beam, Stairs, Handrail, FacadeEaves Around House / y+M design office - Houses, Courtyard, FacadeEaves Around House / y+M design office - Houses, Beam, Facade, Arch, Handrail, Table, ChairEaves Around House / y+M design office - More Images+ 27

•
Kyoto, Japan

Island Rest / Ström Architects

Island Rest / Ström Architects - Exterior Photography, Houses, FacadeIsland Rest / Ström Architects - Interior Photography, HousesIsland Rest / Ström Architects - Interior Photography, Houses, KitchenIsland Rest / Ström Architects - Exterior Photography, Houses, GardenIsland Rest / Ström Architects - More Images+ 9

Oops! We don't have this page.

But you can browse the last one: 417

You've started following your first account!

Did you know?

You'll now receive updates based on what you follow! Personalize your stream and start following your favorite authors, offices and users.