


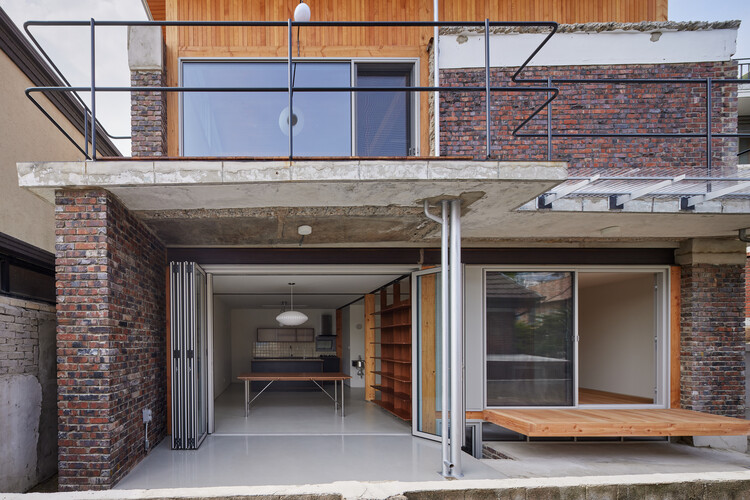
Shaping Desire: How Architects Redefine Commercial Spaces
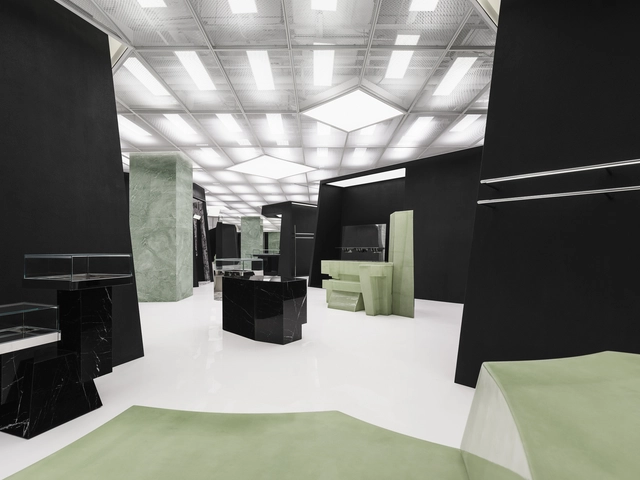
In contemporary architecture, commercial spaces have become more than points of sale; they are stages where identity, image, and experience converge. Stores, showrooms, and branded interiors often operate as laboratories where architects experiment with form, material, and light, translating corporate narratives into spatial experiences. In this context, the architect emerges as a mediator of desire, shaping atmospheres that guide perception, evoke emotion, and subtly influence behavior. This role reveals a complex intersection between design and capitalism: the creation of spaces that sell not only products, but also aspirations, lifestyles, and cultural meaning. By transforming commerce into an architectural performance, these projects invite reflection on how the discipline negotiates its agency in a world where visibility and image have become as essential as function.


https://www.archdaily.com/1037309/shaping-desire-how-architects-redefine-commercial-spacesDiogo Borges Ferreira
Torriden Flagship Store / YGGGR


https://www.archdaily.com/1028700/torriden-flagship-store-ygggrPilar Caballero
2025 Color Trends in Architecture: Embracing Earth Tones and Vibrant Hues
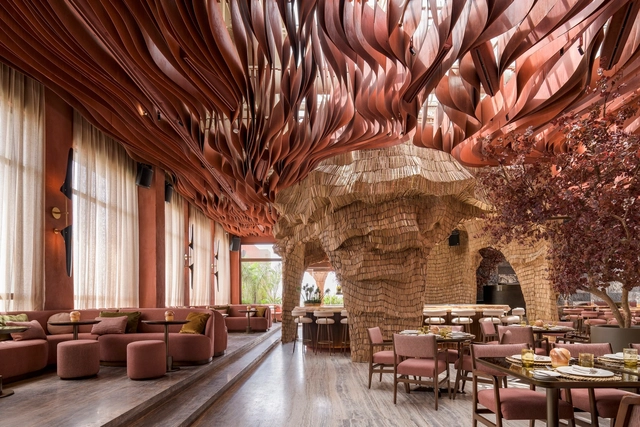
Unlike the 2024 Color of the Year selections, the 2025 picks reveal more commonalities among the colors chosen by major paint industry leaders. Each year, designers and enthusiasts from various fields gather within companies worldwide to reignite the conversation about color and its connection to contemporary culture. For the 2025 forecast, earth tones seem to be the big winners: Pantone's Mousse Chocolate is joined by cinnamon, brown, and burgundy shades from Benjamin Moore, Graham & Brown, Behr, and C2 Paint. Companies like AkzoNobel, Valspar, and Comex opted for more vibrant colors to celebrate optimism and joy, while Sherwin-Williams and Jotun didn't limit themselves to a single color. Instead, they introduced entire palettes centered on tranquility and relaxation. These concepts appear to be the guiding themes for 2025.


https://www.archdaily.com/1025929/2025-color-trends-in-architecture-embracing-earth-tones-and-vibrant-huesAntonia Piñeiro

Dickies Flagship Store / oftn studio


-
Architects: oftn studio
- Area: 65 m²
- Year: 2024
https://www.archdaily.com/1020886/dickies-flagship-store-oftn-studioHana Abdel


NAVER 1784 Canteen & Cafe / Betwin Space Design
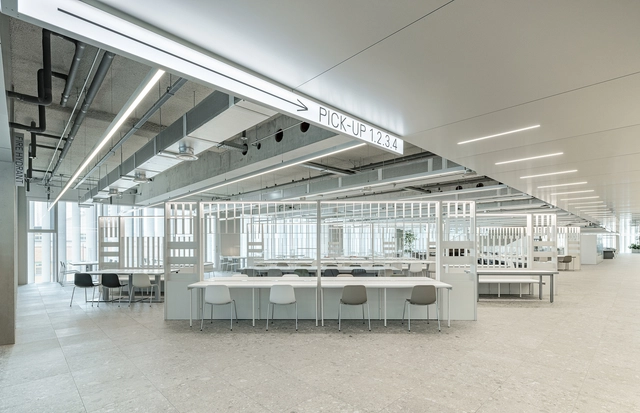


-
Architects: Betwin Space Design
- Area: 2656 m²
- Year: 2021
-
Professionals: Betwin Space Design
https://www.archdaily.com/997370/naver-1784-canteen-and-cafe-betwin-space-designHana Abdel
Seiromushi Cuisine Restaurant / Design Studio Minwoo*
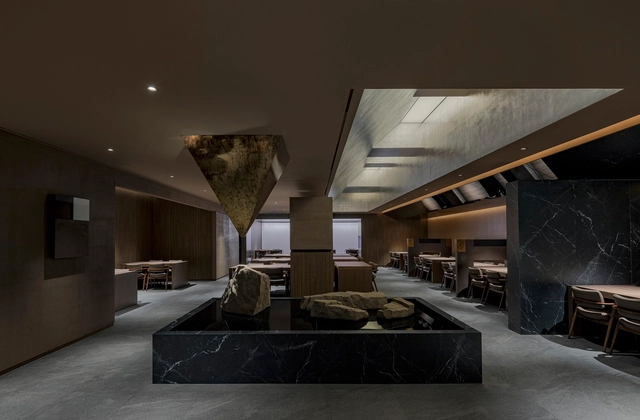


-
Architects: Design Studio Minwoo*
- Area: 695 m²
- Year: 2022
https://www.archdaily.com/995093/seiromushi-cuisine-restaurant-design-studio-minoo-starHana Abdel
Super Duper Burgers Gangnam / Betwin Space Design
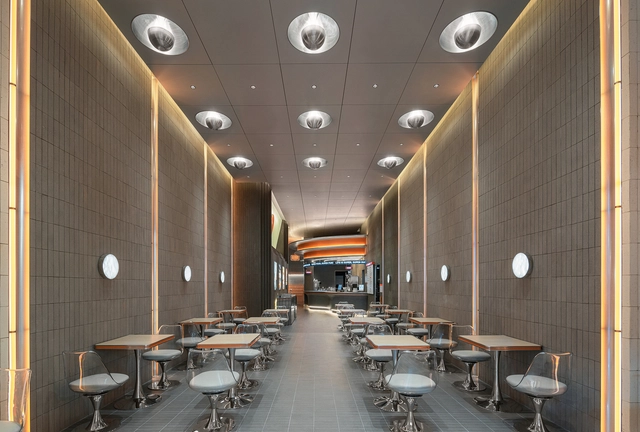


-
Architects: Betwin Space Design
- Area: 436 m²
- Year: 2022
https://www.archdaily.com/994599/super-duper-burgers-gangnam-betwin-space-designHana Abdel
Sidiz Flagship Store / Betwin Space Design
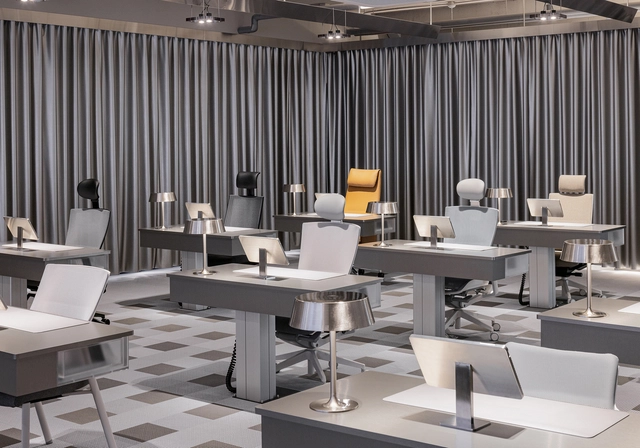


-
Architects: Betwin Space Design
- Area: 159 m²
- Year: 2022
-
Manufacturers: Flotex
https://www.archdaily.com/990890/sidiz-flagship-store-betwin-space-designBianca Valentina Roșescu
Hyundai Department Pangyo-Uplex / Betwin Space Design
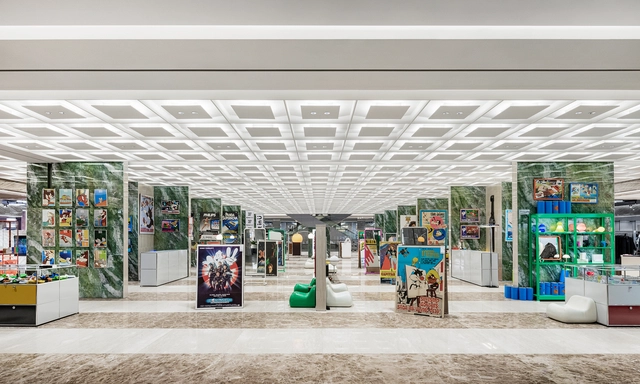


https://www.archdaily.com/984625/hyundai-department-pangyo-uplex-betwin-space-designAndreas Luco
Breathing New Life into Coffee Shop Culture: A Focus on Multi-Functional Café Spaces
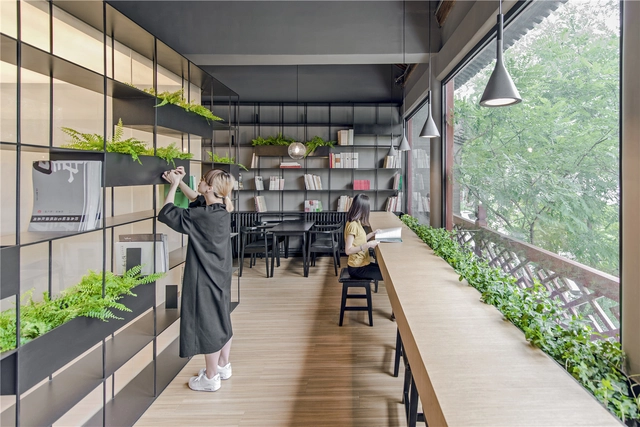
Throughout the years, coffee shops and cafés alike have become so much more than just a place to acquire a delicious brew. Since the first coffee shops were established, they have been used as social places to congregate and meeting points for the public. Alongside the development of coffee shops came the ‘coffee culture’, a set of traditions and rules regarding the way cafes are used, and the way these delicious brews are enjoyed.
Coffee shops are everywhere, not just on our city’s high streets, but globally beloved. They offer an atmosphere that is warm and inviting, with a focus on the ambiance and aesthetic of the space as well as the services they offer, with some cafes housing multiple functions beyond the brew. Therefore, the question stands: how are coffee shops today tapping into creating new spaces that are interesting and bring new life to the beloved culture?


https://www.archdaily.com/982585/breathing-new-life-into-coffee-shop-culture-a-focus-on-multi-functional-cafe-spacesJullia Joson
Ohvenu Cafe / YOLLLLEY STUDIO


-
Architects: YOLLLLEY STUDIO
- Area: 297 m²
- Year: 2021
https://www.archdaily.com/975569/ohvenu-cafe-yolllley-studioHana Abdel


Soldout, Musinsa Store / WGNB


https://www.archdaily.com/971222/soldout-musinsa-store-wgnbHana Abdel
Hyundai Premium Outlet SPACE1 Cube / Betwin Space Design
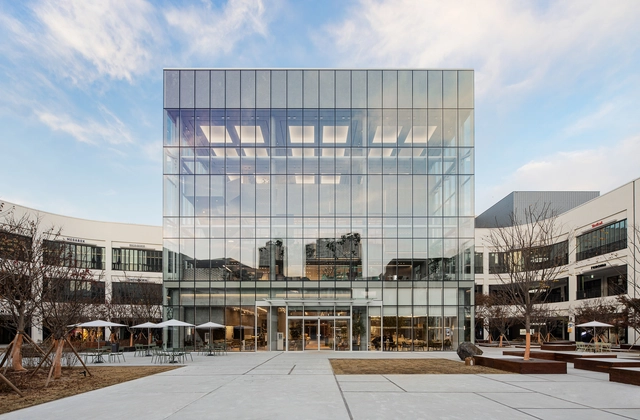


-
Architects: Betwin Space Design
- Area: 1626 m²
- Year: 2020
https://www.archdaily.com/970443/hyundai-premium-outlet-space1-cube-betwin-space-designHana Abdel
Hannam Berg Rooftop Cafe / YOLLLLEY STUDIO
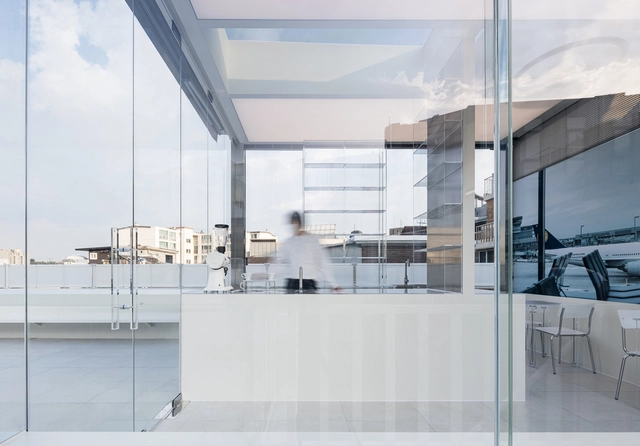


-
Architects: YOLLLLEY STUDIO
- Area: 95 m²
- Year: 2021
https://www.archdaily.com/969345/hannam-berg-rooftop-cafe-yolllley-studioPilar Caballero
Café KUO’S & KUO’S Showroom / STUDIO IMA
.jpg?1608653459&format=webp&width=640&height=580)
.jpg?1608649775&format=webp&width=230&height=230&crop=true)
.jpg?1608651990&format=webp&width=230&height=230&crop=true)
.jpg?1608652538&format=webp&width=230&height=230&crop=true)
.jpg?1608652694&format=webp&width=230&height=230&crop=true)
.jpg?1608653459)
-
Architects: STUDIO IMA
- Area: 396 m²
- Year: 2020
-
Manufacturers: Louis Poulsen, Dcrete, Miicon, TERRACO, Valdama, +1
https://www.archdaily.com/953879/cafe-kuos-and-kuos-showroom-studio-imaHana Abdel