BROWSE ALL FROM THIS PHOTOGRAPHER HERE
↓
https://www.archdaily.com/952546/dwelling-with-independent-concrete-block-wall-asano-izue-architect-office Hana Abdel
© Yohei Sasakura + 15
Area
Area of this architecture project
Area:
2000 m²
Year
Completion year of this architecture project
Year:
2019
Manufacturers
Brands with products used in this architecture project
Manufacturers: Adobe Systems Incorporated , Bowl Pond Platz , Daiko , Jw-CAD , KYOEI LUMBER , +6 Kitchenhouse , LOOP various metal art , Osmo & Edel , Tominaga Joiner , Uchimura Kogyo , nichimarusangyo -6
https://www.archdaily.com/952563/the-house-passed-down-through-generations-asano-izue-architect-office Hana Abdel
https://www.archdaily.com/949140/pivot-shelter-house-capd Hana Abdel
© Yohei Sasakura + 35
Area
Area of this architecture project
Area:
69 m²
Year
Completion year of this architecture project
Year:
2019
Manufacturers
Brands with products used in this architecture project
Manufacturers: AutoDesk DANTO , Flos , Globe , IOC Flooring , +6 LIXIL , NANIWA KINZOKU , Trimble Navigation , Unreal Engine , kobe style , wood-furniture+1 -6
https://www.archdaily.com/946668/house-in-higashisumiyoshi-horibe-associates Hana Abdel
https://www.archdaily.com/932518/3-in-1-house-satoshi-toda-architects Pilar Caballero
https://www.archdaily.com/928623/axis-house-t-square-design-associates Pilar Caballero
https://www.archdaily.com/925054/house-in-tsukawaki-horibe-associates Pilar Caballero
https://www.archdaily.com/913914/house-in-sonobe-tato-architects Clara Ott
https://www.archdaily.com/913117/house-ym-hideo-arao-architects-office Daniel Tapia
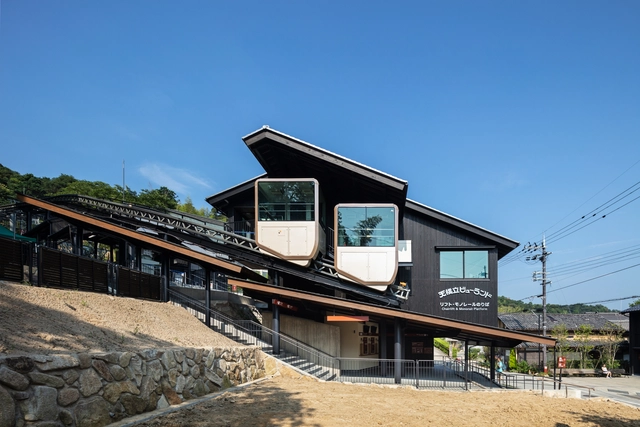
https://www.archdaily.com/911653/monorail-station-of-amanohashidate-view-land-koichi-hankai-architect-and-associates Andreas Luco
https://www.archdaily.com/910287/crossroad-house-yyaa Daniel Tapia
https://www.archdaily.com/901338/house-in-mita-horibe-associates Pilar Caballero
https://www.archdaily.com/901169/garage-house-in-kawagoe-horibe-associates Daniel Tapia
Subscriber Access | August 27, 2018
via Matsuyama Architect and Associates
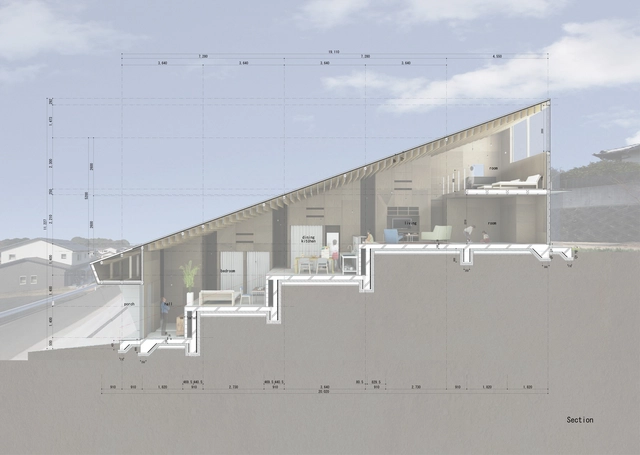
Faced with the challenge of designing homes on terrains with steep slopes - or in compact urban contexts that do not allow much variation in plan - several architects have experimented and proposed split-level homes to enhance the use of space, allowing, among other things, interesting visual perspectives.
These variations can be seen in numerous examples published on our site. Below, we have selected 50 examples that can help you in your next project.
https://www.archdaily.com/900844/split-level-homes-50-floor-plan-examples Fabian Dejtiar
https://www.archdaily.com/899910/house-in-sugie-horibe-associates Rayen Sagredo
https://www.archdaily.com/889237/hey-house-nldk-architects Rayen Sagredo
https://www.archdaily.com/874950/newtown-house-kohei-yukawa-plus-hiroto-kawaguchi Rayen Sagredo
https://www.archdaily.com/867906/s-house-coil-kazuteru-matumura-architects Valentina Villa