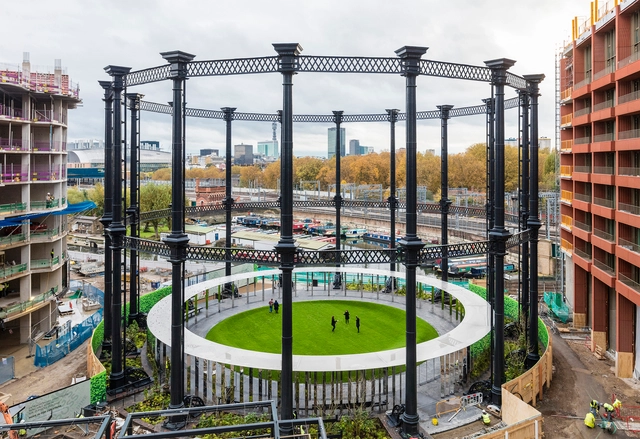
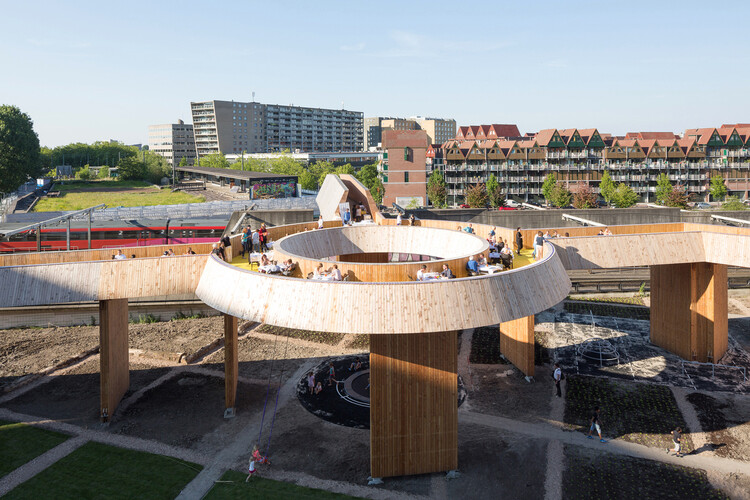
Leisure spaces are often where different generations cross paths. Without formal programs or assigned roles, they allow people to move, pause, and remain together, each engaging space in their own way. In a built environment increasingly shaped by specialization and separation, these shared spatial grounds have become less common, giving leisure-oriented architecture a renewed relevance.
Discussions around public space have repeatedly pointed to the value of openness and flexibility in supporting collective life. Reflecting on how people read, inhabit, and adapt space, Architect Herman Hertzberger speaks of architecture not as a set of instructions, but as a framework of possibilities—one that invites interpretation rather than prescribing behavior. As he puts it, "what we should make in architecture is something like competence, possibility – something that people can freely handle in their own way." Rather than attempting to create interaction, architecture shapes the conditions that make togetherness possible.
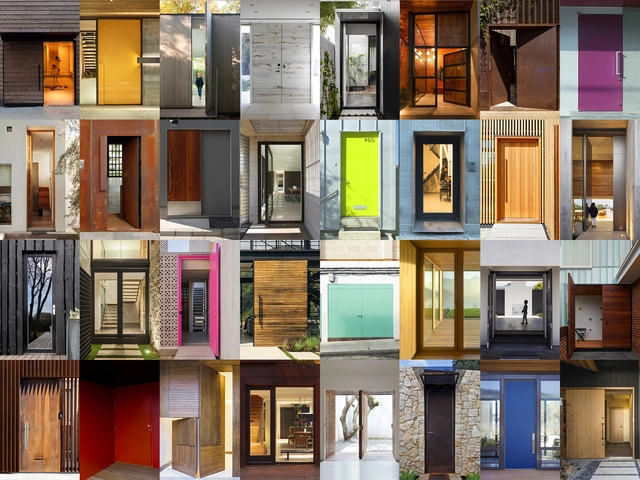
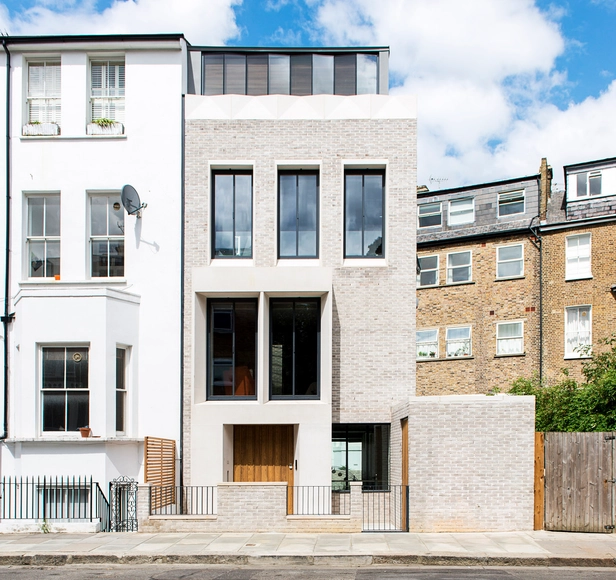
As much as walls, ceilings, and furniture pieces define the character and perception of an architectural project, doors play a critical role in building that style. Among all the doors used in houses, the front door is the first tangible element that homeowners and visitors will encounter, acting as the pivotal point where architecture greets the user. After all, first impressions are always important; and the entrance door is certainly one that can set the tone for the rest of the interior. However, choosing the right front door for a contemporary house can be difficult, especially with so many design possibilities. Therefore, before making that decision, it is crucial to know what those possibilities are – and how these can transform the front door into a design statement.
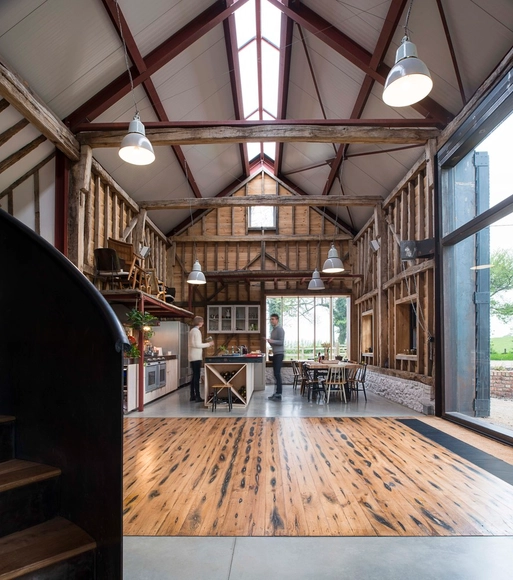
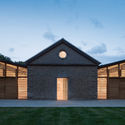
The barn, closely related in nature to silos and sheds, is an essential building typology in rural and agricultural landscapes. Featuring highly simple and functional design solutions, barns serve specifically as storage spaces for large volumes of livestock feed and are commonly characterized by high ceilings, generous spans, and relative spatial flexibility, protecting hay and grain from the sun, rain, moisture, and animals.
Similar in nature to silos and granaries, the barn is an essential building typology within agricultural storage processes. Their designs are typically simple and functional. Serving specifically as facilities to store large volumes of raw materials, they are characterized by high ceilings, wide spans, and relative flexibility. These structures protect agricultural products—such as cereals, fruits, grains, straw, and hay—from the sun, rain, moisture, and pests.
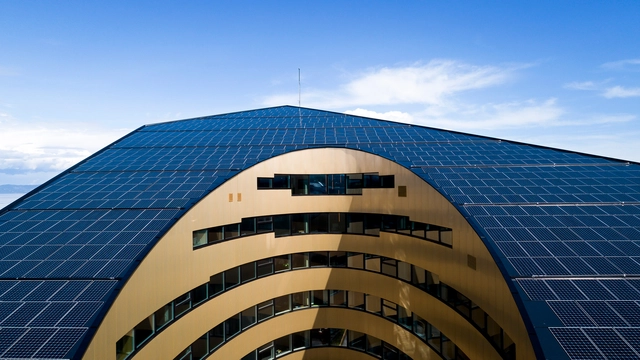
Once restricted to space stations and satellites, photovoltaics are now gaining popularity and becoming an increasingly viable option. Every day, the sun releases an enormous amount of energy, far more than the entire population consumes. Being that the sun is a sustainable, renewable, and inexhaustible source for generating electricity, not using it seems almost counter-intuitive, especially considering the social and environmental impacts of other forms of energy generation. But the technology to create electricity from the sun is by no means simple and still has some limitations, the most significant being price. The following article attempts to explain some basic concepts about this process, and to highlight important considerations for designing a solar energy system.
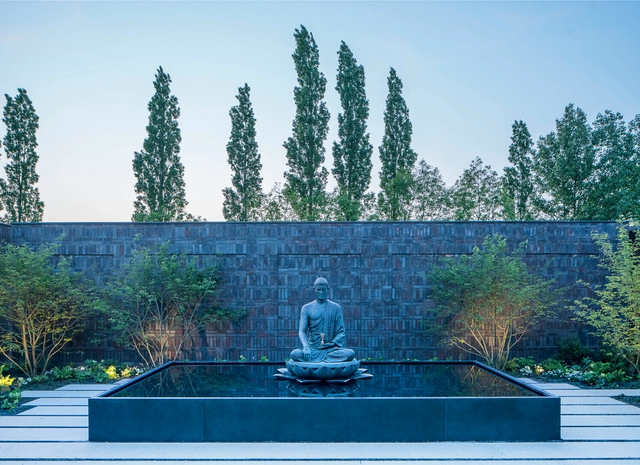
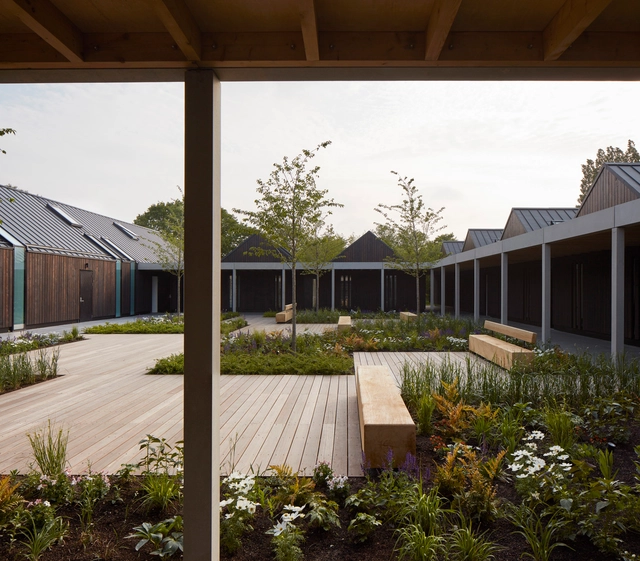
The Royal Institute of British Architects (RIBA) has announced 17 winning projects in the 2017 RIBA East Awards. Topped by Walters & Cohen Architects' Vajrasana Buddhist Retreat Centre in Suffolk which won the RIBA East Building of the Year Award, these 17 regional winners will go on to compete in RIBA's national awards, with the best in the national awards ultimately going forward to compete for the Stirling Prize.
"It was just fabulous to see the diversity and exceptional quality of buildings around the region," said RIBA East Regional Director Louise Todd. "The jury had a really difficult task in selecting the winners, which says a lot for the strength of the shortlist and the creativity of the architects involved."
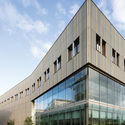
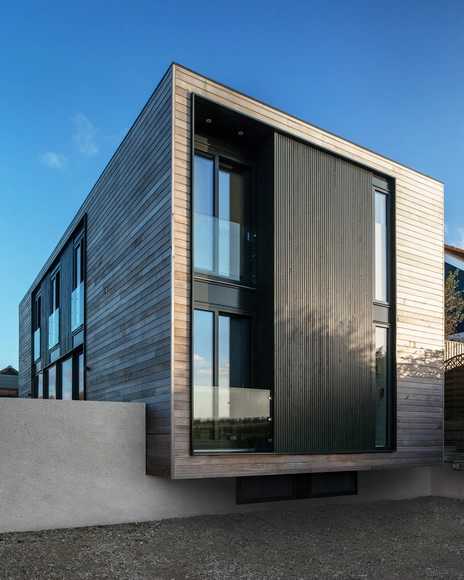
The Royal Institute of British Architects (RIBA) has announced 17 winners for its RIBA South Awards, which recognize architectural excellence. These 17 regional award winners were drawn from a shortlist of 30 projects. Over the next few months, they will be considered for the RIBA National Awards, and then for the RIBA Stirling Prize.




.jpg?1605191876&format=webp&width=640&height=580)


.jpg?1605191876)
.jpg?1605120958&format=webp&width=640&height=580)


.jpg?1605120958)






.jpg?1558616053&format=webp&width=640&height=580)
.jpg?1558615892&format=webp&width=230&height=230&crop=true)
.jpg?1558614147&format=webp&width=230&height=230&crop=true)
.jpg?1558614398&format=webp&width=230&height=230&crop=true)
.jpg?1558615525&format=webp&width=230&height=230&crop=true)
.jpg?1558616053)







.jpg?1460505510&format=webp&width=230&height=230&crop=true)