Takuji Shimmura

BROWSE ALL FROM THIS PHOTOGRAPHER HERE
↓
Subscriber Access

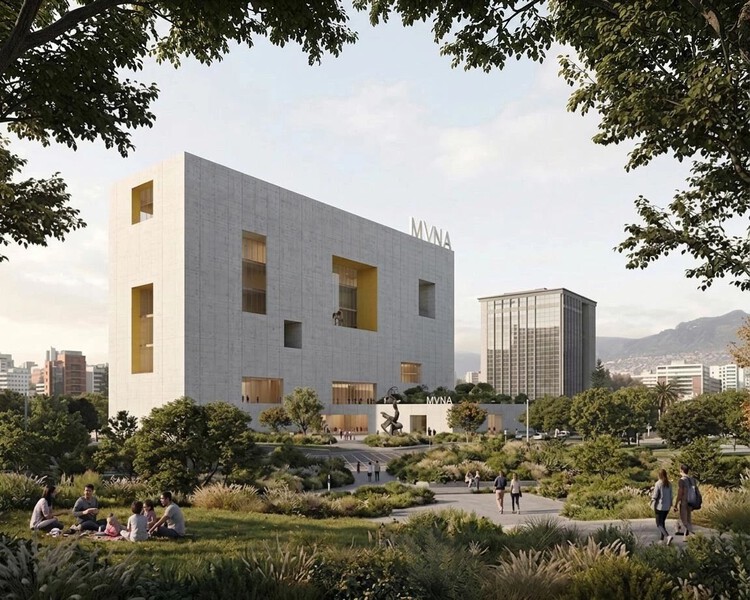
Museums in Debate: What Ecuador's MuNA Reveals About National Identity

Audio available

The announcement of the winning proposal for Ecuador's new National Museum (MuNA) sparked one of the country's most significant architectural debates in recent years. The public response has since reshaped the competition itself while also raising broader questions about how a national museum gives architectural form to an interpretation of a nation. While the discussion began with a single design, it exposed a challenge that extends far beyond Ecuador.

National museums are not simply asked to represent a nation. They are asked to give it architectural form. Yet identity cannot be built directly. Before it becomes architecture, it must first be interpreted and translated through architectural decisions.

Museums in Debate: What Ecuador's MuNA Reveals About National Identity - More Images+ 17

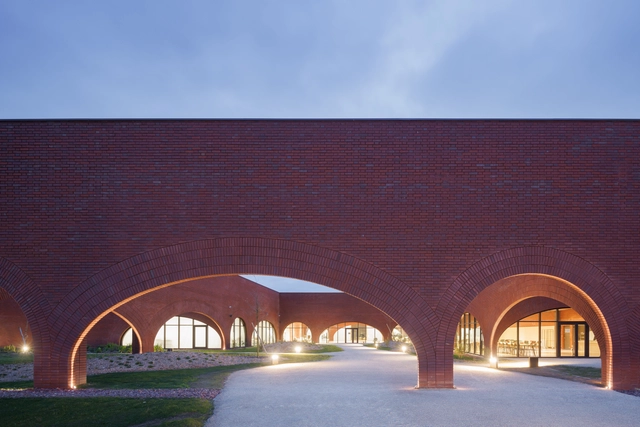
Sporting Vichy / Comte & Vollenweider

Sporting Vichy / Comte & Vollenweider - More Images+ 11

•
Bellerive-sur-Allier, France
  • Area Area of this architecture project Area:  4974 m²
  • Year Completion year of this architecture project Year:  2026

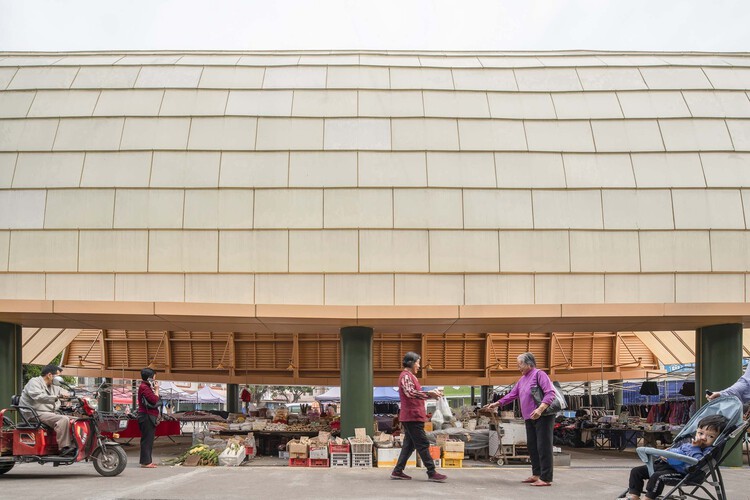
Designing the Public Market: Architecture for Gathering, Trading, and Belonging

Audio available

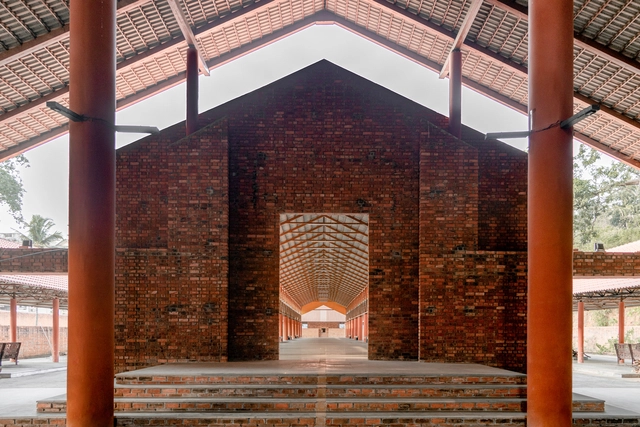
The making of a place is not a difficult thing in principle; it is enough for people to come together in a regular set location for a purpose or activity, and a space becomes. This does not disregard the fact that a physical element needs to accompany this gathering for a space to become sheltering, accommodating, and alluring. This idea of the space that emerges from intent can most definitely be seen in one of the most ancient of functions, which is food or produce markets.

For a market to become, the architectural element can be as simple as a light roof, which would harbor merchants and offer a non-spoken boundary to the place, or it can be as resourceful as adaptively reusing an existing building or site to fit new needs. Finally, it can be a temporary and lightweight structure pitched for certain events or needs and then removed to be used elsewhere, or for other means.

Designing the Public Market: Architecture for Gathering, Trading, and Belonging - More Images+ 15

Lina Ghotmeh Named to TIME100 Next 2025 as One of the World’s Most Influential Rising Stars

French-Lebanese architect Lina Ghotmeh has been recognized on the TIME100 Next 2025 list, an annual ranking of emerging leaders and innovators across disciplines. Known for her sensitive approach to context and materiality, Ghotmeh has built an international portfolio that bridges tradition and modernity. In her TIME profile, written by Danish architect Bjarke Ingels, Ghotmeh is praised for combining historical awareness with forward-looking experimentation. The acknowledgment positions her as the only architect on this year's list, highlighting the continued presence of design voices in a ranking that typically spans entertainment, politics, science, and business.

Lina Ghotmeh Named to TIME100 Next 2025 as One of the World’s Most Influential Rising Stars - More Images+ 11

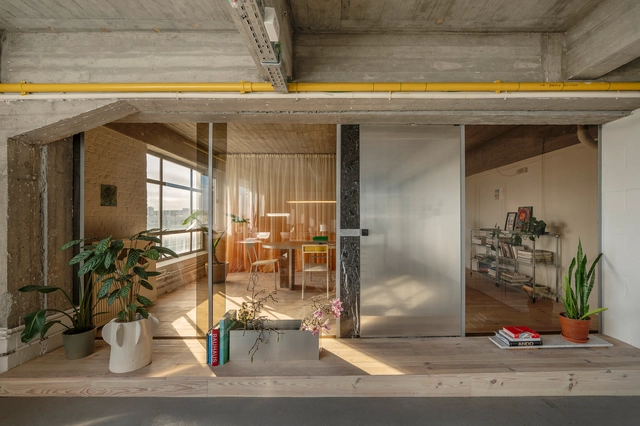
The Hidden Mechanics of Doors: How Hinges, Tracks, and Pivots Shape Spatial Experience

The choice of door types plays a crucial role in defining the spatial experience and atmosphere of architecture. Beyond material or style, the way a door is detailed—its movement, weight, and method of operation—can drastically influence how a space is perceived and navigated. However, what truly enables the functionality of different door types is the often-overlooked element of door hardware. Even within the same door type, the selection of hinges, tracks, pivots, and handles can significantly affect how users interact with and interpret the space.

The Hidden Mechanics of Doors: How Hinges, Tracks, and Pivots Shape Spatial Experience - More Images+ 27

Subscriber Access

Redefining Contemporary Rituals: Architectural Approaches in 17 Crematorium Projects

As people take greater control over the rituals surrounding their deaths, cremation has become an increasingly popular option worldwide. This shift has prompted the thoughtful design of spaces that address the profound emotions tied to cremation, life and death, and stillness. Architects are increasingly grappling with the question of what role architecture plays in these rituals.

Redefining Contemporary Rituals: Architectural Approaches in 17 Crematorium Projects  - More Images+ 14

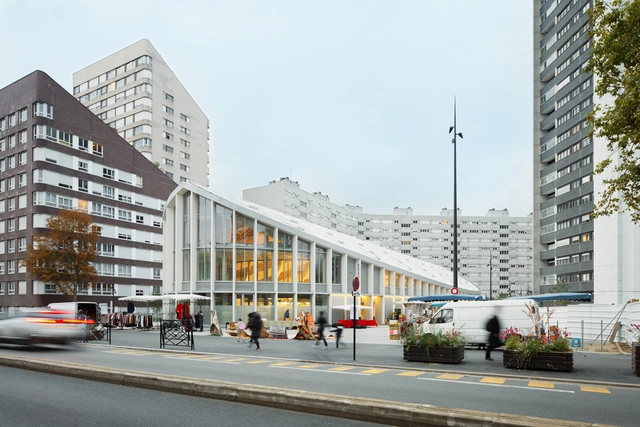
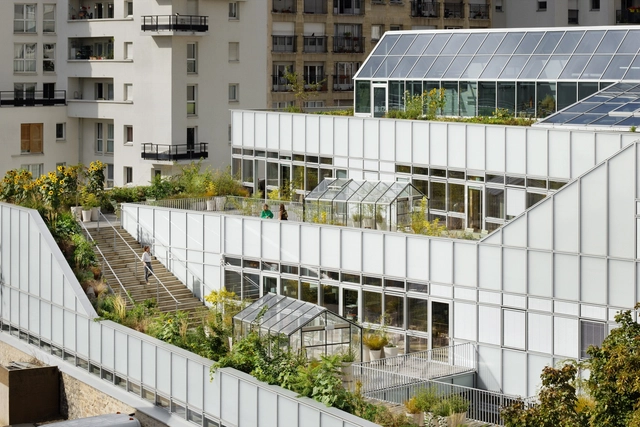
Charras Centre Market Hall Public Car Park and Esplanade / croixmariebourdon architectes associés

Charras Centre Market Hall Public Car Park and Esplanade / croixmariebourdon architectes associés - More Images+ 18

•
Courbevoie, France
  • Area Area of this architecture project Area:  2400 m²
  • Year Completion year of this architecture project Year:  2020
  • Manufacturers Brands with products used in this architecture project
    Manufacturers:  Andreu Barberá, Contract Solution, EEG, France 2000, JMC, +4

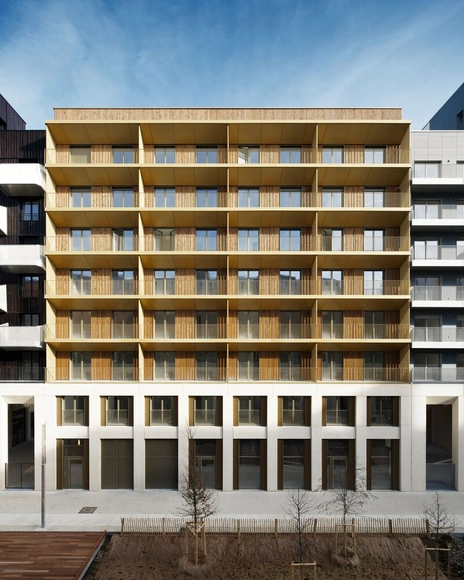
Olympic Village Housing / Lina Ghotmeh Architecture

Olympic Village Housing / Lina Ghotmeh Architecture - More Images+ 7

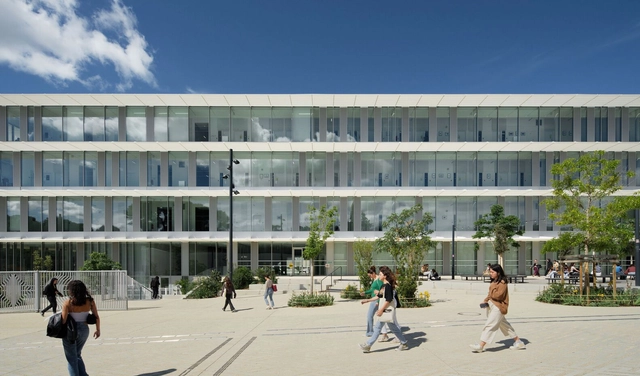
The Atrium University Library / SCAU

The Atrium University Library  / SCAU - More Images+ 33

•
Montpellier, France

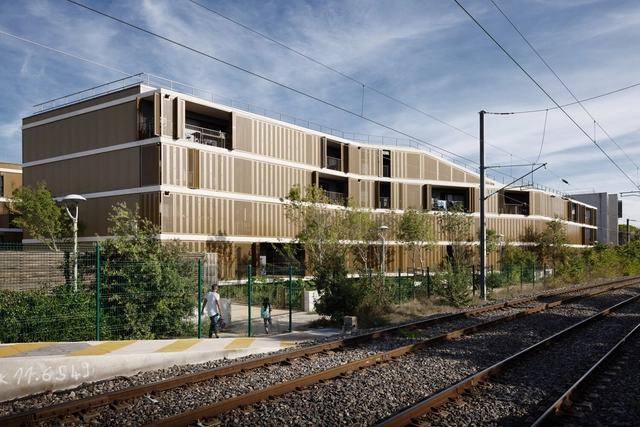
Sonia Delaunay Housing / Comte & Vollenweider

Sonia Delaunay Housing / Comte & Vollenweider - More Images+ 10

•
Mouans-Sartoux, France

Hermès Workshops / Lina Ghotmeh Architecture

Hermès Workshops / Lina Ghotmeh Architecture - More Images+ 21

•
Louviers, France

RATP Habitat Headquarters / Atelier du Pont

RATP Habitat Headquarters / Atelier du Pont - More Images+ 23

  • Architects: Atelier du Pont
  • Area Area of this architecture project Area:  2872 m²
  • Year Completion year of this architecture project Year:  2021

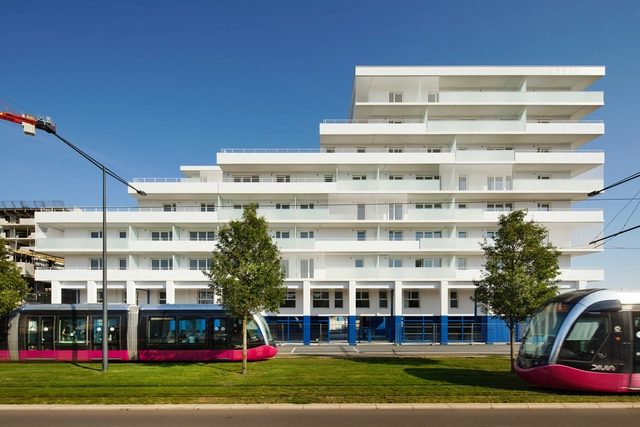
Rosa Parks Apartments / Hamonic+Masson & Associés

Rosa Parks Apartments / Hamonic+Masson & Associés - More Images+ 22

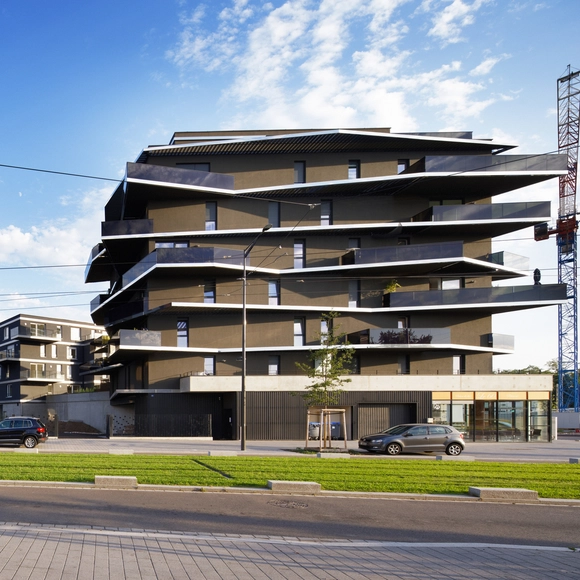
Jeanne D´Arc Residence / Christophe Rousselle Architecte

Jeanne D´Arc Residence / Christophe Rousselle Architecte - More Images+ 18

•
Strasbourg, France

Cranves-Sales School / Christophe Rousselle Architecte

Cranves-Sales School / Christophe Rousselle Architecte - Exterior Photography, Elementary & Middle School, Door, Facade
© Takuji Shimmura

Cranves-Sales School / Christophe Rousselle Architecte - More Images+ 42

Lina Ghotmeh on Stone Garden: ''It Has to Resist any Earthquake, and That’s Why it also Resisted the Explosion in the Port''

‘’We’re in a seismic area. Beirut has been buried seven times, so it has to resist any earthquake, and that’s why it also resisted the explosion in the port,’’ expresses Lina Ghotmeh in conversation with Louisiana Channel, in regards to the Stone Garden. A building constructed with resilience in mind, in a city that has been buried within rubble and rebuilt multiple times.

Lina Ghotmeh was interviewed by Marc-Christoph Wagner at her studio in Paris in November 2021. Renowned for her Humanist approach to Architecture, the Stone Garden offers a very personal relationship as the first building to be constructed in Ghotmeh’s hometown of Beirut. Positioned on the edge of the city center, it is very much a form of vernacular architecture echoing the lives of the people who reside here.

Lina Ghotmeh on Stone Garden: ''It Has to Resist any Earthquake, and That’s Why it also Resisted the Explosion in the Port'' - More Images+ 1

L’Equatoria Apartments / Christophe Rousselle Architecte

L’Equatoria Apartments / Christophe Rousselle Architecte - More Images+ 25

•
Rennes, France

"A Room for Imagination" Hotel 1818 / Lina Ghotmeh Architecture

A Room for Imagination Hotel 1818 / Lina Ghotmeh Architecture - More Images+ 13