BROWSE ALL FROM THIS PHOTOGRAPHER HERE
↓
https://www.archdaily.com/1032367/bawley-point-01-watershed-architects Miwa Negoro
© Simon Whitbread + 13
Area
Area of this architecture project
Area:
300 m²
Year
Completion year of this architecture project
Year:
2024
Manufacturers
Brands with products used in this architecture project
Manufacturers: Artemide Duravit EQUITONE Electrolux Abey , +12 Astro Lighting , Austral Bricks , Blum , Brodware , Cavalier Bremworth , Gyprock , Hafele , Havwoods , Phoenix Tapware , Reece , Skheme , TOVO Lighting -12
https://www.archdaily.com/1028601/casa-c-adriano-pupilli-architects Pilar Caballero
https://www.archdaily.com/1026964/windale-hub-adriano-pupilli-architects Miwa Negoro
https://www.archdaily.com/1016172/bangalay-residences-a-vela-unvelum-architecture-and-interiors Anna Dumitru
https://www.archdaily.com/1006199/locomotive-workshop-sissons-architecture Andreas Luco
https://www.archdaily.com/1003421/bondi-house-nick-bell-architects Hana Abdel
https://www.archdaily.com/998423/tree-house-north-by-north Hana Abdel
https://www.archdaily.com/989773/zig-zag-house-stukel-architecture Hana Abdel
https://www.archdaily.com/986914/juliet-house-camperdown-adriano-pupilli-architects Pilar Caballero
https://www.archdaily.com/978675/heritage-modern-house-rama-architects Hana Abdel
© Simon Whitbread
Area
Area of this architecture project
Area:
275 m²
Year
Completion year of this architecture project
Year:
2021
https://www.archdaily.com/967479/wagstaffe-house-buck-and-simple Hana Abdel
https://www.archdaily.com/952003/a-plus-c-residence-buckandsimple Andreas Luco
Videos
© Simon Whitbread + 15
Area
Area of this architecture project
Area:
140 m²
Year
Completion year of this architecture project
Year:
2018
Manufacturers
Brands with products used in this architecture project
Manufacturers: Smeg Astra Walker , AutoDesk , Brightgreen Lighting , Creative Canvas , +8 Escea Fireplace , Mr and Mrs White , Oliveri , Onsite , QUICK-STEP , Tera Nova , Urban Lighting , Vental -8
https://www.archdaily.com/950544/crisp-house-buckandsimple Andreas Luco
https://www.archdaily.com/944861/macmasters-beach-house-buckandsimple Andreas Luco
https://www.archdaily.com/921897/200-pittwater-house-chrofi Daniel Tapia
https://www.archdaily.com/914935/garden-house-james-design-studio Daniel Tapia
https://www.archdaily.com/913911/sawtooth-house-drummoyne-adriano-pupilli-architects Andreas Luco
Subscriber Access | August 27, 2018
via Matsuyama Architect and Associates
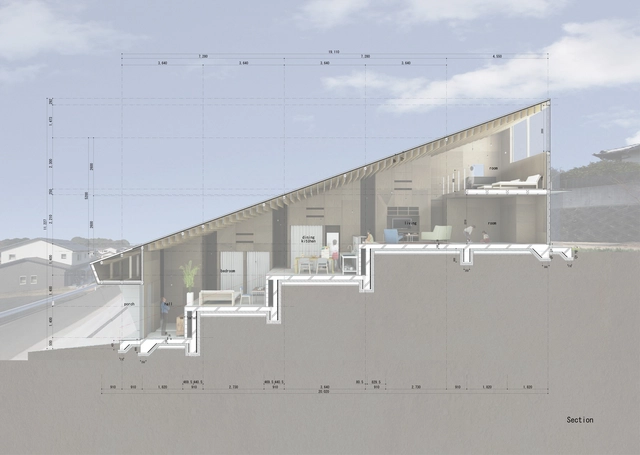
Faced with the challenge of designing homes on terrains with steep slopes - or in compact urban contexts that do not allow much variation in plan - several architects have experimented and proposed split-level homes to enhance the use of space, allowing, among other things, interesting visual perspectives.
These variations can be seen in numerous examples published on our site. Below, we have selected 50 examples that can help you in your next project.
https://www.archdaily.com/900844/split-level-homes-50-floor-plan-examples Fabian Dejtiar