BROWSE ALL FROM THIS PHOTOGRAPHER HERE
↓

Embodied Energy in Building Materials: What it is and How to Calculate It

All human activities affect the environment. Some are less impactful, some much, much more. According to the United Nations Environment Program (UNEP), the construction sector is responsible for up to 30% of all greenhouse gas emissions. Activities such as mining, processing, transportation, industrial operations, and the combination of chemical products result in the release of gases such as CO2, CH4, N2O, O3, halocarbons, and water vapor. When these gases are released into the atmosphere, they absorb a portion of the sun's rays and redistribute them in the form of radiation in the atmosphere, warming our planet. With a rampant amount of gas released daily, this layer thickens, which causes solar radiation to enter and and stay in the planet. Today, this 'layer' has become so thick that mankind is beginning to experience severe consequence, such as desertification, ice melting, water scarcity, and the intensification of storms, hurricanes, and floods, which has modified ecosystems and reduced biodiversity.

As architects, one of our biggest concerns should be the reduction of carbon emissions from the buildings we construct. Being able to measure, quantify, and rate this quality is a good way to start.
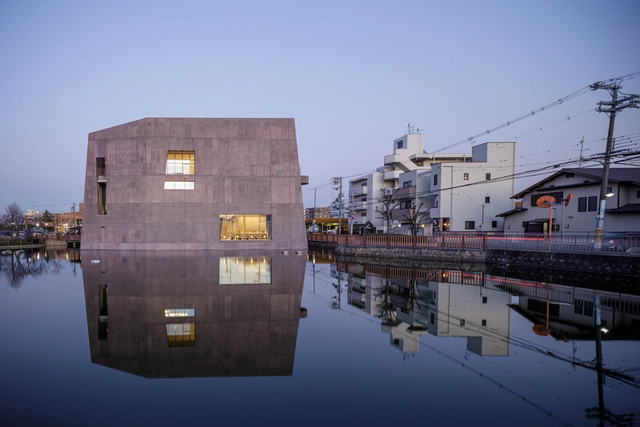
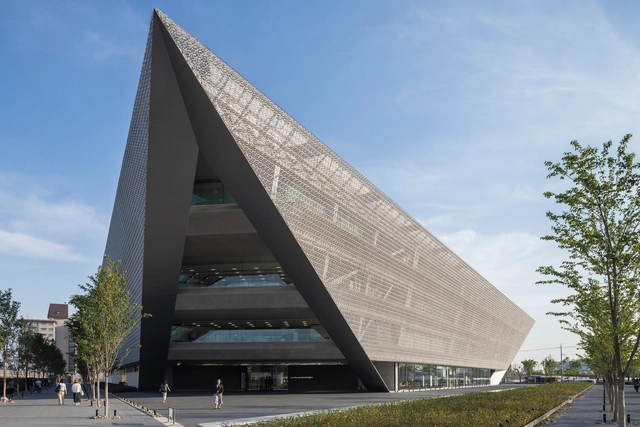
Matsubara Civic Library / MARU。architecture

Matsubara Civic Library / MARU。architecture - More Images+ 22

•
Matsubara, Japan
  • Area Area of this architecture project Area:  2987 m²
  • Year Completion year of this architecture project Year:  2019
  • Professionals: Arup

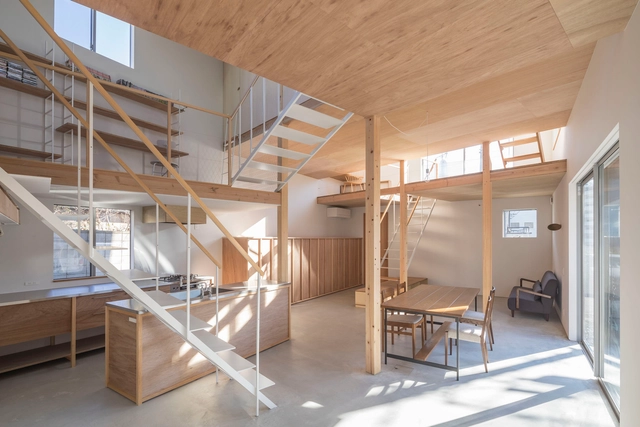
Rural House / Takayuki Kuzushima and Associates

Rural House / Takayuki Kuzushima and Associates - More Images+ 28

•
Toin, Japan

House I / miya akiko architecture atelier

House I / miya akiko architecture atelier - More Images+ 23

•
Oiso, Japan

House K / miya akiko architecture atelier

House K / miya akiko architecture atelier - More Images+ 24

•
Yokohama, Japan
Subscriber Access

Incorporating Fire in External Projects: Tips and Examples for Fireplaces

Incorporating Fire in External Projects: Tips and Examples for Fireplaces - More Images+ 12

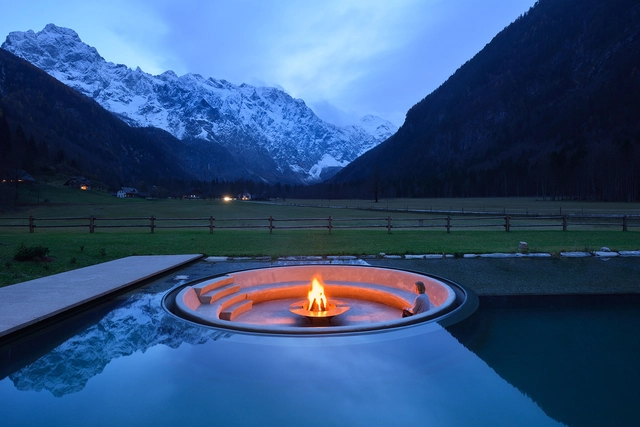
Yuval Noah Harari points out that, around 300 thousand years ago, Homo erectus, Neanderthals, and ancestors of Homo sapiens already used fire daily. According to the author of the international bestseller “Sapiens,” fire created the first significant gap between man and other animals. "By domesticating fire, humans gained control of an obedient and potentially limitless force." Some scholars even believe that there is a direct relationship between the advent of the habit of cooking food (possibly due to the domestication of fire) and the shortening of the intestinal tract and growth of the human brain, which allowed human beings to develop and create everything we now have.

Subscriber Access

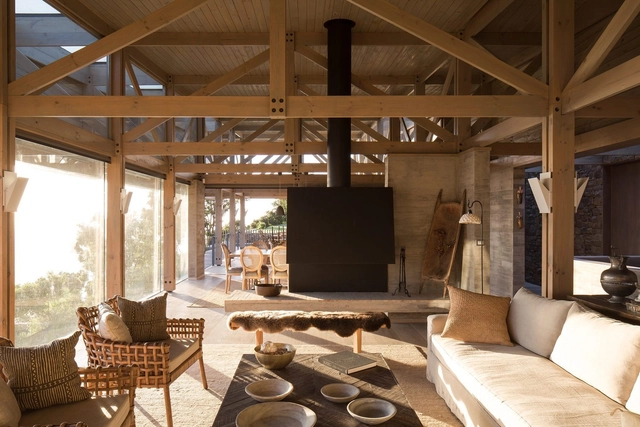
The Beauty of Exposed Wooden Trusses

The Beauty of Exposed Wooden Trusses - More Images+ 23

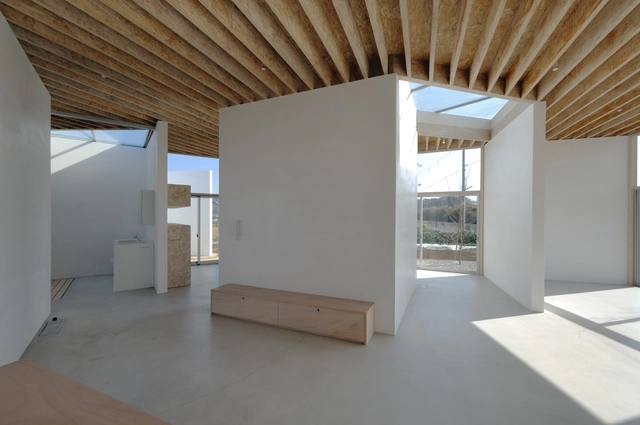
Timber trusses are wooden structural frameworks used to support roofs or other heavy structures. Fabricated from a series of triangles linked by a ridge beam and purlins, wooden trusses are structurally advantageous due to their high strength-to-weight ratios and corresponding ability to support long spans. However, these structural components can also be used for aesthetic ends, and when left exposed, can complexify, beautify, and open an interior space.

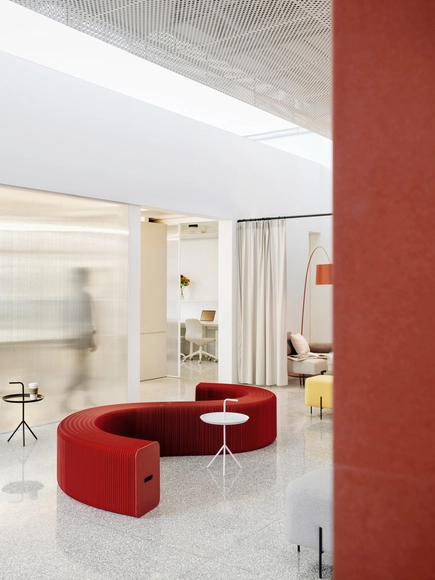
Polycarbonate for Interiors: 8 Examples of Translucent Architecture Indoors

Polycarbonate for Interiors: 8 Examples of Translucent Architecture Indoors - More Images+ 30

Diversifying the materials of an interior space can greatly improve its depth and visual interest. At the same time, adding partitions or other delineations of internal space can help organize flow, circulation, and visibility. Polycarbonate, a type of lightweight, durable thermoplastic, is an excellent medium for both functions.

In its raw form, polycarbonate is completely transparent, transmitting light with nearly the same efficacy as glass. However, it is also lighter and stronger than glass and tougher than other similar plastics such as acrylic, polystyrene, ABS, or nylon, making it a good choice for designers seeking durable, impact and fire resistant materials that still transmit light. Like glass, it is a natural UV filter and can be colored or tinted for translucency, yet it is also prized for its flexibility, allowing it to be shaped into any size or shape. Finally, it is easily recyclable because it liquefies rather than burning, making it at least more environmentally friendly than other thermoset plastics. For example, recycled polycarbonate can be chemically reacted with phenol in a recycling plant to produce monomers that can be turned back into plastic.

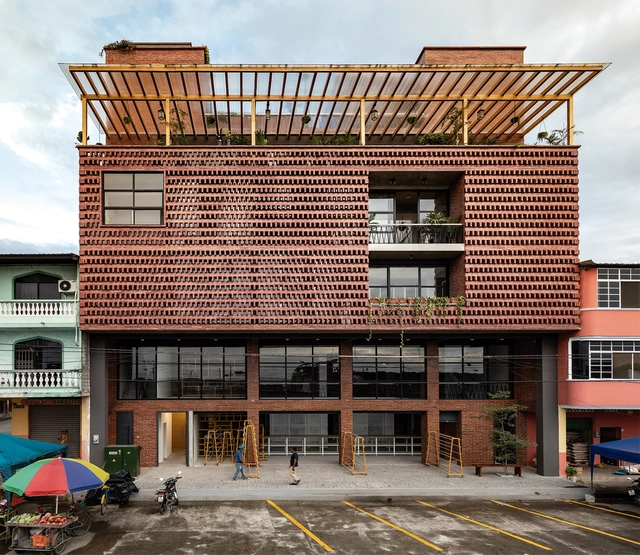
Mixed Use Housing: Incorporating Commercial, Cultural and Industrial Programs in a Home

Mixed Use Housing: Incorporating Commercial, Cultural and Industrial Programs in a Home - More Images+ 33

Single family homes are undergoing a quiet transformation in recent years. Increasing land costs, the growth of urban settlements, and the lack of available space for construction have triggered an increase in the development of mixed-use housing. The result is that architects have begun to incorporate more community programs within private residential projects. We can now find homes that integrate commercial, cultural, educational, or industrial uses. This not only provides diversity and efficiency, but also allows surrounding neighborhoods to be revitalized through mixed programs that foster social engagement, interaction and connection.

These type of projects can be created both vertically - in a 2 or 3-story house - and horizontally, using two neighboring lots or around an open space. The following are 12 examples of modern mixed-use homes.

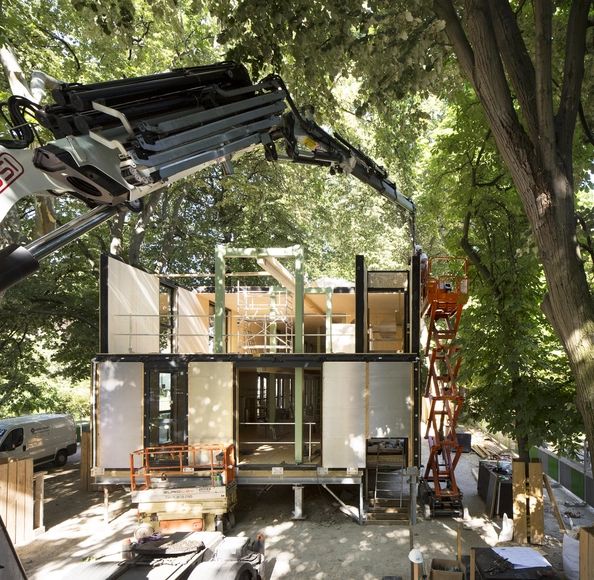
A Guide to Design for Disassembly

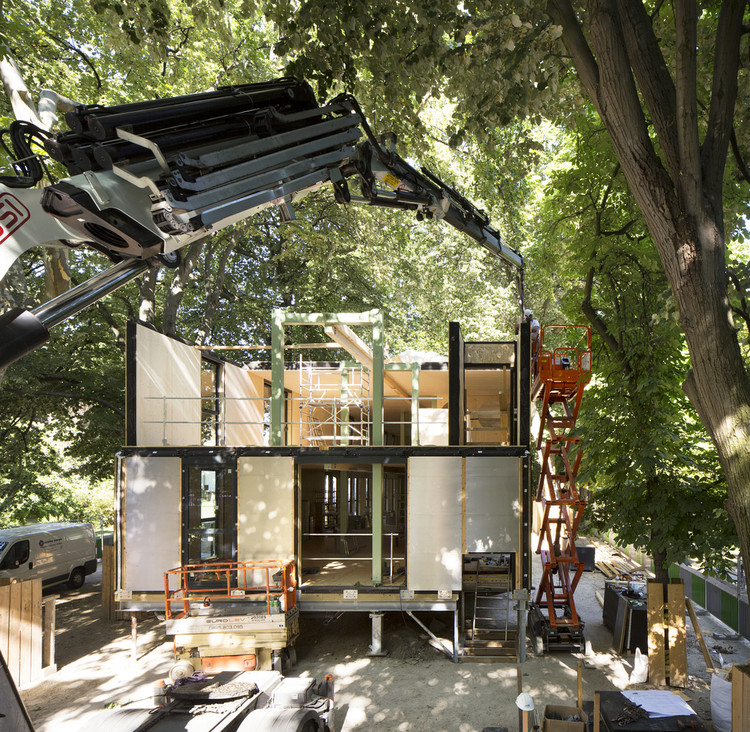
The concept of Design for Disassembly (DfD for short) gained increasing traction in recent years, as it addresses the growing concern around the high consumption of resources and low recycling rate within the construction industry. The following article details on the method and features guidelines for a design process that facilitates the dismantlement of future buildings, with the scope of providing a better understanding of this principle within the broader framework of the current practice and circular economy.

A Guide to Design for Disassembly  - More Images+ 6

Otemon Gakuin University Academic-Ark / Mitsubishi Jisho Design

Otemon Gakuin University Academic-Ark / Mitsubishi Jisho Design - More Images+ 18

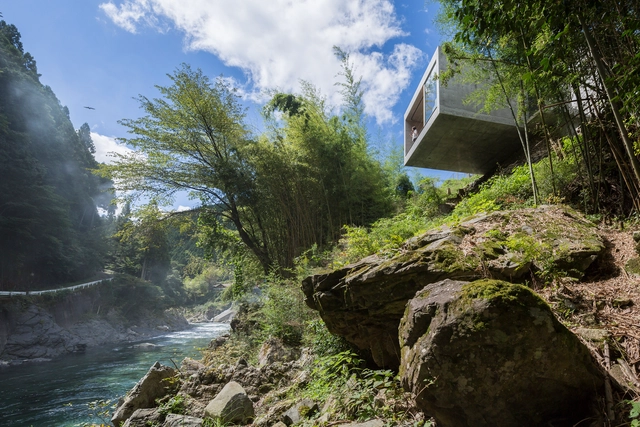
Cliff House / PLANET Creations Sekiya Masato Architecture Design Office

Cliff House / PLANET Creations Sekiya Masato Architecture Design Office - More Images+ 20

House in Hakuraku / Tato Architects

House in Hakuraku / Tato Architects - More Images+ 18

The Blend Inn Hotel / Tato Architects

The Blend Inn Hotel / Tato Architects - More Images+ 18

•
Osaka, Japan

House in Takatsuki / Tato Architects

House in Takatsuki / Tato Architects - More Images+ 29

•
Takatsuki, Japan
  • Architects: Tato Architects
  • Area Area of this architecture project Area:  46 m²
  • Year Completion year of this architecture project Year:  2018
  • Professionals: COCA-Z

House and Office in Hofu / Tato Architects

House and Office in Hofu / Tato Architects - More Images+ 29

  • Architects: Tato Architects
  • Area Area of this architecture project Area:  460 m²
  • Year Completion year of this architecture project Year:  2018
  • Professionals: COCA-Z

House in Takatsuki / Tato Architects

House in Takatsuki / Tato Architects - More Images+ 29

•
Takatsuki, Japan

How to Incorporate Gardens in Home Design

How to Incorporate Gardens in Home Design - More Images+ 37

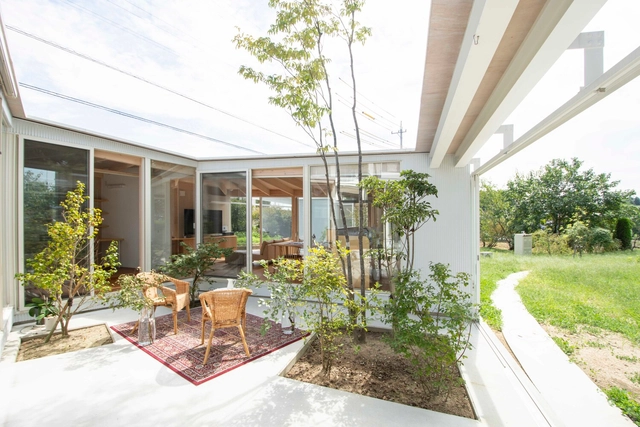
Indoor gardens can contribute important benefits to home living, ranging from aesthetic beauty to improved health and productivity. Research has shown that indoor plants help eliminate indoor air pollutants called Volatile Organic Compounds (VOCs) that emanate from adhesives, furnishings, clothing, and solvents, and are known to cause illnesses. They also increase subjective perceptions of concentration and satisfaction, as well as objective measures of productivity. Indoor gardens may even reduce energy use and costs because of the reduced need for air circulation. These benefits complement the obvious aesthetic advantages of a well-designed garden, making the indoor garden an attractive residential feature on several fronts.