Sebastian Schels

BROWSE ALL FROM THIS PHOTOGRAPHER HERE

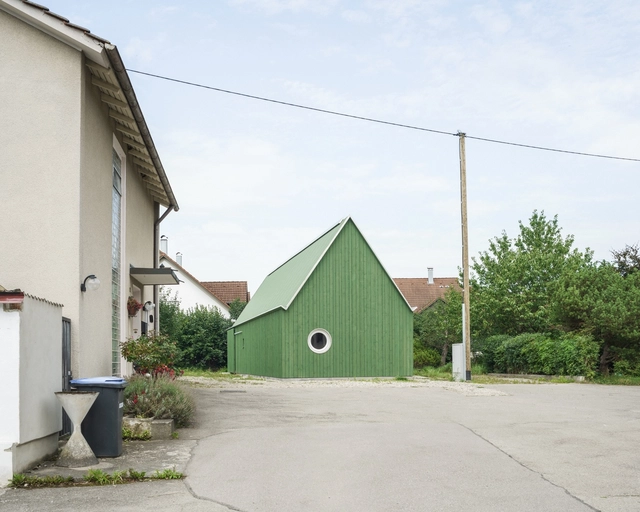
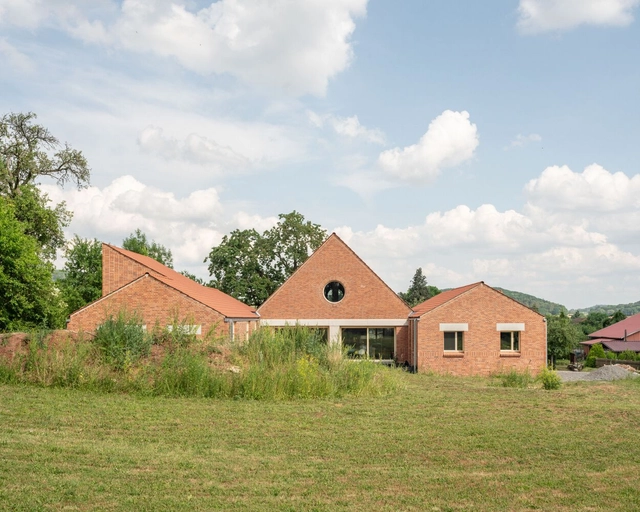
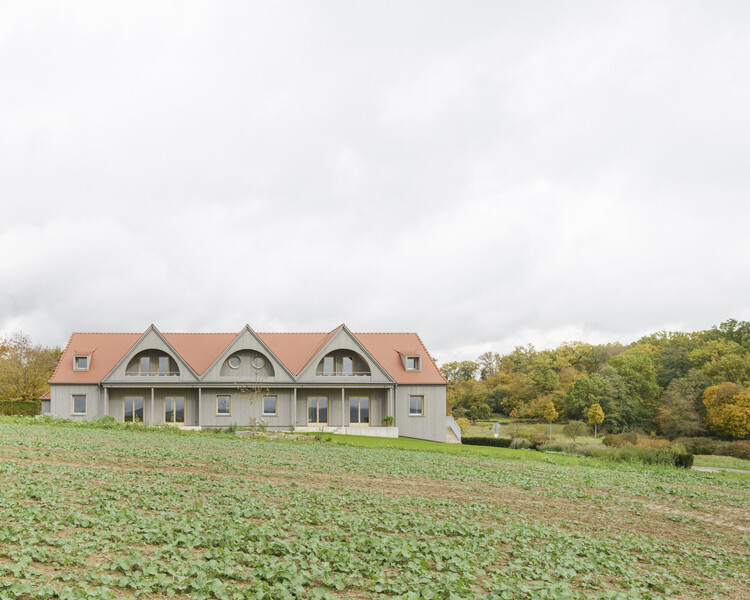
Semi-Detached House in Friedrichsruhe / larob. studio für architektur + Florian Nagler Architekten

Semi-Detached House in Friedrichsruhe / larob. studio für architektur + Florian Nagler Architekten - More Images+ 21

Integrating Creative Spaces: Designing Art Studio Additions at Home

Subscriber Access | 

The home carries multiple identities as shelter, sanctuary, workplace, and stage for daily rituals. In recent years, its role has expanded in unprecedented ways. The pandemic, notably, coerced the home to act as a site of extraordinary adaptability to absorb functions once delegated to schools, offices, gyms, and studios. This transformation has shifted how we imagine domestic life, urging us to think of the home not simply as a backdrop for activity but as a dynamic framework for living, producing, and creating. Within this expanded understanding, artists find themselves asking a renewed question: how can the home allow the flexibility needed for creative practice?
Integrating Creative Spaces: Designing Art Studio Additions at Home - More Images+ 48

Obsolete Typologies Revived Through 17 Adaptive Reuse Projects

Adaptive reuse is shifting from simple preservation to active revitalization, a process of structurally rescuing and reprogramming architectural typologies whose original functions are no longer relevant. The obsolescence of architectural spaces occurs for varied reasons: sociological shifts, leaving spaces uninhabited; technological advances, phasing out specific machinery; and economic changes, making centralized functions necessary. The strategy of repurposing focuses on achieving spatial and functional longevity through minimal interventions, allowing the original structure to serve as the memory anchor of the project.

This wave of adaptive reuse treats the historic shell as a limited resource, prioritizing structural permanence over surface aesthetics. Designers are engaging in a sort of archaeological process by exposing the original structural essence: the heavy timber, raw concrete, or monumental masonry. Interventions are confined to meeting new programmatic needs, often appearing as an independent insertion within the ancient envelope. This contrast redefines the building's lifespan not as a singular narrative but as a layered story of continuous events.

Obsolete Typologies Revived Through 17 Adaptive Reuse Projects - More Images+ 13

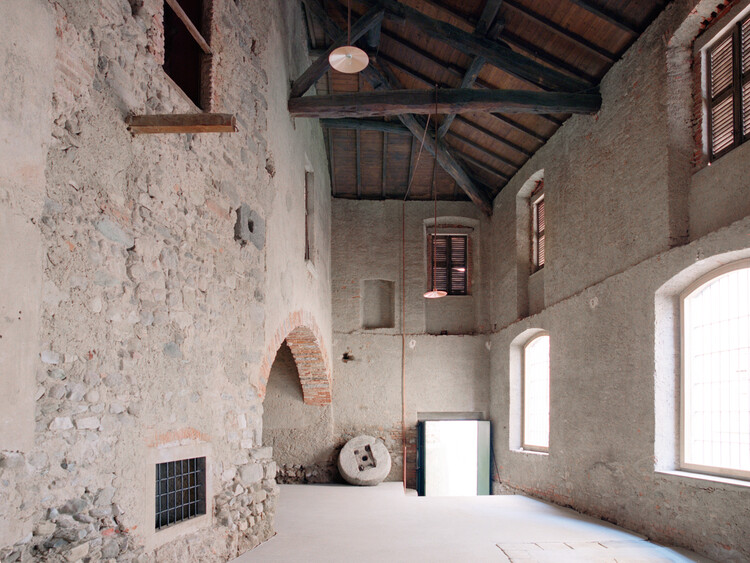
Machinery Hall Renovation into Workshop and Office Space / KO/OK Architektur

Machinery Hall Renovation into Workshop and Office Space / KO/OK Architektur - More Images+ 19

  • Architects: KO/OK Architektur
  • Area Area of this architecture project Area:  390
  • Year Completion year of this architecture project Year:  2023

Doppelscheune - Barn into Residential Building / KO/OK Architektur

Doppelscheune  - Barn into Residential Building / KO/OK Architektur - More Images+ 21

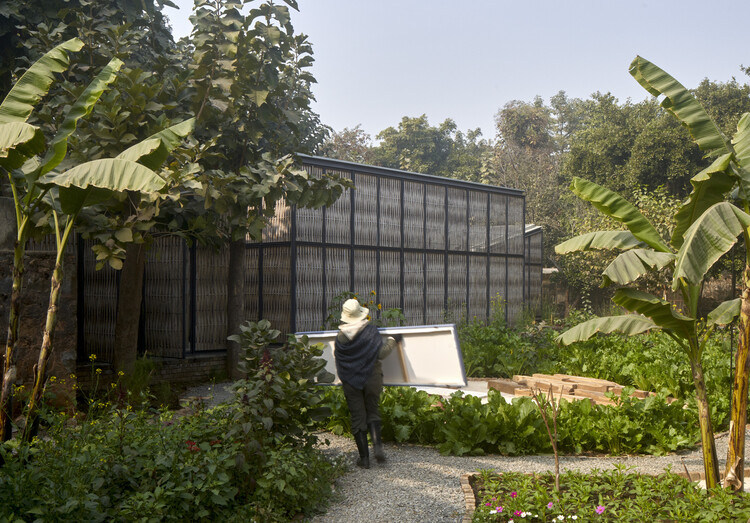
Atelierhaus in Bobingen / Ludwig Zitzelsberger Architekt

Atelierhaus in Bobingen / Ludwig Zitzelsberger Architekt - More Images+ 17

  • Area Area of this architecture project Area:  124
  • Year Completion year of this architecture project Year:  2023
  • Manufacturers Brands with products used in this architecture project
    Manufacturers:  Bauder, Pavatex

CADFEM Head Office / nbundm*

CADFEM Head Office / nbundm* - More Images+ 22

House in a Park / Modersohn & Freiesleben Architekten Partnerschaft

House in a Park / Modersohn & Freiesleben Architekten Partnerschaft - More Images+ 18

Maximilians Quarter / Modersohn & Freiesleben Architekten Partnerschaft

Maximilians Quarter / Modersohn & Freiesleben Architekten Partnerschaft - More Images+ 24

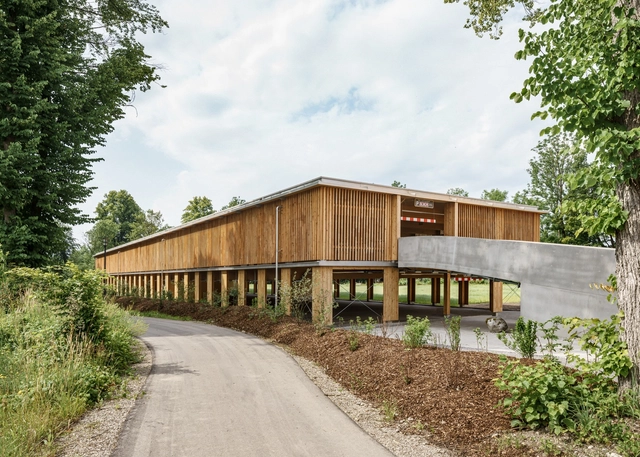
B&O Wooden Car Park / HK Architekten, Hermann Kaufmann + Partner ZT

B&O Wooden Car Park / HK Architekten, Hermann Kaufmann + Partner ZT - More Images+ 14

Bad Aibling, Germany

House W / Modersohn & Freiesleben Architekten Parnerschaft

House W / Modersohn & Freiesleben Architekten Parnerschaft - More Images+ 23

Ringgau, Germany
  • Area Area of this architecture project Area:  399
  • Year Completion year of this architecture project Year:  2023
  • Manufacturers Brands with products used in this architecture project
    Manufacturers:  Ceramica Vogue, Chemotechnik, MEYER-HOLSEN, Schreinerei Hartung, TopCer, +1

Kohlektiv Nürnberg / AFA

Kohlektiv Nürnberg / AFA - More Images+ 16

Alpenstadt Museum Sonthofen / Andreas Ferstl Architekten

Alpenstadt Museum Sonthofen / Andreas Ferstl Architekten - More Images+ 17

Sonthofen, Germany

Living at Verna-Park Building / Baur & Latsch Architekten

Living at Verna-Park Building / Baur & Latsch Architekten - More Images+ 30

Rüsselsheim am Main, Germany

Brewery Hall / mehr* architekten

Brewery Hall / mehr* architekten - More Images+ 17

Kirchheim unter Teck, Germany

Erkläranlage Pavilion / Max Otto Zitzelsberger Architekt BDA

Erkläranlage Pavilion / Max Otto Zitzelsberger Architekt BDA - More Images+ 10

Berngau, Germany

Das Waldhorn Restaurant / KO/OK Architektur + Studio Berardi

Das Waldhorn Restaurant  / KO/OK Architektur + Studio Berardi - More Images+ 13

Kirchheim unter Teck, Germany
  • Area Area of this architecture project Area:  650
  • Year Completion year of this architecture project Year:  2018
  • Manufacturers Brands with products used in this architecture project
    Manufacturers:  AGROB BUCHTAL, Reggiani, ComputerWorks, Ifö Electric AB, Jacobi-Walther, +1

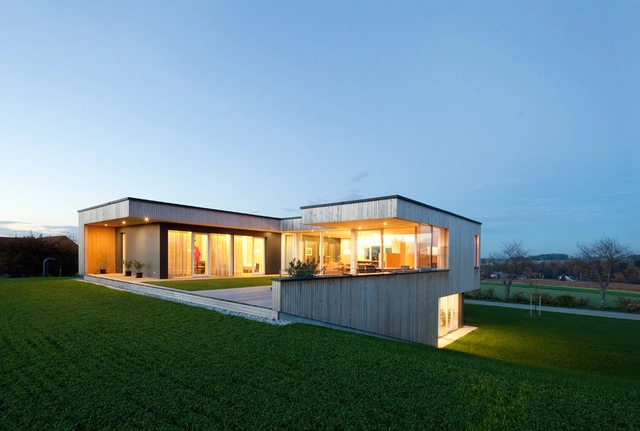
House D / hohensinn architektur

House D / hohensinn architektur - More Images+ 9

Neuhofen im Innkreis, Austria