Ramiro del Carpio

BROWSE ALL FROM THIS PHOTOGRAPHER HERE
↓
Subscriber Access

Mexico City Architecture City Guide: 38 Projects From Tenochtitlan to the 21st Century

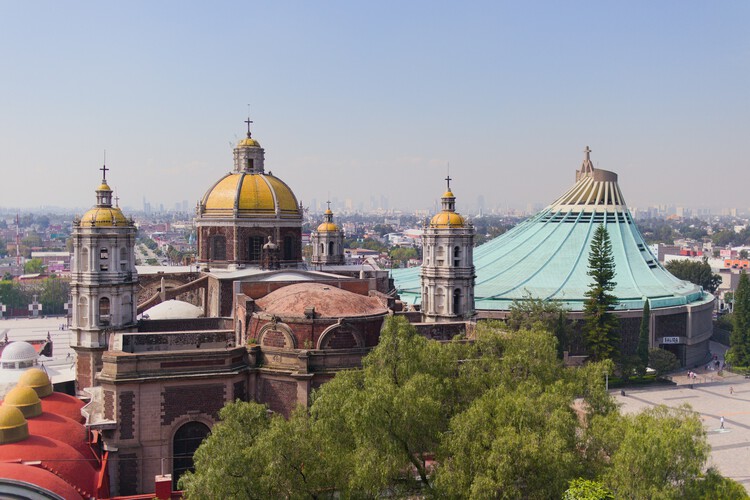
Mexico City is a sprawling metropolis of layered temporalities, where architecture operates as a continuous negotiation between deep-seated history and intense urban mutation. Built over the aquatic traces of Tenochtitlan, the city's fabric is an ongoing dialogue between eras: the monumental scale of the Pre-Hispanic Templo Mayor and the Viceroyalty architecture of the Catedral Metropolitana coexist with the modern and contemporary impulses that define its skyline. This dense juxtaposition creates a unique urban canvas where sacred geography, colonial imposition, and 20th-century ambition intersect.

The mid-century marked a definitive era of experimentation, forging a Mexican Modernism that masterfully synthesized international structural rationalism with local identity and materiality. This synthesis is epitomized by the sweeping, plastic integration of art and architecture at the Ciudad Universitaria, the structural poetry of Félix Candela's hyper-parabolic shells, and the raw, monumental brutalism of Teodoro González de León and Abraham Zabludovsky. Parallel to this, the intimate, introspective mastery of Luis Barragán and Juan O'Gorman redefined domestic space, experimenting with light, vernacular color, and tectonic honesty to create spaces of profound spatial stillness.

Mexico City Architecture City Guide: 38 Projects From Tenochtitlan to the 21st Century - More Images+ 53

Subscriber Access

Experimentation, Learning, and Evolution in Architectural Design: Get to Know WORKac

Audio available

WORKac is a New York-based firm founded in 2003 by Amale Andraos and Dan Wood. The firm has always believed in "the power of architecture and design to engage in environmental and social concerns, and to create new possibilities for the future." In that sense, the firm's principals define their approach to architecture as a constant evolution. For them, it is a continuous process of learning, questioning, and relearning, which is nurtured through the firm's engagement in local culture, climates, and histories, as well as discourse in the fields of ecology, landscape, and urbanism. In this way, they are able to bring these topics together with a focus on public, cultural, and civic projects that aim to reinvent how people live, work, and experience the world.

Experimentation, Learning, and Evolution in Architectural Design: Get to Know WORKac  - More Images+ 6

Architecture for Social Well-Being: 10 Community Centers in Mexico

How do community centers emerge? Why do they often represent a need for the appropriation and development of society? In the pursuit of improving the quality of life in the most vulnerable communities, community centers present themselves as an alternative capable of providing healthcare, educational, cultural, and recreational services, along with spaces that contribute to the present and future development of communities. In Mexico, numerous community centers are created and supported by government institutions, civil foundations, or private companies, as well as co-management initiatives that aim to integrate children, youth, adults, and older adults into spaces for gathering, socializing, and recreation, where they can engage in activities from learning to developing individual and collective skills.

Architecture for Social Well-Being: 10 Community Centers in Mexico - More Images+ 8

These are the 26 works selected for the 2024 Rogelio Salmona Latin American Architecture Award

The ‘Rogelio Salmona Latin American Architecture Prize: open spaces / collective spaces’ seeks to recognize built works of architecture that create significant spaces for citizens, helping to foster more welcoming cities. Unlike previous editions, this year two categories were established: Latin America and Colombia.

“The city is citizenship, with its people, institutions, monuments, culture, architecture, and public space, and with the physiognomy that it has acquired and built over time, it is humanity's great civilizing proposition.” - Rogelio Salmona

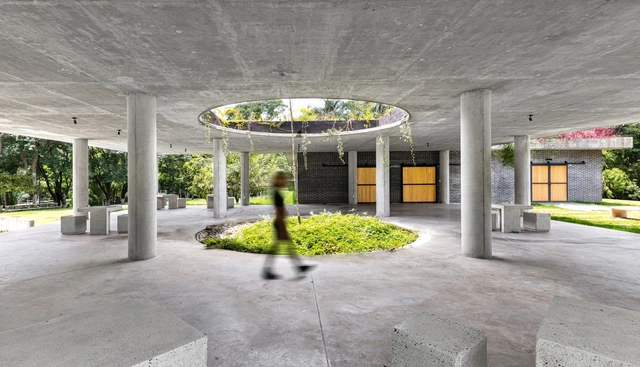
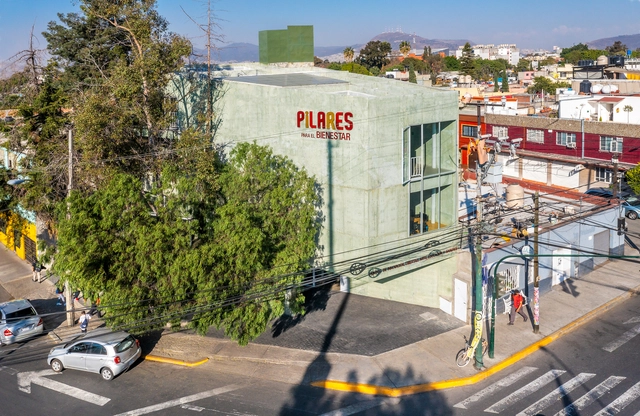
Pilares Azcapotzalco Community Center / WORKac + ESTUDIO Ignacio Urquiza Ana Paula de Alba

Pilares Azcapotzalco Community Center / WORKac + ESTUDIO Ignacio Urquiza Ana Paula de Alba - More Images+ 33

•
Mexico City, Mexico
Subscriber Access

Cultural Centers: 50 Examples in Plan and Section

How many times have you been faced with the challenge of designing a cultural center? While this may seem like quite a feat, many architects have had to design a program that blends a community center with culture.

Among the projects published on our site, we have found numerous examples that highlight different responses, from flexible configurations to sites that prioritize central gathering areas for citizens and activities. See our series of 50 community centers and their plans and sections below.

Cultural Centers: 50 Examples in Plan and Section - More Images+ 143

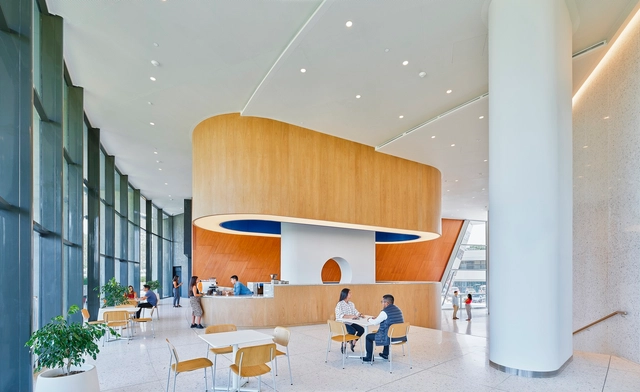
Intercorp / WORKac

Intercorp / WORKac - More Images+ 11

Subscriber Access

Peruvian Houses on Sloping Ground: 10 Examples in Section

In architecture, one of the challenges faced by professionals is the design with sloping terrain. The steep slopes make it possible to think of an architecture that faces this context, being an opportunity to work in contact with the place, the spatiality, the visuals and the different heights.

Peru in the western and central part of South America, with its multiple geographical conditions in its three large regions -coast, andean and jungle-, has an architecture that is particularly committed to its landscape. The range of varied solutions has a unique and contextual architecture. The following list shows 10 residential projects in Peru, which reveal diverse architectural approaches.

Peruvian Houses on Sloping Ground: 10 Examples in Section - More Images+ 20

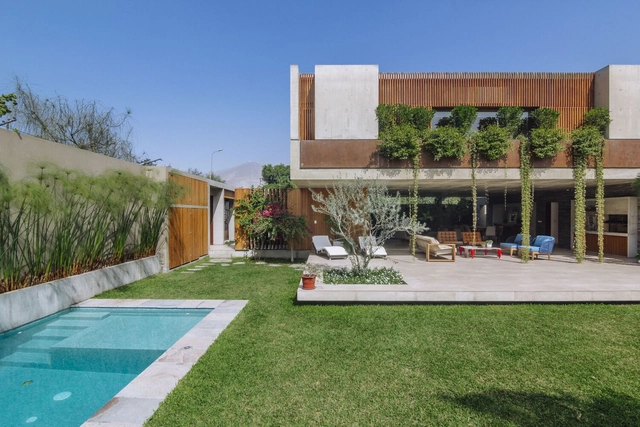
Axé House / Gonzalez Moix Arquitectura

Axé House / Gonzalez Moix Arquitectura - More Images+ 15

•
Cercado de Lima, Peru
  • Area Area of this architecture project Area:  346 m²
  • Year Completion year of this architecture project Year:  2020
  • Manufacturers Brands with products used in this architecture project
    Manufacturers:  Hansgrohe, DECOR STONE, Decor Center, MARXPERU, POYECTOS DIAZ, +1
Subscriber Access

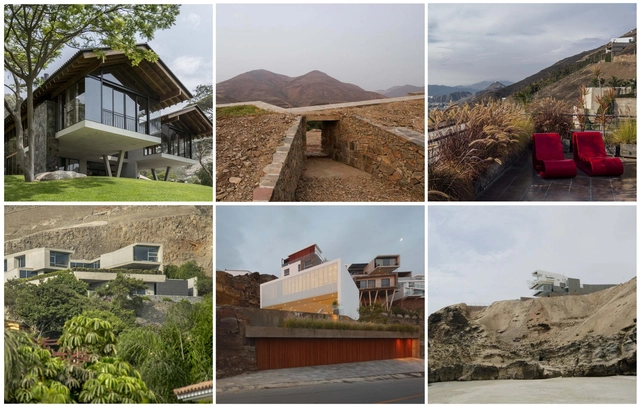
Designing with Nature: Peruvian Homes Built for the Outdoors

Almost 80% of South America is tropical land. In Peru, close to two-thirds is covered by the Amazon rainforest, more than in any other country. These landscape conditions give rise to unique living conditions, and in turn, shape Peru’s contemporary architecture. Today, new homes are built to embrace nature and create space for everyday life.

Designing with Nature: Peruvian Homes Built for the Outdoors - More Images+ 8

Subscriber Access

Underground Architecture in Ibero-America: 9 Projects That Relate to Their Surroundings

While some works serve as monuments to the egos of those who practice this profession, other architectural approaches propose the exact opposite. These practices deliver projects that—almost poetically—harmonize built elements with the surrounding natural environment. There are also designs that adapt to the morphological order of nature, resulting in an organic language that generates highly unique and singular interior spaces. 

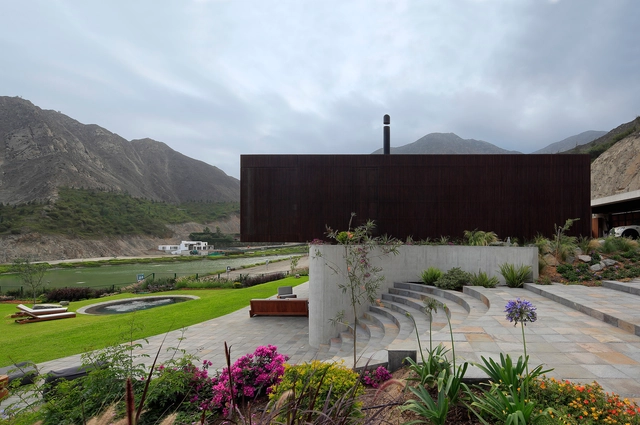
Study House Casuarinas / Oscar Gonzalez Moix

Study House Casuarinas / Oscar Gonzalez Moix - More Images+ 22

  • Area Area of this architecture project Area:  5920 ft²
  • Year Completion year of this architecture project Year:  2016
  • Manufacturers Brands with products used in this architecture project
    Manufacturers:  Hunter Douglas

These are the 20 finalists of the 2018 Oscar Niemeyer Award for Latin American Architecture

The jury of the Oscar Niemeyer Prize has announced the 20 finalist works for the second edition of the award. The organizers aim to biennially highlight the best of architectural production "at a time of an unquestionable strengthening and presence of Latin American architecture on the international stage."

Established under the umbrella of the Network of Architecture Biennials of Latin America (REDBAAL), the 2016 edition of the award recognized a built work for "its values as an architectural and technological proposal; and for its relationship with the context, as well as social, cultural, and environmental aspects." The winner was The Place of Remembrance, designed by Barclay & Crousse (Peru), while second place went to the Brasiliana USP Library, designed by Eduardo de Almeida + Mindlin Loeb + Dotto Arquitetos (Brazil), and third place went to the San Bernardo Chapel, designed by Nicolás Campodónico (Argentina).

"We must recognize the value of the local and enrich it with the global, embracing everything that enriches us as peoples and societies. Architecture protects and communicates; it is a public reality from which we cannot detach ourselves. The city is also composed of architectural elements, meaning that architecture must be conceived from and toward the city," the organizers explained in the official press release.

The jury—composed of architects Carla Juaçaba, Carlos Jiménez, Fabián Farfán, Jean Pierre Crousse, and César Shundi—evaluated all the submissions and selected the twenty finalists:

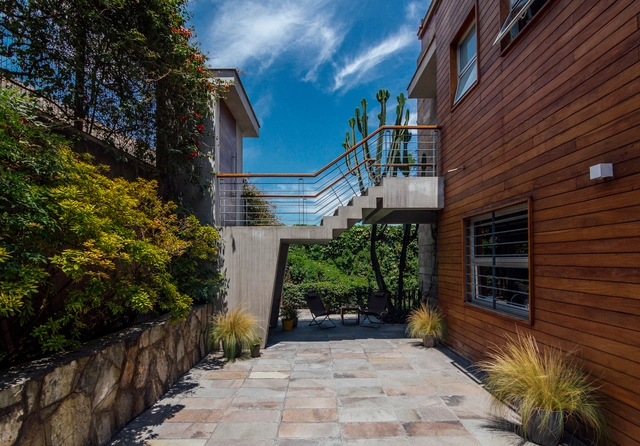
Jolla 39 House / Gonzalez Moix Arquitectura + Alejandro Esposito

Jolla 39 House / Gonzalez Moix Arquitectura + Alejandro Esposito - More Images+ 31

•
Asia District, Peru
  • Area Area of this architecture project Area:  450 m²
  • Year Completion year of this architecture project Year:  2017
  • Manufacturers Brands with products used in this architecture project
    Manufacturers:  Corporación Miyasato, Decor Center
Subscriber Access

20 Amazing Images of Architecture as Seen from the Sky: The Best Photos of the Week

This week we have prepared a special selection of 20 images of architecture as seen from the sky. This style of image, made possible by the emergence of drones, is increasingly used in architectural photography. It makes it possible to understand, in a single image, the totality of a project, and to see how the project interacts with the context in which it is immersed. Read on to see a selection of renowned photographers such as Hufton + Crow, Fernando Guerra, NAARO, and Jesús Granada.

20 Amazing Images of Architecture as Seen from the Sky: The Best Photos of the Week - More Images+ 15

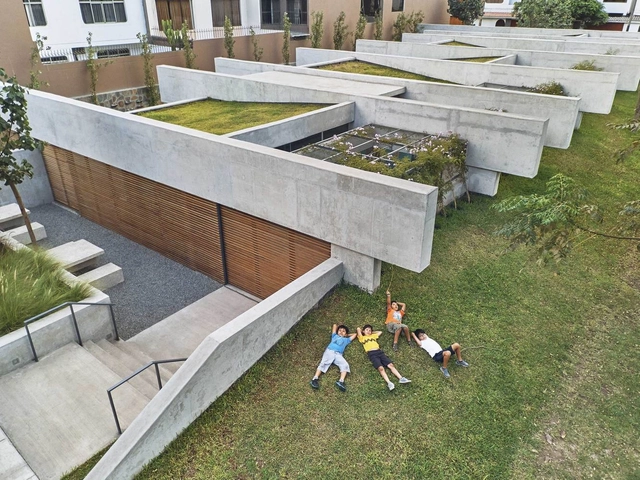
Plaza Cultural Norte / Oscar Gonzalez Moix

Plaza Cultural Norte / Oscar Gonzalez Moix - More Images+ 30

  • Architects: Oscar Gonzalez Moix
  • Area Area of this architecture project Area:  450 m²
  • Year Completion year of this architecture project Year:  2016
  • Manufacturers Brands with products used in this architecture project
    Manufacturers:  Casa Rosselló, Corporación Miyasato, Decor Center