BROWSE ALL FROM THIS PHOTOGRAPHER HERE
↓
Subscriber Access

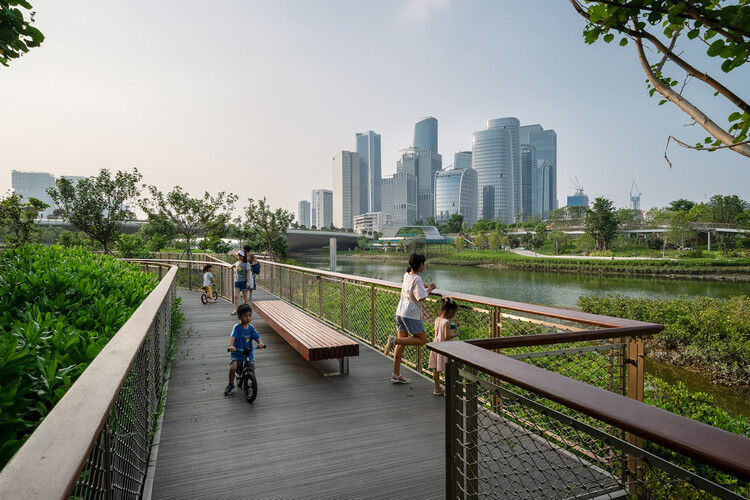
What is Blue Infrastructure? Rethinking Water's Role in City Design

Audio available

Nature-based solutions are a primary strategy for contemporary climate adaptation and urban ecological resilience, embraced by cities regardless of their geography or climate zone. Green roofs, urban forests, bioswales, expanding tree canopy, protected wetlands, and permeable landscapes are featured prominently in municipal adaptation plans. These interventions are deployed across neighborhoods, distributed through street networks, and measured by hectares restored, trees planted, stormwater retained, or temperatures reduced. This shift expands the role of ecology within cities, establishing environmental elements as infrastructure systems and providing planners with a grounded framework for integrating natural systems into urban development.

What is Blue Infrastructure? Rethinking Water's Role in City Design - More Images+ 36

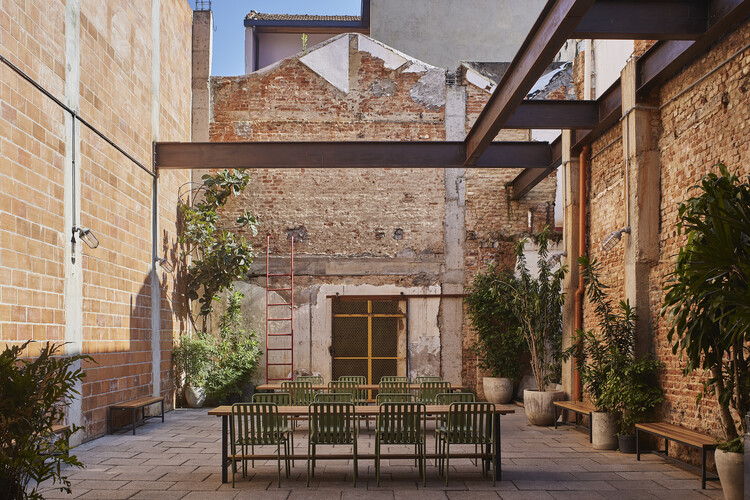
Mercado Central / Tadu Arquitetura

Mercado Central / Tadu Arquitetura - More Images+ 14

  • Architects: Tadu Arquitetura
  • Area Area of this architecture project Area:  800 m²
  • Year Completion year of this architecture project Year:  2026

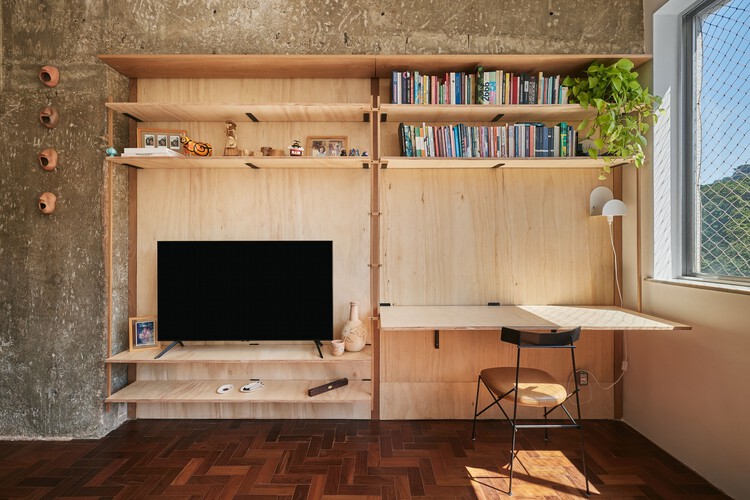
Cosme Velho Apartment / Venta Arquitetos

Cosme Velho Apartment / Venta Arquitetos - More Images+ 18

  • Architects: Venta Arquitetos
  • Area Area of this architecture project Area:  80 m²
  • Year Completion year of this architecture project Year:  2026

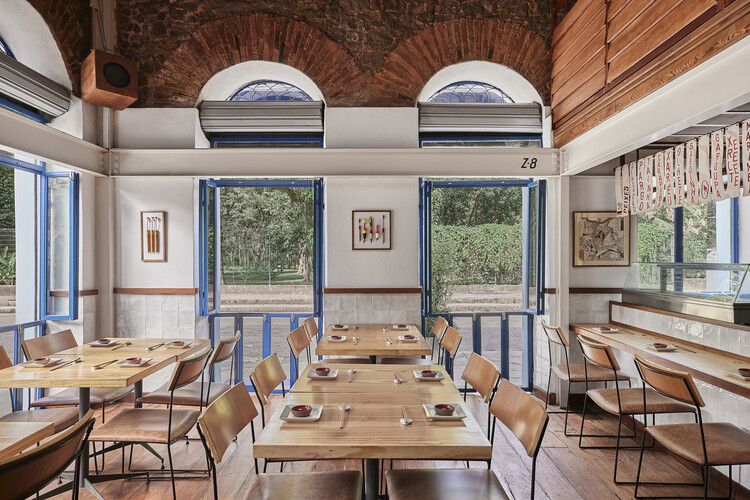
Mitsubá Restaurant / Tadu Arquitetura

Mitsubá Restaurant / Tadu Arquitetura - More Images+ 14

  • Architects: Tadu Arquitetura
  • Area Area of this architecture project Area:  160 m²
  • Year Completion year of this architecture project Year:  2026
  • Manufacturers Brands with products used in this architecture project
    Manufacturers:  Alfatec, Ekko Revestimentos, Jatil Marcenaria

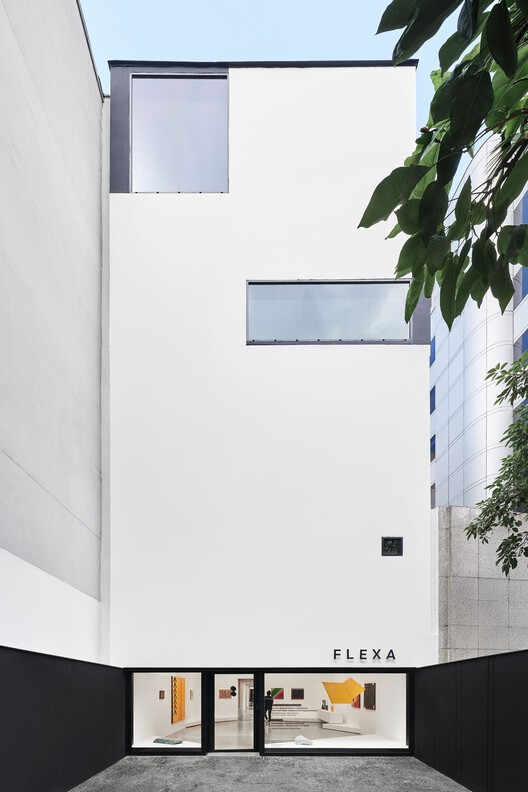
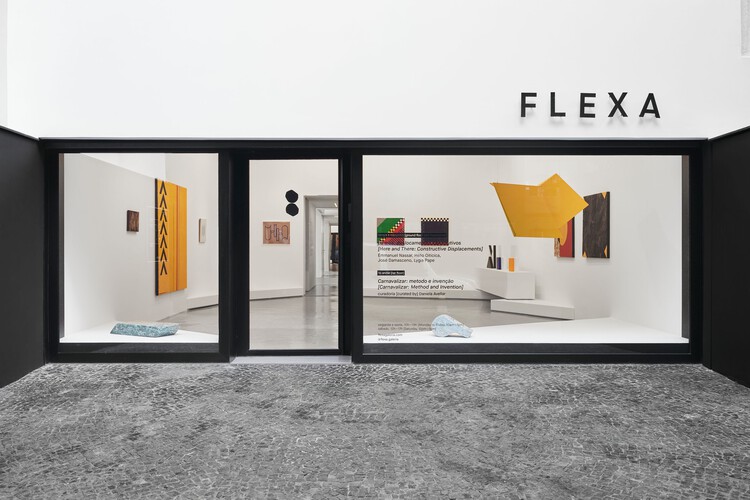
Flexa Gallery / Vão

Flexa Gallery / Vão - Drawings, Gallery
© Rafael Salim

Flexa Gallery / Vão - More Images+ 11

•
Rio de Janeiro, Brazil
  • Architects: Vão
  • Area Area of this architecture project Area:  450 m²
  • Year Completion year of this architecture project Year:  2024

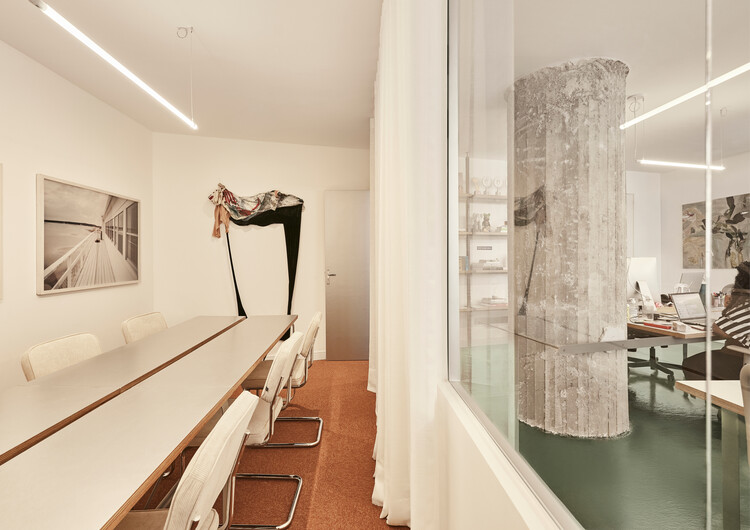
HOOD Office / gru.a

HOOD Office / gru.a - More Images+ 8

  • Architects: gru.a
  • Area Area of this architecture project Area:  120 m²
  • Year Completion year of this architecture project Year:  2026

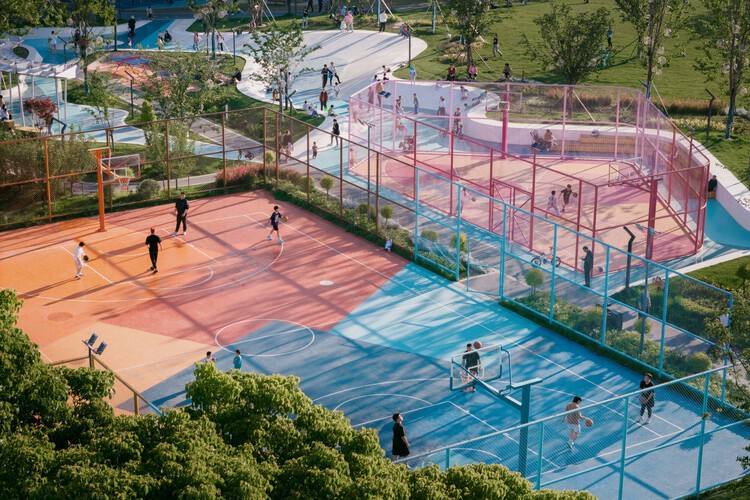
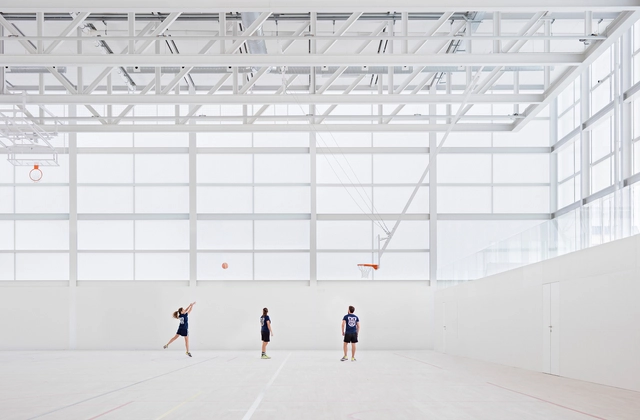
The Chromatic Canvas: 10 Vibrant Courts Activating Community Space

Audio available

Unlike most popular sports, the origin of basketball has a precise year and creator: it was invented in 1891 in the United States by Canadian physical education instructor James Naismith as an indoor sport for athletes at Springfield College during the winter, after the end of the football season. The sport quickly expanded beyond U.S. borders, being included in the Olympic Games in 1936 and achieving international popularity after the Second World War. As basketball became more widespread, it also left the controlled environment of gymnasiums and began occupying a wide range of locations: playgrounds, public plazas, school courtyards, driveways, and backyard patios became informal courts for play and community life, reinforcing the role of physical activity as a catalyst for social interaction and neighborhood regeneration.

The Chromatic Canvas: 10 Vibrant Courts Activating Community Space - More Images+ 6

Sede Ser Headquarters / Atelier 77

Sede Ser Headquarters / Atelier 77 - More Images+ 26

  • Architects: Atelier 77
  • Area Area of this architecture project Area:  1297 m²
  • Year Completion year of this architecture project Year:  2024
  • Manufacturers Brands with products used in this architecture project
    Manufacturers:  Gerdau, Gypsum

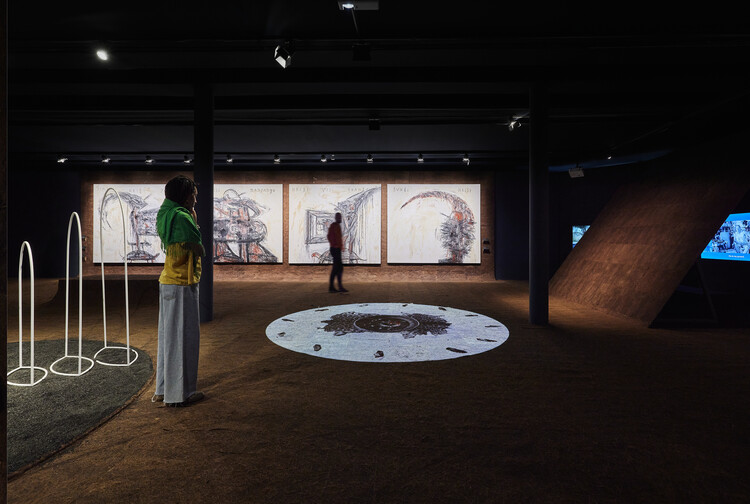
"Nossa vida Bantu" Exhibition Design / gru.a + Stella Tennenbaum

Nossa vida Bantu Exhibition Design / gru.a + Stella Tennenbaum - More Images+ 6

  • Area Area of this architecture project Area:  800 m²
  • Year Completion year of this architecture project Year:  2025

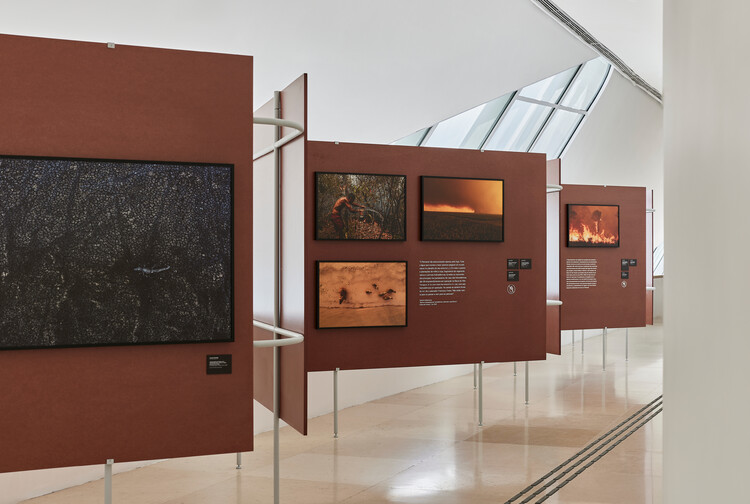
Water Pantanal Fire Exhibition Design / gru.a

Water Pantanal Fire Exhibition Design / gru.a - More Images+ 6

  • Architects: gru.a
  • Area Area of this architecture project Area:  500 m²
  • Year Completion year of this architecture project Year:  2025

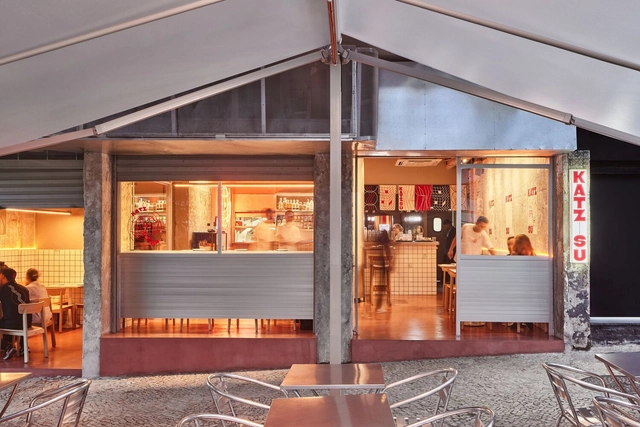

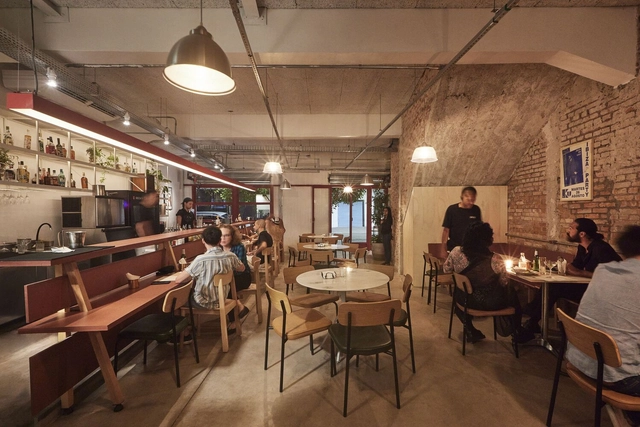
KATZ-SU Restaurant / gru.a

KATZ-SU Restaurant / gru.a - More Images+ 7

  • Architects: gru.a
  • Area Area of this architecture project Area:  150 m²
  • Year Completion year of this architecture project Year:  2023

Caracol Bar / gru.a

Caracol Bar / gru.a - More Images+ 6

•
  • Architects: gru.a
  • Area Area of this architecture project Area:  300 m²
  • Year Completion year of this architecture project Year:  2024

Innovations in Public Spaces: Gardens, Plazas, and Landscape Parks of 2024

In a quest to enhance and attract new natural experiences to city centers, the design, planning, and revitalization of certain urban spaces align with strategies aimed at improving the quality of life for residents while maintaining a connection with nature rooted in the local landscape. Through technical solutions for wastewater treatment and stormwater drainage, improved accessibility, incorporation of recreational activities, introduction of native vegetation, and more, numerous parks, plazas, and gardens are integrated into urban and rural fabrics. These efforts seek to filter pollution, purify the air, address social issues, and promote experiences that foster connections between nature, biodiversity, and society.

As 50 melhores casas de 2024

A cada ano, a equipe de Curadoria de Projetos do ArchDaily rememora a vasta gama de obras publicadas ao longo desse período, apresentando retrospectivas que permitem não apenas identificar tendências e variações na produção arquitetônica, mas também reconhecer de que forma impactam a nossa audiência. No ArchDaily Brasil, a seleção anual de melhores casas – que ano após ano, segue permanecendo como nossa categoria de projeto mais popular – representa uma amostra das variadas soluções, estratégias, técnicas e materiais encontrados na arquitetura residencial dos países de língua portuguesa.

As 50 melhores casas de 2024 - More Images+ 46

From Wooden Shells to Polycarbonate Panels: The Materials Shaping Flexible Sports Spaces

The Roman Colosseum is arguably the most iconic versatile venue in the world. Although this structure was not intended for sporting activities, it hosted various events, from the well-known gladiatorial combats to theatrical performances and the dramatic naumachia (naval battles). This demonstrates that flexible use of space has been relevant since ancient times. Centuries later, in the context of the ever-changing built environment and urban development, sports venues have similarly evolved, becoming outstanding examples of multi-purpose spaces.

These athletic complexes have transformed from highly specialized venues into dynamic, multifunctional structures. Whether hosting major international events such as the Olympic and Paralympic Games or serving as gathering spots for local communities, these spaces strike a delicate balance between addressing the needs of specific sports and maintaining the flexibility to accommodate a range of activities. How do these diverse functions coexist and interconnect? This analysis will explore how sports facilities are configured as flexible hubs for other disciplines and everyday activities.

Subscriber Access

How Do the 7 Principles of Universal Design Help Us Create Better Architecture?

Audio available

When addressing accessibility in architecture, codes set the baseline, while design defines the ceiling. Although numerous guidelines exist, creating spaces for everyone goes beyond mere adherence to standards. It requires a deep understanding of the environment and a broad perspective, recognizing that what we design will be used by people with diverse bodies, abilities, and conditions far beyond those traditionally considered typical users.

Furthermore, designing environments poses the challenge of inclusivity, ensuring that individuals who do not fit the standard profile—such as people with disabilities, pregnant women, those using assistive devices, and individuals of varying ages, body types, etc—are not excluded. The principles of Universal Design, established in 1997 by the NC State University College of Design and led by Ronald L. Mace, offer a transformative perspective in this context. This approach influences various design fields, including the built environment, products, and communications. When applied to architecture, it fosters the creation of spaces that work for everyone, minimizing the need for adaptations or specialized design.

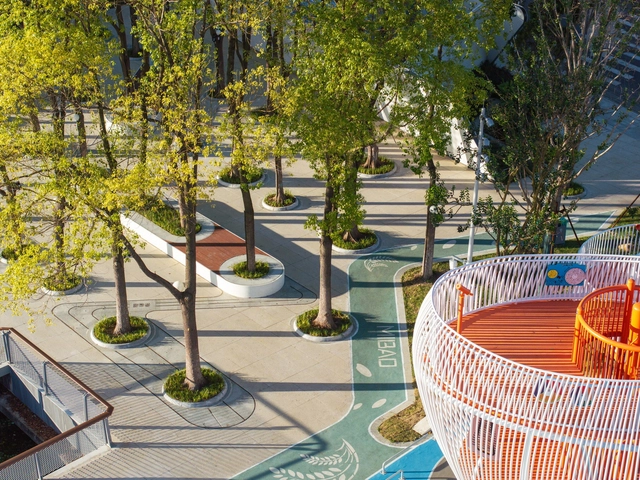
Realengo Park Susana Naspolini / Ecomimesis Soluções Ecológicas

Realengo Park Susana Naspolini / Ecomimesis Soluções Ecológicas - More Images+ 27

•
Realengo, Brazil
  • Area Area of this architecture project Area:  80000 m²
  • Year Completion year of this architecture project Year:  2024
  • Manufacturers Brands with products used in this architecture project
    Manufacturers:  mmcite

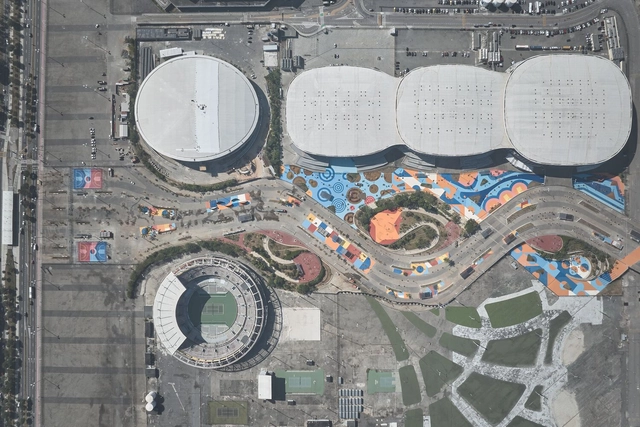
Rita Lee Park - Legacy of the Olympic Park / Ecomimesis Soluções Ecológicas

Rita Lee Park - Legacy of the Olympic Park / Ecomimesis Soluções Ecológicas - More Images+ 32

•
Barra da Tijuca, Brazil
  • Area Area of this architecture project Area:  136000 m²
  • Year Completion year of this architecture project Year:  2024
  • Manufacturers Brands with products used in this architecture project
    Manufacturers:  AFR Plantas, Croncrelagos, Elite Pisos, Poly Postes, Via Pública, +1