Oscar Hernandez

BROWSE ALL FROM THIS PHOTOGRAPHER HERE
↓

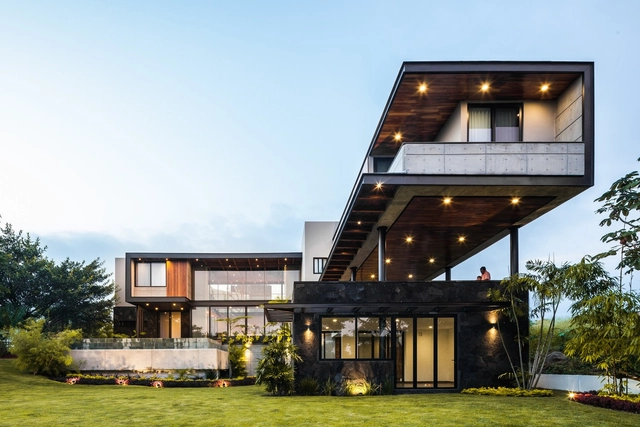
María House / Arkylab

María House / Arkylab - More Images+ 22

•
Aguascalientes, Mexico

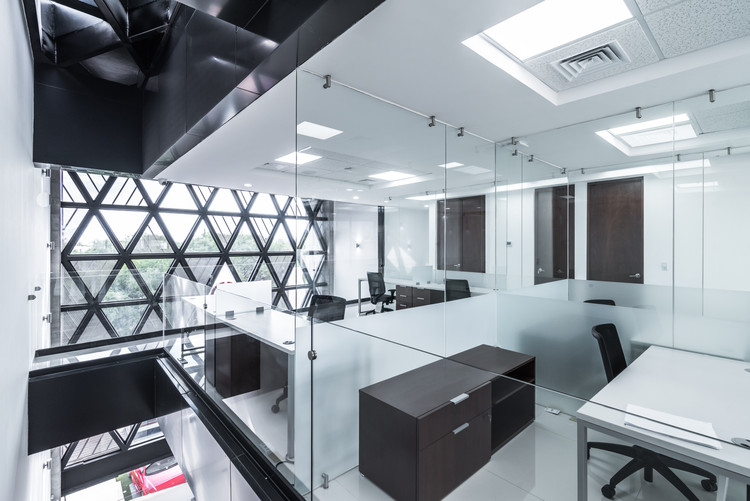
Chavez Corporate Offices / PLASTIK Architects

Chavez Corporate Offices / PLASTIK Architects - Offices Interiors
© Oscar Hernández

Chavez Corporate Offices / PLASTIK Architects - More Images+ 22

  • Area Area of this architecture project Area:  600 m²
  • Year Completion year of this architecture project Year:  2017

Laiva Plaza Hotel / RA!

Laiva Plaza Hotel / RA! - More Images+ 25

•
San José del Cabo, Mexico
  • Architects: RA!
  • Area Area of this architecture project Area:  1557 m²
  • Year Completion year of this architecture project Year:  2026

The House of Time / Natura Futura

The House of Time / Natura Futura - More Images+ 25

  • Architects: Natura Futura
  • Area Area of this architecture project Area:  180 m²
  • Year Completion year of this architecture project Year:  2026
Subscriber Access

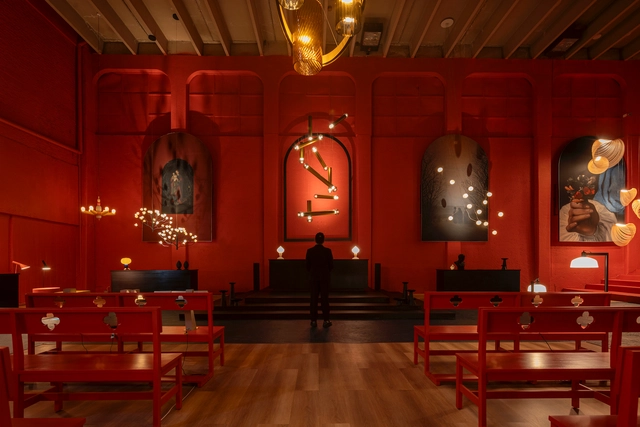
Maison Diez Company celebrates the beauty of light in architecture with a Baroque-inspired sanctuary

Yesterday, November 8, as it does every year, Diez Company presented the fifth edition of the Maison Diez Company project to both Mexican and international audiences. This space, dedicated to lighting design, brings together designers, creatives, architects, interior designers, business partners, lighting experts, and international brand representatives to celebrate light. Following the success of its previous annual editions since 2018, Maison Diez Company is showcasing its latest offerings in a historic mansion in the San Miguel Chapultepec neighborhood.
Subscriber Access

Architecture in Mexico: Projects that Highlight the Colima Territory

There are several reasons why Colima is a Mexican state of relevant cultural wealth, one of them is due to its climate and orography where beaches such as Manzanillo and the Colima volcano are sheltered, facilitating tourism in this region. Moreover, the rich pre-Hispanic history signed on archaeological sites such as "El Chanal", "La Campana" and "Meseta de la Hierbabuena", as well as some important haciendas (farms) such as the Hacienda de Nogueras, Hacienda del Carmen and Hacienda San Antonio.
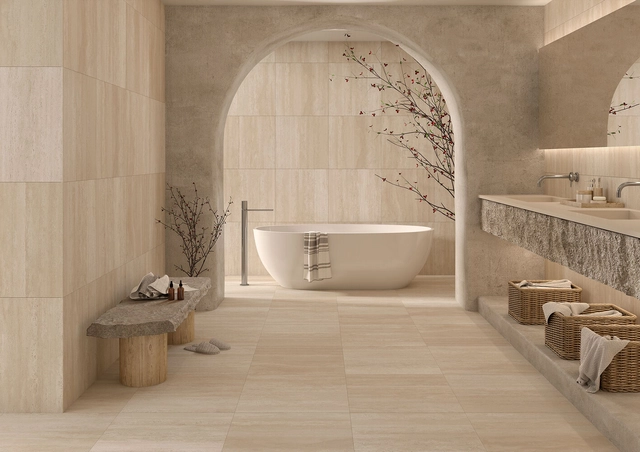
Architecture in Mexico: Projects that Highlight the Colima Territory - More Images+ 8

House and Studio Anaya / Vrtical

House and Studio Anaya / Vrtical - More Images+ 13

•
Ciudad de México, Mexico
  • Architects: Vrtical
  • Area Area of this architecture project Area:  192 m²
  • Year Completion year of this architecture project Year:  2022
Subscriber Access

Porcelain Tile Inspiration: From Origins to the Contemporary

The transition of human settlements from a nomadic to a settled lifestyle transformed the conception of dwellings, extending beyond their primary use as shelter. Over time, each housing typology that developed around the world acquired unique characteristics that defined its identity and materiality, shaped by the culture and geographic region where it emerged.

In North America, the ancient city of Tenochtitlan was a benchmark for the technological and construction advancements of its time, distinguished by the use of native materials, such as earthen/stone floors, adobe walls, and local wood/cane posts. Over time, dwellings in Mexico have managed to preserve their identity while incorporating high-quality materials. The development of new technologies and the sophistication of the manufacturing process for architectural materials led to the rise of porcelain tiles, such as those developed by Firenze, which became a valuable resource due to their versatile aesthetics, high strength, and durability.
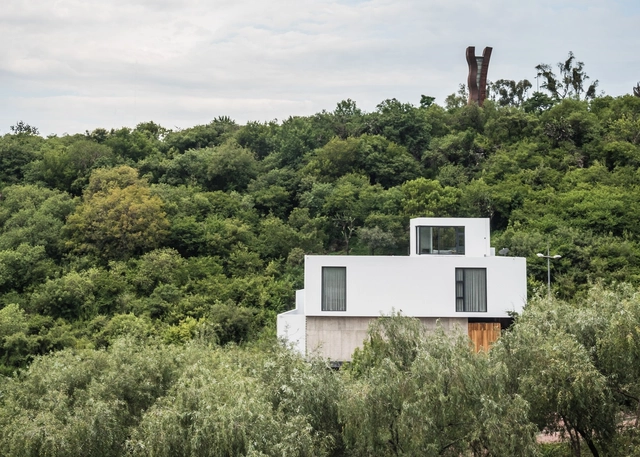

LL House / Taller5 Arquitectos

LL House / Taller5 Arquitectos - More Images+ 30

•
León, Mexico
  • Area Area of this architecture project Area:  739 m²
  • Year Completion year of this architecture project Year:  2019
  • Manufacturers Brands with products used in this architecture project
    Manufacturers:  AutoDesk, KRYTON, 3D MAX STUDIO, ALUTRON, Cemex, +3
Subscriber Access

Interior Design: The Use of Rugs and Tapestries in Latin American Domestic Living

Originating as protection against low temperatures around 3,500 years ago, carpets and rugs have, over time, evolved into a true art form, reaching a high level of specialization by the 16th century. Rugs, carpets, and tapestries of various shapes, colors, textures, and patterns are integrated into different areas of the home to meet users' needs and enhance spatial comfort, sometimes extending far beyond their original purpose.

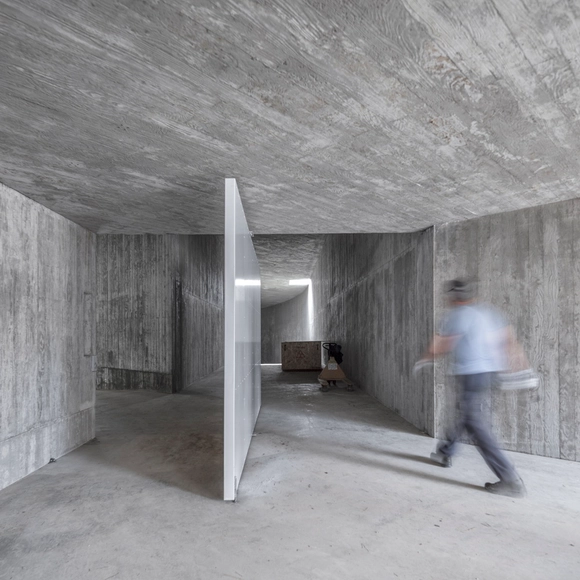
Ep 02 House / Colectivo NDS

Ep 02 House / Colectivo NDS - Exterior Photography, Sustainability, Facade
© Oscar Hernández

Ep 02 House / Colectivo NDS - More Images+ 19

•
Tlajomulco de Zúñiga, Mexico
  • Architects: Colectivo NDS
  • Area Area of this architecture project Area:  3659 ft²
  • Year Completion year of this architecture project Year:  2021
  • Manufacturers Brands with products used in this architecture project
    Manufacturers:  Arko, CASTEL, Cemex, Daltile, Interceramic, +4

How Can Concrete Construction and Sustainability Truly Coexist?

 | Sponsored Content

Concrete and sustainability are two words that are often considered incompatible. Used as early as the Roman era, concrete has shaped much of our built environment, being the most widely used manufactured material in the planet thanks to its resistance, versatility, cost-effectiveness, and accessibility, among other inherent benefits. Its popular use in buildings and infrastructure forms the foundations of cities, connects communities, and will continue to play a vital role in providing solutions to the challenges of the future – especially as cities must respond to a growing global population. But with cement as its key ingredient, it also comes with several environmental costs, being responsible for at least 8% of the world’s carbon emissions in a climate-change context. However, it doesn’t necessarily have to be that way. With the rise of innovative technologies and products, there are many ways to make concrete greener.
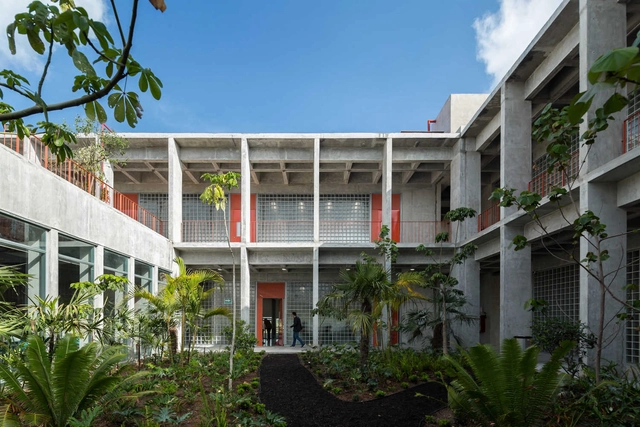
Two Houses and a Studio in Chimalistac / Vrtical

Two Houses and a Studio in Chimalistac / Vrtical - Exterior Photography, Houses
© Oscar Hernández

Two Houses and a Studio in Chimalistac / Vrtical - More Images+ 30

•
Ciudad de México, Mexico
  • Architects: Vrtical
  • Area Area of this architecture project Area:  605 m²
  • Year Completion year of this architecture project Year:  2020
Subscriber Access

Architecture of Mexico: Projects that Highlight the State of Aguascalientes

Architecture of Mexico: Projects that Highlight the State of Aguascalientes - More Images+ 22

Aguascalientes is a small state in the heart of Mexico, located 480 km northeast of Mexico City and nestled between the states of Zacatecas and Jalisco. With just 5618 km² of territory, it is Mexico's third smallest state. It's capital and most populated city is Aguascalientes, or "hot waters" in English, is named for the numerous hot springs found throughout the area.
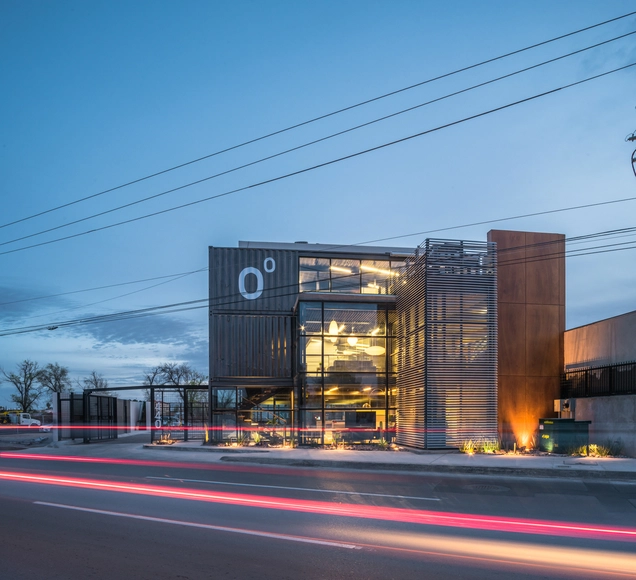
Coordenada Design Center / HADVD Arquitectos

Coordenada Design Center / HADVD Arquitectos - More Images+ 23

•
Ciudad Juárez, Mexico
  • Architects: HADVD Arquitectos
  • Area Area of this architecture project Area:  420 m²
  • Year Completion year of this architecture project Year:  2017
  • Manufacturers Brands with products used in this architecture project
    Manufacturers:  Parklex Prodema, Interface, Herman Miller, Hunter Douglas, NOVIDESA, +2

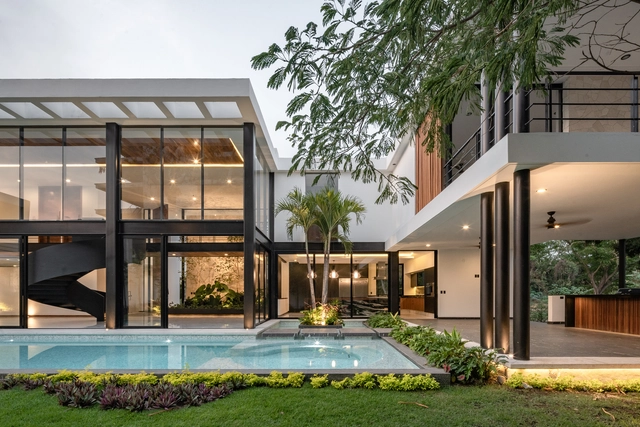
Water House / Di Frenna Arquitectos

•
Colima, Mexico
  • Area Area of this architecture project Area:  940 m²
  • Year Completion year of this architecture project Year:  2019
  • Manufacturers Brands with products used in this architecture project
    Manufacturers:  Holcim, Estevez, Grupo Arca, Helvex, Hunter Douglas, +4

Faculty of Chemistry and Biochemistry, La Salle University / José Muñoz Villers

Faculty of Chemistry and Biochemistry, La Salle University / José Muñoz Villers - Exterior Photography, University, Facade
© Oscar Hernández

Faculty of Chemistry and Biochemistry, La Salle University / José Muñoz Villers - More Images+ 23

•
Mexico City, Mexico
  • Area Area of this architecture project Area:  21463 ft²
  • Year Completion year of this architecture project Year:  2020
  • Manufacturers Brands with products used in this architecture project
    Manufacturers:  AutoDesk, dormakaba, Adobe Systems Incorporated, Aluvri, Apasco, +6

Kaleth House / Di Frenna Arquitectos

Kaleth House / Di Frenna Arquitectos - More Images+ 20

•
Colima, Mexico
  • Area Area of this architecture project Area:  963 m²
  • Year Completion year of this architecture project Year:  2019
  • Manufacturers Brands with products used in this architecture project
    Manufacturers:  AutoDesk, Holcim, Lumion, Subzero/Wolf, Adobe Systems Incorporated, +10