
D+dd Friendship Bay Store / Sò Studio


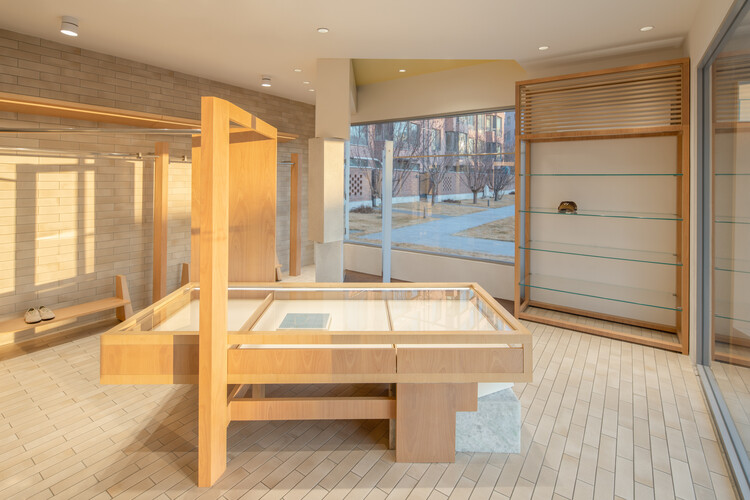
https://www.archdaily.com/1148762/d-plus-dd-friendship-bay-store-so-studioAndreas Luco
Designing for Companionship: Reimagining Urban Life with Pets
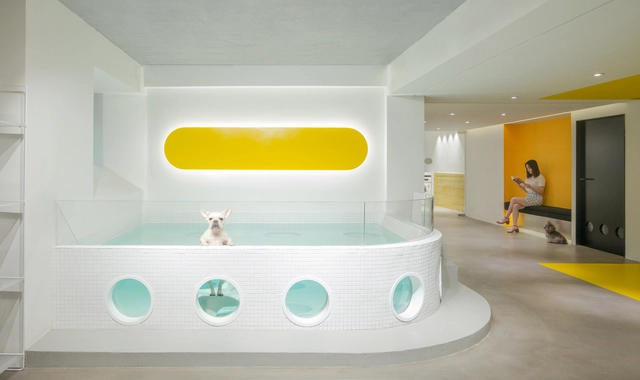
Humans and pets have long shared a deep and inseparable bond—and today, how we live alongside them is becoming increasingly important. Beyond offering companionship, pets are now often regarded as life partners, providing powerful support for mental health and emotional well-being. Yet it is not only the emotional connection that matters: the way we design and curate spaces for cohabitation with them plays a critical role in shaping meaningful spatial relationships between humans and their animal companions.
Whether through custom-designed furniture or more seamlessly integrated solutions like wall cavities and built-in nooks, an increasing amount of attention is being paid to how we can better coexist with pets in our homes. This shift reflects more than just affluence or pet ownership; it signals a broader evolution of companionship—one rooted in mutual support, emotional health, and shared environments.


https://www.archdaily.com/1029582/designing-for-companionship-reimagining-urban-life-with-petsJonathan Yeung
Meet the 15 Finalists in ArchDaily China's 2025 Building of the Year Awards

Following two exciting weeks of nominations, ArchDaily's readers have evaluated over 500 projects and selected 15 finalists for the Building of the Year Award China. Architects and enthusiasts participated in the nomination process, choosing projects that exemplify what it means to push architecture forward. These finalists are the buildings that have inspired ArchDaily readers the most, which also reveal the growing trend of Chinese architecture.
Among the 15 finalists of the 2025 China Building of the Year Award, we can see a gradual shift in focus from large-scale public buildings to rural revitalization, community public spaces, exploration of new typology of school and small-scale interior spaces. People are paying more attention to their personal needs and living experiences as well as the surrounding spaces. We can also observe how different firms are responding to the needs of cities and users during the period of transformation in the real estate.
Before we get to shortlisted nominees, we want to highlight the values of this awards process — as the world's largest platform for architecture we are acutely aware of our responsibility to the profession, and to the advancement of architecture as a discipline. Since our mission is directly related to the architecture of the future—inspiring and educating the people who will design the urban fabric of the future—the trust placed in us by our readers to reflect architectural trends from regions around the whole world creates challenges that we are eager to rise to. The democratically-voted, user-centered Building of the Year Awards is one of the key pillars of our response to these challenges, aiming to tear down established hierarchies and geographical barriers. Here are the 15 finalists of the 2025 China Building of the Year Award, and the voting period will run from April 2nd to April 9th, 11:59 PM (Beijing Time), 2025. The final winners will be announced on April 10th, 2025. Click here to see the details and how to vote.
https://www.archdaily.com/1028643/meet-the-15-finalists-in-archdaily-chinas-2025-building-of-the-year-awards韩爽 - HAN Shuang
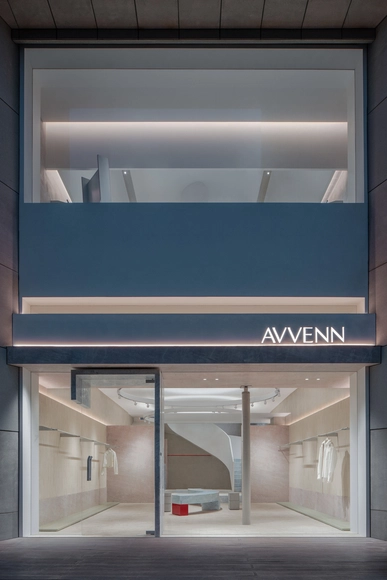


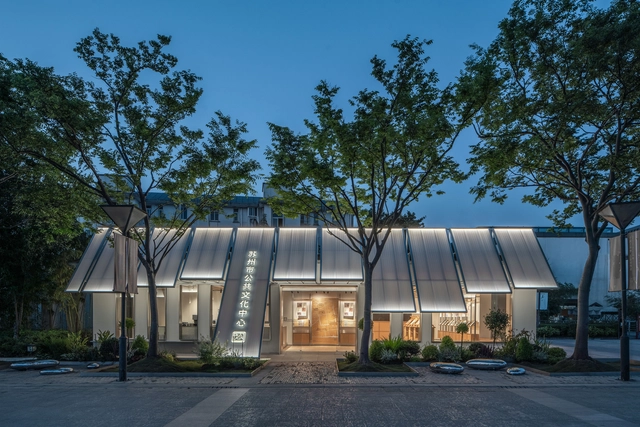
Suzhou Public Culture Visitor Center / Tsing-Tien Making


-
Architects: Tsing-Tien Making
- Area: 250 m²
- Year: 2024
-
Manufacturers: Huili
https://www.archdaily.com/1022806/suzhou-public-culture-visitor-centre-tsing-tien-makingValeria Silva
Seamless Surfaces: Exploring the Benefits of Liquid-Applied Finishes with 12 Interior Design Projects
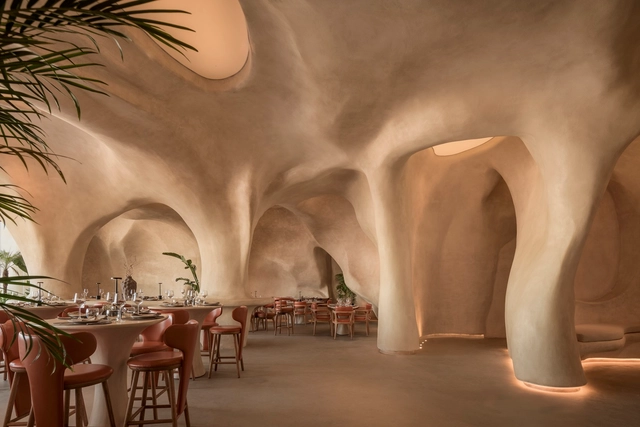
In recent years, continuous material finishes enveloping interior spaces have become increasingly prominent, particularly in branding-focused retail environments. A continuous interior refers to using what are typically liquid-applied materials that are cured to create seamless, uninterrupted surfaces, eliminating the appearance of joints and seams—at least during the initial application. A growing range of products now offer various color options, textures, and practical properties, making these finishes more versatile. Interestingly, the aesthetic effect of such interiors is uncanny to the rise of 3D rendering software, where the seamless, fluid look mirrors the smooth, idealized spaces typical of digital renderings. This effect also contributes to a sense of scalelessness, as the absence of visible seams or joints makes it harder to discern the actual size of a space, often giving the illusion that the interior is larger than it is.


https://www.archdaily.com/1021321/seamless-surfaces-exploring-the-benefits-of-liquid-applied-finishes-with-12-interior-design-projectsJonathan Yeung
ZUCZUG Bazaar & Flat / Sò Studio
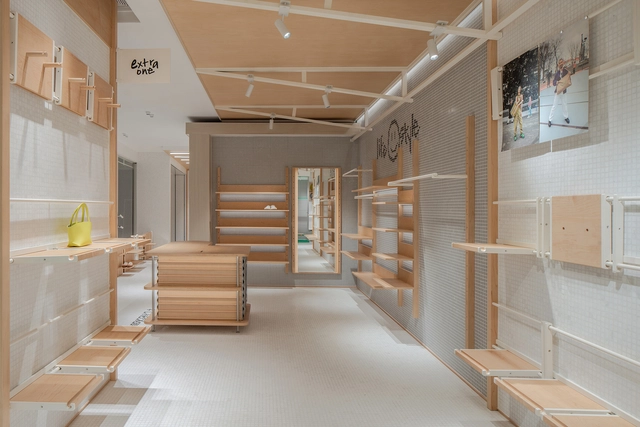


https://www.archdaily.com/1015839/zuczug-bazaar-zuczug-flat-so-studioPilar Caballero
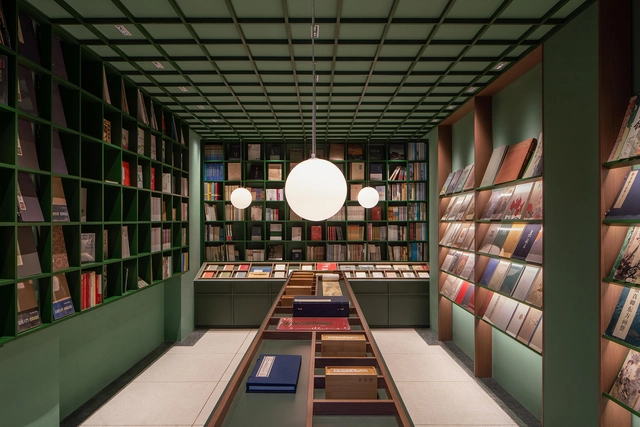
Renovation of the Former Residence of Zhang Taiyan / Tsing-Tien Making


-
Architects: Tsing-Tien Making
- Area: 1800 m²
- Year: 2023
-
Professionals: Shanghai Zhonggeng Decoration Design
https://www.archdaily.com/1012830/renovation-of-the-former-residence-of-zhang-taiyan-tsing-tien-makingAndreas Luco
Burnt Cement vs Porcelain Tile: Resignifying Aesthetics in Architecture
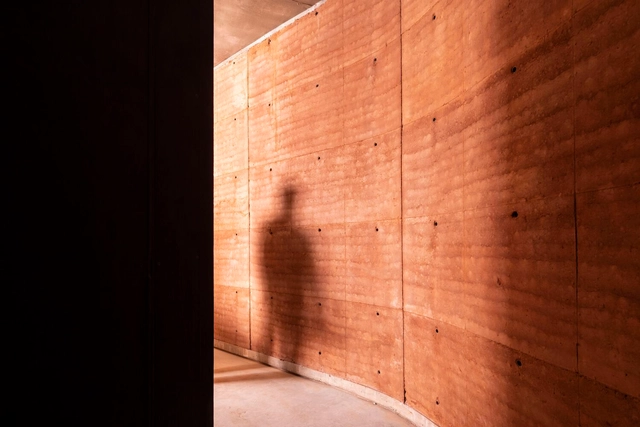
The concept of aesthetics goes back to the Greek civilization and refers to perception through the senses. Despite being a philosophical concept, in architecture, aesthetics is used to translate architectural ideologies and concepts from the set of constructive elements, forms and materials, being intrinsically linked to the physical shape of a building and, therefore, bound to a social, economic and political context. In addition to a discussion of tastes, architectural aesthetics is a source of historical reading and analysis.


https://www.archdaily.com/982355/burnt-cement-vs-porcelain-tile-resignifying-aesthetics-in-architectureGiovana Martino
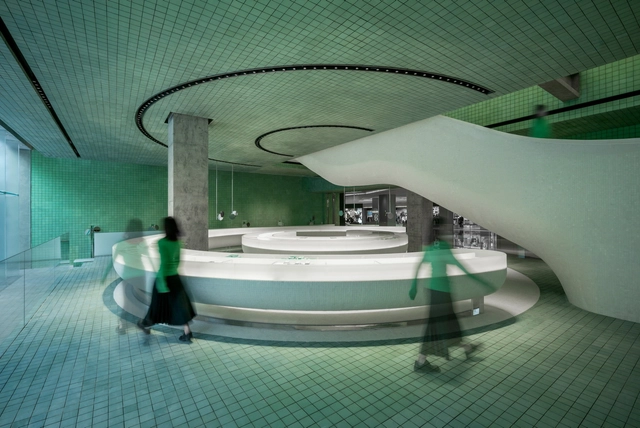
HAYDON Nanjing Store / DOMANI


-
Architects: DOMANI
- Area: 800 m²
- Year: 2021
-
Professionals: Wuhan Dmusun Construction, DOMANI Architectural Concepts
https://www.archdaily.com/981554/haydon-nanjing-store-domaniCollin Chen
ENSHADOER Store / say architects
.jpg?1646061591&format=webp&width=640&height=580)
.jpg?1646062007&format=webp&width=230&height=230&crop=true)
.jpg?1646065703&format=webp&width=230&height=230&crop=true)
.jpg?1646061871&format=webp&width=230&height=230&crop=true)
.jpg?1646061956&format=webp&width=230&height=230&crop=true)
.jpg?1646061591)
-
Interior Designers: say architects
- Area: 174 m²
- Year: 2021
https://www.archdaily.com/977681/enshadoer-store-say-architectsXiaohang Hou
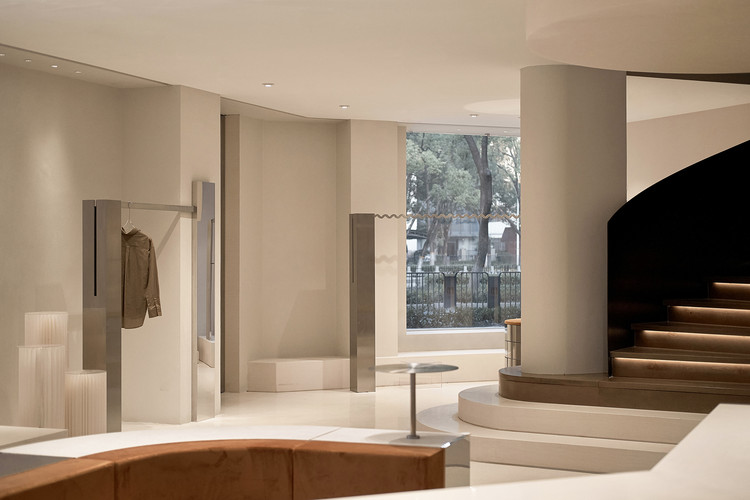
QYF Boutique / Sun Concepts Office


-
Architects: Sun Concept Office
- Area: 270 m²
- Year: 2021
-
Professionals: Wuhan Lighting Design
https://www.archdaily.com/977468/qyf-boutique-sun-concepts-officeXiaohang Hou
Steps Flagship Store / say architects
.jpg?1636388801&format=webp&width=640&height=580)
.jpg?1636390881&format=webp&width=230&height=230&crop=true)
.jpg?1636390603&format=webp&width=230&height=230&crop=true)
.jpg?1636390406&format=webp&width=230&height=230&crop=true)

.jpg?1636388801)
-
Interior Designers: say architects
- Year: 2021
-
Professionals: Shanghai Cultivator Decoration Design Co. Ltd.
https://www.archdaily.com/971548/steps-flagship-store-say-architectsYu Xin Li
Pantone’s Color of the Year 2021: Yellow and Grey in Architecture
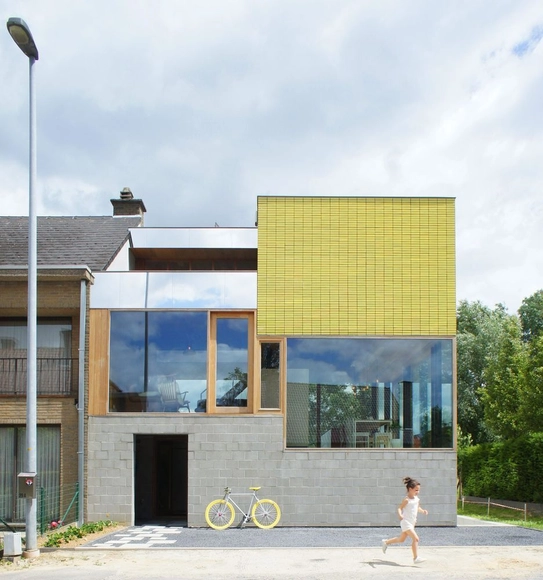
On December 9, Pantone announced its color(s) of the year for 2021: PANTONE 17-5104 Ultimate Gray and PANTONE 13-0647 Illuminating. Selecting two colors for only the second time in 22 years, Pantone described the chosen yellow and gray as independent but complementary, representing a theme of unity and mutual support. Whereas PANTONE 13-0647 Illuminating is bright and vivacious, PANTONE 17-5104 Ultimate Gray is firm and dependable, the marriage of which represents strength, optimism, and fortitude following a markedly challenging year. In architecture, this palette combining playfulness and solemnity has been used in social spaces, domestic spaces, care spaces, and more to communicate similar themes of resilience and positivity.
Below are 14 examples of projects using Pantone’s 2021 colors of the year.
https://www.archdaily.com/953768/pantones-color-of-the-year-2021-yellow-and-grey-in-architectureLilly Cao
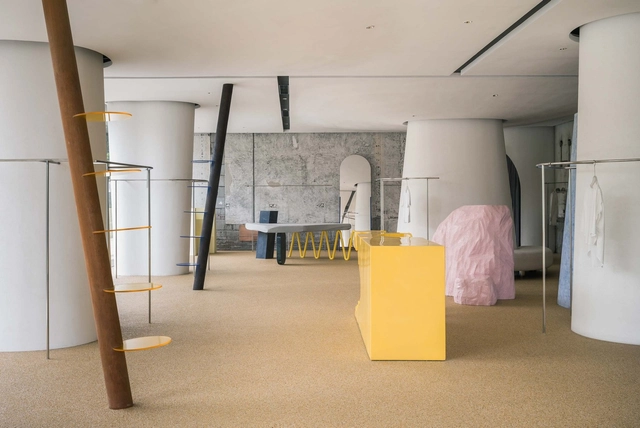
DSC Select Store / say architects


-
Interior Designers: say architects
- Area: 320 m²
- Year: 2020
https://www.archdaily.com/953060/dsc-select-store-say-architectsCollin Chen


Parlor19 Jewelry Shop / say architects


-
Architects: say architects
- Area: 180 m²
- Year: 2020
-
Manufacturers: Alvar Aalto, Fritz Hansens, Maison Joseph
-
Professionals: Hangzhou Qitian Construction Co.Ltd., Ricardo Lighting Limited
https://www.archdaily.com/949488/parlor19-say-architects罗靖琳
LITTLENAP Hotel / say architects


-
Interior Designers: say architects
- Area: 600 m²
- Year: 2019
-
Manufacturers: 一人工大(YRGD), 立邦漆(Nippon)
-
Professionals: Hangzhou Youban Co.Ltd., LITTLENAP Team
https://www.archdaily.com/931079/littlenap-hotel-say-architects舒岳康