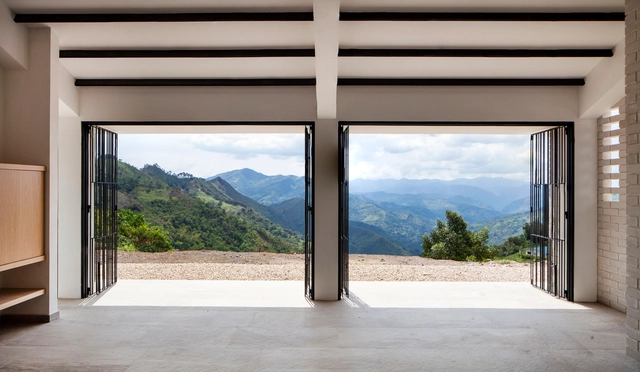
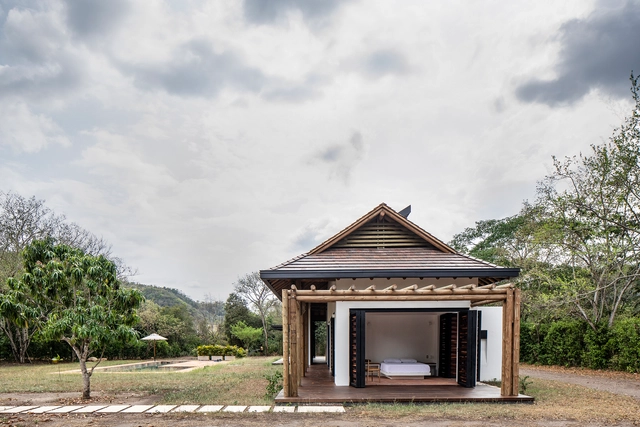
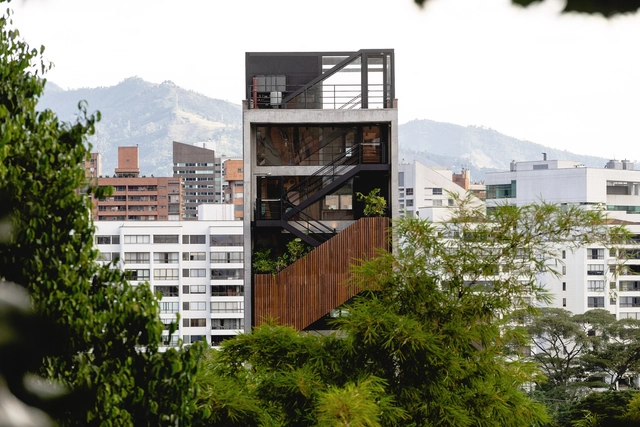
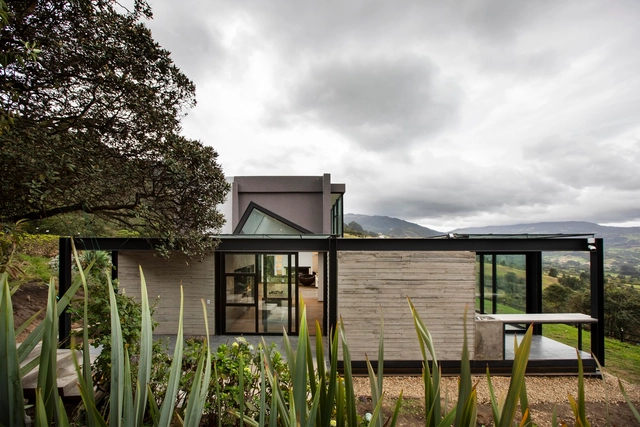
Mateo Pérez

BROWSE ALL FROM THIS PHOTOGRAPHER HERE
↓
Subscriber Access

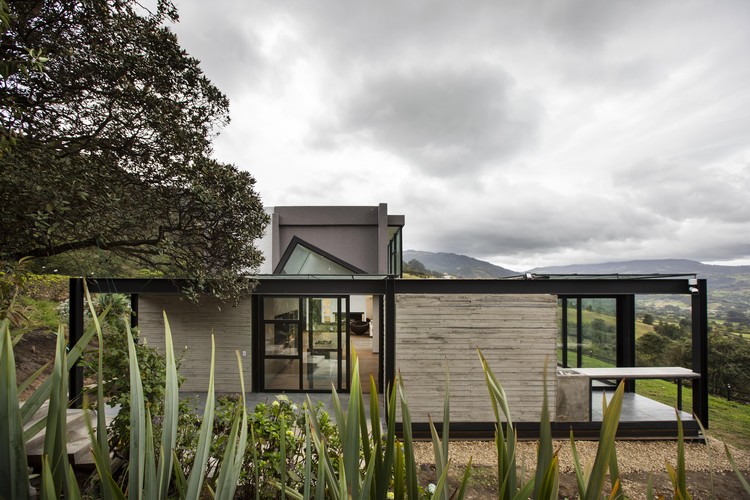
12 Colombian Houses Featuring Exposed Brick

Audio available

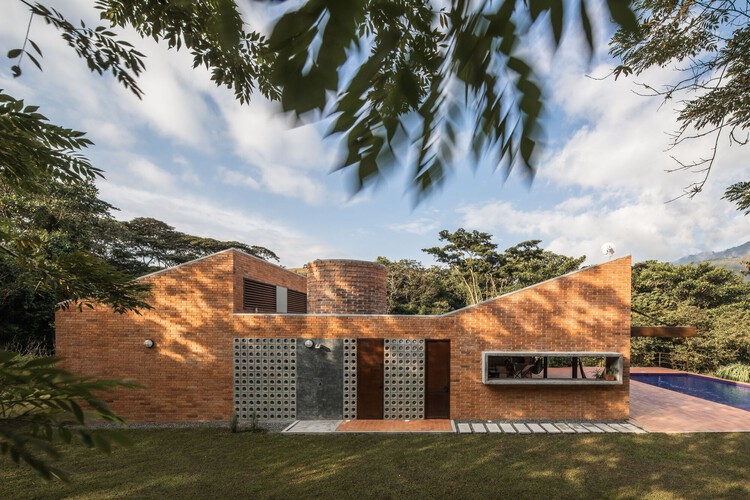
Brick is one of Colombia's most widely used materials, helping its local architecture stand out globally. This is due to the excellent quality of the clay found in several regions of the country. In addition to cladding most of the buildings that define Bogota's urban landscape, the material is used in all its forms, from adobe to floor tiles in rural homes.

Relatively close to the capital are the iconic artisanal brickworks that have supplied the materials defining Colombian architectural trends, as was the practice of architect Herbert Baresch, who even had custom brick formwork designed for his concrete columns, and whose adobe bricks were manufactured by local artisans directly on the construction sites. This material seems destined never to become obsolete; on the contrary, technological advancements continue to reveal new methods of application. Below are 12 examples of houses that employ it as an exposed surface.

12 Colombian Houses Featuring Exposed Brick - More Images+ 39

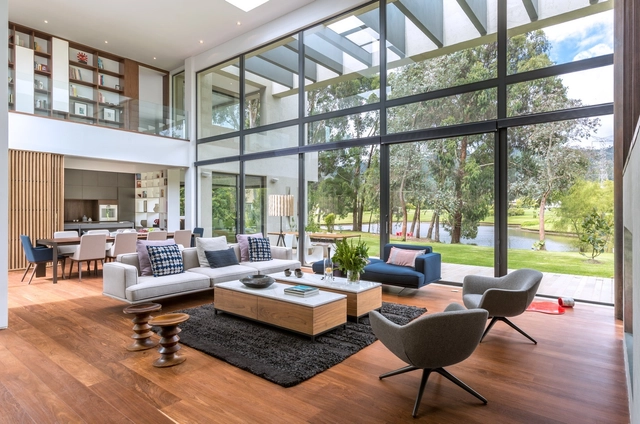
The 100 Best Latin American Houses of 2025

Each year, the ArchDaily Curatorial team reviews the projects that resonated most with our readers, identifying the architectural trends and design approaches that captured the greatest attention throughout the year. Across our local sites – ArchDaily Brasil and ArchDaily en Español – residential architecture remains the most popular category, with projects built in Latin America standing out year after year.

This year's selection of Best Latin American Houses brings together both renovations and ground-up projects, covering reinterpretations of local construction techniques and innovative architectural responses. The works are set in a wide range of contexts, from dense urban environments to rural and coastal landscapes.

The 100 Best Latin American Houses of 2025 - More Images+ 97

Subscriber Access

Community-Centered Architecture: Redefining the Role of Architects in South America

Across South America, architecture is increasingly being understood as a collective act. Rather than imposing external views, many studios and designers are building with and for communities, learning from their local practices, materials, and ways of inhabiting. These projects are repositioning the architect's role from an author to a facilitator, transforming design into a participatory process that centers collaboration, care, and mutual respect.

What unites these efforts is not style or scale, but a shared belief: architecture emerges from collective dialogue, not imposition. From rural Ecuador to the urban peripheries of Brazil, Colombia, and Paraguay, these projects reveal how social engagement and local making produce spaces that are sustainable not only environmentally but also socially. They respond to inequality not through top-down solutions, but through co-authorship, offering spaces that reflect the needs, knowledge, and agency of the people who use them.

Community-Centered Architecture: Redefining the Role of Architects in South America - More Images+ 15

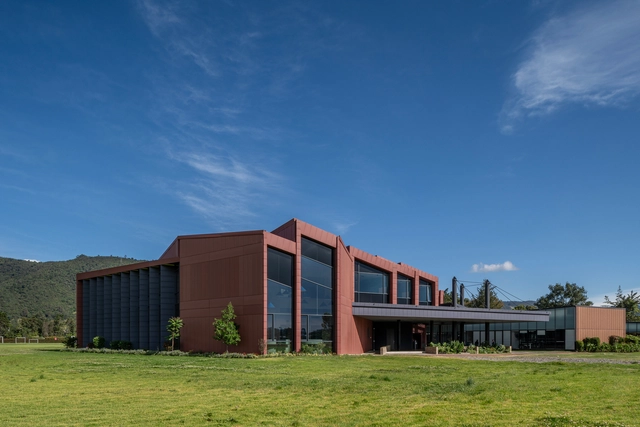
Laboratorios de Innovación / Yemail Arquitectura

Laboratorios de Innovación / Yemail Arquitectura  - More Images+ 47

  • Year Completion year of this architecture project Year:  2024
  • Manufacturers Brands with products used in this architecture project
    Manufacturers:  Muma, Vidrio Andino, Solinoff, Arquimuebles, Blend, +4


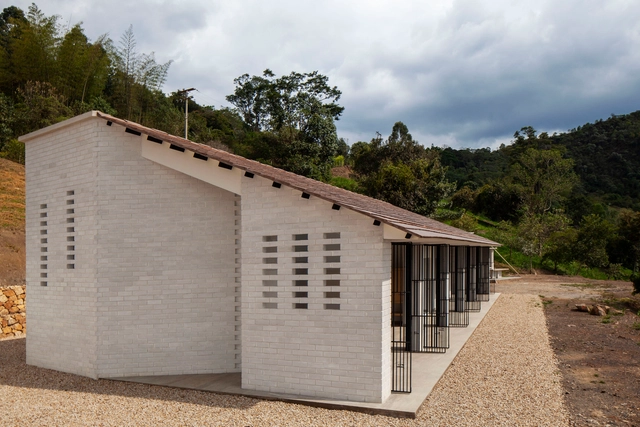
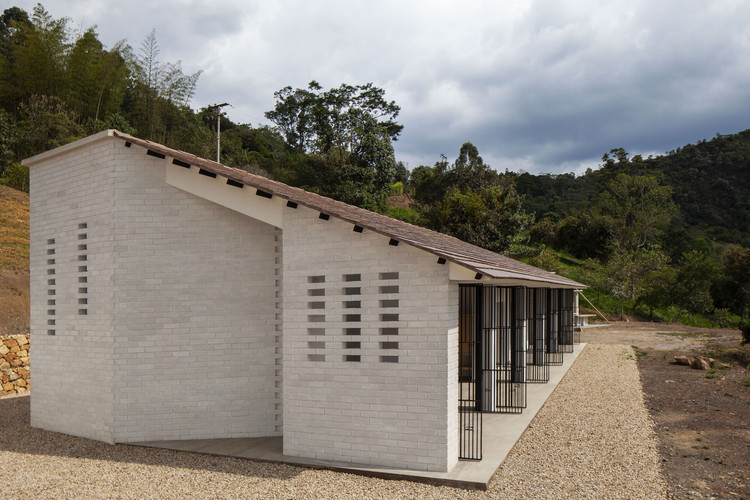
Hydroponics Module/ Alsar Atelier + Oscar Zamora + Cesar Salomon + Yazmin Crespo

Hydroponics Module/ Alsar Atelier + Oscar Zamora + Cesar Salomon + Yazmin Crespo - Landscape Architecture
© Mateo Pérez

Hydroponics Module/ Alsar Atelier + Oscar Zamora + Cesar Salomon + Yazmin Crespo - More Images+ 20

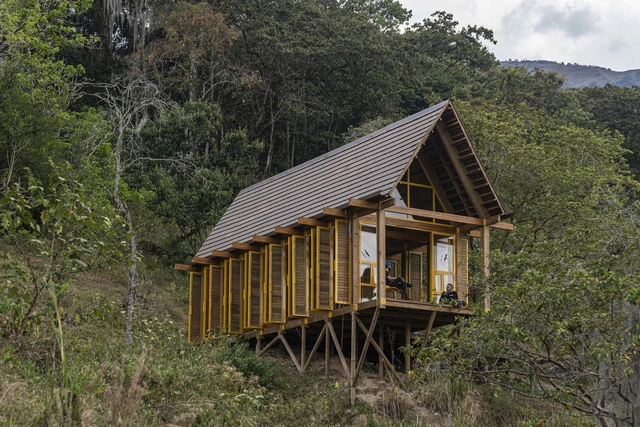
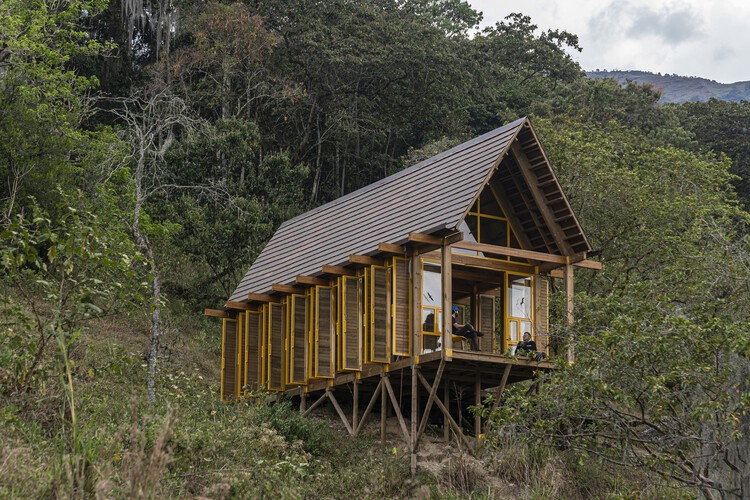
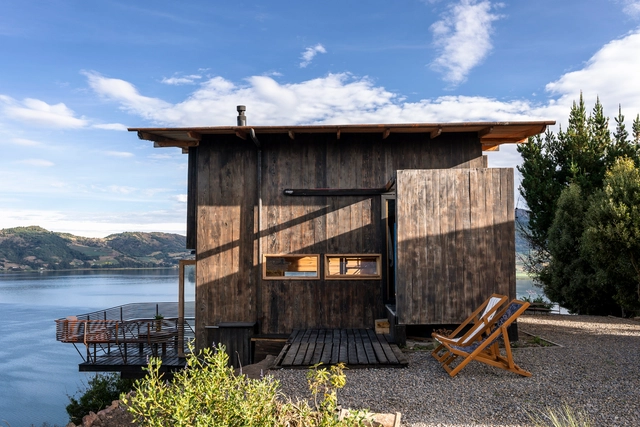
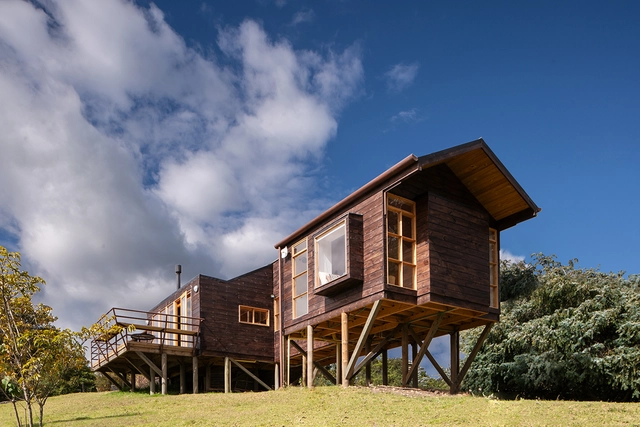
Punta Casitas Cabin 1 / Yemail Arquitectura

Punta Casitas Cabin 1 / Yemail Arquitectura  - More Images+ 12

  • Area Area of this architecture project Area:  549 ft²
  • Year Completion year of this architecture project Year:  2022
  • Manufacturers Brands with products used in this architecture project
    Manufacturers:  EnTierra

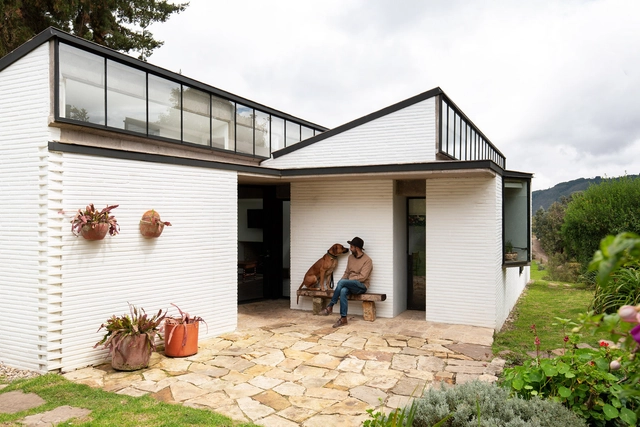
Wills House / Yemail Arquitectura

Wills House / Yemail Arquitectura  - More Images+ 8

•
Guasca, Colombia
  • Area Area of this architecture project Area:  90 m²
  • Year Completion year of this architecture project Year:  2023
  • Manufacturers Brands with products used in this architecture project
    Manufacturers:  Bosca
Subscriber Access

Colombian Houses: Examples of Floor Plans, Design, and Materials

For much of the world, this past year was spent within the confines of our homes, undoubtedly blurring the lines between our public, professional, and private lives and transforming our living spaces into places of work and productivity. This transformation of spaces and how they are used is nothing new in the world of architecture as countless spaces take on various roles beyond what they were originally designed for--a fact reflected in their layout, design, and the materials used within them.

Subscriber Access

Interior Courtyards in Colombian Houses: 15 Examples of Floor Plans

Interior Courtyards in Colombian Houses: 15 Examples of Floor Plans - Featured Image
Casa Ortega Mora / Estudio Transversal. Image © Alejandro Arango Escobar

Being a region characterized by its wide variety of landscapes, biodiversity and thermal floors, the design of interior patios in Colombian homes accompanies the living, resting, access, and circulation spaces, being, on many occasions, protagonists and a source of contact with the surrounding nature.

Subscriber Access

Houses in Colombia: Shade, Ventilation, and Nature

For houses throughout the world, the barriers between the inside and outside of houses are solid and well-defined, allowing the spaces within the home to be protected from the weather conditions outside and made comfortable for the inhabitants inside. In countries like Colombia, which sit close to the equator and enjoy a warm, subtropical climate, temperatures average just above ideal thermal comfort.

Subscriber Access

Houses in Colombia: Nature in Homes According to Thermal Floor Climates

Colombia boasts an immense variety of thermal zones that create breathtaking landscapes and dreamlike natural environments. Its flora and fauna vary distinctly depending on region, altitude, and humidity. For architectural practices designing Colombian homes, the natural context is a constant source of inspiration, ranging from incorporating vegetation as interior architectural elements to framing nearby landscapes. When designing spatial perception—whether from within or without—nature is an undeniable component of these projects.

House in Apulo / De La Carrera Cavanzo

House in Apulo / De La Carrera Cavanzo - More Images+ 14

•
Apulo, Colombia
  • Area Area of this architecture project Area:  189 m²
  • Year Completion year of this architecture project Year:  2019
  • Manufacturers Brands with products used in this architecture project
    Manufacturers:  AutoDesk
Subscriber Access

Staircases in Colombia: 18 Projects Where Vertical Circulation Is Essential

In most architectural works involving level changes, vertical circulation is, almost by implication, a central design feature, with stairs being the most common expression.

Below, we present a selection of projects in Colombia across various typologies where vertical circulation plays a hierarchical, organizing role, and in some cases, becomes the primary driver of the building's space and atmosphere.

Ojito de Agua House Extension / Lacaja Arquitectos

Ojito de Agua House Extension / Lacaja Arquitectos - More Images+ 14

•
Subachoque, Colombia
  • Architects: Lacaja Arquitectos
  • Area Area of this architecture project Area:  72 m²
  • Year Completion year of this architecture project Year:  2020
  • Manufacturers Brands with products used in this architecture project
    Manufacturers:  AutoDesk, Grupo cinco estrellas, Resysta, Vialbo
Subscriber Access

Residential Interior Design in Colombia

Architecture impacts the context in which it is built. However, the user experience ultimately unfolds within interior spaces. Great figures like Rogelio Salmona and Antonio Gaudí conceived their works across the entire architectural spectrum, ensuring that even the finest finish details were integral to the experience.

Subscriber Access

Swimming Pools in Colombian House Architecture


Water is one of the non-architectural elements most frequently used to complement design, harmonizing atmospheres and the overall experience of living. This can be achieved through reflecting pools, basins, fountains, or swimming pools. In tropical climates, it becomes a key tool that consolidates the architectural program, gathering spaces together and inviting residents to socialize around the pool. 

Open/Closed House / Juan Pablo Aschner

Open/Closed House / Juan Pablo Aschner - More Images+ 25

  • Architects: Juan Pablo Aschner
  • Area Area of this architecture project Area:  1798 ft²
  • Year Completion year of this architecture project Year:  2019
  • Manufacturers Brands with products used in this architecture project
    Manufacturers:  AutoDesk, Chaos Group, Alfa, Decoblock, Ladrillera Santafé, +1
Subscriber Access

Staircases That Structure Space: Examples in Projects by Yemail Arquitectura

Spaces and their designated uses are connected through circulation. When navigating the vertical axis, stairs, ramps, and elevators function as the primary systems of movement. Some view these architectural elements as protagonists in spatial configuration.

Stairs undoubtedly span the entire spectrum from mere utility to sculptural installations. The stairs designed by the Bogotá-based firm Yemail Arquitectura are no exception.