BROWSE ALL FROM THIS PHOTOGRAPHER HERE
↓

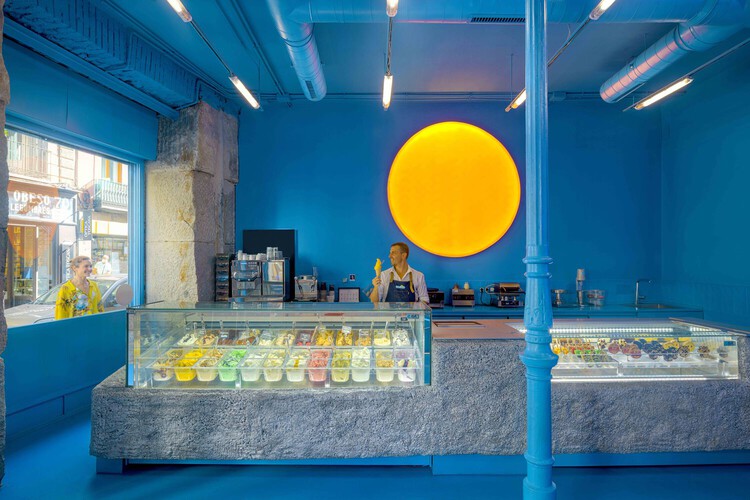
The Art of Ice Cream Shop Design

Subscriber Access | 
Audio available

The ice cream shop functions as an exercise in branding through playfulness in retail and commercial spaces, a small architectural gesture designed to draw people in off the street or across the park. From dense urban cores to quiet coastal towns, designers return again and again to color, materiality, and childlike curiosity as the primary tools for these spaces. This consistency appears to persist regardless of climate, culture, or context, signifying that the common threads of design are connected by experience and indulgence.

The Art of Ice Cream Shop Design - More Images+ 69

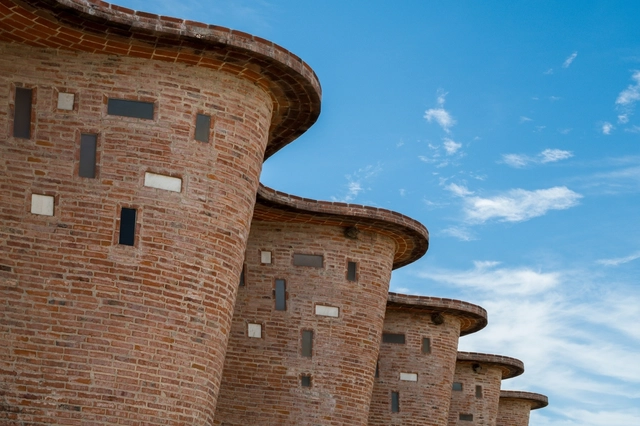
Eladio Dieste and the Importance of Experimentation on the Construction Site

Subscriber Access | 

Born in Artigas, Uruguay, in the second decade of the twentieth century, Eladio Dieste became an exceptional builder, with most of his work located in Montevideo, the capital of his home country, and its adjacent cities. However, his work gained broader international recognition posthumously, after the Massachusetts Institute of Technology (MIT) celebrated it in 2005 through the theoretical work of Stanford Anderson. Trained as an engineer, his relationship with the construction site and in situ experimentation allowed him to push materiality and structural possibilities to their absolute limits.

With a practice deeply connected to the relationship between materiality and the construction site, he developed a rich architectural output based on studies of thin ceramic shells, which he termed reinforced ceramics. Alongside this construction technique, Dieste found that ceramic bricks offered the essential structural resolution he sought. The material possessed excellent structural properties—highly resistant to compression, quick to build with, and easy for local labor to handle—while the addition of steel reinforcement allowed it to resist tension and bending. Consequently, he found in brick the ideal medium for the plasticity and structural design he envisioned, enabling him to span large distances with slender self-supporting structures anchored only at their ends. Free of central supports, these structures unified walls, floors, and ceilings into a single cohesive body.

But what makes Eladio Dieste such a remarkable builder?

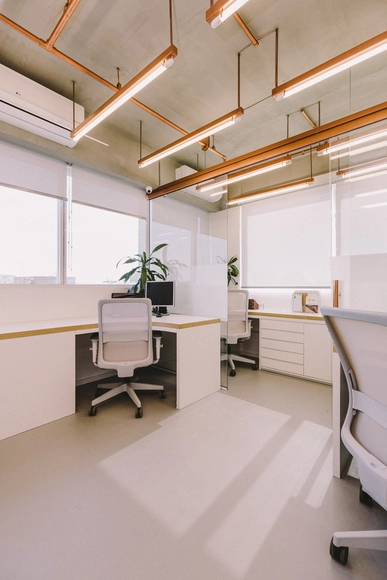
Piratini Office / Arquitetura Nacional

Piratini Office / Arquitetura Nacional - More Images+ 39

  • Area Area of this architecture project Area:  100 m²
  • Year Completion year of this architecture project Year:  2017
  • Manufacturers Brands with products used in this architecture project
    Manufacturers:  Carol Gay, Michelangelo Mármores, Pedecril, Screeny Design, WallSystem

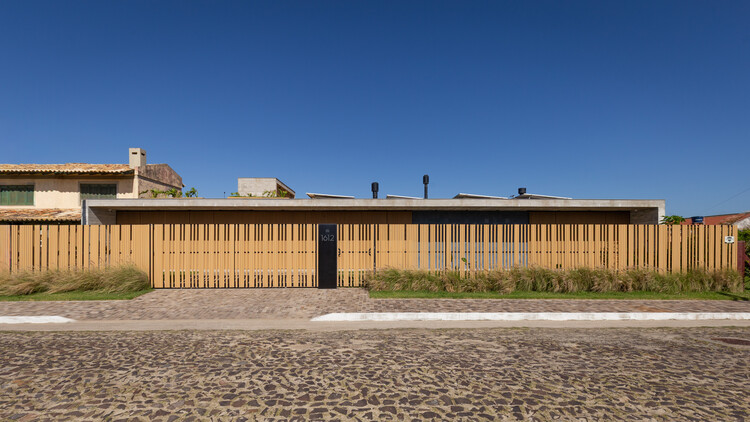
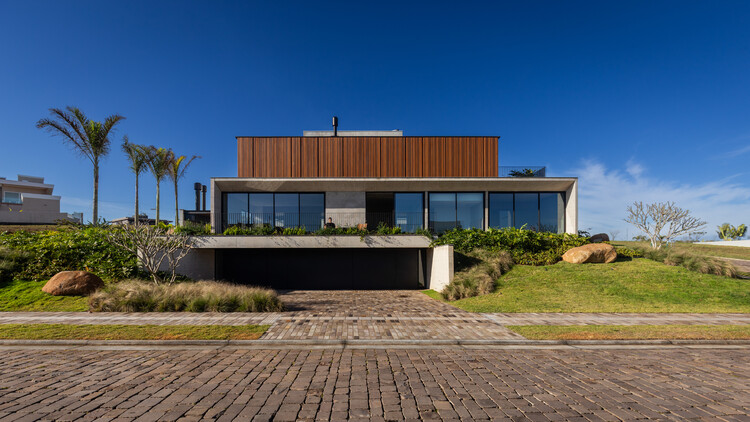
IMBÉ House / Oficina Conceito Arquitetura

IMBÉ House / Oficina Conceito Arquitetura - More Images+ 21

  • Area Area of this architecture project Area:  350 m²
  • Year Completion year of this architecture project Year:  2026
  • Manufacturers Brands with products used in this architecture project
    Manufacturers:  ALUMAZZA INDUSTRIA E COMERCIO DE ESQUADRIAS LTDA, Cislaghi Móveis, Ecovale Acabamentos, Marmozan

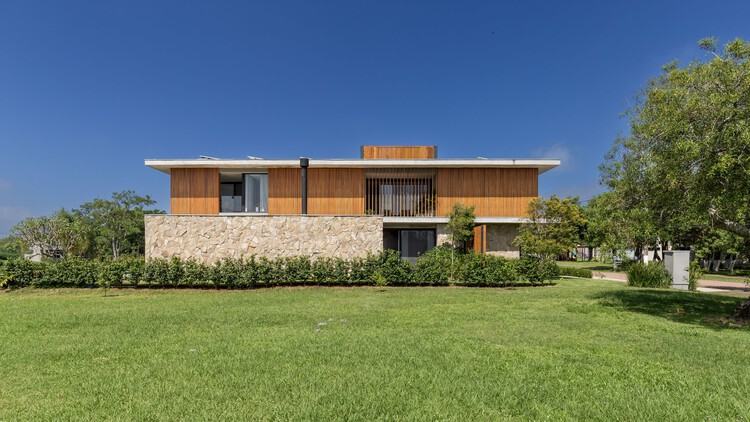
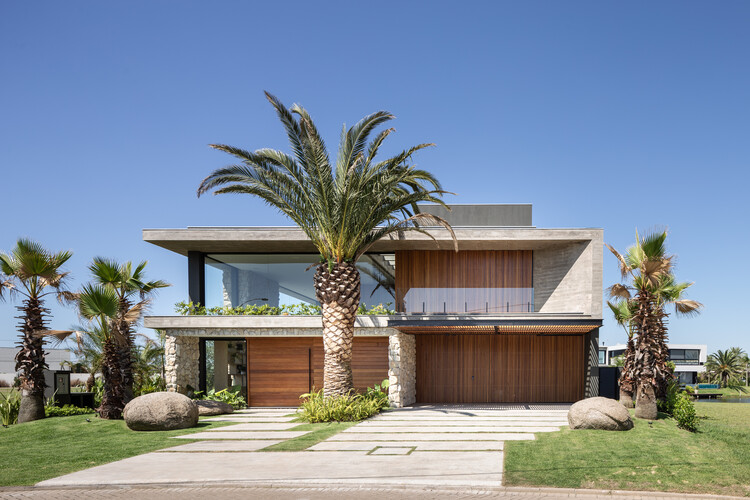
Ilhas House / RMK Arquitetura + Galeria 733

Ilhas House / RMK Arquitetura + Galeria 733 - More Images+ 27

•
Parque Eldorado, Brazil
  • Area Area of this architecture project Area:  470 m²
  • Year Completion year of this architecture project Year:  2025
  • Manufacturers Brands with products used in this architecture project
    Manufacturers:  Casiere, Magni & Rosa, Nicola Design, Singular Iluminação, Todeschini Atlântida

LG House / Oficina Conceito Arquitetura

LG House / Oficina Conceito Arquitetura - More Images+ 26

  • Area Area of this architecture project Area:  716 m²
  • Year Completion year of this architecture project Year:  2025
  • Manufacturers Brands with products used in this architecture project
    Manufacturers:  Bez Esquadrias, Docol, Felipe Nakada, Portobello

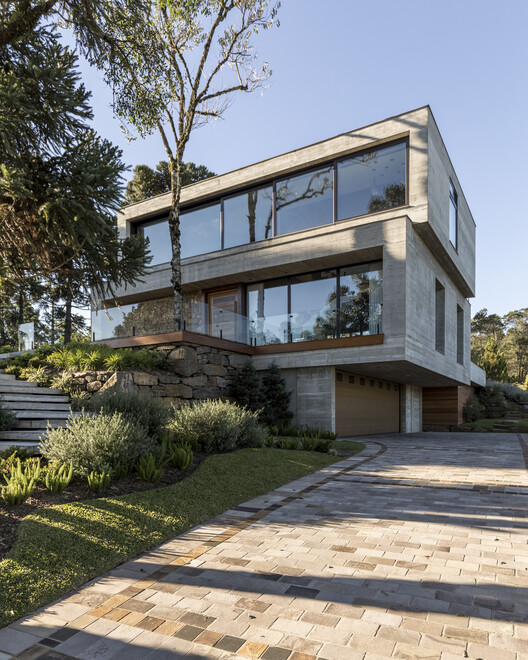
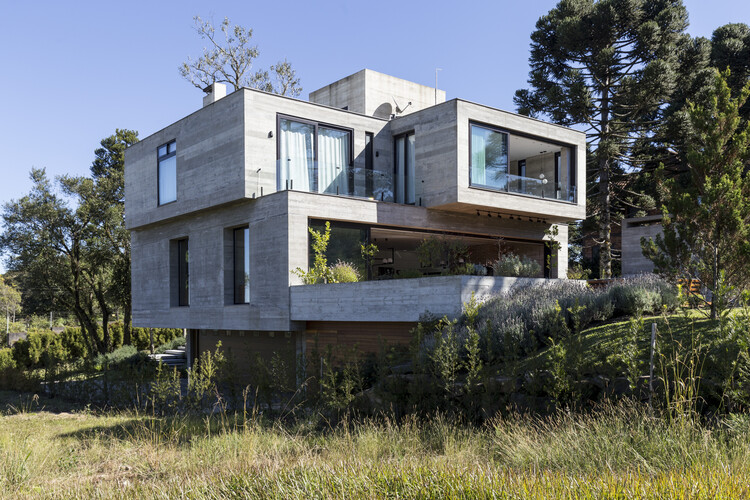
Concrete House E18 / Martin arquitetura + engenharia

Concrete House E18 / Martin arquitetura + engenharia - Exterior Photography, Houses
© Marcelo Donadussi

Concrete House E18 / Martin arquitetura + engenharia - More Images+ 20

  • Area Area of this architecture project Area:  598 m²
  • Year Completion year of this architecture project Year:  2021
  • Manufacturers Brands with products used in this architecture project
    Manufacturers:  Bancadas Dekton by Cosentino, Esquadrias Buttenbender, Natuzzi estofados, Urbano Móveis marcenaria

J10 House / Martin arquitetura + engenharia

J10 House / Martin arquitetura + engenharia - More Images+ 21

  • Area Area of this architecture project Area:  516 m²
  • Year Completion year of this architecture project Year:  2022
  • Manufacturers Brands with products used in this architecture project
    Manufacturers:  Esquadrias Pedro Schuanck, Portinari revestimentos, Romanzza marcenaria

RJ House / Oficina Conceito Arquitetura

RJ House / Oficina Conceito Arquitetura - More Images+ 22

  • Area Area of this architecture project Area:  437 m²
  • Year Completion year of this architecture project Year:  2025
  • Manufacturers Brands with products used in this architecture project
    Manufacturers:  Acervo Furniture, Backes Madeiras, Ecovale Acabamentos, Esquadrias Sheid, Ovoo, +1

Design Solutions for Small Living: Maximizing Space in Apartments Under 40 Square Meters

Subscriber Access | 

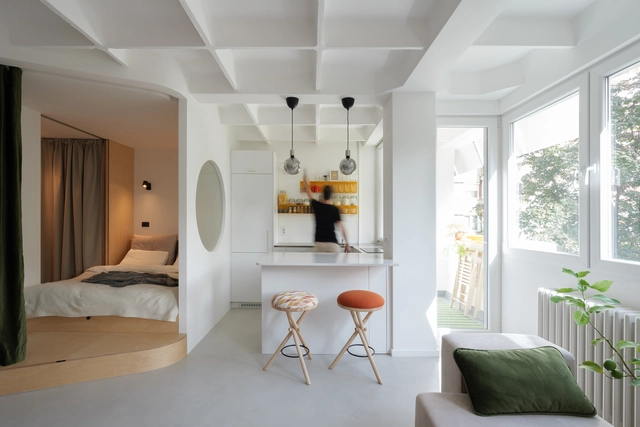
Living in densely populated cities is a reality for many. While the benefits of urban living—such as proximity to amenities, infrastructure, job opportunities, and lifestyle—remain highly valued, homes have seen a significant reduction in square footage. The trend toward smaller apartments has become increasingly common, with interior design playing a fundamental role. Reducing square meters demands efficient use of space and smart floor plan layouts. However, far from generating dull spaces, creativity in design has led to interesting architectural solutions that condense high-quality living into what is often called a micro apartment or studio, studios of 40m2 or under.

Design Solutions for Small Living: Maximizing Space in Apartments Under 40 Square Meters - More Images+ 22

Small Bars and Restaurants: 14 Projects Less than 50 m2 in Latin America

Subscriber Access | 

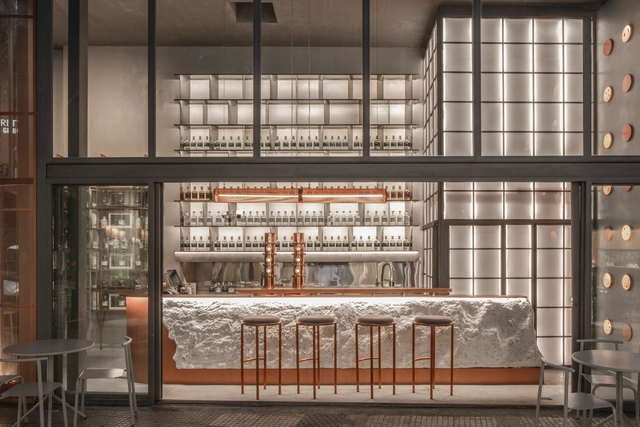
When designing spaces with reduced dimensions, adopting an efficient configuration and distribution is crucial for the user experience and the smooth development of activities and tasks to be carried out. In the case of bars and restaurants, numerous architecture and interior design professionals strive daily to meet the needs of clients, employees, and employers, considering everything from necessary installations and technologies to services, atmospheres, and furniture suitable for the type of gastronomy to be consumed.

Small Bars and Restaurants: 14 Projects Less than 50 m2 in Latin America - More Images+ 24

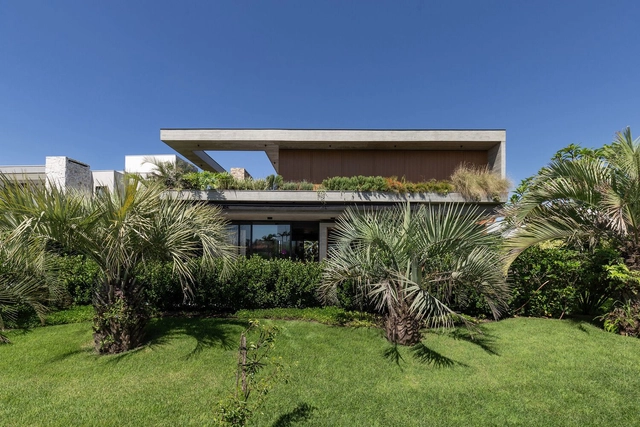
Dallegrave House / Occa Urbana

Dallegrave House / Occa Urbana - More Images+ 19

•
Xangri-Lá, Brazil
  • Architects: Occa Urbana
  • Area Area of this architecture project Area:  263 m²
  • Year Completion year of this architecture project Year:  2024

Vibrancy and Utility: Embracing Color in Urban Apartment Kitchens

Subscriber Access | 

Urban apartments are frequently praised for their clever use of space, but what of their approach to color? Thoughtfully incorporating color is more than an aesthetic decision; it has the potential to shape emotional responses, influence mood, and create spatial illusions. Research in color psychology shows that colors affect our social, cultural, and psychological reactions, making them powerful design tools. Variations of blue, for instance, have been shown to slow melatonin production, keeping people more awake and alert, while shades of green relieve strain on our nervous systems, helping us feel calmer and more grounded. Color in architectural spaces can even alter our perception, creating illusions of depth, movement, and texture that influence how we experience space. Warmer hues like oranges and reds tend to make a room feel more intimate and cozy, while cool whites and blues lend a sense of openness, making spaces appear taller and more expansive.

Vibrancy and Utility: Embracing Color in Urban Apartment Kitchens - More Images+ 29

How to Integrate Your Apartment's Kitchen: 25 Interior Renovations in Argentina, Brazil, and Ecuador

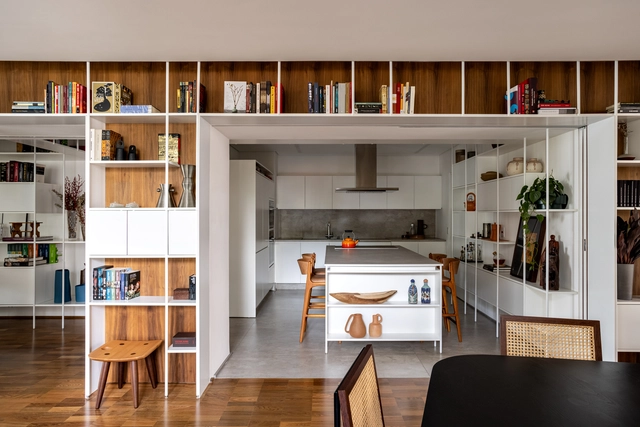
Beyond the wide variety of landscape, environmental, economic, social, and cultural particularities that distinguish each region of Latin America, the renovation of interior spaces that make up domestic life generally focuses on achieving the greatest possible integration of environments along with providing flexibility, spaciousness, and better conditions for ventilation and natural lighting. Seeking to revalue unused spaces and/or give them a second life, renovations aim to transform the ways of living through strategies capable of involving the restoration of materials, the preservation of structures, the maintenance of installations, and more.

How to Integrate Your Apartment's Kitchen: 25 Interior Renovations in Argentina, Brazil, and Ecuador - 1 的图像 4How to Integrate Your Apartment's Kitchen: 25 Interior Renovations in Argentina, Brazil, and Ecuador - 2 的图像 4How to Integrate Your Apartment's Kitchen: 25 Interior Renovations in Argentina, Brazil, and Ecuador - 3 的图像 4How to Integrate Your Apartment's Kitchen: 25 Interior Renovations in Argentina, Brazil, and Ecuador - 4 的图像 4How to Integrate Your Apartment's Kitchen: 25 Interior Renovations in Argentina, Brazil, and Ecuador - More Images+ 26

House Z / Mayresse Arquitetura

House Z / Mayresse Arquitetura - More Images+ 38

•
Torres, Brazil
  • Area Area of this architecture project Area:  641 m²
  • Year Completion year of this architecture project Year:  2021
  • Manufacturers Brands with products used in this architecture project
    Manufacturers:  Artezan, Brava Forma, De Carli, Gramoterra, Hunter Douglas revendedor Andrea Feine, +7

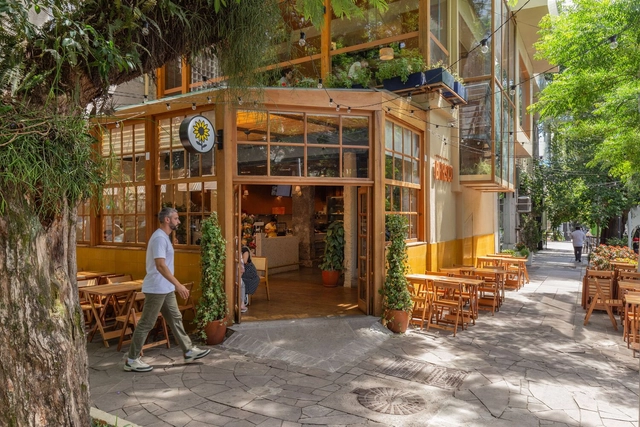
Mercado Brasco - Padre Chagas / Butiá Arquitetura

Mercado Brasco - Padre Chagas / Butiá Arquitetura - More Images+ 17

•
Porto Alegre, Brazil
  • Architects: Butiá Arquitetura
  • Area Area of this architecture project Area:  230 m²
  • Year Completion year of this architecture project Year:  2023

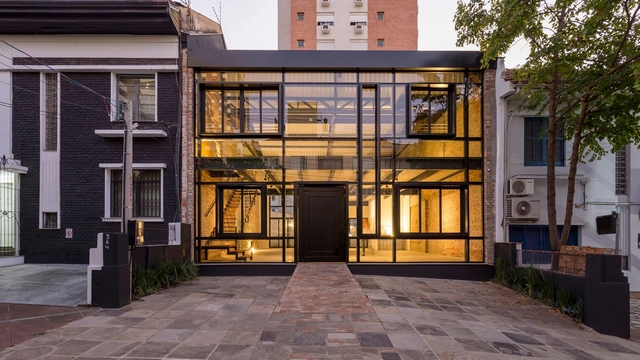
New York, New York 364 / Corteo Arquitetos

New York, New York 364 / Corteo Arquitetos - More Images+ 15

  • Architects: Corteo Arquitetos
  • Area Area of this architecture project Area:  210 m²
  • Year Completion year of this architecture project Year:  2021
  • Manufacturers Brands with products used in this architecture project
    Manufacturers:  Esquadrias, Estrutura Metálica, Luminárias, Tintas Suvinil

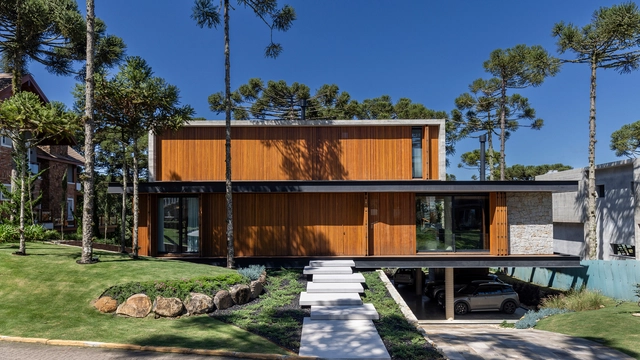
K House / Mayresse Arquitetura

K House / Mayresse Arquitetura - More Images+ 34

•
Gramado, Brazil
  • Area Area of this architecture project Area:  746 m²
  • Year Completion year of this architecture project Year:  2023