Kim Donggyu

BROWSE ALL FROM THIS PHOTOGRAPHER HERE

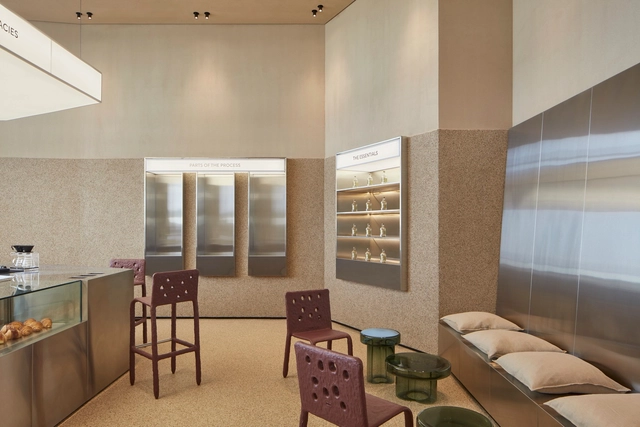
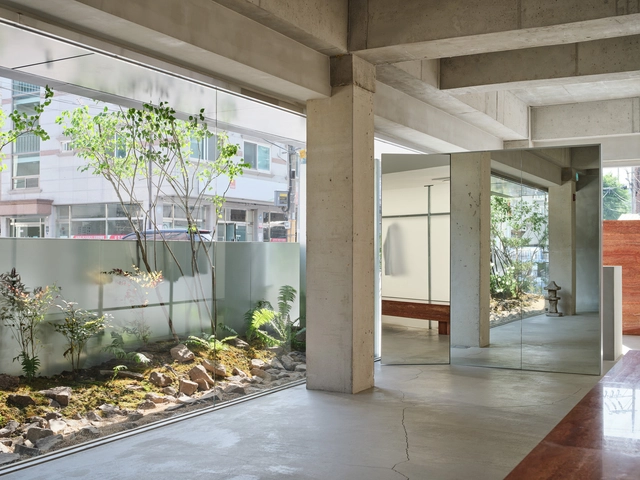
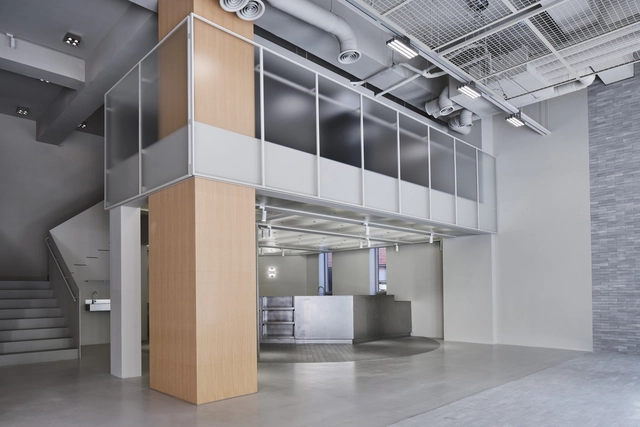
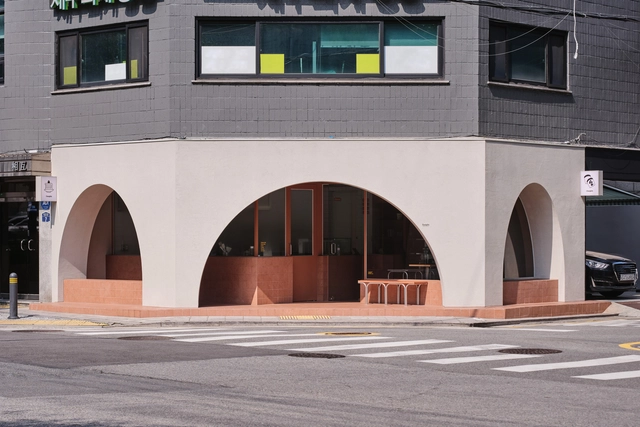
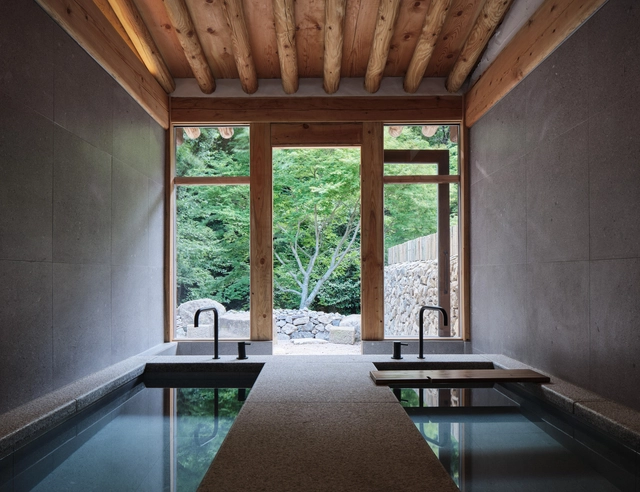


Perfumer H Seoul / Chakchak Studio

Perfumer H Seoul / Chakchak Studio - More Images+ 22

  • Architects: Chakchak Studio
  • Area Area of this architecture project Area:  307
  • Year Completion year of this architecture project Year:  2025

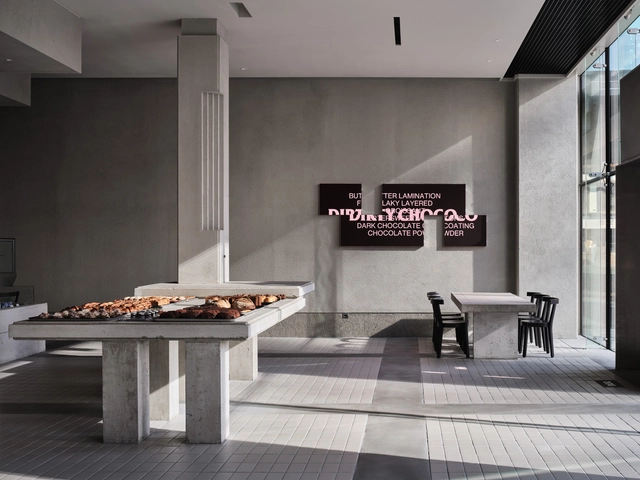
Interiors of Pastry Shops and Bakeries: Design Strategies that Integrate Functions, Users, and Materials

Subscriber Access | 

What is the link between architecture and pastry? What design strategies are applied in the contemporary interiors of bakeries and pastry shops? While architecture can serve as inspiration for the design of forms and configurations of edible elements, it also contributes the techniques of descriptive drawing, architectural composition, and staged planning to the culinary language. Focusing their thinking on people and their needs, both disciplines strive for precision, with interior design being a broad field where the use of figures, colors, materials, and various equipment can be explored to enhance user experiences.
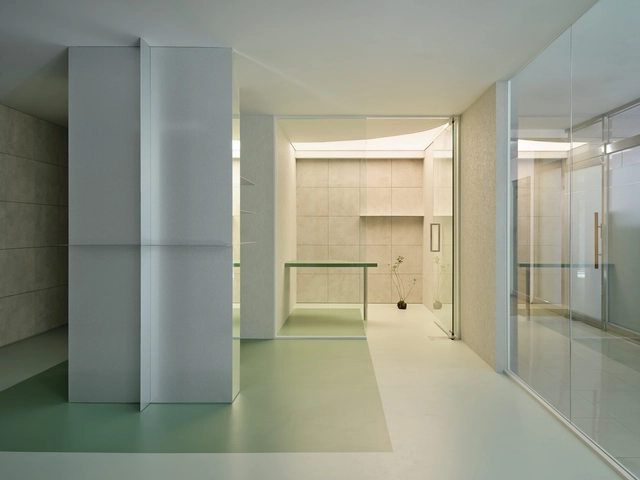
Interiors of Pastry Shops and Bakeries: Design Strategies that Integrate Functions, Users, and Materials - More Images+ 36

Palo Verde Aesthetic (PV Aesthetic) / Studio GIMGEOSIL

Palo Verde Aesthetic (PV Aesthetic) / Studio GIMGEOSIL - More Images+ 21

  • Architects: Studio GIMGEOSIL
  • Area Area of this architecture project Area:  80
  • Year Completion year of this architecture project Year:  2025

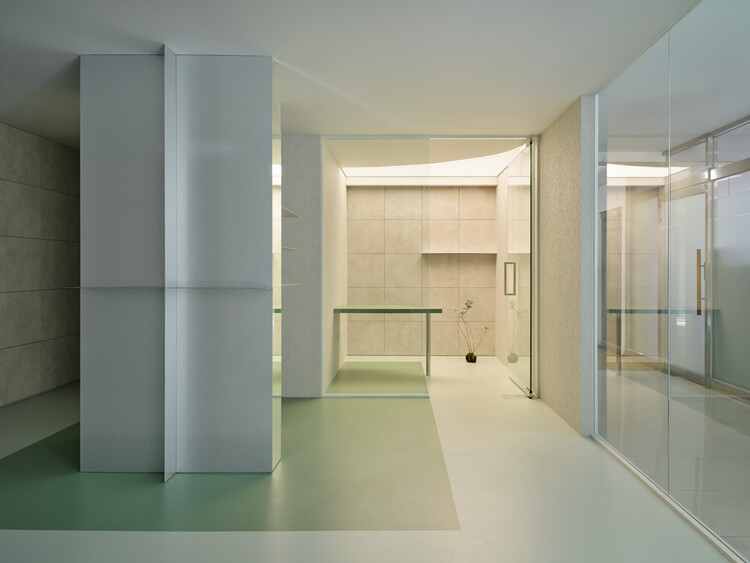
16 Multi-Colored Office Spaces That Use Chromaticism to Organize and Inspire Their Workforce

Subscriber Access | 

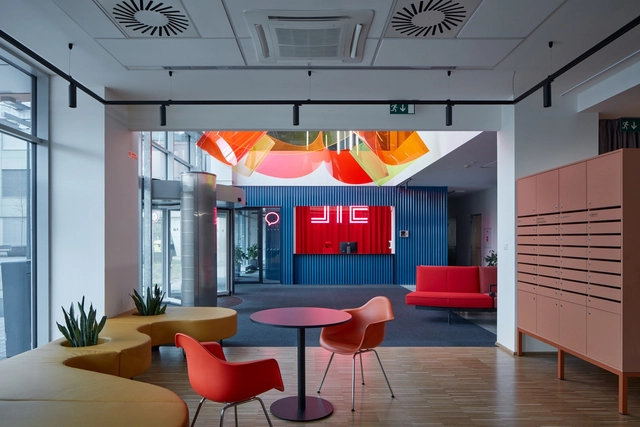
When a brief to design a new office space asks for something fresh, energetic, and modern – a space where employees enjoy being and, crucially, enjoy working in, which helps them to focus on individual tasks but also to relax, collaborate, and create – there are few better places to begin than a color wheel. As the world of work and the varied environments it takes place in become less formal and restricted in their design, architects, designers, and, more importantly, their clients are handing the boring, monotone office its redundancy papers and looking outside the establishment at more expressive colorful options.

While blue’s ability to improve concentration, stimulate thinking, and provide mental clarity helps to increase productivity, the human body needs regular periods of rest and relaxation, too. For this, warm colors like yellows provide relaxation through warmth and comfort – perfect for break-out areas. Meanwhile, reds and oranges promote creativity and expression, meaning they can be useful for areas designated for social collaboration, whilst green encourages a calmer, more balanced approach, for a different kind of meeting.

16 Multi-Colored Office Spaces That Use Chromaticism to Organize and Inspire Their Workforce - More Images+ 12

NV Plastic Surgery Clinic / 420 Design Studio

NV Plastic Surgery Clinic / 420 Design Studio - More Images+ 12

  • Architects: 420 Design Studio
  • Area Area of this architecture project Area:  400
  • Year Completion year of this architecture project Year:  2023

NONSCALED Studio Space / TCTC

NONSCALED Studio Space / TCTC - More Images+ 19

  • Architects: TCTC
  • Area Area of this architecture project Area:  142
  • Year Completion year of this architecture project Year:  2023
  • Professionals: TCTC

Long Slow Distance Store / sommm+associates

Long Slow Distance Store / sommm+associates - More Images+ 17

  • Architects: sommm+associates
  • Area Area of this architecture project Area:  82
  • Year Completion year of this architecture project Year:  2022

Minjukim Anguk Flagship Store / studio fragment

Minjukim Anguk Flagship Store / studio fragment - More Images+ 15

  • Architects: studio fragment
  • Area Area of this architecture project Area:  479
  • Year Completion year of this architecture project Year:  2022

29CM Seongsu Store / studio fragment

29CM Seongsu Store / studio fragment - More Images+ 31

  • Architects: studio fragment
  • Area Area of this architecture project Area:  339
  • Year Completion year of this architecture project Year:  2022
  • Professionals: C.F.C

Chungkim Bakery / WARP AND WOOF

Chungkim Bakery / WARP AND WOOF - More Images+ 11

  • Architects: WARP AND WOOF
  • Area Area of this architecture project Area:  47
  • Year Completion year of this architecture project Year:  2022
  • Manufacturers Brands with products used in this architecture project
    Manufacturers:  Cipa Gres

YUN Pangyo Store / By Seog Be Seog

YUN Pangyo Store / By Seog Be Seog - More Images+ 20

Seongnam, South Korea
  • Architects: By Seog Be Seog
  • Area Area of this architecture project Area:  82
  • Year Completion year of this architecture project Year:  2022

OUR Bakery / studio fragment

OUR Bakery / studio fragment - More Images+ 28

  • Architects: studio fragment
  • Area Area of this architecture project Area:  185
  • Year Completion year of this architecture project Year:  2022

PINOCCHIO Gelato and Coffee Shop / WARP AND WOOF

PINOCCHIO Gelato and Coffee Shop / WARP AND WOOF - More Images+ 10

42 Sapyeong-daero 22-gil, Seocho-gu, Seoul, South Korea, South Korea
  • Architects: WARP AND WOOF
  • Area Area of this architecture project Area:  35
  • Year Completion year of this architecture project Year:  2022

Yusun-gwan Hotel / Chakchak Studio

Yusun-gwan Hotel / Chakchak Studio - More Images+ 24

  • Architects: Chakchak Studio
  • Area Area of this architecture project Area:  2200
  • Year Completion year of this architecture project Year:  2021
  • Manufacturers Brands with products used in this architecture project
    Manufacturers:  BAE, STANDARD.a Furniture Studio

PONT Mullae Café / stof.

PONT Mullae Café / stof. - More Images+ 30

  • Architects: stof.
  • Area Area of this architecture project Area:  238
  • Year Completion year of this architecture project Year:  2022
  • Professionals: Space core

Apartmentary Dosan Offices and Showroom / studio fragment

Apartmentary Dosan Offices and Showroom / studio fragment - More Images+ 12

mtl Coffee Shop / stof.

mtl Coffee Shop / stof. - More Images+ 18

Hwaseong-si, South Korea
  • Architects: stof.
  • Area Area of this architecture project Area:  238
  • Year Completion year of this architecture project Year:  2021
  • Manufacturers Brands with products used in this architecture project
    Manufacturers:  stroom

Ililsiho Pavilion / studio fragment

Ililsiho Pavilion / studio fragment - More Images+ 37