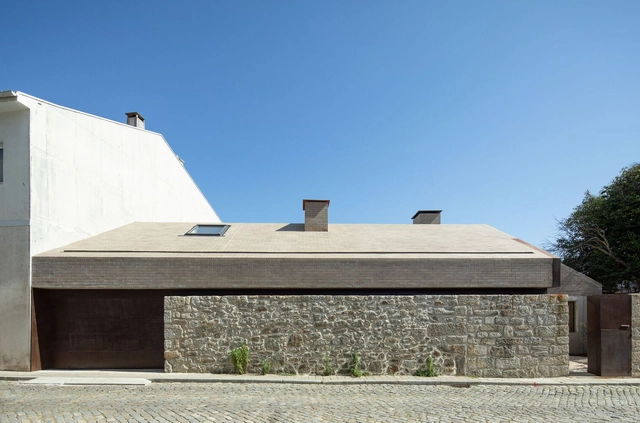
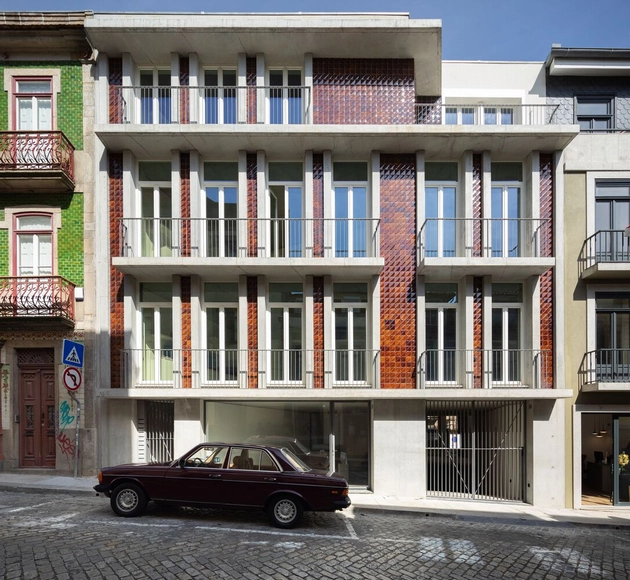
No País dos Arquitectos is a podcast created by Sara Nunes, who is also responsible for the architectural film production company Building Pictures. The podcast aims to get to know the professionals, projects, and stories behind landmark contemporary Portuguese architecture. With just over 10 million inhabitants, Portugal is a fascinating country when it comes to this professional field, and its architectural output punches far above its population or territorial scale.
In this episode, Sara talks with architects Carlos Azevedo, João Crisóstomo, and Luís Sobral from depA architects about the exhibition of the project In Conflict, the Portuguese official representation at the Venice Architecture Biennale. Listen to the interview and read the transcript of the conversation below:
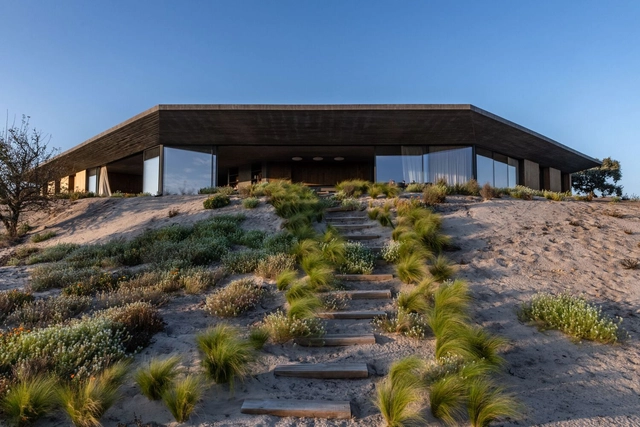
The 5th edition of Portugal's PNAM (National Wood Architecture Prize) was awarded on November 8 at the Monastery of Alcobaça. Organized by the Association of Wood and Furniture Industries of Portugal (AIMMP), the Portuguese Chamber of Architects (OA), and the Portuguese Construction and Real Estate Confederation (CPCI), the biennial award is open to Portuguese architects who choose wood as a primary material for their projects.
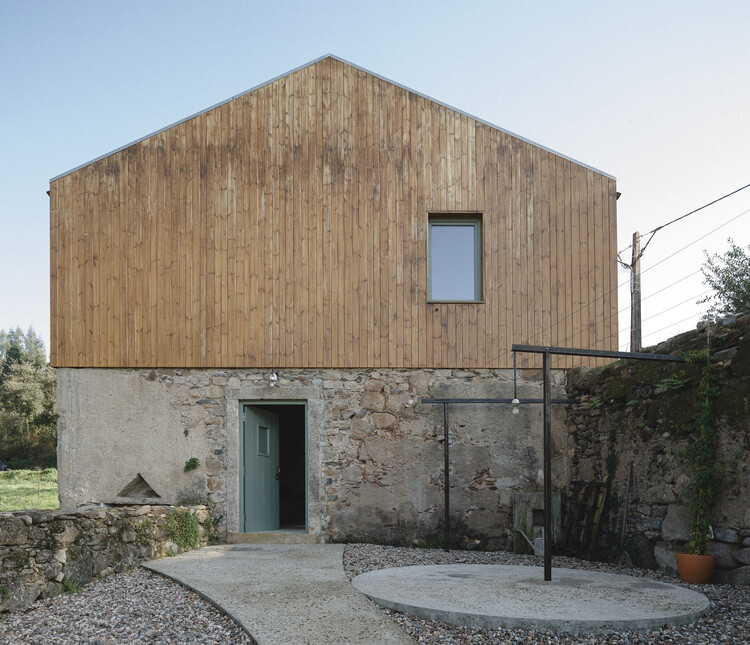
Similar in nature to silos and granaries, the barn is an essential building typology within agricultural storage processes. Their designs are typically simple and functional. Serving specifically as facilities to store large volumes of raw materials, they are characterized by high ceilings, wide spans, and relative flexibility. These structures protect agricultural products—such as cereals, fruits, grains, straw, and hay—from the sun, rain, moisture, and pests.
No País dos Arquitectos is a podcast created by Sara Nunes, who also heads the architectural film production company Building Pictures. The podcast aims to profile the professionals, projects, and stories behind contemporary Portuguese architecture. With just over 10 million inhabitants, Portugal is a fascinating country when it comes to this professional field, and its architectural output far exceeds what its small population and territorial scale might suggest.
In this episode of the fifth season, Sara talks with architects Marta Brandão and Mário Sousa about the Mima housing system. Listen to the conversation and read an excerpt of the interview below.
No País dos Arquitectos is a podcast created by Sara Nunes, who also runs the architectural film production company Building Pictures. The podcast aims to explore the professionals, projects, and stories behind leading contemporary Portuguese architecture. With just over 10 million inhabitants, Portugal is a fascinating country in this professional field, and its architectural output far exceeds what its population or territorial scale would suggest.
In this episode of the fourth season, Sara talks with Manuel Roque from Pitagoras Group about the rehabilitation of the former Teatro Jordão and Garagem Avenida building. Listen to the conversation and read an excerpt of the interview below.
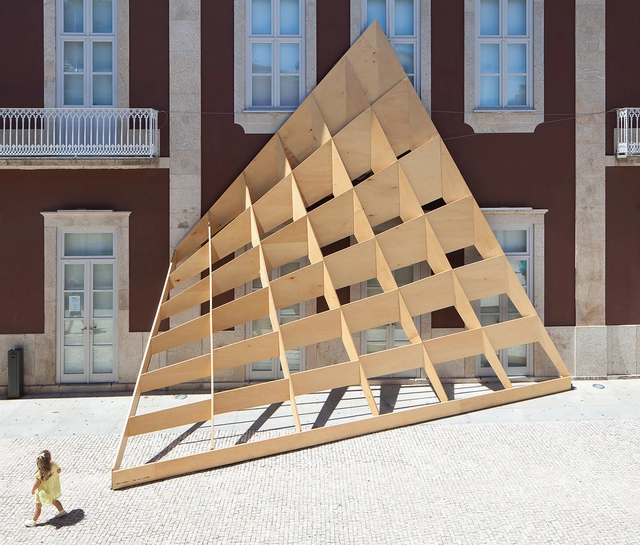
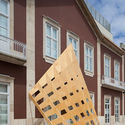
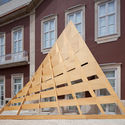
Portuguese studio FAHR 021.3 has created a temporary wooden installation that transformed the facade of the Cine-Teatro Garrett, a historic building in the city center of Póvoa, Portugal. Titled Ensaio 04, the project is a geometric study of a curved surface built from straight planes of poplar wood, resulting in a distorted perspective.
Marked by refinement and purity of design, Portuguese architecture historically maintains a sharp relationship between the built object and the territory in which it is situated.
Names like Álvaro Siza Vieira, Eduardo Souto de Moura, and Fernando Távora remain the primary references when considering Portuguese architectural production. However, beyond these great masters, a group of young firms established over the last ten years has demonstrated strength and relevance in shaping this new output. In this landscape, new attributes are emphasized: an aesthetic and constructive sensibility rooted in modern minimalism—yet questioned and renewed in accordance with contemporary social and philosophical parameters; the merging of hybrid fields, from art and product design to architecture and urbanism; and an increasingly collaborative process based on collective ideas.
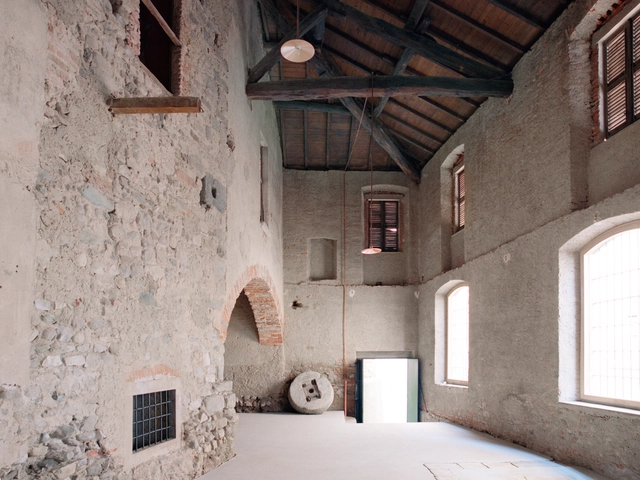
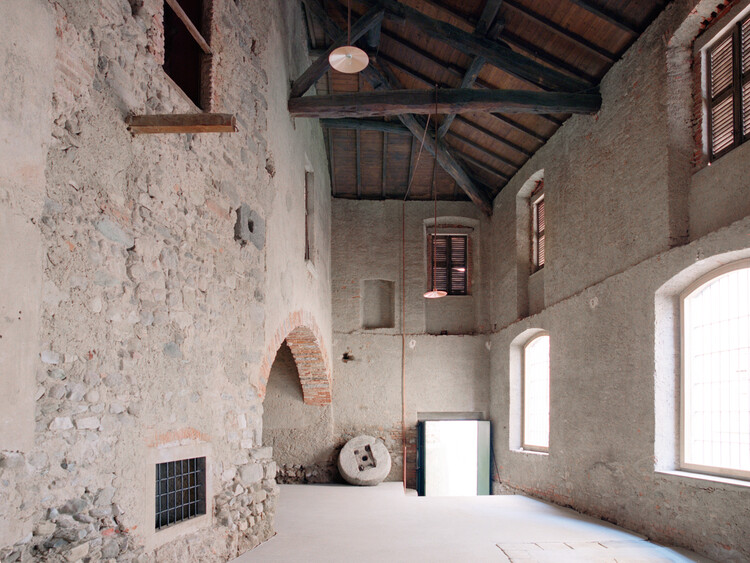
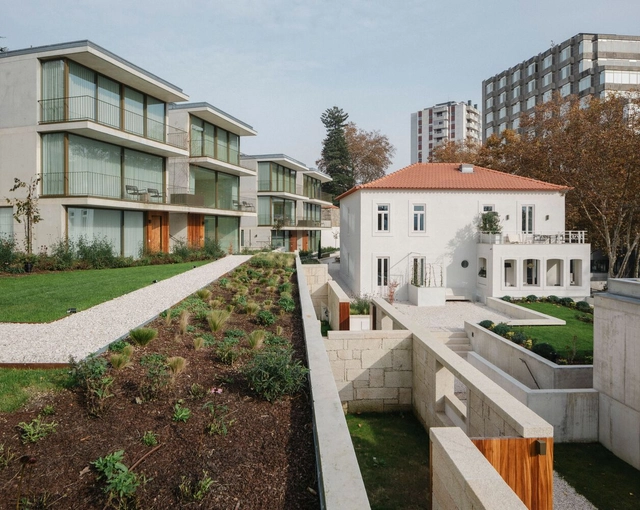
Adaptive reuse is shifting from simple preservation to active revitalization, a process of structurally rescuing and reprogramming architectural typologies whose original functions are no longer relevant. The obsolescence of architectural spaces occurs for varied reasons: sociological shifts, leaving spaces uninhabited; technological advances, phasing out specific machinery; and economic changes, making centralized functions necessary. The strategy of repurposingfocuses on achieving spatial and functional longevity through minimal interventions, allowing the original structure to serve as the memory anchor of the project.
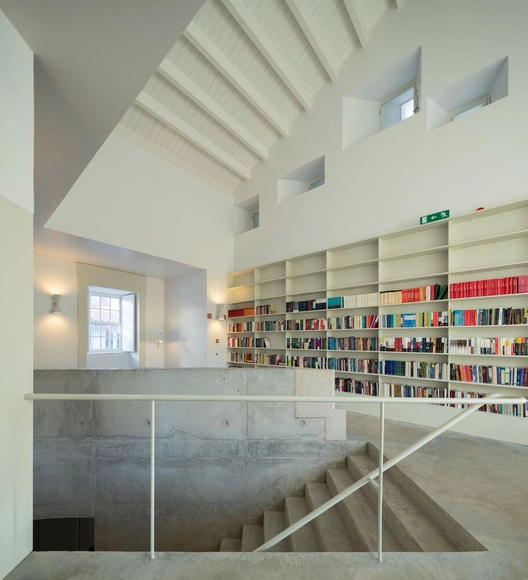
This wave of adaptive reuse treats the historic shell as a limited resource, prioritizing structural permanence over surface aesthetics. Designers are engaging in a sort of archaeological process by exposing the original structural essence: the heavy timber, raw concrete, or monumental masonry. Interventions are confined to meeting new programmatic needs, often appearing as an independent insertion within the ancient envelope. This contrast redefines the building's lifespan not as a singular narrative but as a layered story of continuous events.




.jpg?1605120958&format=webp&width=640&height=580)


.jpg?1605120958)