Javier Callejas

BROWSE ALL FROM THIS PHOTOGRAPHER HERE

Lina Toro: 'The problem lies in the system's inability to recognize excellence'

Subscriber Access | 

In this edition of International Women's Day, we have joined forces with the Colombian print publication de-Arq (Universidad de Los Andes) to showcase the work of five contemporary Colombian women architects, who represent different complementary approaches within our discipline: design, research, teaching, and experimentation.
Today we talk with Lina Toro, a Colombian architect, co-founder of dosmasunoarquitectos, current director of linatoro.arch, and professor at IE University in Spain. "I believe the problem lies in the system's inability to recognize excellence," says Toro.

Lina Toro: 'The problem lies in the system's inability to recognize excellence' - More Images+ 2

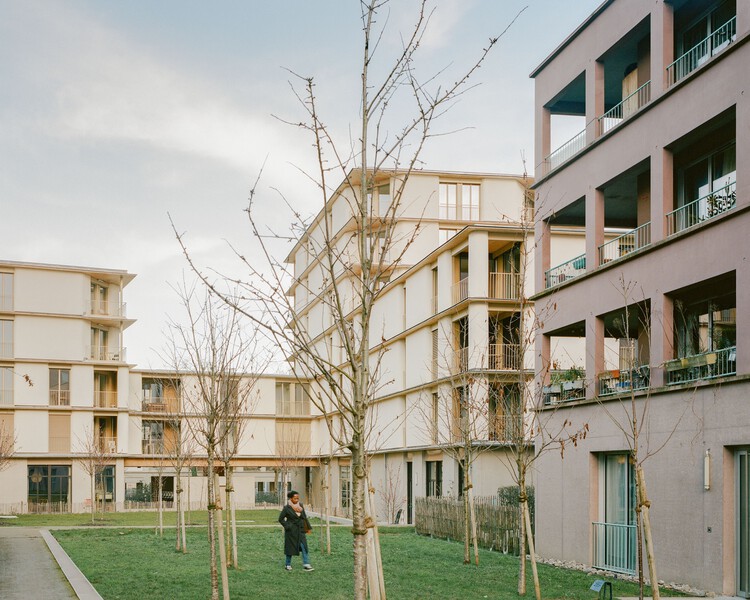
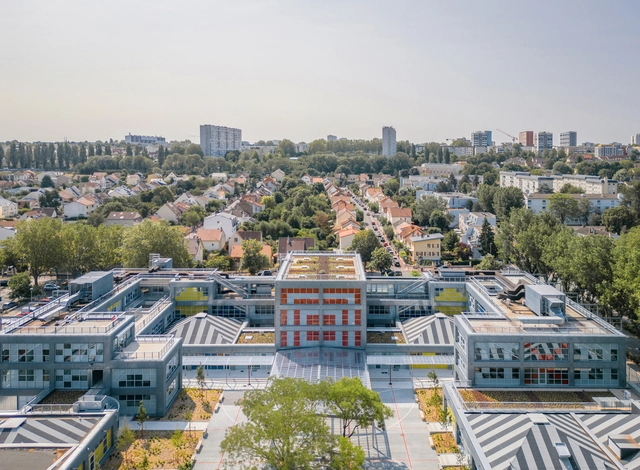
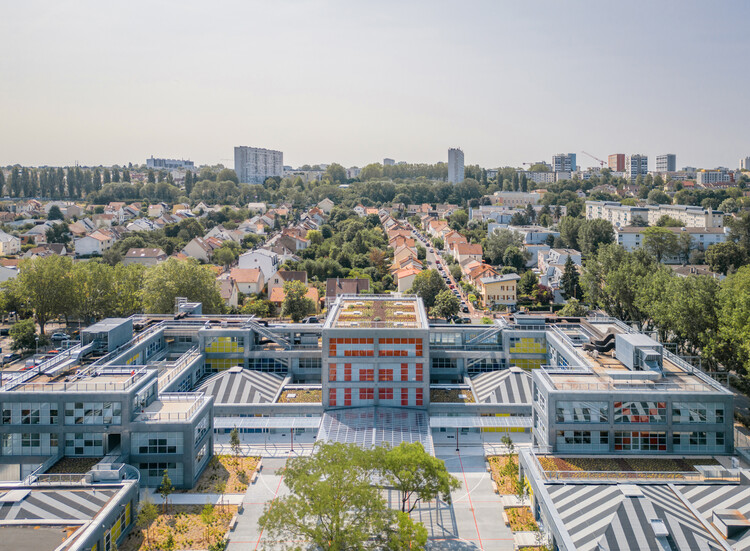
81 Housing Units / Ramdam Architectes + palast

81 Housing Units / Ramdam Architectes + palast - More Images+ 21

Introducing the 75 Finalists of the 2026 ArchDaily Building of the Year Awards

Audio available

Two weeks and over 85,000 nominations later, the finalists of this year's Building of the Year Awards are in. The selection is much like the ArchDaily audience that chose it: diverse in geography, generous in ideas, and precise in intent. With projects from 46 countries, in a variety of typologies and scales, they present a beautiful snapshot of the current architectural moment.

We invite you to sit back, browse, and vote for your ultimate favorites. Below, you will find all of the 75 finalists in their respective categories. Voting is open until February 18th at 18:00 EST. Thank you—your participation is key to making this the world's largest community-driven architecture award.

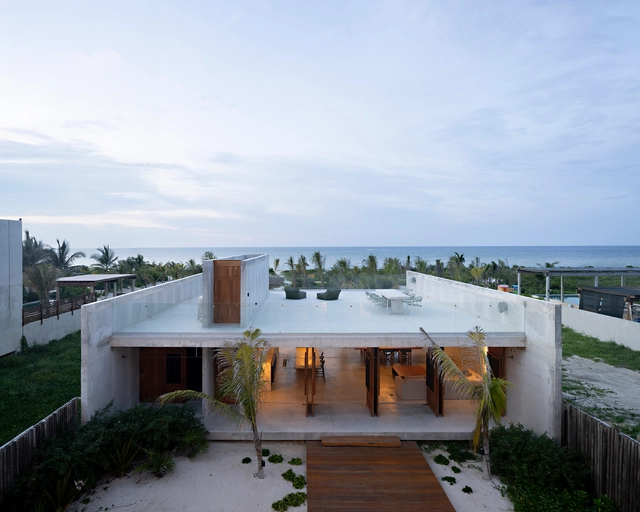
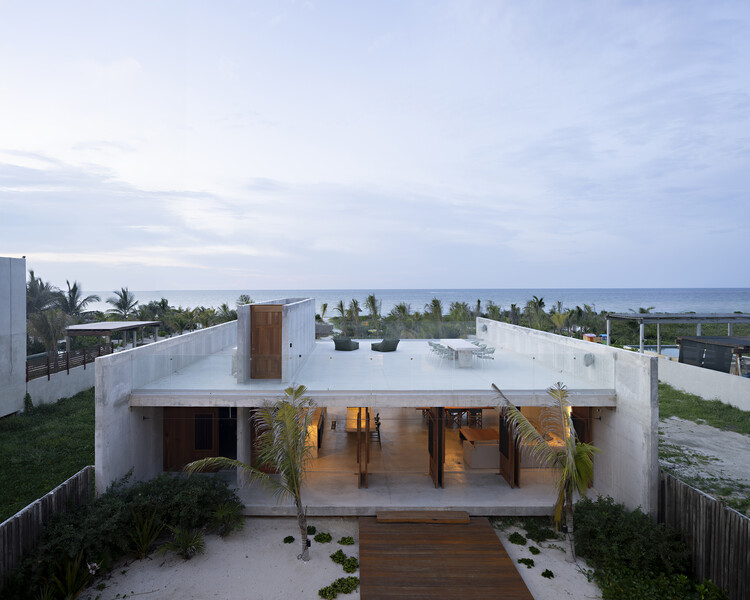
Hollow House / Boyancé Arquitectura + Edificación + Muñoz Arquitectos + Augusto Quijano Arquitectos

Hollow House / Boyancé Arquitectura + Edificación + Muñoz Arquitectos + Augusto Quijano Arquitectos - More Images+ 11

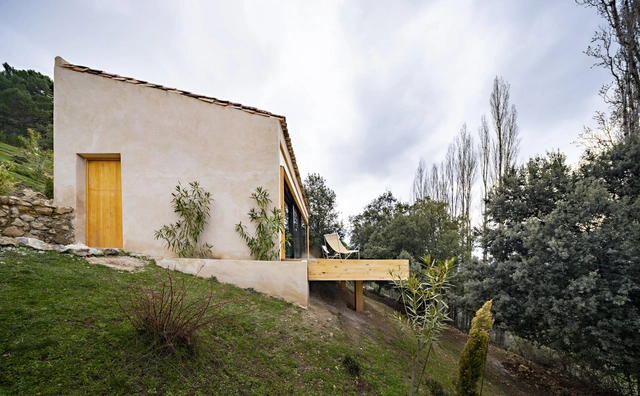
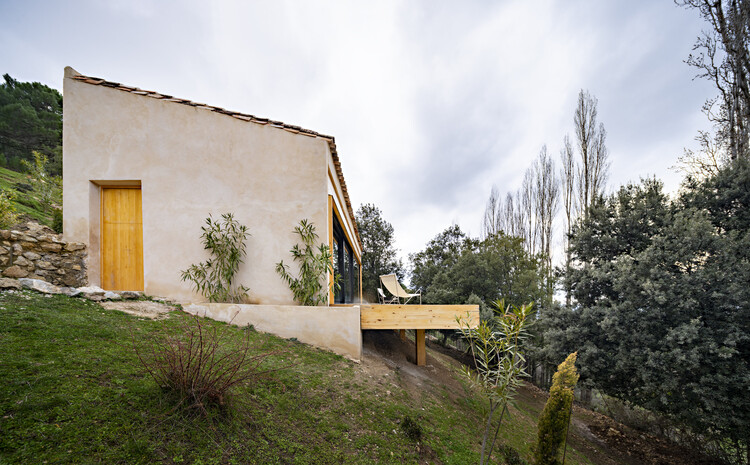
Experimental Shelter in the Sierra de Segura / SANTZO arquitectos

Experimental Shelter in the Sierra de Segura / SANTZO arquitectos - More Images+ 25

  • Architects: SANTZO arquitectos
  • Area Area of this architecture project Area:  65
  • Year Completion year of this architecture project Year:  2025
  • Manufacturers Brands with products used in this architecture project
    Manufacturers:  Cortizo, Cumen, Dürer

EUmies Awards 2026 Unveil 410 Nominated Works and the Jury Led by Smiljan Radić

The EUmies Awards are organized annually by the Fundació Mies van der Rohe and the European Commission, with the support of the European Union's Creative Europe Programme. Based on the principle that "architecture is not merely a technical or aesthetic matter, but a cultural, environmental, and democratic issue," this 19th cycle of the Prize brings together 410 works from 40 countries and 143 regions across Europe. Beyond recognizing contemporary architecture projects, the Awards also aim to reflect European values such as cultural diversity, sustainability, democracy, and solidarity. This year, most nominated works (23%) are residential projects, including both collective and single-family housing, followed by cultural (13%) and educational (12%) programs. The selection shows a balance between transformations of existing buildings (44%) and new construction (56%), while 12% of the nominees are transnational works and 33% of the studios are 10 years old or younger, underscoring the growing visibility of emerging practices.

EUmies Awards 2026 Unveil 410 Nominated Works and the Jury Led by Smiljan Radić - More Images+ 17

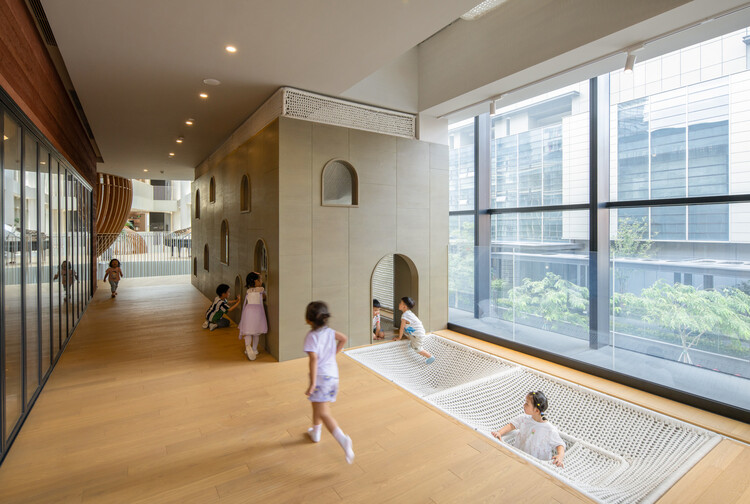
Environments of Curiosity: Translating Pedagogy into Architectural Form in Montessori, Waldorf, and Beyond

Children encounter space differently from adults. For them, the world is not yet rationalized into function and circulation but is experienced through emotion and curiosity. Where adults may navigate rooms through habit, children inhabit them through immediacy. A patch of sunlight becomes an event. The curve of a hallway invites wandering. The sound of footsteps on wood or the softness of fabric beneath fingertips is not background but information. What adults may dismiss as peripheral moments quietly mediates their sense of safety, autonomy, belonging, and possibility. Architecture is an opportunity for pedagogy to become physical.

Environments of Curiosity: Translating Pedagogy into Architectural Form in Montessori, Waldorf, and Beyond - More Images+ 45

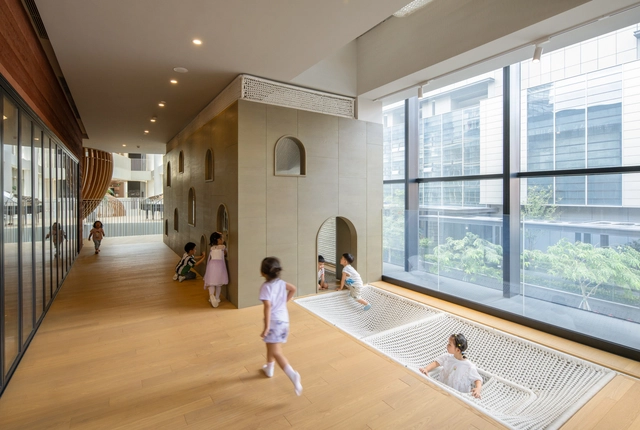
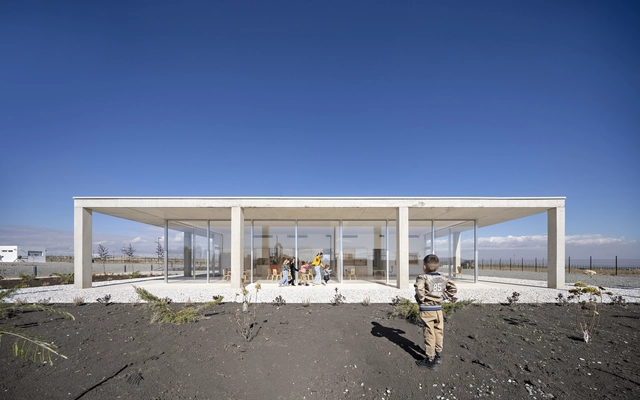
Nursery in Armenia / Alberto Campo Baeza

Nursery in Armenia / Alberto Campo Baeza - More Images+ 19

  • Area Area of this architecture project Area:  250
  • Year Completion year of this architecture project Year:  2024

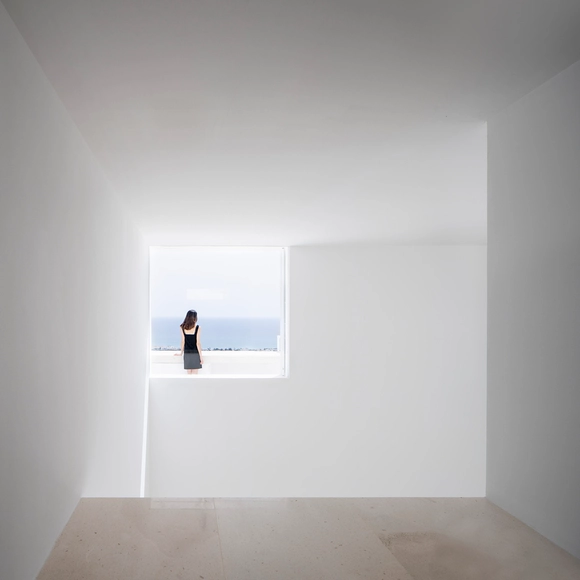
Windows as Thresholds That Merge Interior and Exterior Spaces

 | Sponsored Content

In The Poetics of Space, French philosopher Gaston Bachelard proposes reading architecture as a lived experience, in which each environment carries emotional and symbolic meaning. Reflecting on the house, he places particular importance on thresholds (windows, doors, stairs, attics, basements) as zones of transition and rupture between the intimate and the open, the known and the unknown. For him, the window is not merely a functional opening, but a point of dreaming and contemplation: it is through the window that the inhabitant projects themselves into the world. This perspective inspires a sensitive approach to architectural work, in which boundaries are not limited to separation, but articulate imagination, memory, and desire.

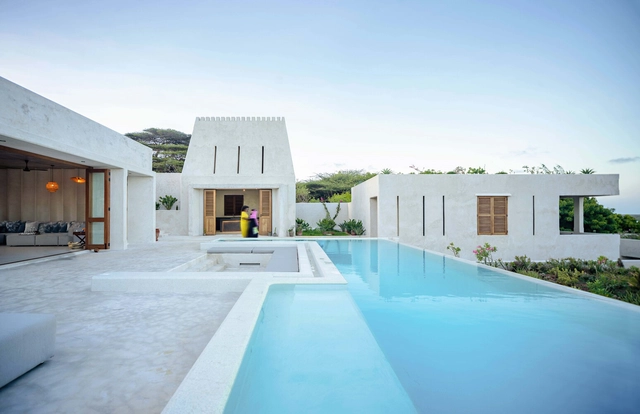
House E / Studio 1:1 Design

House E / Studio 1:1 Design - More Images+ 28

Shela, Kenya

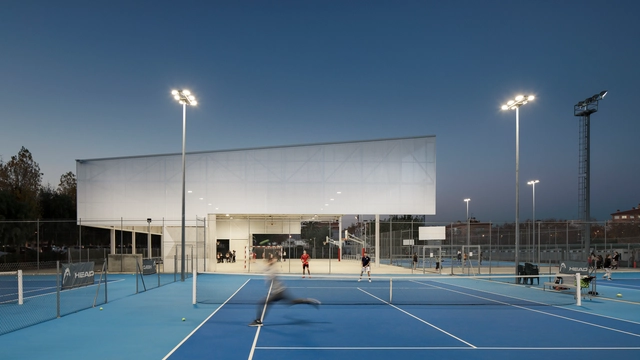
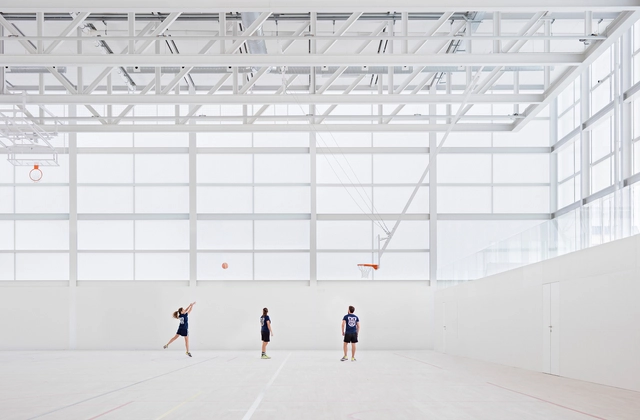
From Play to Shelter: The Many Roles of Small-Scale Community Sports Halls

Community benefit is among the first terms mentioned when announcing a new public project. This is especially true in the case of sports halls, promising improvements in well-being and social cohesion. At a closer look, two typologies of sports halls emerge, with varying degrees of involvement with community life: on the one hand, there are large-scale venues dedicated to hosting international competitions, often boosting the capacities of thousands of people, taking on the role of modern landmarks alongside stadiums. On the other hand, there are small-scale multi-purpose sports halls, commonly annexed to schools, dispersed throughout neighborhoods, or present in rural areas with limited access to other public amenities. Despite the often-understated presence, these venues embrace and expand their multi-purpose role by offering opportunities to play, connect, organize events, and support diverse community activities.

From Play to Shelter: The Many Roles of Small-Scale Community Sports Halls - More Images+ 13

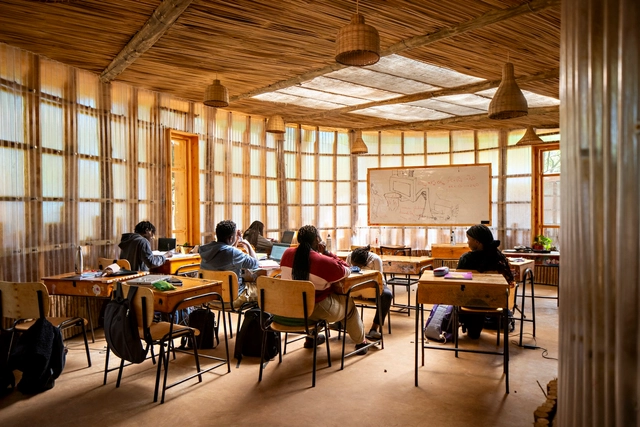
Nairobi Waldorf School / Urko Sanchez Architects

Nairobi Waldorf School / Urko Sanchez Architects - More Images+ 15

Nairobi, Kenya

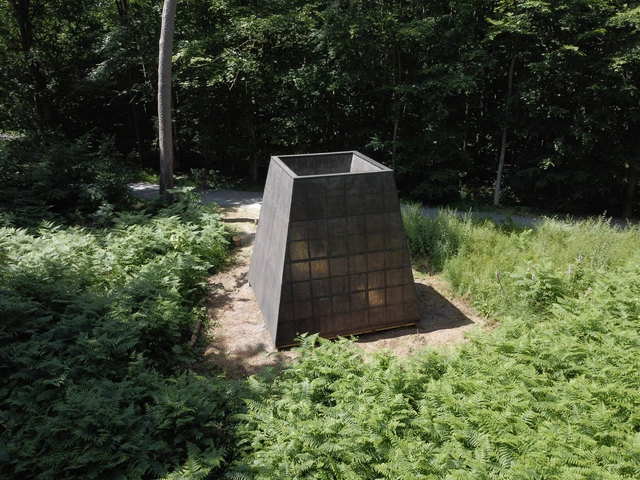
COMPLUVIUM Pavilion / P+S Estudio de Arquitectura

COMPLUVIUM Pavilion / P+S Estudio de Arquitectura - More Images+ 24

  • Area Area of this architecture project Area:  25
  • Year Completion year of this architecture project Year:  2024
  • Manufacturers Brands with products used in this architecture project
    Manufacturers:  Onduline, Tissage du Ronchay

From Wooden Shells to Polycarbonate Panels: The Materials Shaping Flexible Sports Spaces

The Roman Colosseum is arguably the most iconic versatile venue in the world. Although this structure was not intended for sporting activities, it hosted various events, from the well-known gladiatorial combats to theatrical performances and the dramatic naumachia (naval battles). This demonstrates that flexible use of space has been relevant since ancient times. Centuries later, in the context of the ever-changing built environment and urban development, sports venues have similarly evolved, becoming outstanding examples of multi-purpose spaces.

These athletic complexes have transformed from highly specialized venues into dynamic, multifunctional structures. Whether hosting major international events such as the Olympic and Paralympic Games or serving as gathering spots for local communities, these spaces strike a delicate balance between addressing the needs of specific sports and maintaining the flexibility to accommodate a range of activities. How do these diverse functions coexist and interconnect? This analysis will explore how sports facilities are configured as flexible hubs for other disciplines and everyday activities.

Interiors within Interiors: 13 Projects that Showcase the Characteristics of Double Skin Facades

The facade of a building often serves as a reflection of both the urban fabric it is set in, as well as what lies behind it. Beyond aesthetics, facades hold important functional, cultural, and sustainable significance, especially in relation to the interior design. Although natural light, views, and spatial organization are influenced by the facade, architects have been prioritizing the relationship between the building's envelope and the quality of the interior, keeping in mind current cultural, economical, and environmental changes influencing the way people design their living space. So responding to these ever-changing needs and habits, along with the focus on overall wellbeing, architects offset the facade and ceiling - and in some particular cases, floors - to create interiors within interiors; secondary envelopes that protect the interior space from the outside environment.   

Interiors within Interiors: 13 Projects that Showcase the Characteristics of Double Skin Facades - More Images+ 13

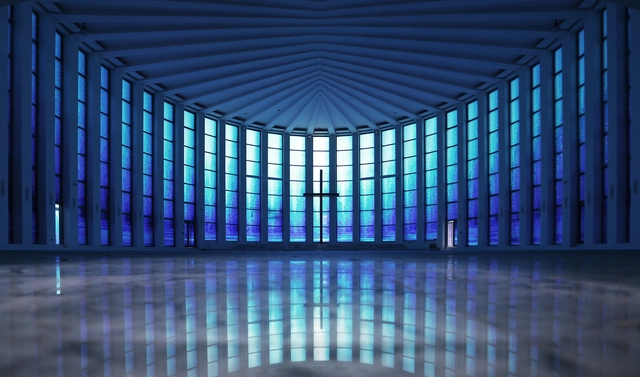
Changing Iconography of Ecclesiastical Architecture: 20 Examples of Contemporary Stained Glass in Churches

Subscriber Access | 

Whatever religion we classify ourselves as – or even if we actively renounce or denounce organized religion in all its forms – the one aspect of Christianity those in predominantly Christian countries are touched by at some point in their lives, is the classical aesthetic of church architecture.

Whether we actively attend church multiple times a week, begrudgingly once or twice a year, or once every ten years for one of life’s trinity of events: births, deaths, and marriages, while there we’re struck by the soaring arches, intricate stonework, and, on a sunny day, the spiritual beauty and colorful rainbows of light that stream through stained glass windows.

Changing Iconography of Ecclesiastical Architecture: 20 Examples of Contemporary Stained Glass in Churches - More Images+ 22

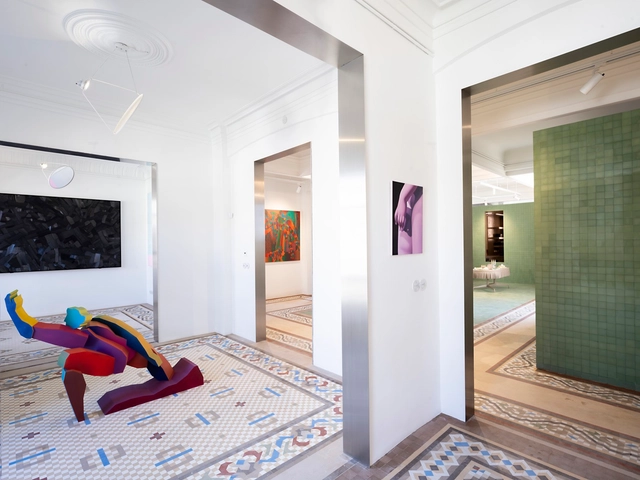
Gallery Home in Gran Via, Granada / Annona + Ana Frias

Gallery Home in Gran Via, Granada / Annona + Ana Frias - More Images+ 13

  • Architects: Ana Frias, Annona
  • Area Area of this architecture project Area:  300
  • Year Completion year of this architecture project Year:  2022
  • Manufacturers Brands with products used in this architecture project
    Manufacturers:  Barausse, Mosaico Nolla, Viabizzuno

Robert Olnick Pavilion / Alberto Campo Baeza + Miguel Quismondo

Robert Olnick Pavilion / Alberto Campo Baeza + Miguel Quismondo - More Images+ 22