
Malaika House / BEarq + BUDA + DOSarq + SRO arquitectura


https://www.archdaily.com/973701/malaika-house-bearq-plus-buda-plus-dosarq-plus-sro-arquitecturaAgustina Coulleri
Best Houses of 2021
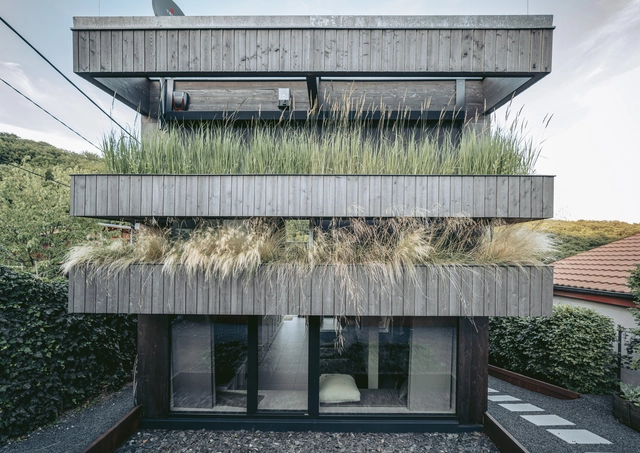


Residential architecture is one of the most popular categories among our readers. In 2021 we published more than 3,800 projects, featuring houses from different regions of the world and offering a variety of solutions, materials, contexts, environments, scales, and typologies. Providing a broad source of inspiration for those seeking references for their own residential project.
https://www.archdaily.com/973682/best-houses-of-2021Clara Ott
3D Printing, Prefabrication, and Interior Design: Construction Trends for 2022
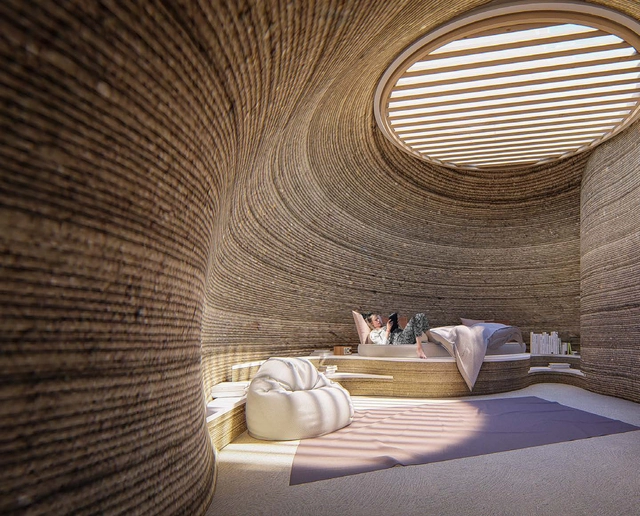
Jorge Drexler sings, in one of his songs, that “we always look at the river, contemplating the other riverbank”. Beyond understanding everything that was done, looking back at the past year can serve to get some clues about the future. This 2021, we published more than 160 articles in the Materials & Products section, covering a wide range of topics. From complex concepts such as 4D printing or very little processed materials such as hempcrete and bamboo, drawing a retrospective of the covered themes and understanding what interested our readers the most is an interesting exercise to foreshadow some trends in the future of the construction field. Looking at our most viewed articles, three large themes are evident: 3D printing, pre-fabrication, and interior renovation. Below, we present a compilation of each topic, reflecting on what we can dare to say about the trends in the construction industry that should consolidate in 2022.
https://www.archdaily.com/973281/3d-printing-prefabrication-and-interior-design-construction-trends-for-2022Materials
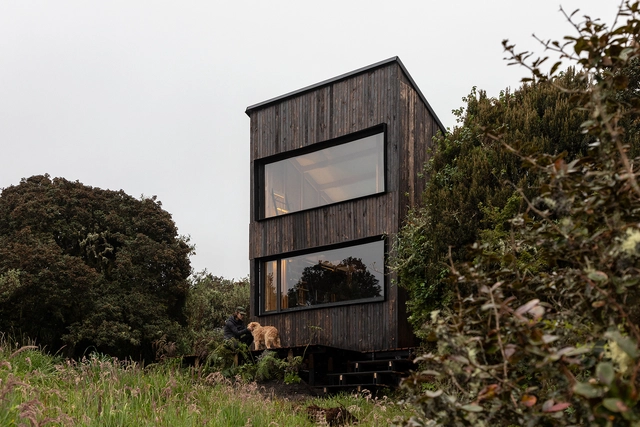
Arrachay 01 / Javier Mera Luna + Lesly Villagrán + María Beatriz Moncayo


-
Architects: Javier Mera Luna, Lesly Villagrán, María Beatriz Moncayo
- Area: 25 m²
- Year: 2020
https://www.archdaily.com/972812/arrachay-01-javier-mera-luna-plus-lesly-villagran-plus-maria-beatriz-moncayoValeria Silva
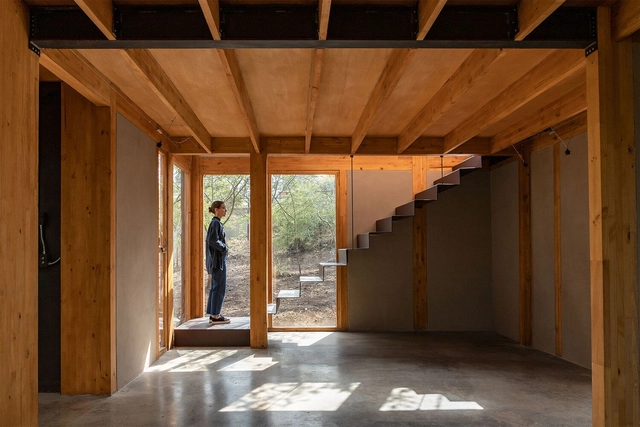
Kaizen House / Rama Estudio


-
Architects: Rama Estudio
- Area: 3100 ft²
- Year: 2021
https://www.archdaily.com/972768/kaizen-house-rama-estudioPilar Caballero
Casa de los vacíos / Baquio Arquitectura


-
Architects: Baquio Arquitectura
- Area: 323 m²
- Year: 2021
-
Manufacturers: AutoDesk, Sherwin-Williams, Adobe Systems Incorporated, Alteco, Dipac, +3
https://www.archdaily.com/970559/casa-de-los-vacios-baquio-arquitecturaPilar Caballero
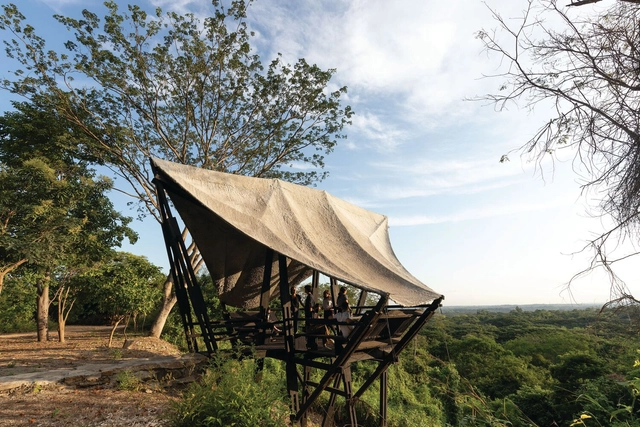
Learning Viewpoint / Al Borde


https://www.archdaily.com/970226/learning-viewpoint-al-bordeAgustina Coulleri
World Architecture Day 2021: Accelerating Urban Action for a Carbon-Free World
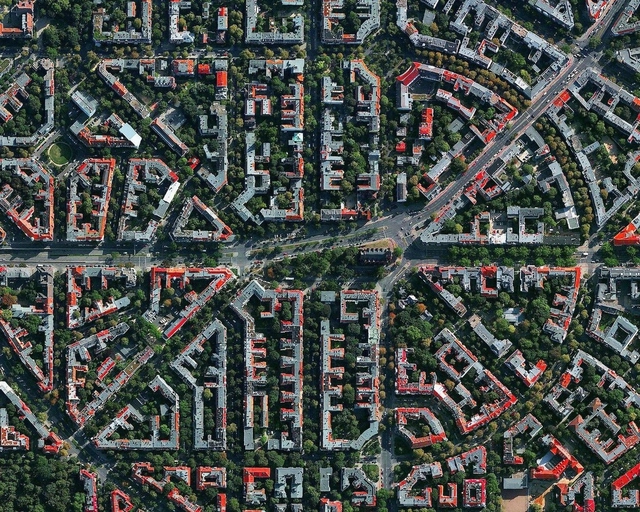
Celebrated on the first Monday of every October, World Architecture Day was set up by the Union International des Architects (UIA) back in 2005 to “remind the world of its collective responsibility for the future of the human habitat”, coinciding with UN-Habitat's World Habitat Day.
This year both organizations have defined themes related to improving the quality of life and reducing the effects of the climate crisis by taking action in the built environment. While the International Union of Architects' 2021 World Architecture Day theme is "Clean Environment for a Healthy World", UN-Habitat's World Habitat Day has announced "Accelerating Urban Action for a Carbon-Free World" as their topic.
https://www.archdaily.com/969448/world-architecture-day-2021-accelerating-urban-action-for-a-carbon-free-worldNicolás Valencia
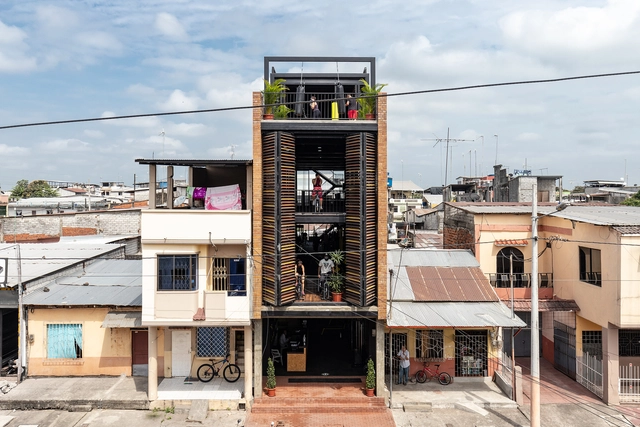
Bardales Urban Training Center / Natura Futura


https://www.archdaily.com/946374/bardales-urban-training-center-natura-futura-arquitecturaClara Ott
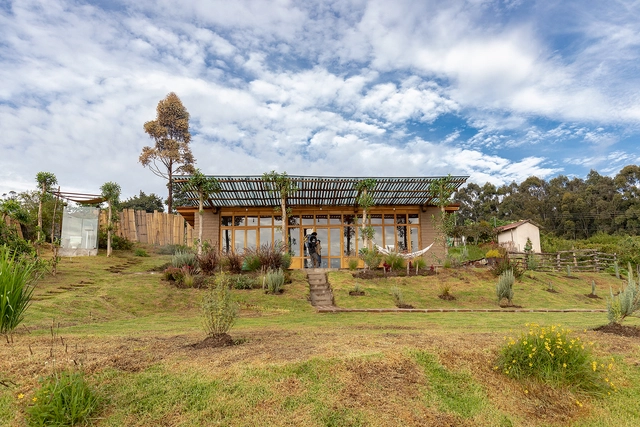


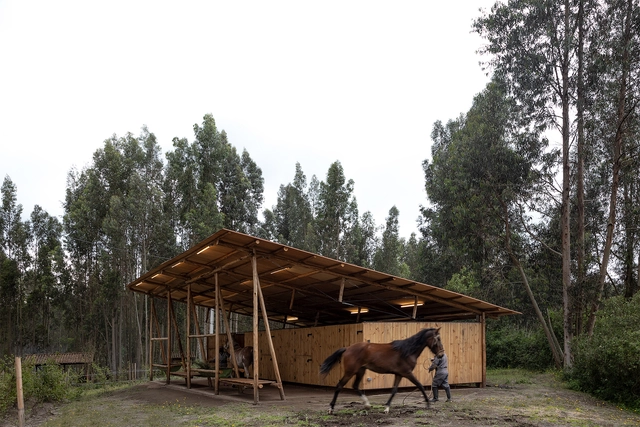
San José Stables / RAMA Estudio


-
Architects: RAMA estudio
- Area: 92 m²
- Year: 2020
-
Professionals: Hierro Hogar
https://www.archdaily.com/967278/san-jose-stables-rama-estudioAgustina Coulleri
Aerial Photography of Houses in Ecuador: Visualizing a Building From Above
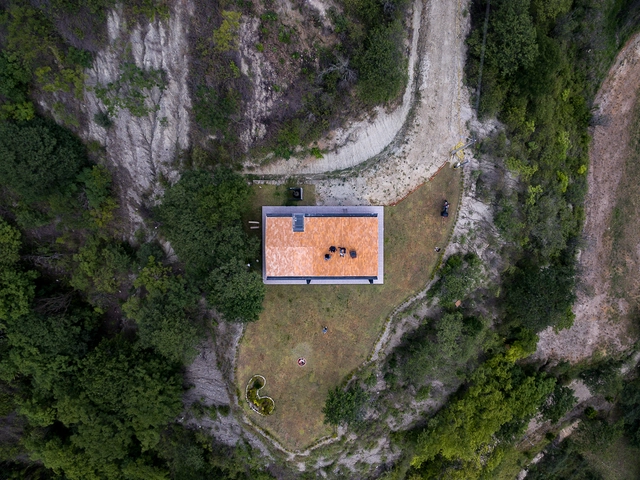
Capturing aerial photographs allows raising awareness of a project feature usually complex to capture using traditional methods. Based on the technological opportunities offered by small unmanned aerial vehicles (UAVs), commonly called drones, architecture photographers have begun to explore new ways of capturing a project in order to expose design decisions such as implantation, dialogue with the environment, or the relationship with nearby buildings.
https://www.archdaily.com/965631/aerial-photography-of-houses-in-ecuador-visualizing-a-building-from-aboveBelén Maiztegui
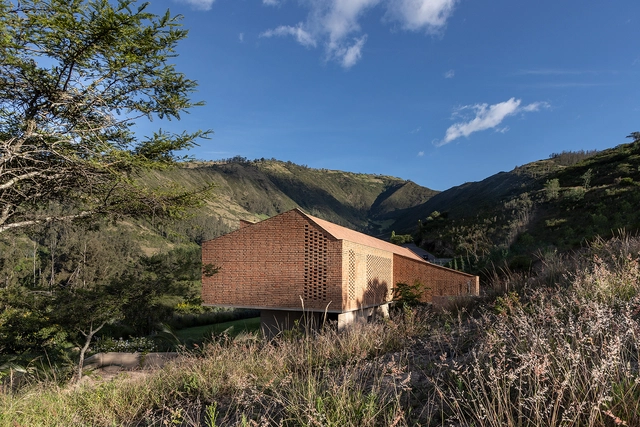
Cangahua House / Diez + Muller Arquitectos


https://www.archdaily.com/965552/cangahua-house-diez-plus-muller-arquitectosAgustina Coulleri
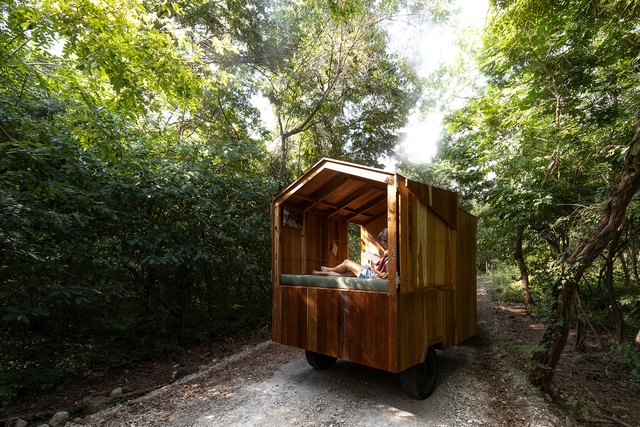
The New House / Juan Alberto Andrade


https://www.archdaily.com/1089855/the-new-house-juan-alberto-andradeAndreas Luco
Mirador House / RAMA estudio
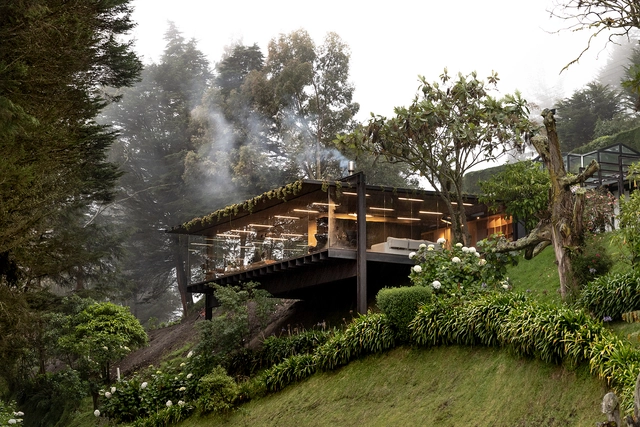


-
Architects: RAMA estudio
- Area: 190 m²
- Year: 2021
-
Manufacturers: Armando Rondal y Hermanos, Carlos Castro, Falco, Hierro Hogar, Jefferson Pérez, +5
-
Professionals: RAMA estudio
https://www.archdaily.com/962499/mirador-house-rama-estudioPilar Caballero
Manglaralto House / Berrú Arquitectos
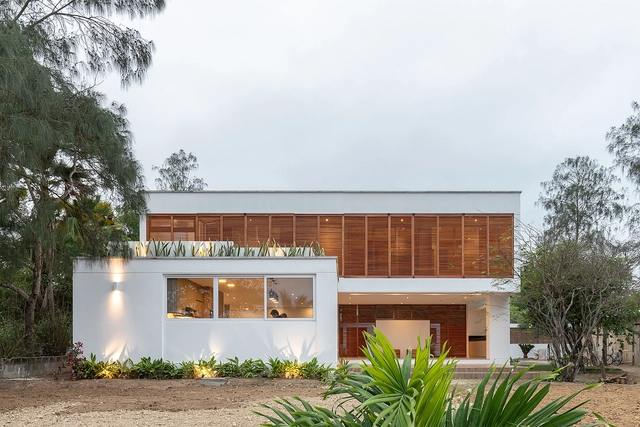


-
Architects: Berrú Arquitectos
- Area: 275 m²
- Year: 2020
-
Manufacturers: AutoDesk, Trimble, WINTECH
https://www.archdaily.com/1176966/manglaralto-house-berru-arquitectosValeria Silva
Teahouses: Reinterpretation of Traditional Spaces
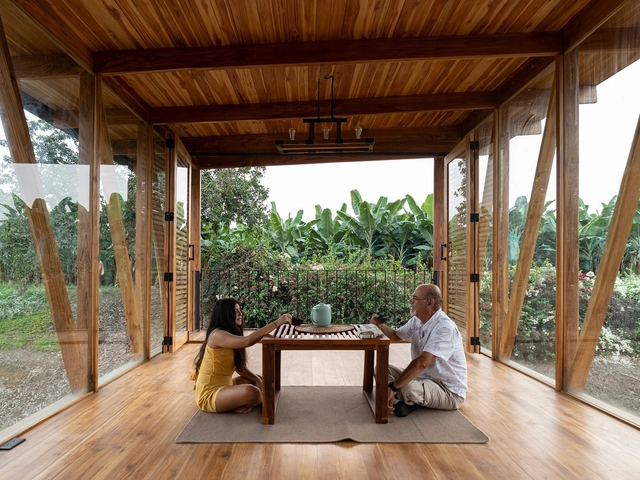
Chashitsu, which is the Japanese term for a teahouse or tea room is a construction specifically designed for holding the Tea Ceremony, a traditional Japanese ritual in which the host prepares and serves tea for guests. Teahouses are usually small, intimate wooden buildings, where every detail is intended to help withdraw the individual from the material disturbances of the world.
https://www.archdaily.com/962113/teahouses-reinterpretation-of-traditional-spacesClara Ott
Muta House / Emilio López Arquitecto
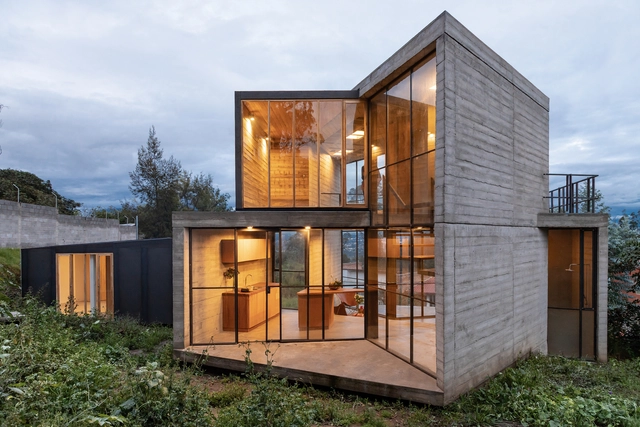


https://www.archdaily.com/961912/muta-house-emilio-lopez-arquitectoPilar Caballero