Henrique Queiroga

BROWSE ALL FROM THIS PHOTOGRAPHER HERE
↓

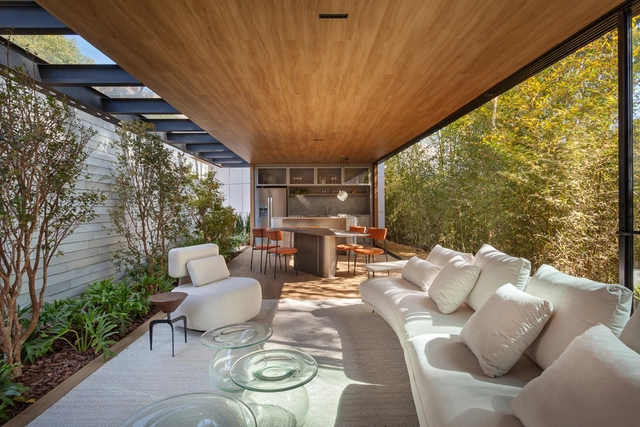
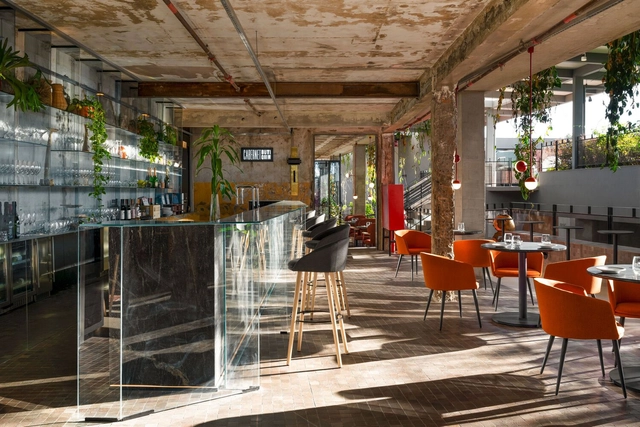
Glass Bar | CASACOR Minas 2024 / Balsa Arquitetura

Glass Bar | CASACOR Minas 2024 / Balsa Arquitetura - More Images+ 14

  • Architects: Balsa Arquitetura
  • Area Area of this architecture project Area:  185 m²
  • Year Completion year of this architecture project Year:  2024
  • Manufacturers Brands with products used in this architecture project
    Manufacturers:  A de arte, Botteh, Cebrace, Classic Móveis, Deca, +9

Buteco Fiado / Balsa Arquitetura

Buteco Fiado / Balsa Arquitetura - Interior Photography, Bar, Facade, Chair, Table
© Henrique Queiroga

Buteco Fiado / Balsa Arquitetura - More Images+ 14

•
Lourdes, Brazil

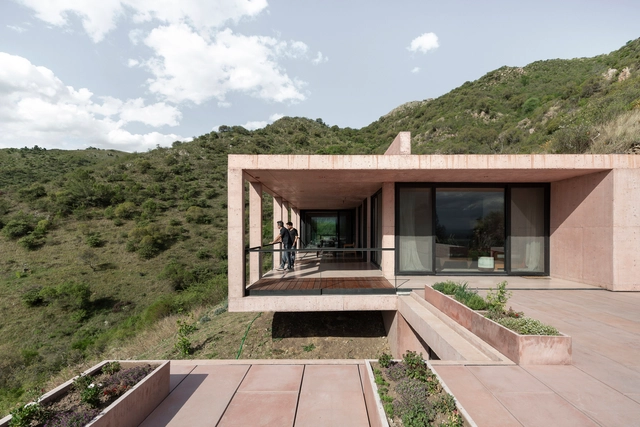
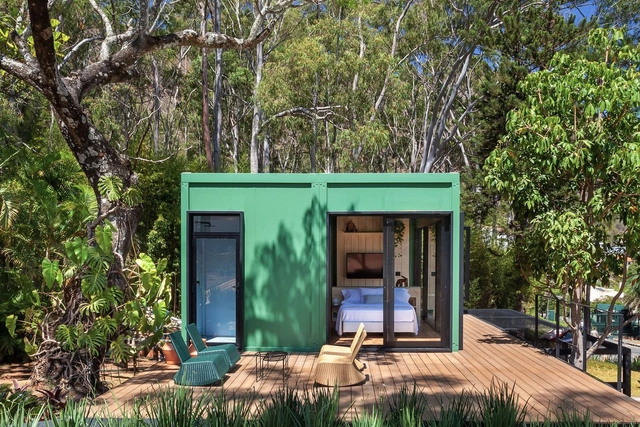
The Color in Structures and Enclosures: Applications in Contemporary Latin American Housing

Although the use of color can be employed to hide or disguise a specific characteristic, it can also be used to highlight them. Within the Latin American territory, we can observe that shades of red, green, and blue have predominated in residential architecture, aiming to integrate a language appropriate to the context in which it is implemented.

Gaining Perspective: 15 Projects that Explore Interior Glass Use

Subscriber Access | 

Despite the initially slow and arduous process of molding glass into shape, mankind has used the material for thousands of years. According to archaeological evidence, the first human-made glass tools and jewelry were found in Eastern Mesopotamia and Egypt around 3500BC — and after the invention of the blowpipe in Syria in the 1st century BC and the Western Industrial Revolution made mass production easier, the material's signature traits of transparency and durability could finally be applied on a large scale in architecture and design.

Fast forward to the present day, and the use of glass for building facades and windows is well documented. But what about once we move inside? By treating glass for different levels of transparency, cleverly positioning it within a room, or employing its reflective surface to their advantage, interiors can benefit just as much from the material as exteriors.

Gaining Perspective: 15 Projects that Explore Interior Glass Use - More Images+ 11

Sui House / Nídia Duarte Arquitetura

Sui House / Nídia Duarte Arquitetura - More Images+ 24

•
Belo Horizonte, Brazil
  • Area Area of this architecture project Area:  120 m²
  • Year Completion year of this architecture project Year:  2022
  • Manufacturers Brands with products used in this architecture project
    Manufacturers:  Formica

How to Design a Sidewalk? The Key Role of Street Furniture

Subscriber Access | 

If the pavement of a sidewalk is a key element for the flow organization, the urban furniture chosen to compose the public space is responsible for the qualification of the place, creating more friendly spaces. Dumpsters, flowerbeds, signposts, benches, lighting, bike racks and so many others help transform a space that, despite being just a pass-through, is also the only public space in most cities.

How to Design a Sidewalk? The Key Role of Street Furniture - Image 1 of 4How to Design a Sidewalk? The Key Role of Street Furniture - Image 2 of 4How to Design a Sidewalk? The Key Role of Street Furniture - Image 3 of 4How to Design a Sidewalk? The Key Role of Street Furniture - Image 4 of 4How to Design a Sidewalk? The Key Role of Street Furniture - More Images+ 2

Áurea Space / Julia Faria

Áurea Space / Julia Faria - More Images+ 19

  • Architects: Julia Faria
  • Area Area of this architecture project Area:  60 m²
  • Year Completion year of this architecture project Year:  2022
  • Manufacturers Brands with products used in this architecture project
    Manufacturers:  FLOS, Indusparquet, Electrolux, Corrieri, Deca, +5

Aesthetics: The Different Uses of Color in Latin American Houses

How relevant is the use of color in architecture? Throughout history, we find various scenarios where color takes centre stage in its integration with the architectural work. Nowadays this is no exception. This is because colour is a medium that can be used to provoke deep and immediate emotions and reactions in the person observing. Because of this, colour plays an important role in the architectural reading, as it has the power to clarify the components that make it up or, on the contrary, to change the perception of the work or space.

The following list shows various Latin American housing projects that have had a particular approach to color in their composition. In them, we see the conception of color as the integrator of the work, or as a means of enhancing a particular element, be it interior or exterior.

Tips on How to Design Wet Area Countertops

Subscriber Access | 

Although they are not considered long-stay areas in a home, kitchens and bathrooms are spaces where functionality is essential for the daily lives of residents and visitors. Of all the elements in wet areas, the ones that need special attention are the worktops. In this text we will point out some tips for designing functional wet area countertops, easy to maintain and appropriate for their uses.
Lapinha Studio / plano livre

Lapinha Studio / plano livre - More Images+ 20

  • Architects: plano livre
  • Area Area of this architecture project Area:  30 m²
  • Year Completion year of this architecture project Year:  2021
  • Manufacturers Brands with products used in this architecture project
    Manufacturers:  Allum & Vetro Vidraçaria, Arte Persa, Ateliê da Vila, Bellar Acabamentos, Coral, +17

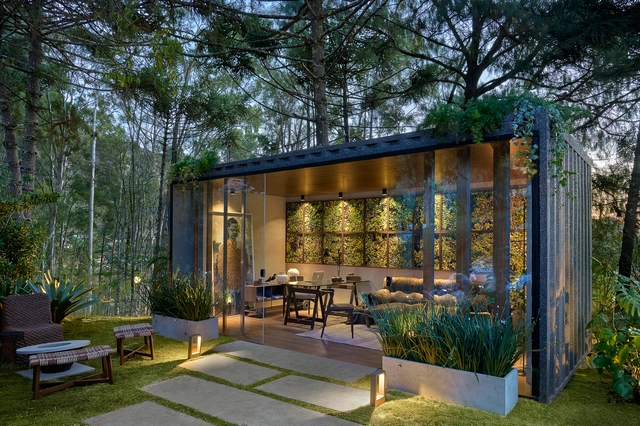
Garden Office / Marina Diniz + Paula Guimarães

Garden Office / Marina Diniz + Paula Guimarães - More Images+ 13

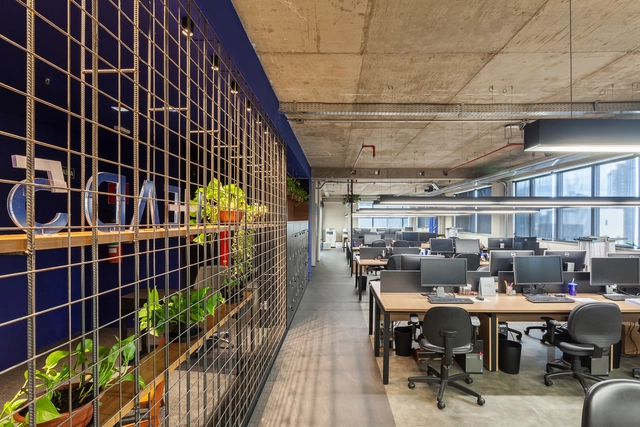
HEAD5 Engenharia / CoGa Arquitetura Office

HEAD5 Engenharia / CoGa Arquitetura Office - More Images+ 17

•
Belo Horizonte, Brazil
  • Architects: CoGa Arquitetura
  • Area Area of this architecture project Area:  300 m²
  • Year Completion year of this architecture project Year:  2020
  • Manufacturers Brands with products used in this architecture project
    Manufacturers:  Carpete, Divisória de Vidro, Iluminação, Marcenaria, Mobiliário Escritório, +7

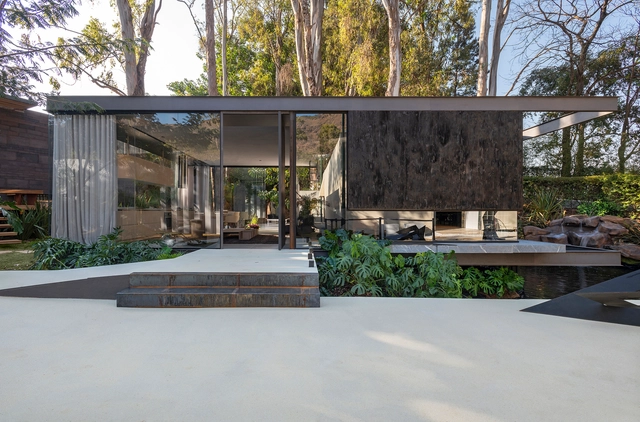
Lake House / Janaina Pacheco Arquitetura + Estúdio MB

Lake House / Janaina Pacheco Arquitetura + Estúdio MB - More Images+ 23

•
Mangabeiras, Brazil
  • Area Area of this architecture project Area:  1140 m²
  • Year Completion year of this architecture project Year:  2019
  • Manufacturers Brands with products used in this architecture project
    Manufacturers:  AutoDesk, A de arte, Bellar, Construflama, Deca, +8

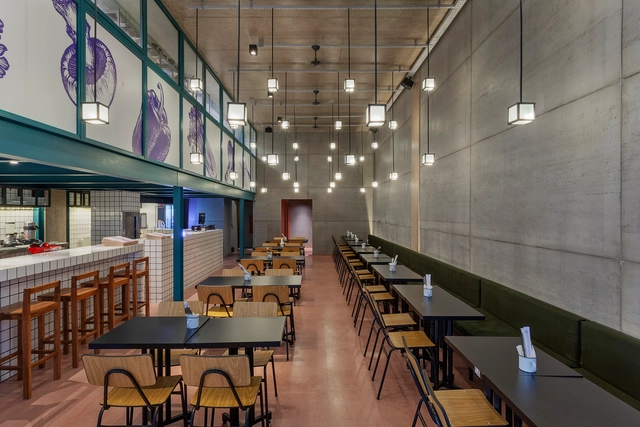
Hou Mei Asian Food Bar / Balsa Arquitetura

Hou Mei Asian Food Bar / Balsa Arquitetura - More Images+ 13

•
Belo Horizonte, Brazil
  • Architects: Balsa Arquitetura
  • Area Area of this architecture project Area:  200 m²
  • Year Completion year of this architecture project Year:  2019
  • Manufacturers Brands with products used in this architecture project
    Manufacturers:  Aramuni, AutoDesk, Marcelo's Móveis, Trimble Navigation

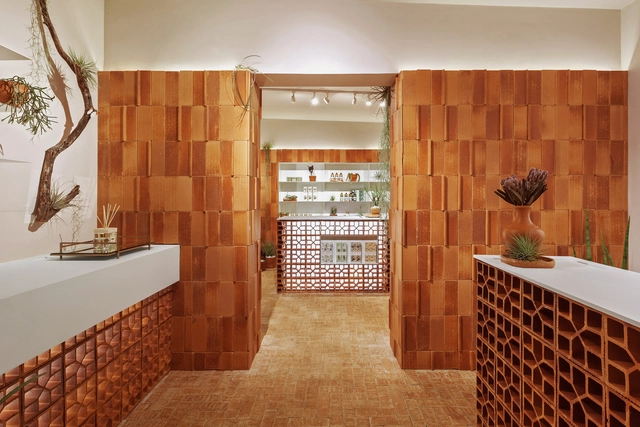
Mels Brushes Store / Estúdio Mineral + Plante Comigo

Mels Brushes Store / Estúdio Mineral + Plante Comigo - More Images+ 16

•
Mangabeiras, Brazil
  • Architects: Estúdio Mineral
  • Area Area of this architecture project Area:  366 ft²
  • Year Completion year of this architecture project Year:  2019
  • Manufacturers Brands with products used in this architecture project
    Manufacturers:  AutoDesk, DuPont, Altena, Cerâmica Martins, Coral, +5

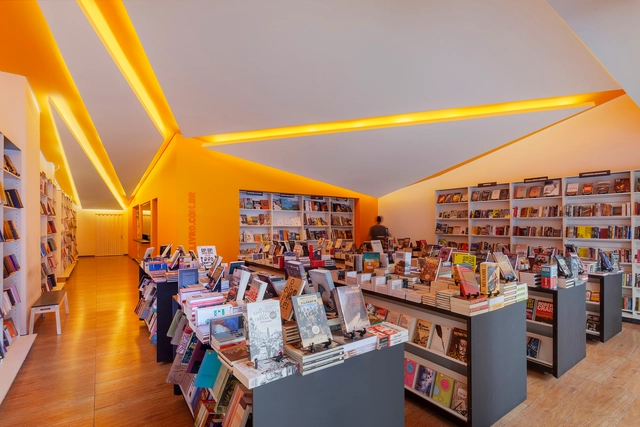
Book Outlet / Mutabile Arquitetura

Book Outlet / Mutabile Arquitetura - More Images+ 10

•
Savassi, Brazil
  • Area Area of this architecture project Area:  95 m²
  • Year Completion year of this architecture project Year:  2018
  • Manufacturers Brands with products used in this architecture project
    Manufacturers:  Edificando construção e reforma, Gesulino Miranda, Loja elétrica

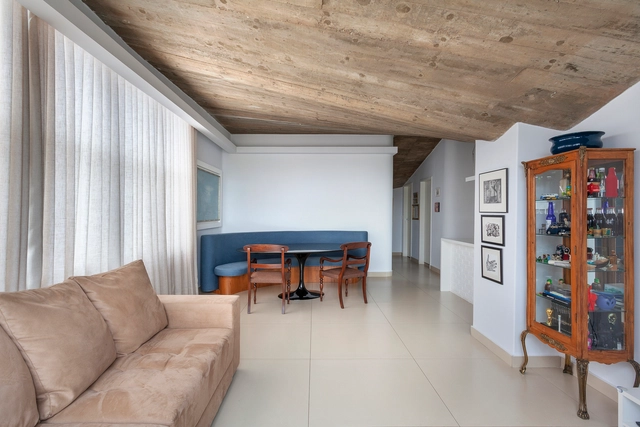
Anchieta Apartment / Mutabile Arquitetura

Anchieta Apartment / Mutabile Arquitetura - More Images+ 11

•
Belo Horizonte, Brazil
  • Area Area of this architecture project Area:  112 m²
  • Year Completion year of this architecture project Year:  2017
  • Manufacturers Brands with products used in this architecture project
    Manufacturers:  ABC da construção, Fabricatti, Loja elétrica, Mesa saarinen, Sofa

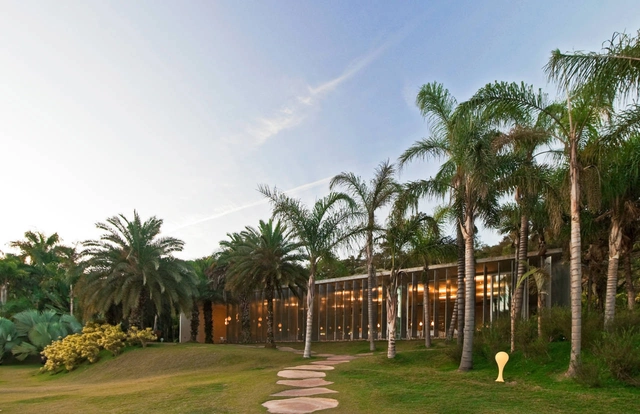
Oiticica Restaurant / Rizoma Arquitetura

Oiticica Restaurant / Rizoma Arquitetura - More Images+ 11

•
Brumadinho, Brazil
  • Architects: Rizoma Arquitetura
    : Rizoma - Thomaz Regatos, Maria Paz
  • Area Area of this architecture project Area:  768 m²
  • Year Completion year of this architecture project Year:  2010