Guilherme Pucci

BROWSE ALL FROM THIS PHOTOGRAPHER HERE

The 15 Finalists of ArchDaily Brasil's 2026 Building of the Year Award

Subscriber Access | 
Audio available

Over the past two weeks, the ArchDaily Brasil community has nominated more than 14,000 projects, resulting in 15 finalists representing some of the most iconic architectural works published over the last year. Now in its 10th edition, the Obra do Ano Award recognizes the best of architecture in Portuguese-speaking countries, chosen by the readers themselves. The finalists offer a snapshot of the current state of architecture, spanning residential, urban, cultural, and other programs.

Representing Brazil and Portugal, the 15 projects reflect the needs of their specific contexts through creative solutions proposed by local architects. From interior renovations to large-scale urban interventions, and from single-family homes to community projects, the selection is diverse, yet united by a common thread: recognition from the public, who seek to see their own aspirations represented.
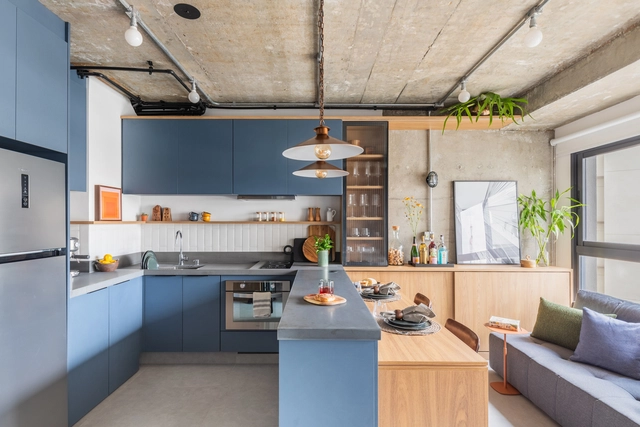
Onze22 Studio / Studio Guadix

Onze22 Studio / Studio Guadix - More Images+ 22

  • Architects: Studio Guadix
  • Area Area of this architecture project Area:  37
  • Year Completion year of this architecture project Year:  2023
  • Manufacturers Brands with products used in this architecture project
    Manufacturers:  Carrier, Portobello

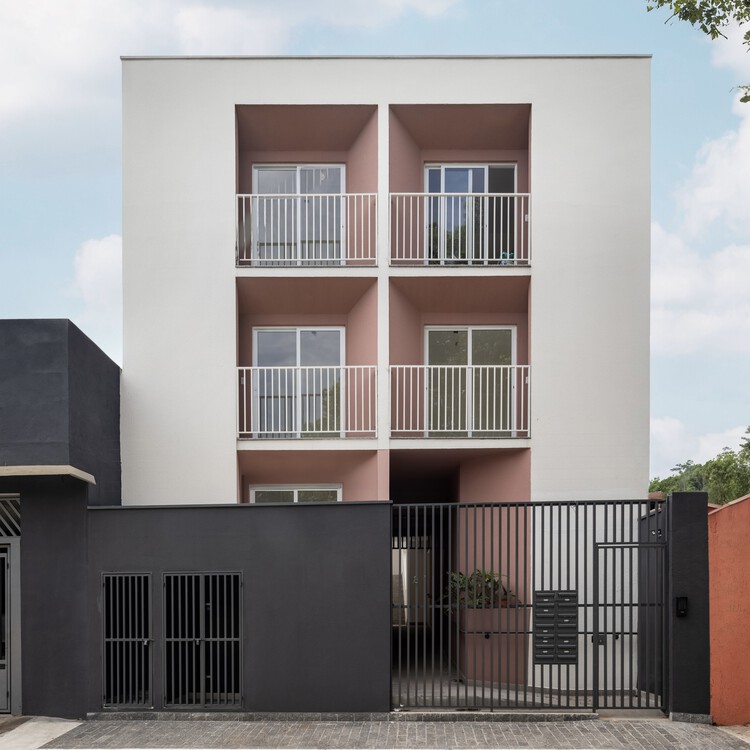
Next Ortiz Residential Building / OTP Arquitetura

Next Ortiz Residential Building / OTP Arquitetura - Exterior Photography, Apartments, Facade, Door
© Guilherme Pucci

Next Ortiz Residential Building / OTP Arquitetura - More Images+ 19

São Paulo, Brazil
  • Architects: OTP Arquitetura
  • Area Area of this architecture project Area:  552
  • Year Completion year of this architecture project Year:  2024

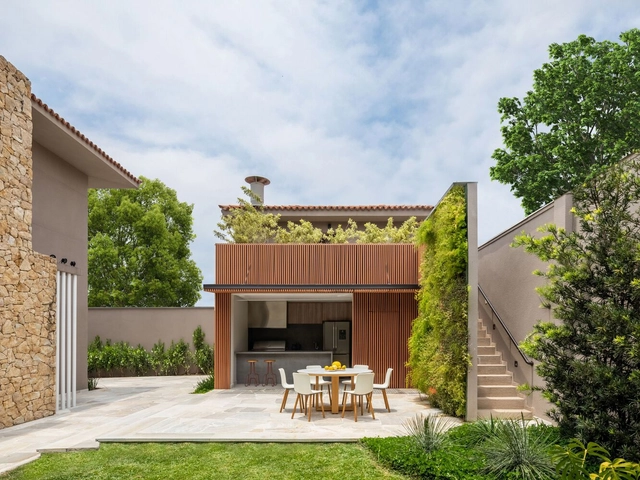
FF House / Mombá Arquitetura

FF House / Mombá Arquitetura - More Images+ 18

  • Architects: Mombá Arquitetura
  • Area Area of this architecture project Area:  660
  • Year Completion year of this architecture project Year:  2022
  • Manufacturers Brands with products used in this architecture project
    Manufacturers:  Cosentino, InterLight

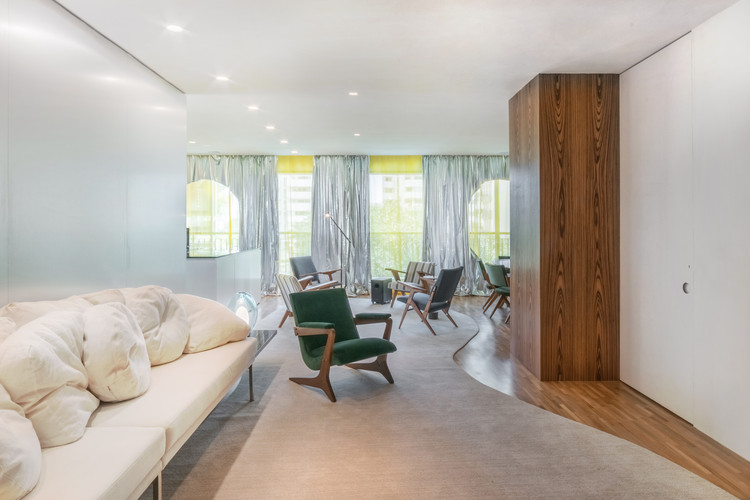
NOMAD 33 / Felipe SS Rodrigues

NOMAD 33 / Felipe SS Rodrigues - Interior Photography, Apartment Interiors
© Guilherme Pucci

NOMAD 33 / Felipe SS Rodrigues - More Images+ 31

  • Area Area of this architecture project Area:  1184 ft²
  • Year Completion year of this architecture project Year:  2019
  • Manufacturers Brands with products used in this architecture project
    Manufacturers:  Terracor

Church of the Bahia Administrative Center, designed by Lelé, through the lens of Guilherme Pucci

Architectural photographer Guilherme Pucci shared with us a series of images of the Ascension of the Lord Church at the Bahia Administrative Center, designed by João Filgueiras Lima, known as Lelé. Completed in 1975, this classic of Brazilian architecture reveals Lelé's design sensitivity, visible in how the building integrates with the site's topography, the quality of the materials used—concrete, glass, wood, and stone—and the tension created by light and shadow within the church.

Church of the Bahia Administrative Center, designed by Lelé, through the lens of Guilherme Pucci - More Images+ 18

Children's Bedrooms: How to Design a Healthy Sleep Environment

Subscriber Access | 

Many factors influence people's well-being, but few have power as great as the quality of sleep. Adults spend, on average, a third of their day (and their life) sleeping. In the case of young children, this proportion is even higher. According to a study published by the WHO in 2019, babies (4 to 11 months) should sleep between 12 and 16 hours/day; and children up to 4 years old should sleep between 10 and 13 hours/day.

Quality sleep acts directly on the child's brain development, especially during his first and second childhood (from birth to 12 years old). During the rest period, the body releases the hormones necessary for growth and learning, and this is directly related to physical, motor, emotional, and cognitive development. It is also known that the environment where one sleeps interferes with the quality of that sleep, and some important aspects must be considered when designing sleeping spaces for children and babies.

Lapa Apartment / Base Arquitetura

Lapa Apartment / Base Arquitetura - More Images+ 22

  • Architects: Base arquitetura
  • Area Area of this architecture project Area:  135
  • Year Completion year of this architecture project Year:  2020
  • Manufacturers Brands with products used in this architecture project
    Manufacturers:  Alessandra Delgado, Artachos Tapeçaria, Ceusa, Cremme, Deca, +16

LM Apartment / ZALC Arquitetura

LM Apartment / ZALC Arquitetura - More Images+ 16

  • Architects: ZALC Arquitetura
  • Area Area of this architecture project Area:  142
  • Year Completion year of this architecture project Year:  2025
  • Manufacturers Brands with products used in this architecture project
    Manufacturers:  Dalle Piagge

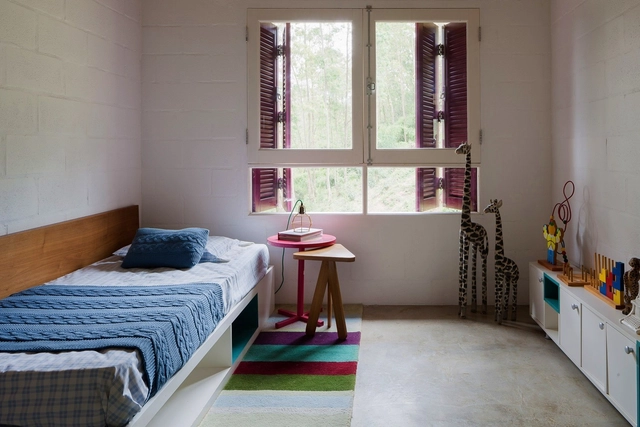
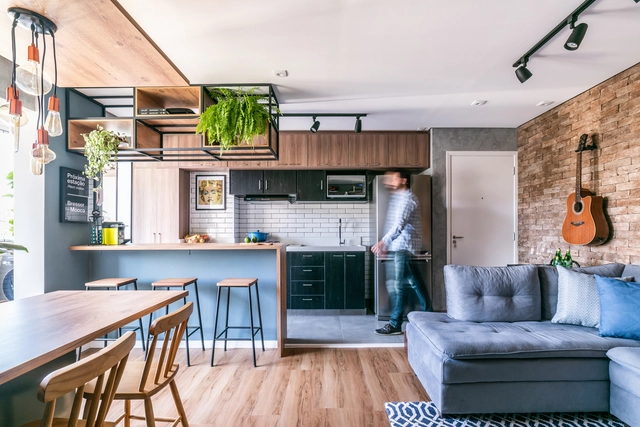
RDT Apartment / OTP arquitetura

RDT Apartment / OTP arquitetura - Apartment Interiors
© Guilherme Pucci

RDT Apartment / OTP arquitetura - More Images+ 31

  • Architects: OTP arquitetura
  • Area Area of this architecture project Area:  60
  • Year Completion year of this architecture project Year:  2019

Brutalism and Abandonment: Santa Paula Yacht Club Through the Lens of Guilherme Pucci

Subscriber Access | 

Architectural photographer Guilherme Pucci shared with us his photo essay of the boat garage that is part of the Santa Paula Yacht Club complex, designed by architect João Batista Vilanova Artigas in the early 1960s and closed in the mid-1980s. Currently, the building, one of the icons of São Paulo's modern architecture, located on the shores of the Guarapiranga Reservoir in the southern zone of the city of São Paulo, is in a state of disrepair and abandonment.

Muxarabi Apartment / Pietro Terlizzi Arquitetura

Muxarabi Apartment / Pietro Terlizzi Arquitetura - More Images+ 16

  • Area Area of this architecture project Area:  45
  • Year Completion year of this architecture project Year:  2020
  • Manufacturers Brands with products used in this architecture project
    Manufacturers:  Chaos Group, AutoDesk, Portobello, Trimble

Perdizes Apartment / Pietro Terlizzi Arquitetura

Perdizes Apartment / Pietro Terlizzi Arquitetura - More Images+ 16

  • Area Area of this architecture project Area:  140
  • Year Completion year of this architecture project Year:  2020
  • Manufacturers Brands with products used in this architecture project
    Manufacturers:  Chaos Group, AutoDesk, Portobello, Trimble

Cobogó Apartment / Pietro Terlizzi Arquitetura

Cobogó Apartment / Pietro Terlizzi Arquitetura - More Images+ 12

  • Area Area of this architecture project Area:  103
  • Year Completion year of this architecture project Year:  2019
  • Manufacturers Brands with products used in this architecture project
    Manufacturers:  Deca, Portobello

JK Apartment / Pietro Terlizzi Arquiteturaof

JK Apartment / Pietro Terlizzi Arquiteturaof - More Images+ 11

  • Area Area of this architecture project Area:  50
  • Year Completion year of this architecture project Year:  2019
  • Manufacturers Brands with products used in this architecture project
    Manufacturers:  Portobello

Ipiranga Duplex Apartment / Pietro Terlizzi Arquitetura

Ipiranga Duplex Apartment / Pietro Terlizzi Arquitetura - More Images+ 16

  • Area Area of this architecture project Area:  160
  • Year Completion year of this architecture project Year:  2018
  • Manufacturers Brands with products used in this architecture project
    Manufacturers:  Chaos Group, AutoDesk, Portobello

Brooklin Apartment / Pietro Terlizzi Arquitetura

Brooklin Apartment / Pietro Terlizzi Arquitetura - More Images+ 15

  • Year Completion year of this architecture project Year:  2019
  • Manufacturers Brands with products used in this architecture project
    Manufacturers:  Chaos Group, AutoDesk, Brastemp, Deca, Portobello

Brooklin Apartment / Pietro Terlizzi Arquitetura

Brooklin Apartment / Pietro Terlizzi Arquitetura - More Images+ 9