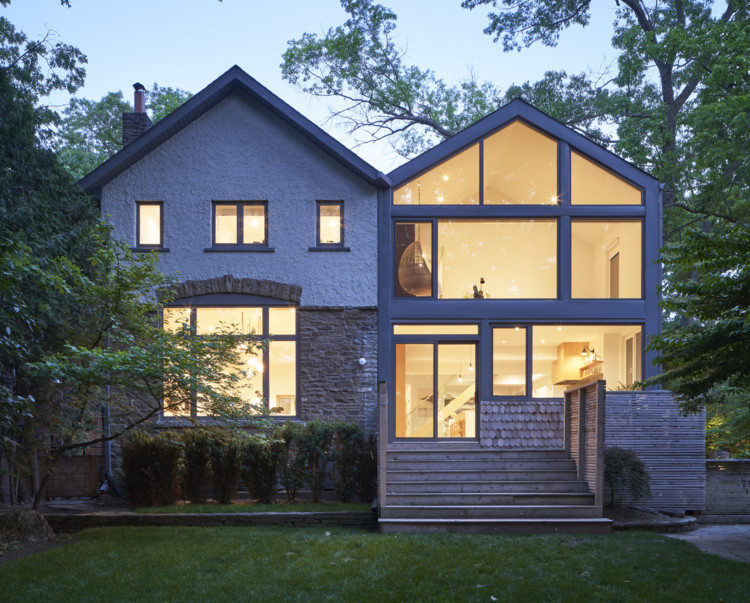
Doublespace Photography

BROWSE ALL FROM THIS PHOTOGRAPHER HERE
↓

The Queen City: Museums and the Arts in Toronto

Subscriber Access | 

As Canada’s most populous location, Toronto has developed into a global powerhouse, both as an economic and cultural hub. This extends to the significant museums and arts facilities across Queen City. With one of the most unique landscapes and ground conditions in the country, Toronto was built on a large ravine system running throughout its urban fabric. Today, the city’s educational, arts, and cultural buildings are thriving.

The Queen City: Museums and the Arts in Toronto - Image 1 of 4The Queen City: Museums and the Arts in Toronto - Image 2 of 4The Queen City: Museums and the Arts in Toronto - Image 3 of 4The Queen City: Museums and the Arts in Toronto - Image 4 of 4The Queen City: Museums and the Arts in Toronto - More Images+ 6

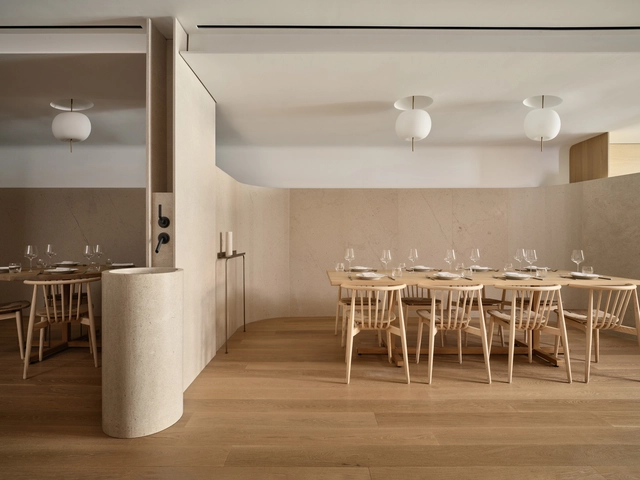
Prime Seafood Palace / Omar Gandhi Architect

Prime Seafood Palace  / Omar Gandhi Architect - Interior Photography, Restaurant & Bar Interiors, Table, Chair
© Adrian Ozimek

Prime Seafood Palace  / Omar Gandhi Architect - More Images+ 29

Tom Patterson Theatre / Hariri Pontarini Architects

Tom Patterson Theatre  / Hariri Pontarini Architects - Exterior Photography, Theater, Garden, Facade
© Scott Norsworthy

Tom Patterson Theatre  / Hariri Pontarini Architects - More Images+ 9

•
Toronto, Canada

Lily Pad / Saunders Architecture

Lily Pad / Saunders Architecture - More Images+ 17

  • Area Area of this architecture project Area:  400 m²
  • Year Completion year of this architecture project Year:  2020

Minimalist Modern: The Architecture of Rural Retreats

Minimalism has shaped architecture for over a century. Embracing new materials and rejecting ornament, the modernist movement grounded minimalist architecture through rational use and function. Throughout the 20th century, architects returned to minimalism as they worked with glass, steel and reinforced concrete. Over time, minimalist and modernist designs became more closely tied to cost, construction and aesthetic.

Minimalist Modern: The Architecture of Rural Retreats - More Images+ 9

Osteria Giulia Restaurant / Guido Costantino

Osteria Giulia Restaurant  / Guido Costantino - More Images+ 11

Building Toronto: New Housing on the Rise in Canada’s Queen City

Subscriber Access | 

Canada’s Queen City has become renowned for its housing boom. As the most populous location in the country, Toronto is also one of the world’s hottest luxury real estate markets. An hub for arts, business, and media, the city is sited on a sloping plateau with a unique ravine system. While it boasts incredible architecture and high-end designs, Toronto risks a housing correction. Rapid increases in home prices, overvaluation, and overbuilding have all attributed to the city’s mounting situation. Amidst these unstable conditions and uncertainty, new residential projects continue to be built.

Building Toronto: New Housing on the Rise in Canada’s Queen City - More Images+ 5

Back to Basics: Natural Ventilation and its Use in Different Contexts

Automation is everywhere around us - our homes, furniture, offices, cars, and even our clothing; we have become so accustomed to being surrounded by automated systems that we have forgotten what life was like without them. And while automation has noticeably improved the quality of interior spaces with solutions like purified air and temperature control, nothing compares to the natural cool breeze of mother nature.

But just like everything else in architecture, there is no one size fits all; what works in Tanzania cannot work in Switzerland or Colombia. This is due to several reasons, such as the difference in wind direction, average temperature, spatial needs, and environmental restrictions (or lack thereof). In this article, we take a look at natural ventilation in all its forms, and how architects have employed this passive solution in different contexts. 

Back to Basics: Natural Ventilation and its Use in Different Contexts  - More Images+ 25

Laayoune Technology School / Saad El Kabbaj + Driss Kettani + Mohamed Amine Siana

Laayoune Technology School  / Saad El Kabbaj + Driss Kettani + Mohamed Amine Siana - More Images+ 13

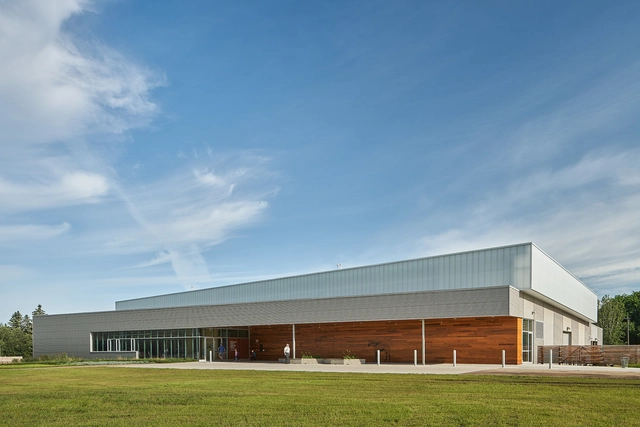
Whitemud Equine Centre / Dub Architects

Whitemud Equine Centre / Dub Architects - More Images+ 17

•
Edmonton, Canada
  • Architects: Dub Architects
  • Area Area of this architecture project Area:  2470 m²
  • Year Completion year of this architecture project Year:  2017
  • Manufacturers Brands with products used in this architecture project
    Manufacturers:  Columbia Lighting, Desa Glazing, Hi-Hog, Hubbell, Hunter Douglas, +3

National Arts Centre Rejuvenation / Diamond Schmitt Architects

National Arts Centre Rejuvenation / Diamond Schmitt Architects - More Images+ 11

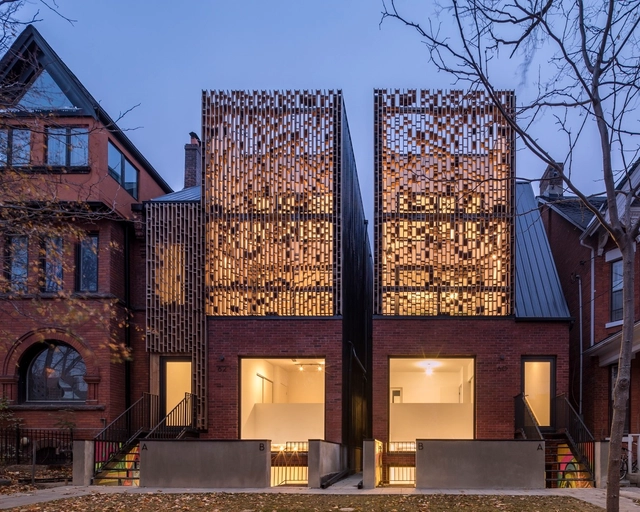
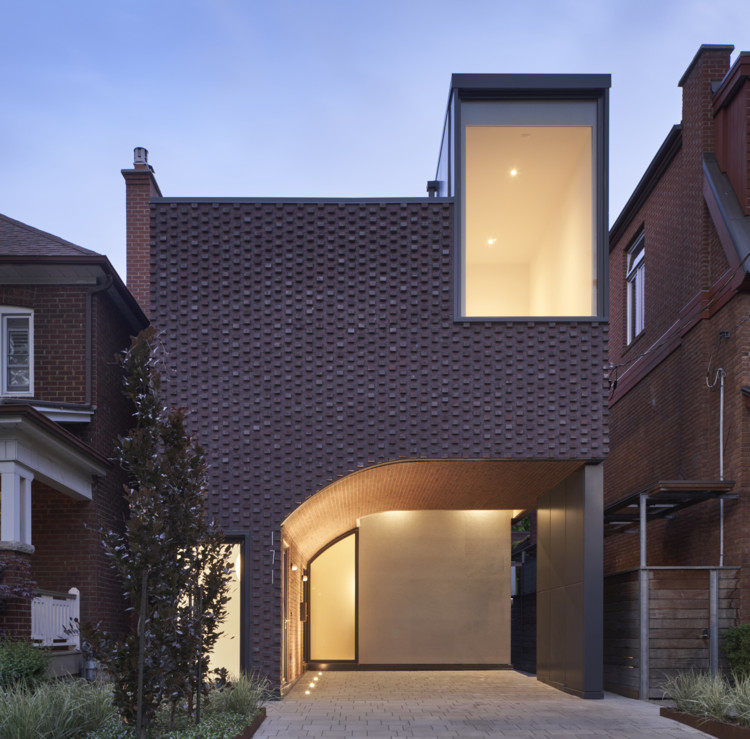
High Park Residence / Batay-Csorba Architects

High Park Residence / Batay-Csorba Architects - Exterior Photography, Houses
© Doublespace Photography

High Park Residence / Batay-Csorba Architects - More Images+ 22

•
Toronto, Canada

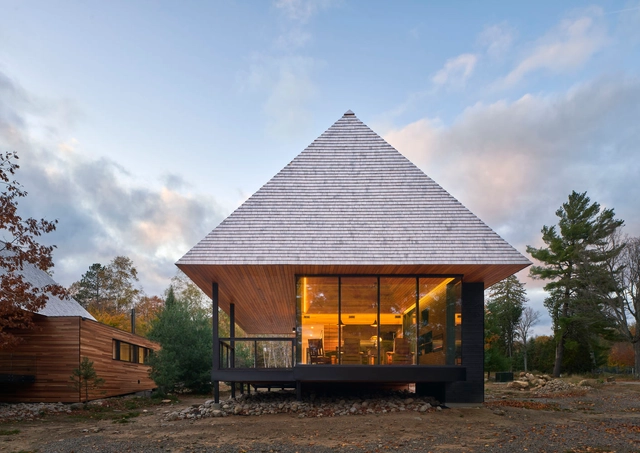
Bigwin Island Club Cabins / MacKay-Lyons Sweetapple Architects

Bigwin Island Club Cabins / MacKay-Lyons Sweetapple Architects - More Images+ 19

•
Baysville, Canada

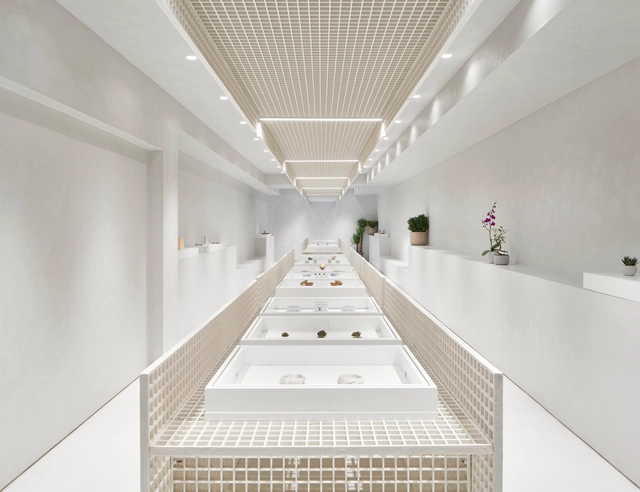
EditionX Store / StudioAC

EditionX Store  / StudioAC - More Images+ 5

•
Toronto, Canada
  • Architects: StudioAC
  • Area Area of this architecture project Area:  1000 m²
  • Year Completion year of this architecture project Year:  2020

Best Architectural Projects of 2020

Best Architectural Projects of 2020 - More Images+ 97

On behalf of the entire ArchDaily team, we would like to thank you for your continued support and for making 2020 our best year so far! We are now reaching more architects around the world and inspiring them in the creation of better built environments. With more than 5500 different projects published during the year, our curators are excited to share this collection of the 100 most visited projects of 2020. This selection represents the best content created and shared by the ArchDaily community over the past 11 months.
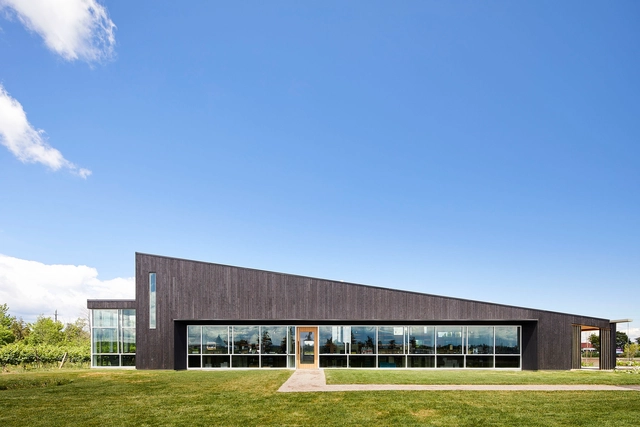
Lakeview Wine Co. Retail & Tasting Pavilion / GS Gacesa Slote Architects

Lakeview Wine Co. Retail & Tasting Pavilion / GS Gacesa Slote Architects - More Images+ 15

•
Niagara-on-the-Lake, Canada
  • Area Area of this architecture project Area:  261 m²
  • Year Completion year of this architecture project Year:  2017
  • Manufacturers Brands with products used in this architecture project
    Manufacturers:  AutoDesk, Alumicor, Astria Fireplaces, Duro design, Oceanside Glass Tile, +2

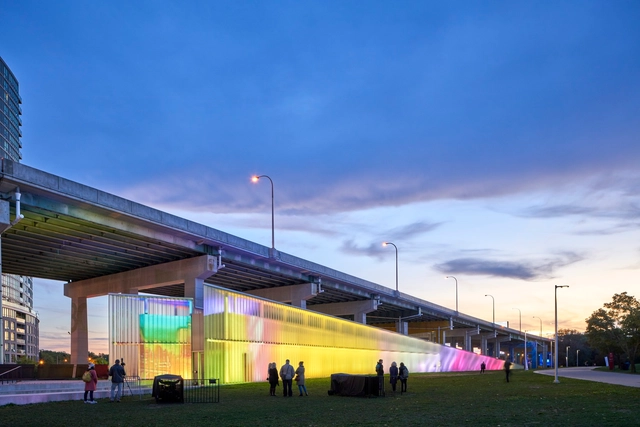
Thermally Speaking Installation / LeuWebb Projects + Mulvey & Banani Lighting

Thermally Speaking Installation / LeuWebb Projects + Mulvey & Banani Lighting - More Images+ 13

Baby Point Residence / Batay-Csorba Architects

Baby Point Residence  / Batay-Csorba Architects - Exterior Photography, Houses, Stairs, Facade
© Doublespace Photography

Baby Point Residence  / Batay-Csorba Architects - More Images+ 16

•
Toronto, Canada