Dmitry Chebanenko

BROWSE ALL FROM THIS PHOTOGRAPHER HERE

Designing Inclusive Cities: The Role of Universal Design in Creating Accessible Urban Atmospheres

Contemporary cities are vibrant, complex, and constantly evolving. Above all, they are ever-changing, mutable, and diverse. What transformative changes are occurring, and where are they leading us? Urbanization continues to gain momentum in many regions of the world, generating visible and structural transformations. As this unfolds, data on the evolution of its configuration and the challenges we encounter begin to emerge. According to the World Bank, the urban population will continue to trend upward, with 90% of new urban residents concentrated in Africa and Asia. This growth raises essential questions: How can we consolidate a design approach that ensures equitable access to spaces, resources, and services? How can we make emerging and consolidated metropolises more inclusive and accessible?
Rethinking Traditional City Planning: 14 Projects from Emerging Practices in Europe

In the architectural world, unestablished practices are often overlooked, yet, by challenging the traditional dogmas of the industry, they can have a significant impact on the built environment. The Young European Architecture Festival (YEAH!) explores the work of these upcoming architectural offices, looking at how they share ideas visions and experiences at the European level. The event is divided in two sections: Habitats, exploring ideas of domesticity and the residential typology, and Hybrids, initiatives that are rethinking the traditional systems of city planning.

The following represents a selection of projects by emerging architectural practices selected by YEAH! For the Hybrids category. Many of these initiatives are challenging the ideas of public space, but in doing so, they are also shedding light on the larger social structures at play in these spaces. The selection includes community spaces, schools, transportation hubs, and even projects initiated by the architects themselves, who have noticed deficiencies in their environment and are working to not only correct them but to enhance their presence and empower the local community through them.

Rethinking Traditional City Planning: 14 Projects from Emerging Practices in Europe - More Images+ 10

Tower and Urban Block in Novosibirsk / DROM + Brusnika

Tower and Urban Block in Novosibirsk / DROM + Brusnika  - Exterior Photography, Apartments
© Dmitry Chebanenko

Tower and Urban Block in Novosibirsk / DROM + Brusnika  - More Images+ 61

Novosibirsk, Russia


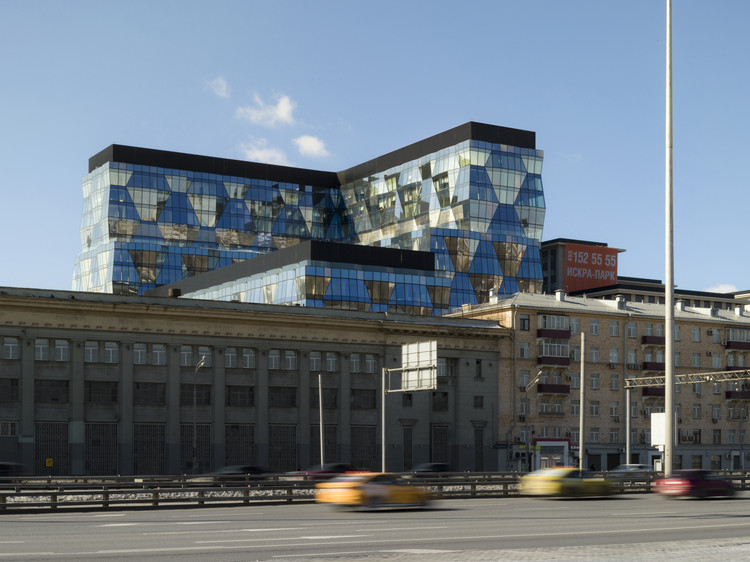
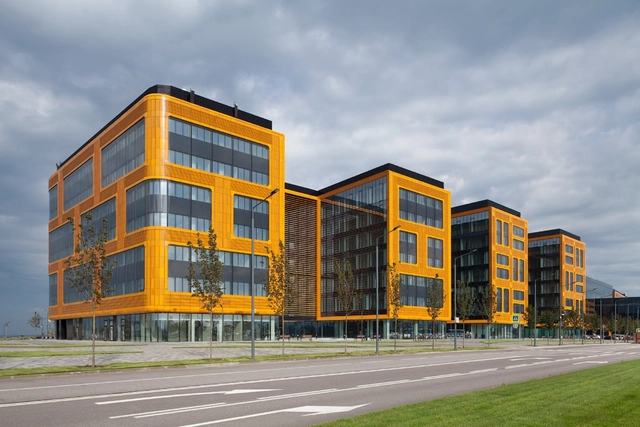
Iskra Park Office Building / SPEECH

Iskra Park Office Building / SPEECH - More Images+ 34

  • Architects: SPEECH
  • Area Area of this architecture project Area:  76241
  • Year Completion year of this architecture project Year:  2019

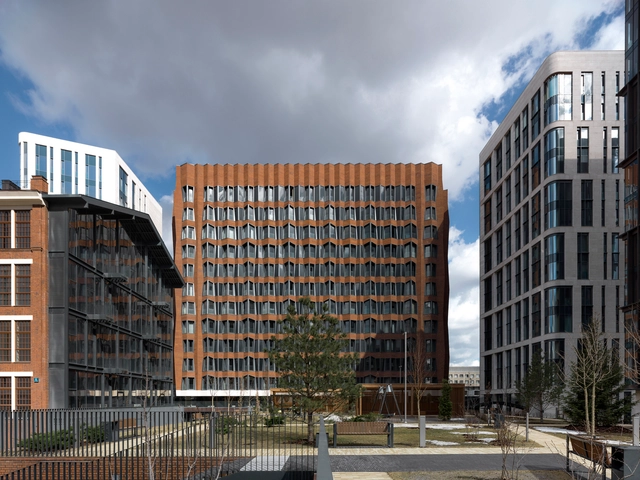
Residential Building in Sadovye Kvartaly / SPEECH

Residential Building in Sadovye Kvartaly / SPEECH - More Images+ 37

Moskva, Russia
  • Architects: SPEECH
  • Area Area of this architecture project Area:  15200
  • Year Completion year of this architecture project Year:  2020
  • Manufacturers Brands with products used in this architecture project
    Manufacturers:  Hagemeister

Bolshevik Apartments Complex / IND Architects

Bolshevik Apartments Complex / IND Architects - More Images+ 24

  • Architects: IND Architects
  • Area Area of this architecture project Area:  16212
  • Year Completion year of this architecture project Year:  2018
  • Manufacturers Brands with products used in this architecture project
    Manufacturers:  Wienerberger

Veren Place Sovetskaya Residential Complex / SPEECH architectural office

Veren Place Sovetskaya Residential Complex  / SPEECH architectural office - More Images+ 17

  • Area Area of this architecture project Area:  9265
  • Year Completion year of this architecture project Year:  2019
  • Manufacturers Brands with products used in this architecture project
    Manufacturers:  Atlas Schindler, OOO Russky dekor, Skaala

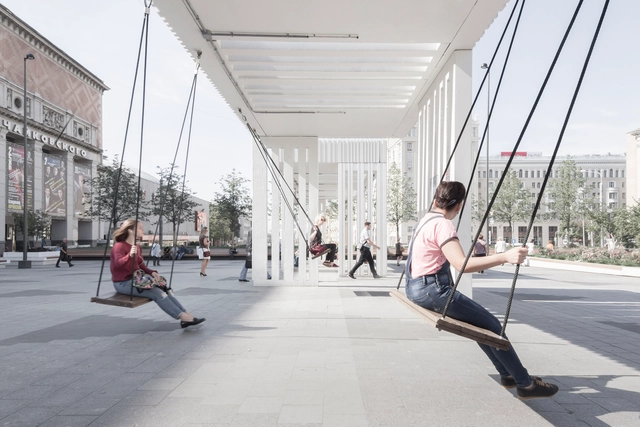
Triumfalnaya Square / Buromoscow

Triumfalnaya Square / Buromoscow - More Images+ 16

Moscow, Russia
  • Architects: Buromoscow
  • Area Area of this architecture project Area:  13740
  • Year Completion year of this architecture project Year:  2015
  • Manufacturers Brands with products used in this architecture project
    Manufacturers:  iGuzzini, Magino, PSF KROST, Viabizzuno
  • Professionals: Baltstroy, QPRO

Architectural Photography and Scale: Human Figure as an Essential Assessment Tool

The incorporation of the human figure is one of the most effective tools used in architectural photography: it helps the viewer decipher the scale of work and assess its amplitude. While it successfully communicates a rough idea of the measurements of the elements in the picture, it also helps architecture become more relatable and accessible. People engage better with the built environment when it is populated, mainly because the human sense of society and community is the cornerstone of our civilization. With this in mind, we are showcasing a selection of our favorite photographs where the human figure takes center stage, enhancing our reading of architecture.

Architectural Photography and Scale: Human Figure as an Essential Assessment Tool - More Images+ 48

Reframing the Monumental: Reclaiming the Architecture and Public Spaces of the Former Eastern European Bloc

Remnants of the Socialist era, the large-scale architecture and urban spaces of the Eastern European Bloc still constitute a challenging legacy, at odds with contemporary urban environments and the values shaping cities today. This ideologically charged architecture is being reclaimed either through the reconciliation of the public opinion with this part of history, adaptive re-use, renovation, or through its re-contextualization as architectural heritage. By (re)introducing the human scale within these monumental architecture projects and public spaces, these entities are being restored to the urban and cultural life of cities.

Reframing the Monumental: Reclaiming the Architecture and Public Spaces of the Former Eastern European Bloc - Image 10 of 4Reframing the Monumental: Reclaiming the Architecture and Public Spaces of the Former Eastern European Bloc - Image 2 of 4Reframing the Monumental: Reclaiming the Architecture and Public Spaces of the Former Eastern European Bloc - Image 1 of 4Reframing the Monumental: Reclaiming the Architecture and Public Spaces of the Former Eastern European Bloc - Image 3 of 4Reframing the Monumental: Reclaiming the Architecture and Public Spaces of the Former Eastern European Bloc - More Images+ 9

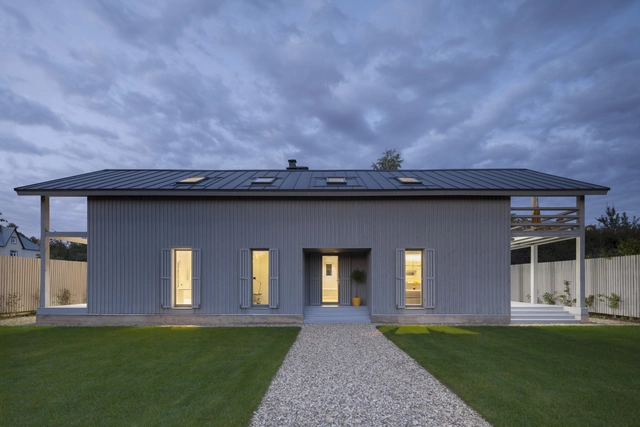
The House of the Architect / Alexey Ilin architects

The House of the Architect / Alexey Ilin architects - More Images+ 16

  • Area Area of this architecture project Area:  210
  • Year Completion year of this architecture project Year:  2015
  • Manufacturers Brands with products used in this architecture project
    Manufacturers:  FAKRO, GIRA, Villeroy & Boch, AutoDesk, Buderus, +1

The Riviera Park / Architecture Bureau ab2.0

The Riviera Park / Architecture Bureau ab2.0 - More Images+ 15

Sochi, Russia
  • Area Area of this architecture project Area:  9942
  • Year Completion year of this architecture project Year:  2021
  • Manufacturers Brands with products used in this architecture project
    Manufacturers:  Lumion, SketchUp, Archicad, Gigalight, Выбор, +1

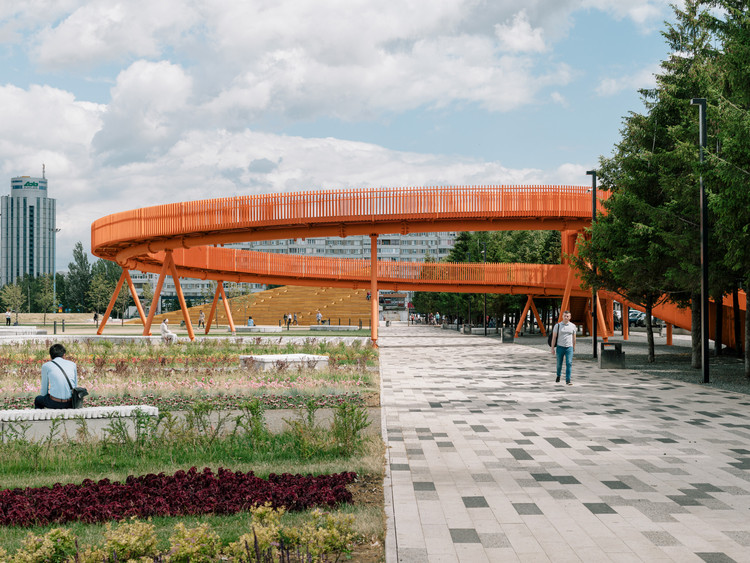
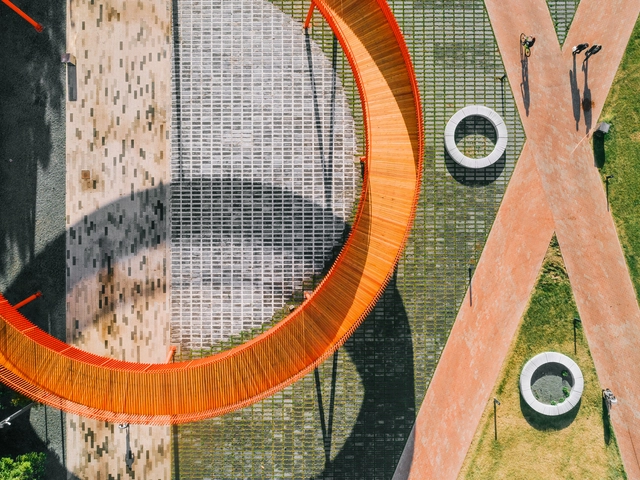
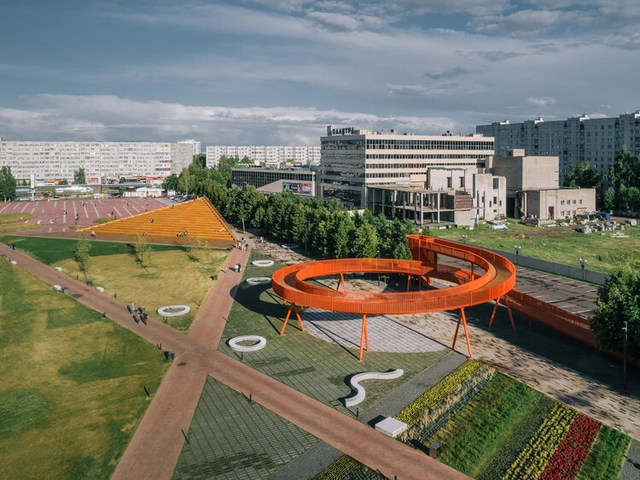
Azatlyk Square / DROM

Azatlyk Square / DROM - More Images+ 37

Naberezhnye Chelny, Russia
  • Architects: DROM
  • Area Area of this architecture project Area:  78000
  • Year Completion year of this architecture project Year:  2020

Azatlyk, Central Square of Naberezhnye Chelny / DROM

Azatlyk, Central Square of Naberezhnye Chelny / DROM - More Images+ 17

Naberezhnye Chelny, Russia
  • Architects: DROM
  • Area Area of this architecture project Area:  7800
  • Year Completion year of this architecture project Year:  2019
  • Manufacturers Brands with products used in this architecture project
    Manufacturers:  AutoDesk, Chaos Group, Adobe Systems Incorporated, Kammenyj Vek, Tile manufacturer Kamennyj vek, +1
  • Professionals: DROM, Strelka KB, KMT Pro, NOVASCAPE

How to Choose Pavements for High-Traffic Public Spaces

Currently, there are a multitude of pavements in the market, each with different characteristics. When designing a public space, it is essential to ask the right questions regarding requirements and functions to determine the right material for the job. To begin: Where will the pavement be installed? (Will it be protected, exposed, wet, or damp?). What level of traffic will it experience? (Light, moderate, or high?). What type of traffic will it experience? (Pedestrians, bicycles, light vehicles, or heavy vehicles?). What other factors should be considered based on preexisting conditions?

From these questions, it is possible to draw a more precise and effective profile of the "abrasion resistance" of the pavement, an important factor to guarantee the durability and efficiency of the material. Then, the aesthetic, functional, economic, and sustainable factors may be added.

How to Choose Pavements for High-Traffic Public Spaces  - More Images+ 16

Building Drawings/Drawing Buildings: The Works of Sergei Tchoban

Subscriber Access | 

A drawing should be a key to the understanding of architecture – what is there to like or dislike, where do architects’ ideas come from, how do these ideas make it to paper, and what is important in this process.” - Sergei Tchoban

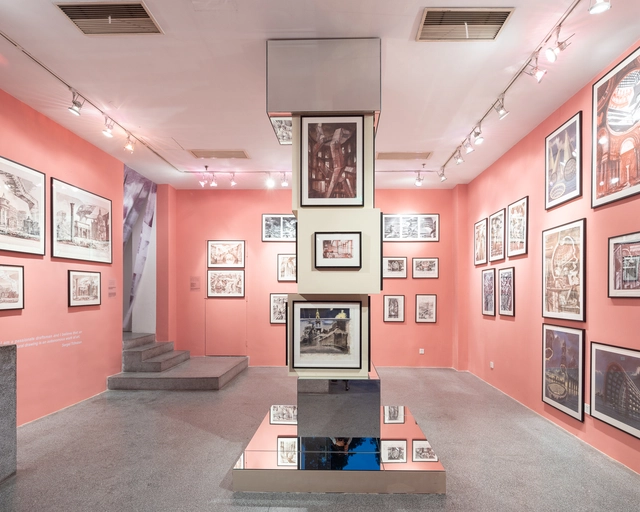
For the past month the Russian-German architect, artist, and collector Sergei Tchoban has been the focus of the exhibition, Sergei Tchoban: Drawing Buildings/Building Drawings, bringing together fifty of the architect’s large-scale urban fantasy drawings. These drawings, while intriguing for their technical and artistic value, also reflect Tchoban's deeply personal contemplations about the past, present, and future of his favorite cities - Saint Petersburg, Rome, Amsterdam, Venice, Berlin, New York – along with in-depth documentation of five realized projects (two museums, two exhibition pavilions, and a theater stage design.)

Building Drawings/Drawing Buildings: The Works of Sergei Tchoban - More Images+ 19

Expoforum Convention and Exhibition Centre / Yevgeny Gerasimov and Partners, Tchoban Voss, SPEECH

Expoforum Convention and Exhibition Centre / Yevgeny Gerasimov and Partners, Tchoban Voss, SPEECH - More Images+ 29

Saint Petersburg, Russia
  • Architects: SPEECH
  • Area Area of this architecture project Area:  171125
  • Year Completion year of this architecture project Year:  2016
  • Manufacturers Brands with products used in this architecture project
    Manufacturers:  "Guardian", Bosch, Guardian Glass, NBK North America

Sergei Tchoban: “We Cannot Avoid Looking At Architecture; Architecture Should Be Beautiful”

After receiving his education at the Repin Institute for Painting, Sculpture and Architecture in St. Petersburg, Sergei Tchoban moved to Germany at the age of 30. He now runs parallel practices in both Berlin and Moscow, after becoming managing partner of nps tchoban voss in 2003 and co-founding SPEECH with Sergey Kuznetsov in 2006. In 2009, the Tchoban Foundation was formed in Berlin to celebrate the lost art of drawing through exhibitions and publications. The Foundation’s Museum for Architectural Drawing was built in Berlin in 2013 to Tchoban’s design. In this latest interview for his “City of Ideas” series, Vladimir Belogolovsky spoke to Tchoban during their recent meeting in Paris about architectural identities, inspirations, the architect’s fanatical passion for drawing, and such intangibles as beauty.

Sergei Tchoban: “We Cannot Avoid Looking At Architecture; Architecture Should Be Beautiful” - More Images+ 40