Daniela Mac Adden

BROWSE ALL FROM THIS PHOTOGRAPHER HERE

Open House Buenos Aires 2022 celebrates its 10th anniversary by opening the doors of 170 buildings

To celebrate its tenth edition, Open House will open the doors of more than 160 spaces and buildings of great architectural, cultural, and heritage value in the Autonomous City of Buenos Aires on October 1 and 2, 2022. As it does every year, this architecture and urbanism festival will offer the public the opportunity to rediscover the city's architecture and urban design, as well as its people, stories, and anecdotes, through free activities, visits, gatherings, and tours.
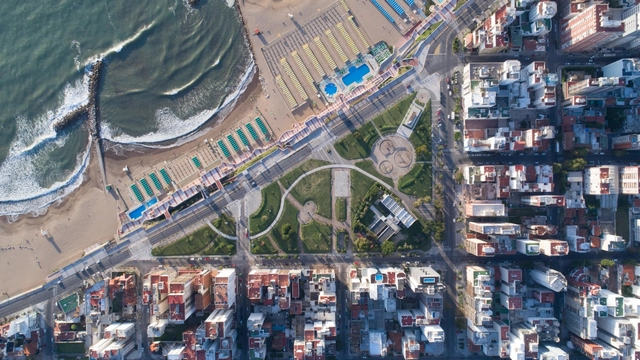
Mar del Plata and 5 Decades of Transformation: Collaborative Architecture by Mariani Pérez Maraviglia Cañadas Arquitectos

Since 1968, the firm Mariani – Pérez Maraviglia – Cañadas Arquitectos has been practicing in the city of Mar del Plata, Argentina. Facing the sea, this city has steadily grown and expanded over time. With a career spanning over 50 years, the firm's extensive body of work—including buildings and projects not only in Mar del Plata but also in Santa Fe, Asunción, Punta del Este, and beyond—demonstrates how their perspective on the past serves the present and future.

5 Argentine architecture firms to inspire Brazilian architects

Subscriber Access | 

Beyond Pelé and Maradona, November marks the celebration of Brazil-Argentina Friendship Day. Established in 2018, the date (November 30) aims to highlight diplomatic and commercial relations between the two nations. Together, Brazil and Argentina account for 63% of South America's total land area, 60% of its population, and 61% of its GDP, establishing themselves as key trading partners. 

5 Argentine architecture firms to inspire Brazilian architects - More Images+ 7

Argentine Residential Architecture: 15 Houses Organized Around Interior Courtyards

Courtyards are open-air areas located inside buildings, with their perimeters defined by walls or galleries. These outdoor yet contained spaces often play a crucial role in configuring and organizing the floor plan. In some cases, they function as a central lung, organizing the surrounding spaces along their perimeter. They can also be designed to organize circulation flows or as articulating elements, simultaneously connecting and separating different areas of the project.

Stay in renowned works of architecture in Argentina with Airbnb

Recently, Airbnb has begun to approach the architectural field, both by offering unique experiences in world-renowned buildings and by creating Archibnb, a platform that offers hosts the option to create architectural floor plans.

Through these initiatives, guests from various locations have had the privilege of spending a night in places like the Great Wall of China, the Louvre Museum, or the LEGO House.

But if your destination is Latin America, specifically Argentina, you can now stay in exemplary works by architects including Norman Foster, Clorindo Testa, Jorge Ferrari Hardoy, Juan Kurchan, Fermín Bereterbide, and Luciano Kruk. Explore below the list of works available for booking in the country.

Reflecting Pools in Argentine Houses: Examples in Plan and Section

Subscriber Access | 

Reflecting Pools in Argentine Houses: Examples in Plan and Section - More Images+ 26

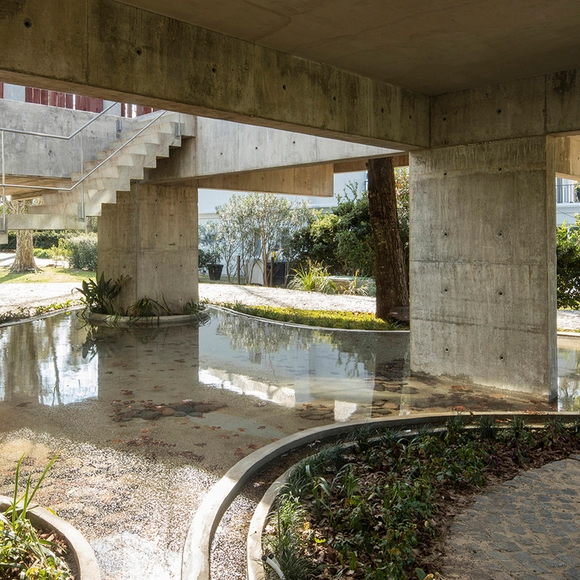
Ponds and reflecting pools are frequently used in architectural projects. These features significantly improve the thermal comfort parameters of buildings, acting as environmental regulators. Beyond their technical benefits, they serve as elements of aesthetic interest, creating spatial situations with shifting atmospheres influenced by the effects of light hitting the moving water surface.

Courtyards in Argentine Houses: Floor Plan Examples of Outdoor Spaces Organizing the Project

Courtyards in Argentine Houses: Floor Plan Examples of Outdoor Spaces Organizing the Project - More Images+ 26

Interior courtyards are open-air areas located within buildings, with their perimeters defined by walls or galleries. These outdoor yet contained spaces often play a crucial role in shaping and organizing a project's floor plan. In some cases, they act as a central lung, gathering the surrounding spaces around their perimeter. They can also be designed as pathway organizers or articulating elements, connecting while simultaneously dividing different areas of the project.

Numerous benefits—such as the influx of natural light, improved ventilation, and a stronger connection to nature without sacrificing privacy—have made this feature an effective solution for many architectural designs. Consequently, we present a selection of 15 projects in Argentina where interior courtyards take center stage.

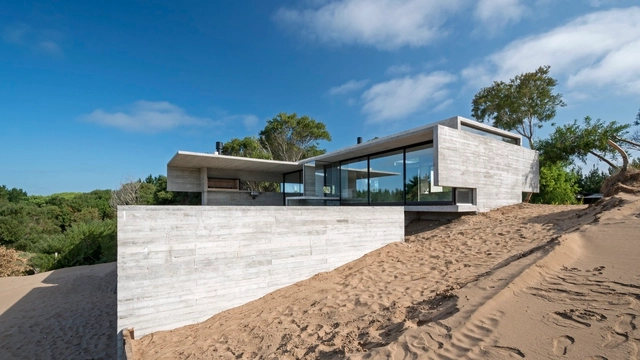
Houses on Sand in Argentina

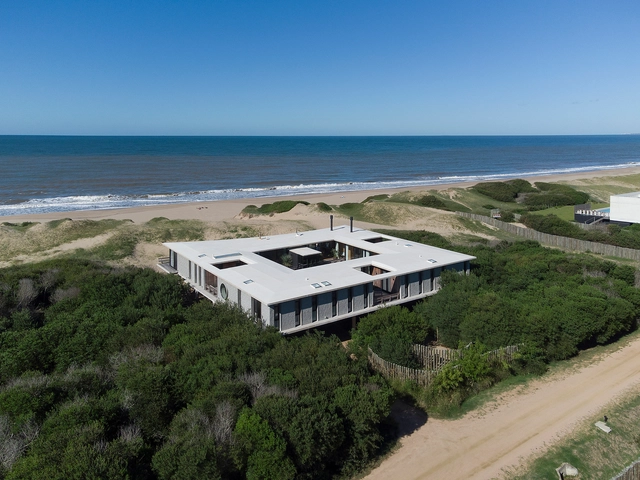
Building sandcastles on the beach is an ancient practice that allows us to dive deep into our imagination, ideas, and dreams. For many, it was likely our first approach to construction. Water and sand merge, transforming into space—something greater than the sum of its parts. While fortresses, bridges, and moats are a thing of the past for some, another typology has emerged to take their place: the house.

Below, we present a selection of Argentine houses built on sand dunes, designed by architects who turned castles into houses, sand into concrete, and dreams into reality.

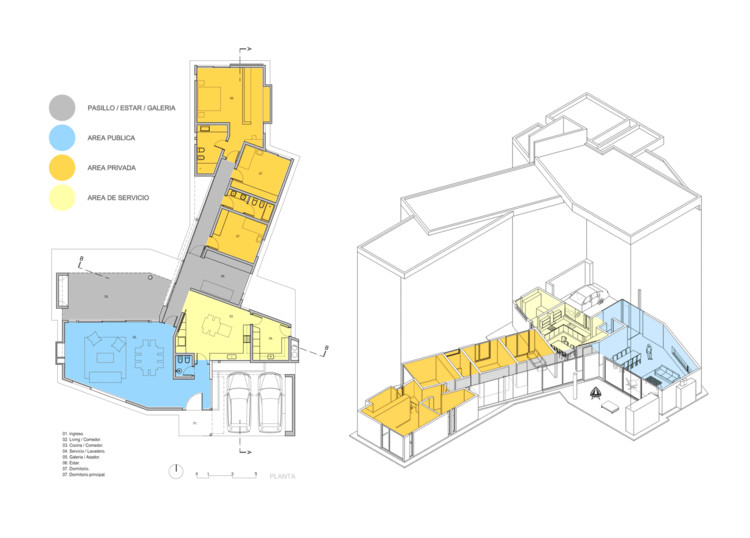
Functional Diagrams: Programmatic Organization Strategies in Houses in Argentina

Subscriber Access | 

Functional Diagrams: Programmatic Organization Strategies in Houses in Argentina - More Images+ 16

While many projects consciously avoid adopting a definitive functional layout—intentionally leaning toward the indefinability of spaces—in many others, a clear division of uses and programmatic synthesis serve as key tools to organize, prioritize, and optimize spatial flow.

Timber Houses in Argentina: Use of the Material in Structures, Enclosures, and Cladding

Subscriber Access | 
Timber Houses in Argentina: Use of the Material in Structures, Enclosures, and Cladding - Image 12 of 4
Valle House Renovation / Unoencinco Arquitectura. Image © Lucia Triolo

Timber Houses in Argentina: Use of the Material in Structures, Enclosures, and Cladding - More Images+ 8

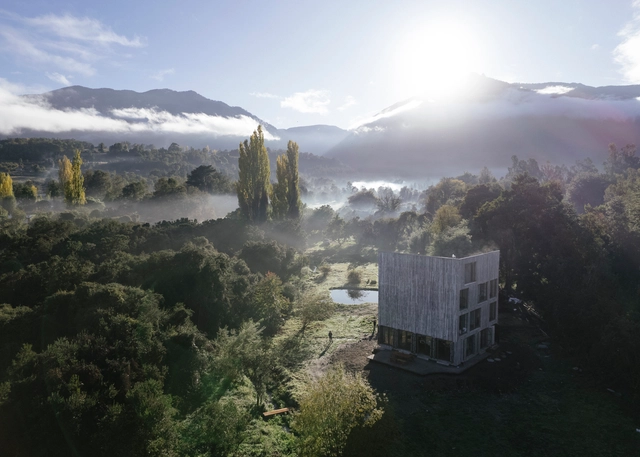
Tools developed for woodworking, along with new production, milling, and treatment techniques, have gradually yielded highly diverse, high-quality products in various sizes, strengths, tones, shapes, and colors. These advancements have allowed wood, as a resource, to meet a wide range of construction needs, serving as structural support, building envelopes, cladding, or furniture in a vast number of architectural projects.

Concrete Houses in Uruguay: 10 Projects That Use Exposed Concrete in Their Interiors

Subscriber Access | 
Concrete Houses in Uruguay: 10 Projects That Use Exposed Concrete in Their Interiors - Imagen 18 de 4
NABUCO House / Pablo Gagliardo. Image © Javier Agustín Rojas

Concrete Houses in Uruguay: 10 Projects That Use Exposed Concrete in Their Interiors - More Images+ 16

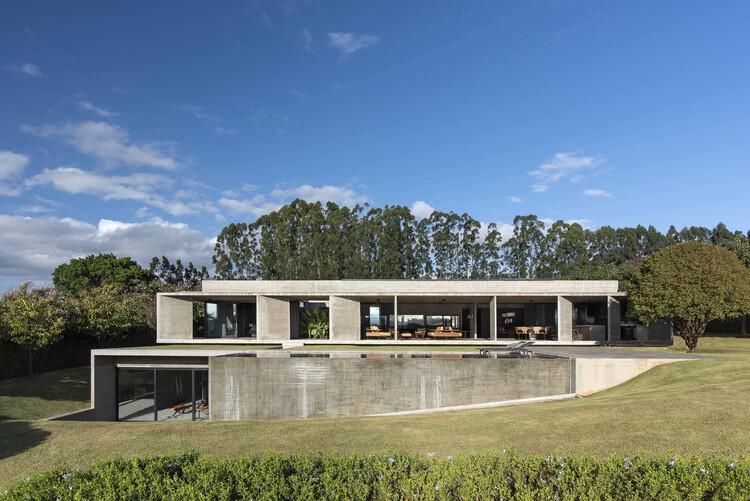
The use of concrete as a construction material offers distinct advantages in terms of structural strength and construction timelines. These benefits, combined with its plasticity, versatility, and aesthetic value, have led many architects to choose this system to bring their projects to life. The resurgence of trends surrounding exposed concrete applications—that is, without additional coatings—has simultaneously sparked numerous explorations of its expressive qualities, giving rise to new projects that experiment with the material's finishes in interior spaces.

Muelles House / Estudio GMARQ

Muelles House / Estudio GMARQ - More Images+ 34

Belén de Escobar, Argentina
  • Architects: Estudio GMARQ
  • Area Area of this architecture project Area:  380
  • Year Completion year of this architecture project Year:  2024
  • Manufacturers Brands with products used in this architecture project
    Manufacturers:  Cosentino, Lutron

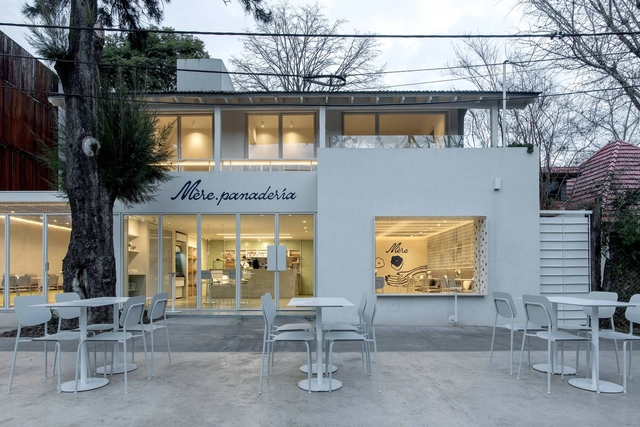
Mére – Bakery and Specialty Coffee / EG Arquitectura & Asociados + Karina Vinocur

Mére – Bakery and Specialty Coffee / EG Arquitectura & Asociados + Karina Vinocur - More Images+ 44

Paula House / Luciano Kruk

Paula House / Luciano Kruk - More Images+ 26

São Paulo, Brazil
  • Architects: Luciano Kruk
  • Area Area of this architecture project Area:  753
  • Year Completion year of this architecture project Year:  2019

PH Charlone House / Florentina Fontana Arq. + Asociados

PH Charlone House / Florentina Fontana Arq. + Asociados - More Images+ 19

Buenos Aires, Argentina

The 50 Best Latin American Houses of 2024

Annually, ArchDaily's curatorial team undertakes a rigorous selection process to identify exemplary projects in Latin American residential architecture. The goal is to share these works of architecture with our audience and highlight and promote good practices within contemporary architecture. This meticulous effort focuses on identifying projects that stand out for their design and their positive impact on the environment, innovative use of materials and techniques, and ability to address current needs.

The 50 Best Latin American Houses of 2024 - More Images+ 54

Big Fish House / Martin Gomez Arquitectos

Big Fish House / Martin Gomez Arquitectos - More Images+ 27

Faro de José Ignacio, Uruguay
  • Area Area of this architecture project Area:  4844 ft²
  • Year Completion year of this architecture project Year:  2021
  • Manufacturers Brands with products used in this architecture project
    Manufacturers:  Hansgrohe, Bia, Bosch, Landarte, Laviere, +6

FRN House / NOA, Najmias Office for Architecture

FRN House / NOA, Najmias Office for Architecture - More Images+ 28

Villa de Mayo, Argentina
  • Area Area of this architecture project Area:  330
  • Year Completion year of this architecture project Year:  2023
  • Manufacturers Brands with products used in this architecture project
    Manufacturers:  3M, Bathroom facilities, Daikin, Dekton, Peisa, +1