BROWSE ALL FROM THIS PHOTOGRAPHER HERE

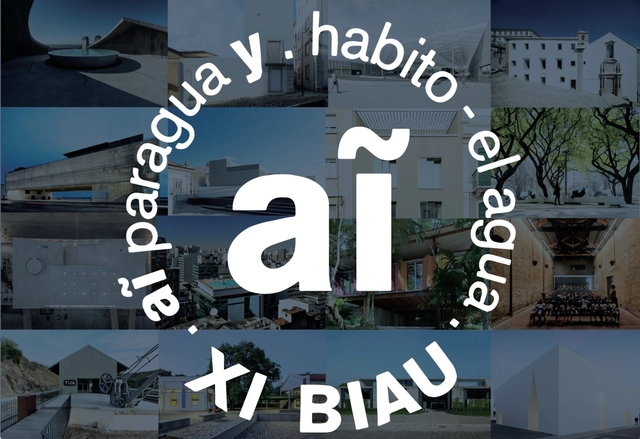
Find out which Brazilian and Portuguese projects were selected for the XI BIAU

The XI Ibero-American Biennial of Architecture and Urbanism, which will take place in Paraguay, has just released the list of projects selected to participate in the exhibition. The selection was made by committees appointed by each country. In Brazil, those responsible are: UNA Arquitetos (curators), Carlos Eduardo Comas, Fernando Luiz Lara, Guilah Naslavsky, Guilherme Wisnik, Luciano Margotto, Naia Alban, Otávio Leonídio, and Paulo Henrique Paranhos. In Portugal, the selection was overseen by: Paulo David (curator), Ana Pedro Ferreira, and Pedro Maria Ribeiro. See the complete list of selected projects below.

Teresa Novais: the richness of limits and technical means

Subscriber Access | 

Teresa Novais, co-founder of the firm aNC arquitectos in Portugal, works actively to advocate for professional rights.
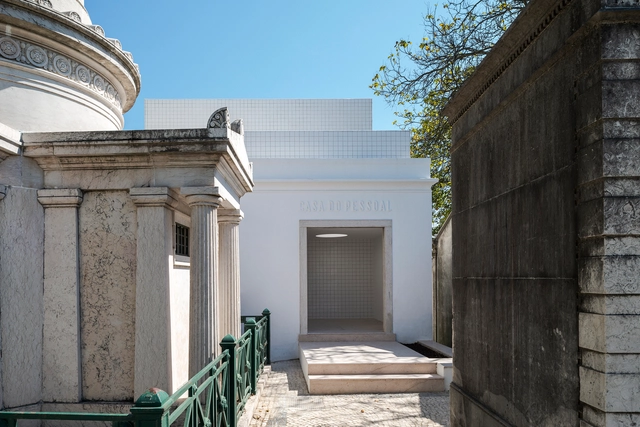
Pessoal House / COM/O atelier

Pessoal House / COM/O atelier - More Images+ 16

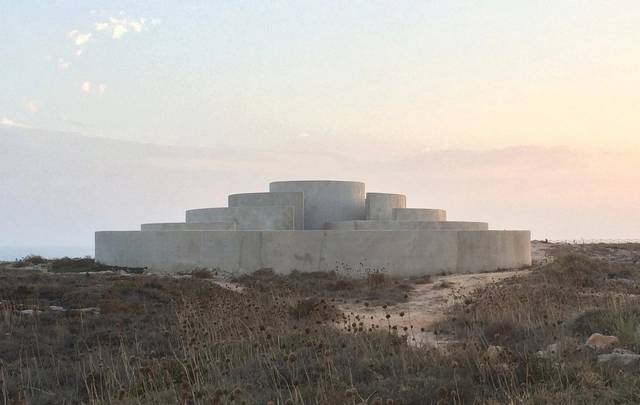
A voz do Mar Chamber of Sound Installation / Ressano Garcia

A voz do Mar Chamber of Sound Installation / Ressano Garcia - More Images+ 16

  • Architects: Ressano Garcia
  • Area Area of this architecture project Area:  3520 ft²
  • Year Completion year of this architecture project Year:  2015

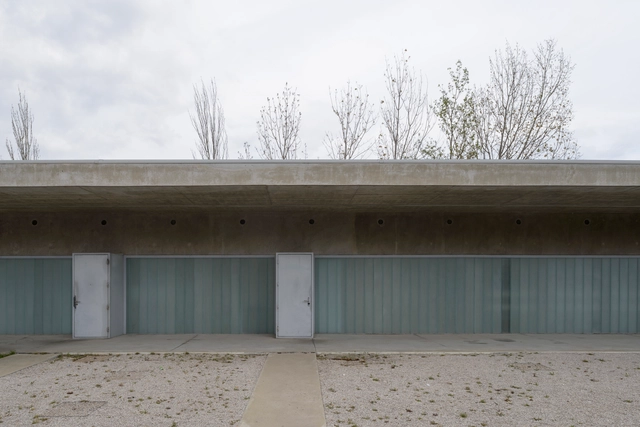
Valorsul Showers / STUDIO_LPP

Valorsul Showers / STUDIO_LPP - More Images+ 19

Santa Iria de Azóia, Portugal
  • Architects: STUDIO_LPP
  • Area Area of this architecture project Area:  6027 ft²
  • Year Completion year of this architecture project Year:  2009
  • Manufacturers Brands with products used in this architecture project
    Manufacturers:  AutoDesk, DELABIE, JUNG, Mediclinics, Technal, +9

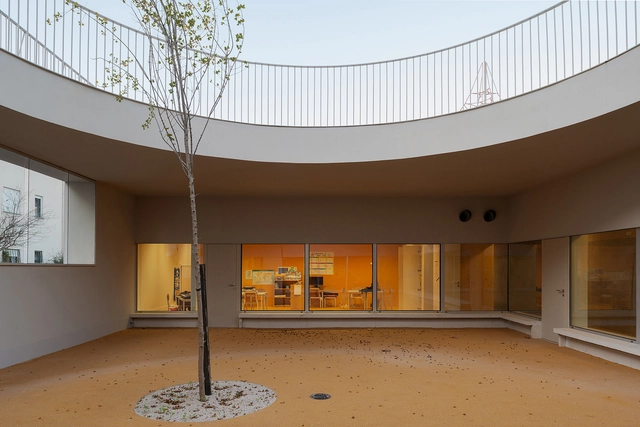
Caselas School and Kindergarten / Site Specific Arquitectura + Patrícia Marques e Paulo Costa

Caselas School and Kindergarten / Site Specific Arquitectura + Patrícia Marques e Paulo Costa - More Images+ 26

Triangular House / STUDIO_LPP

Triangular House / STUDIO_LPP - More Images+ 24

Lisbon, Portugal
  • Architects: STUDIO_LPP
  • Area Area of this architecture project Area:  140
  • Year Completion year of this architecture project Year:  2018
  • Manufacturers Brands with products used in this architecture project
    Manufacturers:  Duravit, Sika, Forbo Flooring Systems, Hager

Portuguese Football National Team Headquarters / Risco

Portuguese Football National Team Headquarters / Risco - More Images+ 44

Algés, Linda-a-Velha e Cruz Quebrada-Dafundo, Portugal
  • Architects: Risco
  • Area Area of this architecture project Area:  12400
  • Year Completion year of this architecture project Year:  2016
  • Manufacturers Brands with products used in this architecture project
    Manufacturers:  Geberit, Terreal, Bega, CLIMAR, Figueras Seating, +29
  • Professionals: NPK

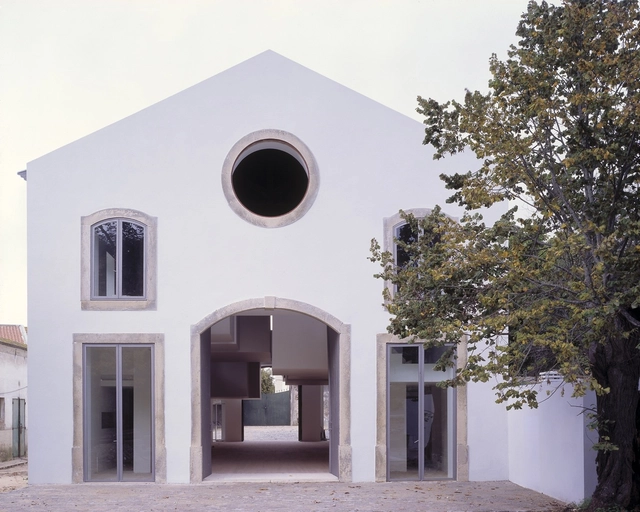
House in Alfama / Matos Gameiro Arquitectos

House in Alfama / Matos Gameiro Arquitectos  - Houses, Facade, Stairs, Door
© Daniel Malhão

House in Alfama / Matos Gameiro Arquitectos  - More Images+ 18

Alfama, Portugal
  • Area Area of this architecture project Area:  140
  • Year Completion year of this architecture project Year:  2016
  • Manufacturers Brands with products used in this architecture project
    Manufacturers:  FSB Franz Schneider Brakel, Azulima, CYMISA, Hager, JNF, +4

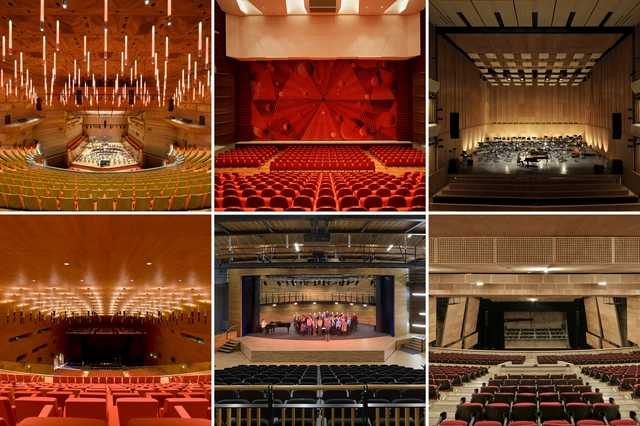
Acoustics and Auditoriums: 30 Sections to Guide Your Design

Subscriber Access | 

Seeing the space of an auditorium in section is a key tool in allowing us to approach a design's of acoustics, accessibility, and lighting. These components are what make the design of an auditorium a complex task, requiring detailed and specific studies.

There are a number of ways to design an auditorium that offers multiple responses to these challenges. For this reason, we have selected a number of sections from different auditoriums that can help you understand how other architects have solved the challenge.

Check out the 30 auditorium sections below, they are sure to inspire you!
House in Azeitão / Aires Mateus

House in Azeitão / Aires Mateus - More Images+ 13

Azeitão, Portugal
  • Architects: Aires Mateus
  • Area Area of this architecture project Area:  408
  • Year Completion year of this architecture project Year:  2003

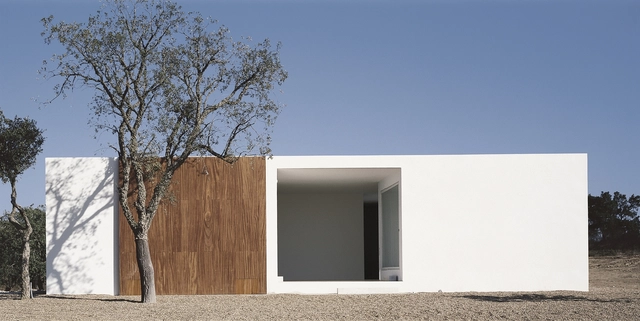
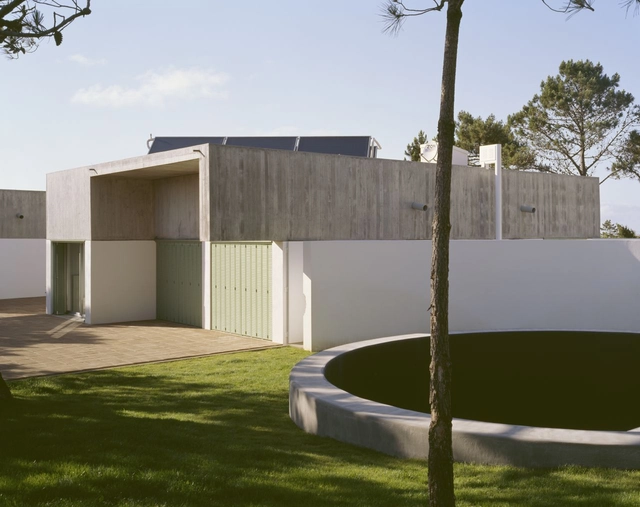
House in Litoral Alentejano / Aires Mateus

House in Litoral Alentejano  / Aires Mateus - More Images+ 14

  • Architects: Aires Mateus
  • Area Area of this architecture project Area:  170
  • Year Completion year of this architecture project Year:  2000

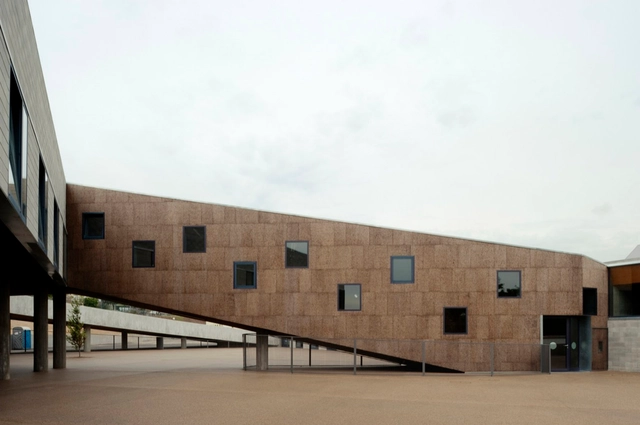
Leça do Balio School / aNC arquitectos

Leça do Balio School / aNC arquitectos - More Images+ 12

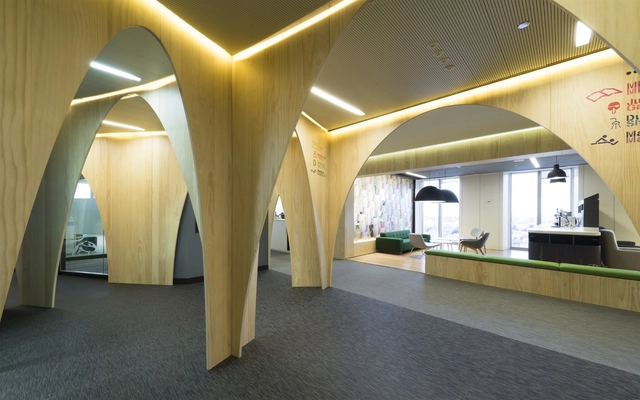
Google Madrid HQ / Jump Studios

Google Madrid HQ / Jump Studios - More Images+ 77

AD Interviews: Francisco Aires Mateus

Subscriber Access | 

Aires Mateus - founded by brothers and partners, Manuel and Francisco Aires Mateus - is an acclaimed contemporary practice that upholds the strong tradition of Portuguese architecture. We recently had the chance to interview one of the partners: Francisco Aires Mateus.

House in Azóia / Steven Evans - Ricardo Jacinto

House in Azóia / Steven Evans - Ricardo Jacinto - More Images+ 13

Conde House / SAMF Arquitectos

Conde House / SAMF Arquitectos - More Images+ 13

Seixal, Portugal
  • Architects: SAMF Arquitectos
    : Sara Antunes Mário Ferreira Arquitectos
  • Area Area of this architecture project Area:  312
  • Year Completion year of this architecture project Year:  2011

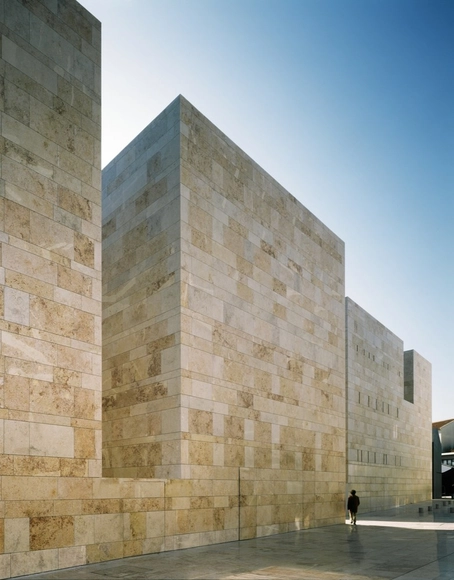
Sines Center for the Arts / Aires Mateus

Sines Center for the Arts / Aires Mateus - More Images+ 26