Tsuyoshi Tane is a Japanese architect born in 1979 in Tokyo and based in Paris, where he founded ATTA – Atelier Tsuyoshi Tane Architects in 2006. Working across cultural, institutional, and landscape-related projects, Tane has developed an architectural approach that positions memory as a fundamental design driver. In his interview with Louisiana Channel, filmed in his Paris studio, Tane reflects on architecture as a discipline of observation and thought, arguing that meaningful design emerges from carefully reading the traces embedded within a site. For him, architecture is not produced on a blank slate but begins with an inquiry into what already exists, physically, culturally, and emotionally, beneath the surface of a place.
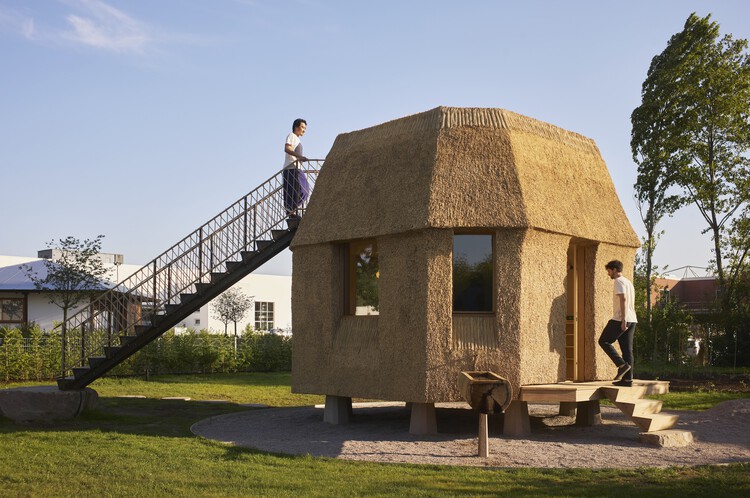
"A Place Remembers What Has Happened:" Tsuyoshi Tane on Memory as a Design Driver in Louisiana Channel Interview


https://www.archdaily.com/1038454/a-place-remembers-what-has-happened-tsuyoshi-tane-on-memory-as-a-design-driver-in-louisiana-channel-interviewReyyan Dogan
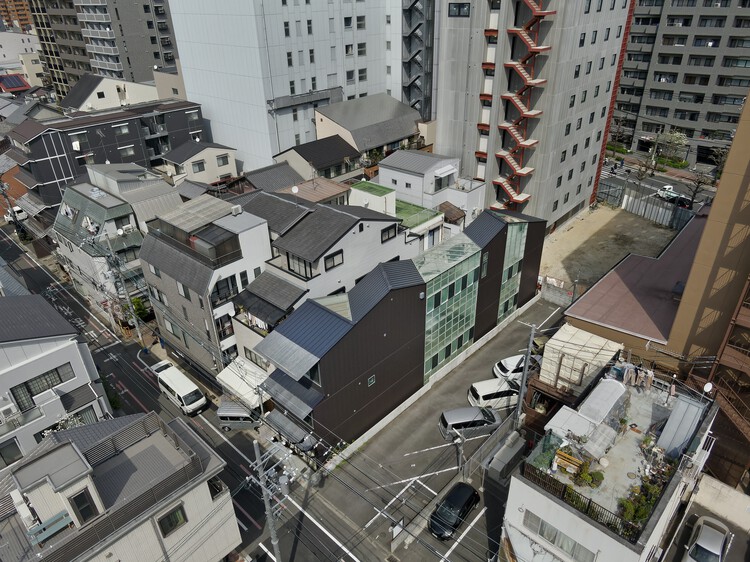
House and Studio in Kyoto / Tato Architects


https://www.archdaily.com/1184960/house-and-studio-in-kyoto-tato-architectsMiwa Negoro


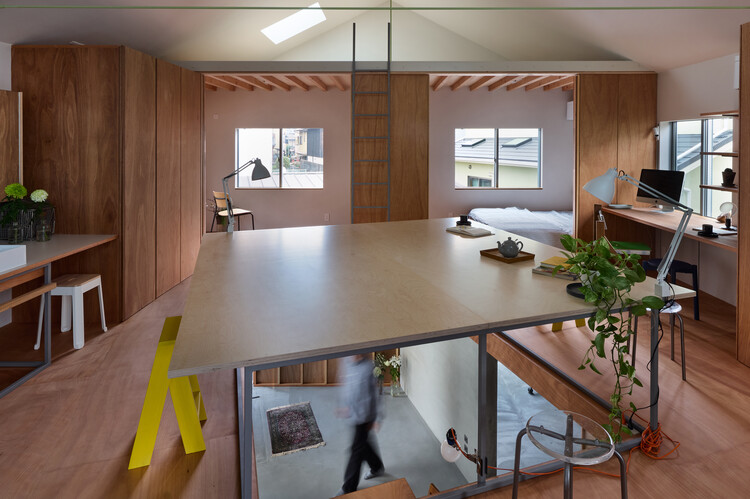
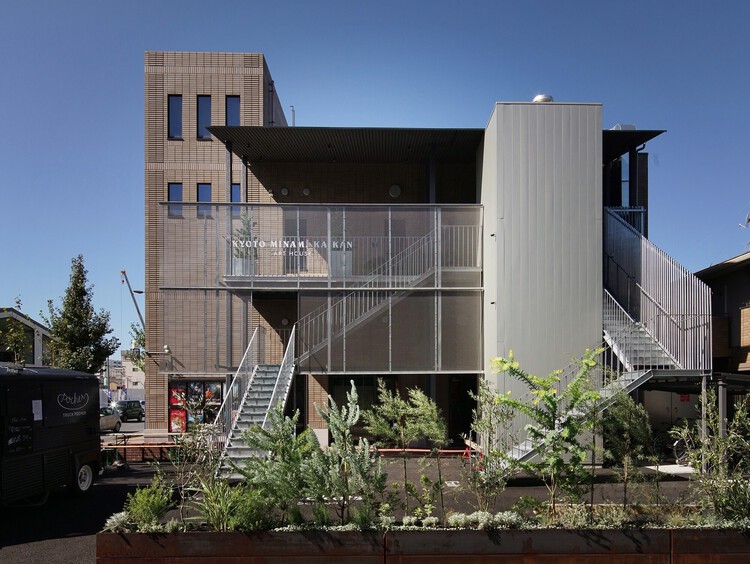
Kyoto Minami Kaikan Movie Theater / Tato Architects


https://www.archdaily.com/1183107/kyoto-minami-kaikan-movie-theater-tato-architectsPratik Mour
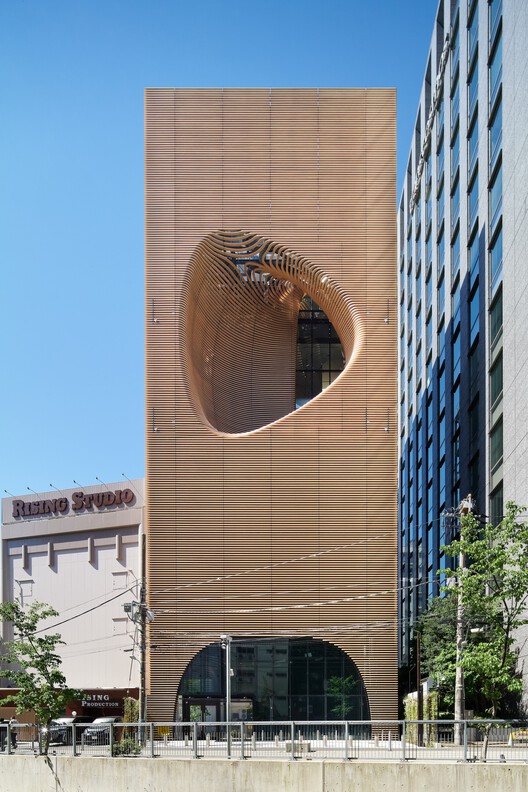
Timber Studio / Koichi Takada Architects


-
Architects: Koichi Takada Architects
- Area: 1785 m²
- Year: 2021
https://www.archdaily.com/1092329/timber-studio-koichi-takada-architectsMiwa Negoro
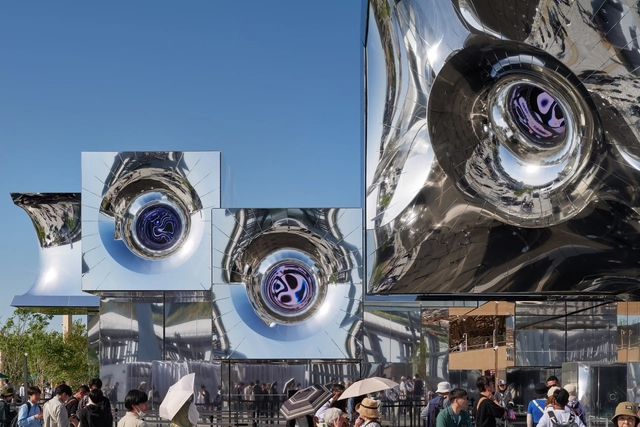
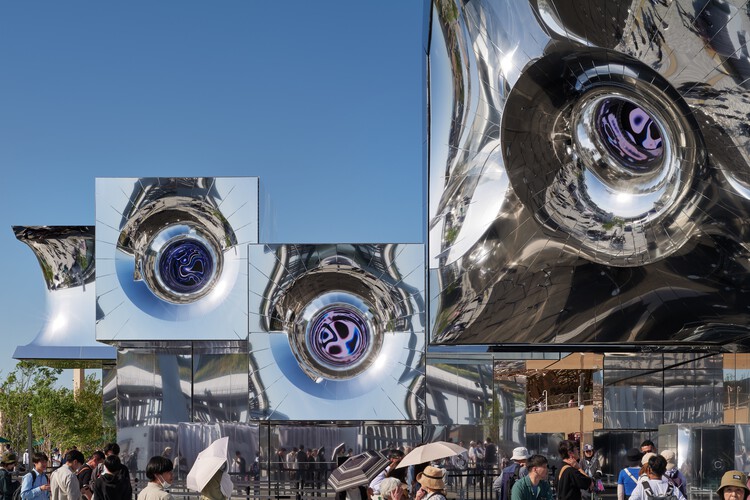
Expo 2025 Osaka Pavilion null² / Noiz Architects


https://www.archdaily.com/1030710/expo-2025-osaka-pavilion-null2-noiz-architectsMiwa Negoro
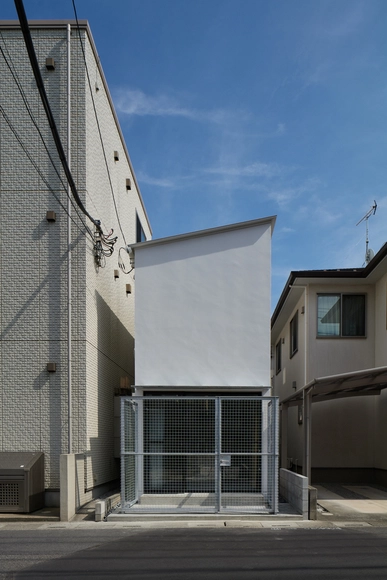
Retreat House / Arii Irie Architects


https://www.archdaily.com/1029459/retreat-house-arii-irie-architectsMiwa Negoro
Tokyu Kabukicho Tower / Yuko Nagayama & Associates + KUME SEKKEI Co. + Tokyu Architects & Engineers
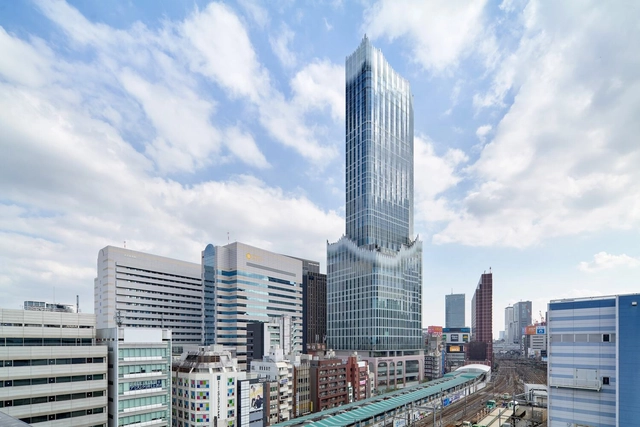


- Area: 87400 m²
- Year: 2023
-
Professionals: Yuko Nagayama & Associates, Shimizu Corporation, Tokyu Construction Co. Ltd.
https://www.archdaily.com/1015264/tokyu-kabukicho-tower-yuko-nagayama-and-associates-plus-kume-sekkei-co-plus-tokyu-architects-and-engineersHana Abdel
21 Projects Where Kengo Kuma (Re)Uses Materials in Unusual Ways
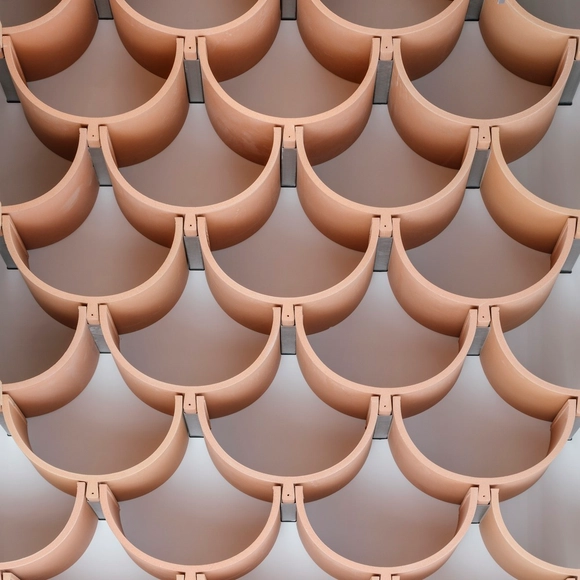
Kengo Kuma uses materials to connect with the local context and the users of his projects. The textures and elementary forms of constructive systems, materials, and products, are exhibited and used in favor of the architectural concept, giving value to the functions that will be carried out in each building.
From showcases made with ceramic tiles to the sifted light created by expanded metal panels, passing through an ethereal polyester coating, Kuma understands the material as an essential component that can make a difference in architecture from the design stages. Next, we present 21 projects where Kengo Kuma masterfully uses construction materials.


.jpg?1558730231&format=webp&width=230&height=230&crop=true)

https://www.archdaily.com/917657/21-projects-in-which-kengo-kuma-re-uses-materials-in-unusual-waysJosé Tomás Franco
Design Depot: 30 Projects that Explore Diverse Storage Solutions
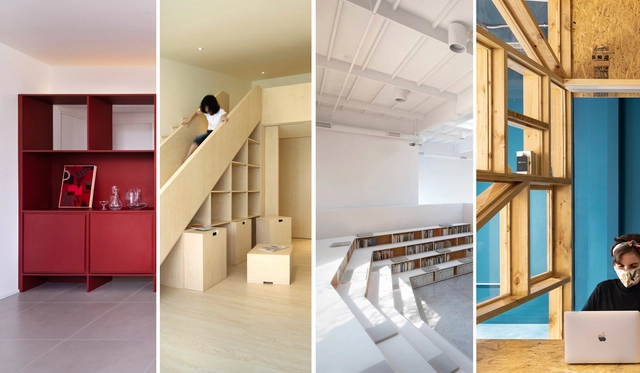
With the rise of small houses and dense cities, we were forced to sacrifice a good amount of storage space. Ironically, we did not compromise our purchasing habits, so with a few square meters to work with, architects and designers had to come up with efficient storage solutions and make the best of the limited space they have. However, if you were lucky enough to be occupying a large, unobscured space with a generous budget, your storage design possibilities are endless. In this article, we look at how architects and designers found creative ways to store their belongings in spaces with different functions, scales, and spatial constraints, ranging from completely invisible units to sculptural centerpieces.
.jpg?1627408898&format=webp&width=230&height=230&crop=true)


https://www.archdaily.com/965783/design-depot-30-projects-that-explore-diverse-storage-solutionsDima Stouhi
2022 'Best!' Buildings

With the rise of social media, we have entered an era of a multimedia "society of the spectacle," where the influence of images on the public grows year by year. Visually-driven media platforms are increasingly dominating the market, serving as an alternative form of travel that allows people to experience breathtaking scenes from around the world without leaving home. Dedicated to bringing design inspiration to the public, ArchDaily established its presence on Instagram years ago. In 2022, we expanded onto China’s Xiaohongshu (RED), hoping to share exceptional projects with a broader audience. As expected, the influence of star architects remains strong, while playfulness, aesthetics, and relevance emerge as key terms guiding reader interest. Here, we present the top 20 most-liked architectural projects of 2022 on ArchDaily’s official Xiaohongshu and Instagram accounts. Read on to discover the public's architectural preferences.
https://www.archdaily.com/1136300/2022-best-buildingsJuly Shao
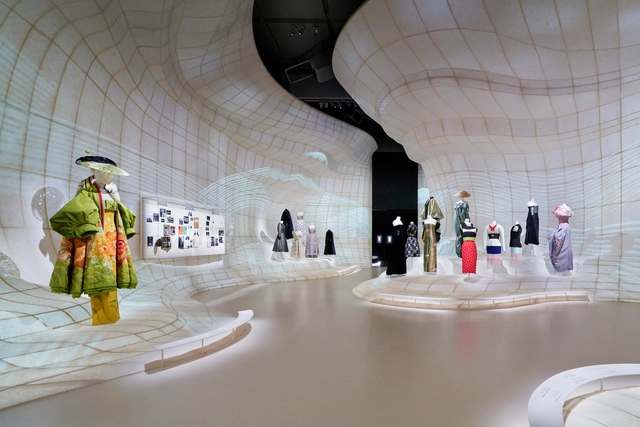
Christian Dior Designer of Dreams Exhibition / OMA


https://www.archdaily.com/994099/christian-dior-designer-of-dreams-exhibition-omaPaula Pintos
70 Projects Selected as Continental Winners of the Prix Versailles 2022
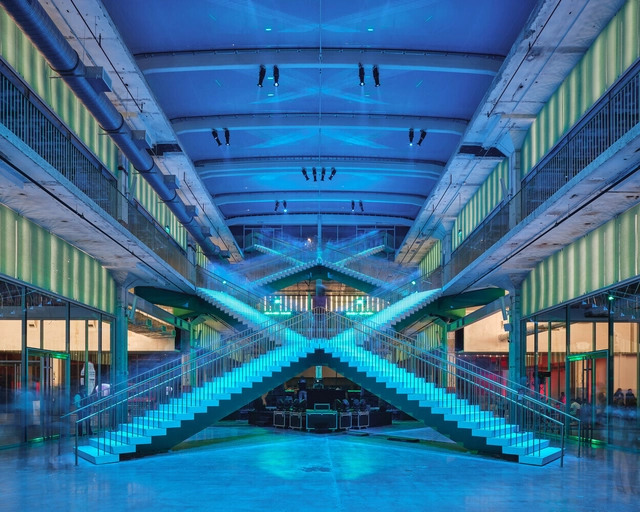
Now in its eighth edition, the Prix Versailles awards are presented to honor the best achievements in the field of architecture and design worldwide, promoting architectural production as a vector of intelligent sustainable development and considering ecological, social, and cultural impacts.
https://www.archdaily.com/993191/70-projects-selected-as-continental-winners-of-the-prix-versailles-2022Agustina Iñiguez
Using Ludic Elements in Interior Design
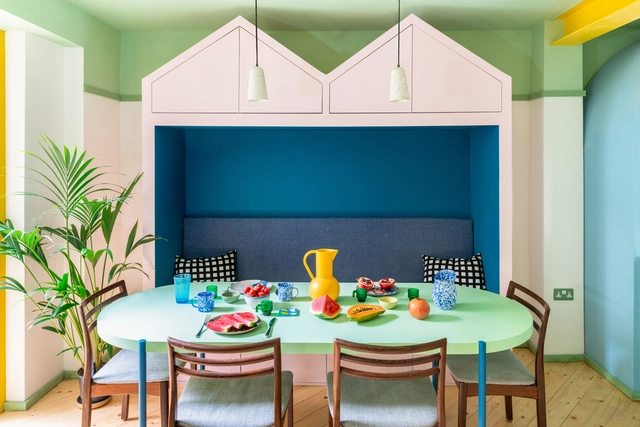
Playfulness is a concept often attributed to children and hardly connected with adult life. In architecture, projects dedicated to childhood propose a combination of objects, colors and solutions to encourage imagination and break the rigidity of spaces. In contrast, most conventional projects are limited to regularity and stamp the sobriety of adult life.


https://www.archdaily.com/992635/using-ludic-elements-in-interior-designGiovana Martino
Tamagawa Takashimaya Grand Patio / Yuko Nagayama & Associates
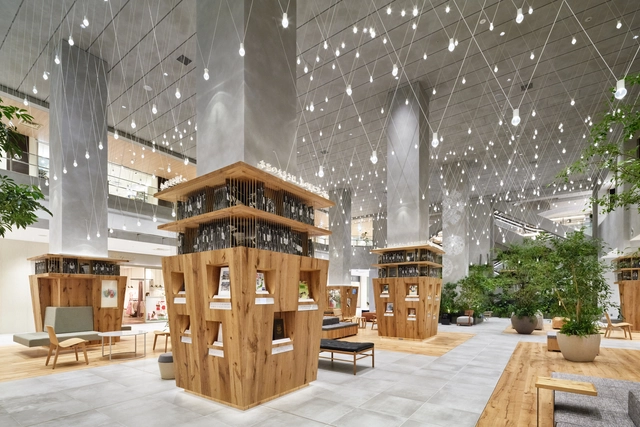


-
Architects: Yuko Nagayama & Associates
- Area: 2058 m²
- Year: 2020
https://www.archdaily.com/989565/tamagawa-takashimaya-grand-patio-yuko-nagayama-and-associatesHana Abdel
Jins Park Maebashi / Yuko Nagayama & Associates
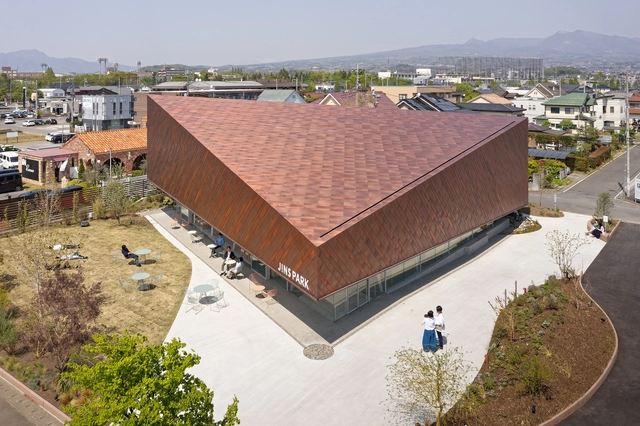


-
Architects: Yuko Nagayama & Associates
- Area: 499 m²
- Year: 2021
https://www.archdaily.com/986873/jins-park-maebashi-yuko-nagayama-and-associatesBianca Valentina Roșescu


Waseda University Honjo Senior High School Gymnasium / Nikken Sekkei
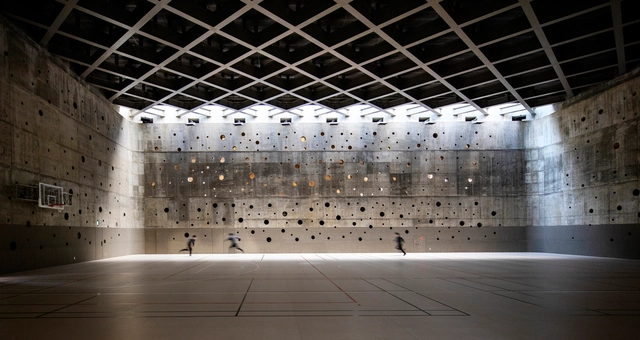


-
Architects: Nikken Sekkei
- Area: 4466 m²
- Year: 2020
https://www.archdaily.com/982236/waseda-university-honjo-senior-high-school-gymnasium-nikken-sekkeiBianca Valentina Roșescu