Anice Hoachlander

BROWSE ALL FROM THIS PHOTOGRAPHER HERE

Rural Transportation Hubs: Infrastructure Design, Access, and Regional Mobility

Subscriber Access | 

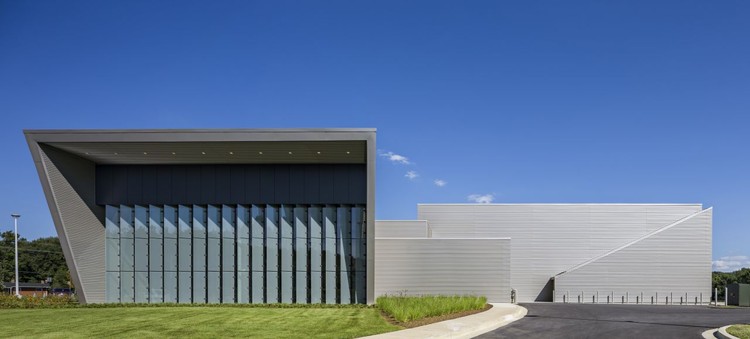
The future of transportation hubs in the United States will not be defined by iconic metropolitan airport terminals and expansive central train stations. Rural communities contain the majority of the nation's road miles, carry nearly half of all truck vehicle miles traveled, and originate two-thirds of rail freight. These realities position rural transportation hubs as vital regional access points and distribution centers that shape national mobility outside models of urban extensions.

Rural transportation hubs in the United States are essential civic and logistical anchors whose success cannot be measured against urban metrics. Instead of replicating transport hubs of dense urban typologies, designers are developing architectural models that reflect rural realities: dispersed populations, freight-dominant infrastructure, modest multimodality, safety challenges, and social access needs. In many rural regions, a modest airport terminal sustains economic viability, a rail transfer facility connects resource-based industries to national markets, and a regional bus depot provides access to employment, education, and essential services.

Rural Transportation Hubs: Infrastructure Design, Access, and Regional Mobility - Image 1 of 4Rural Transportation Hubs: Infrastructure Design, Access, and Regional Mobility - Image 2 of 4Rural Transportation Hubs: Infrastructure Design, Access, and Regional Mobility - Image 3 of 4Rural Transportation Hubs: Infrastructure Design, Access, and Regional Mobility - Image 4 of 4Rural Transportation Hubs: Infrastructure Design, Access, and Regional Mobility - More Images+ 44

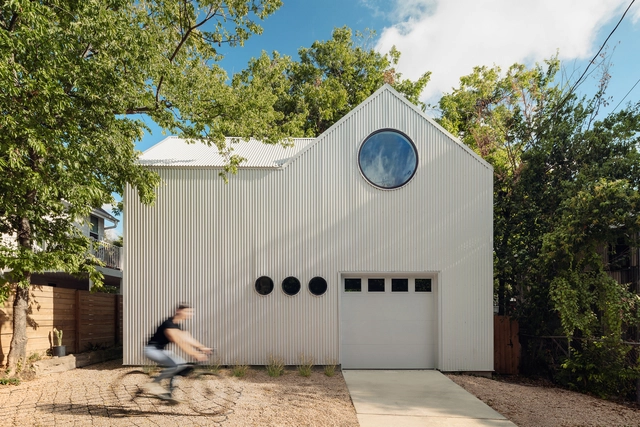
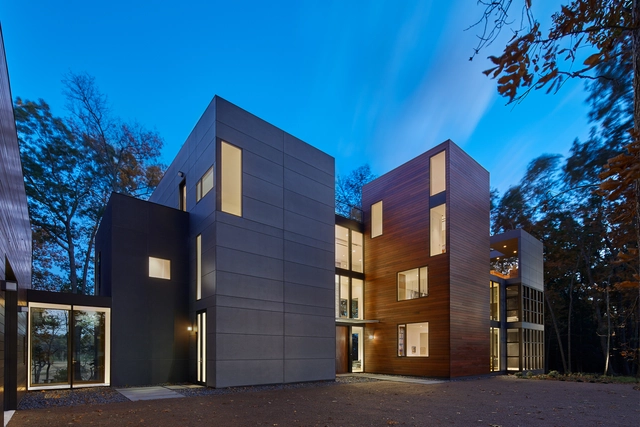
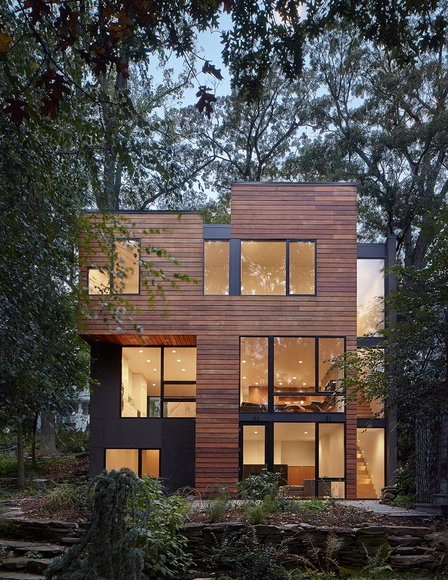
G+G House / Robert Gurney Architect

G+G House / Robert Gurney Architect - Exterior Photography, Houses, Garden, Facade
© Anice Hoachlander

G+G House / Robert Gurney Architect - More Images+ 25

Falls Church, United States

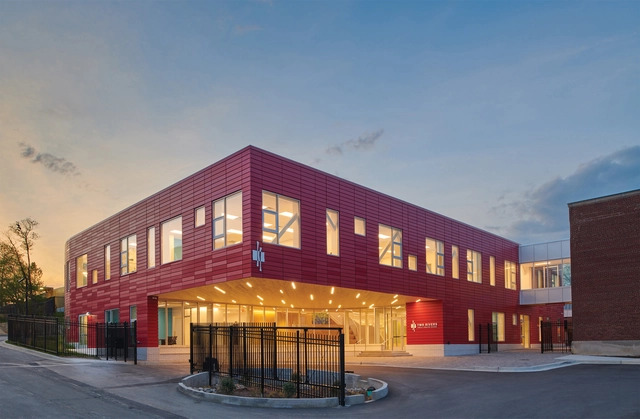
Two Rivers Public Charter School / Studio Twenty Seven Architecture

Two Rivers Public Charter School / Studio Twenty Seven Architecture - More Images+ 13

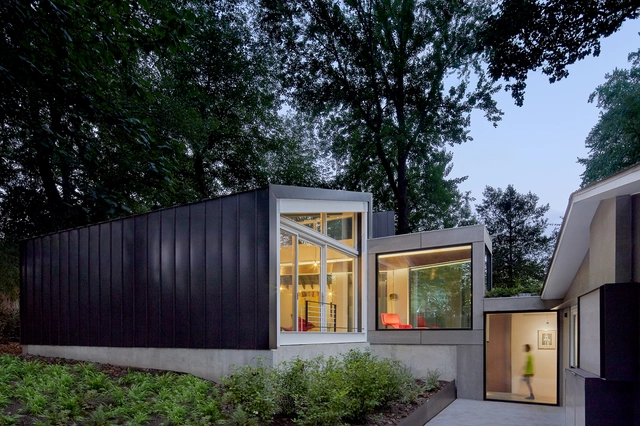
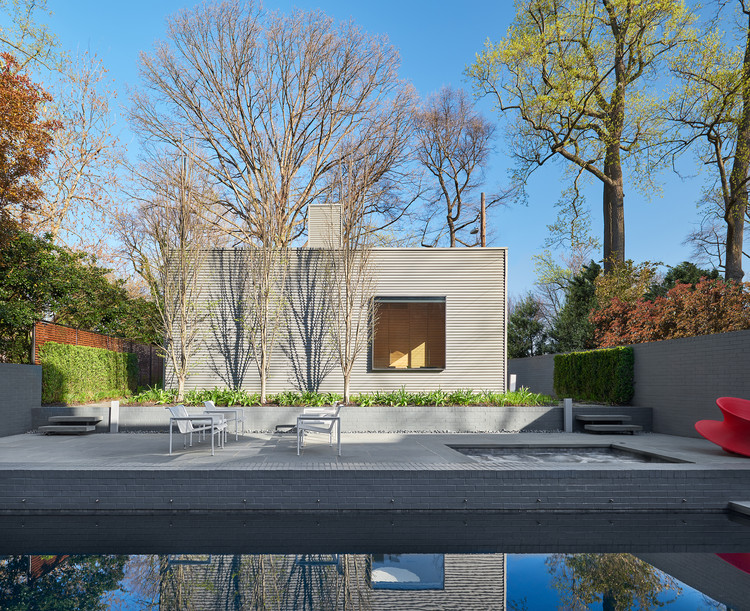
Franzen House / Robert Gurney Architect

Franzen House / Robert Gurney Architect - Exterior Photography, Houses
© Anice Hoachlander

Franzen House / Robert Gurney Architect - More Images+ 21

Washington, United States
  • Area Area of this architecture project Area:  4542 ft²
  • Year Completion year of this architecture project Year:  2020
  • Manufacturers Brands with products used in this architecture project
    Manufacturers:  Western Window Systems, Sherwin-Williams, Abet Laminati, Affinity Woodworking, Caesarstone, +2

House Renovation 1662 / Robert Gurney Architect

House Renovation 1662  / Robert Gurney Architect - Exterior Photography, Extension, Facade, Door
© Anice Hoachlander

House Renovation 1662  / Robert Gurney Architect - More Images+ 19

Dual Modern House / KUBE architecture

Dual Modern House / KUBE architecture - More Images+ 17

Kensington, United States

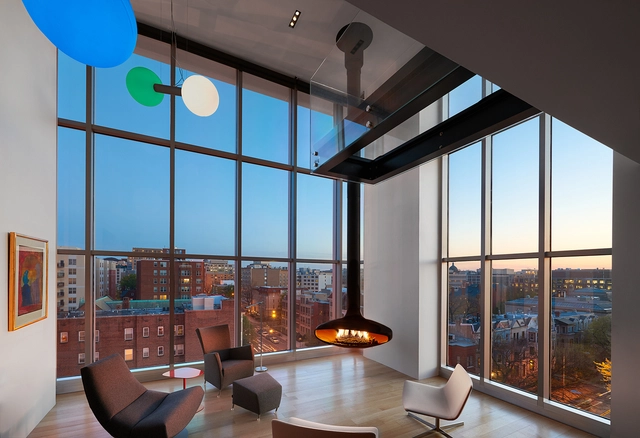
Gallery House / Robert Gurney Architect

Gallery House / Robert Gurney Architect - More Images+ 35

  • Area Area of this architecture project Area:  6400 ft²
  • Year Completion year of this architecture project Year:  2017
  • Manufacturers Brands with products used in this architecture project
    Manufacturers:  Dornbracht, Bega, Acor, Bertazzoni, Blu, +10

Studio 6420 / Robert M. Gurney Architect

Studio 6420 / Robert M. Gurney Architect - Houses, Facade, Door
© Anice Hoachlander

Studio 6420 / Robert M. Gurney Architect - More Images+ 19

Washington, United States

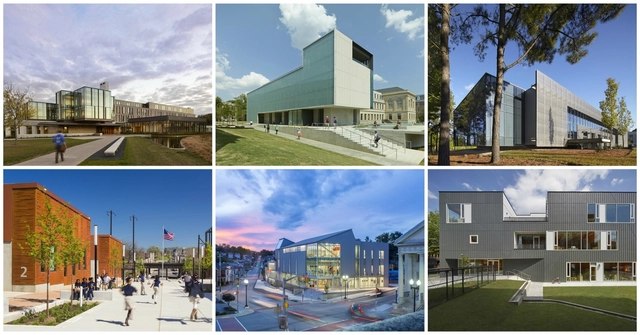
12 Projects Announced as Winners of 2016 AIA Education Facility Design Awards

The American Institute of Architects (AIA)'s Committee on Architecture for Education (CAE) has announced the winners of the 2016 CAE Education Facility Design Awards, which honor educational facilities that “serve as an example of a superb place in which to learn, furthering the client’s mission, goals, and educational program, while demonstrating excellence in architectural design.”

This year's theme was “Visioning and Re-Visioning," which focused on "the ways in which pedagogical innovation and cutting-edge design impact and influence each other." The AIA also notes that education facility design may now be more important than ever, as recent studies have indicated that a positive learning environment can affect a child’s academic progress over a year by as much as 25%.

Find out which projects received awards, after the break.

Metropole 708 / Robert M. Gurney

 Metropole 708 / Robert M. Gurney - More Images+ 13

Lyon Park House / Robert M. Gurney

Lyon Park House / Robert M. Gurney - More Images+ 21

Arlington, United States
  • Architects: Robert M. Gurney
    : Robert M. Gurney, FAIA, Architect
  • Area Area of this architecture project Area:  2730 ft²
  • Year Completion year of this architecture project Year:  2015
  • Manufacturers Brands with products used in this architecture project
    Manufacturers:  Sherwin-Williams, Eastern Architectural Products, Stone Source

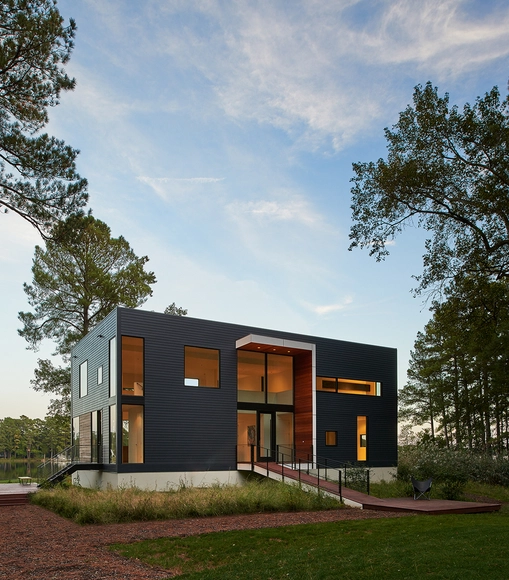
House on Solitude Creek / Robert Gurney Architect

House on Solitude Creek  / Robert Gurney Architect - More Images+ 17

Saint Michaels, United States

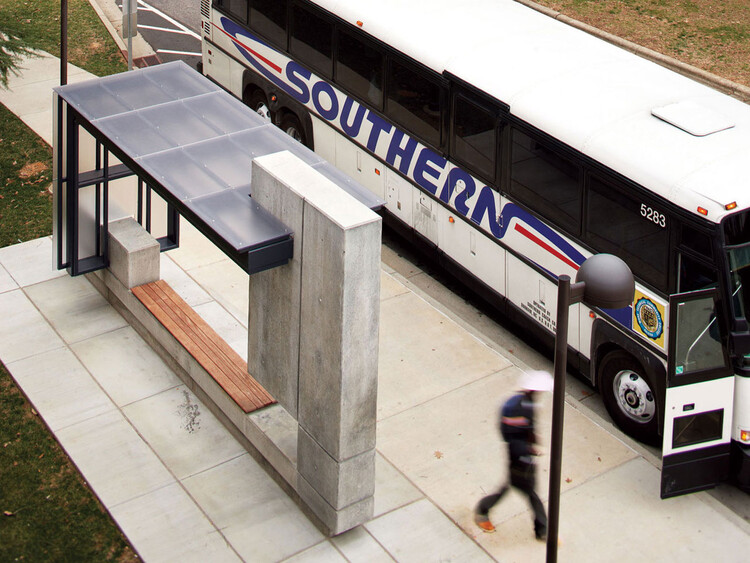
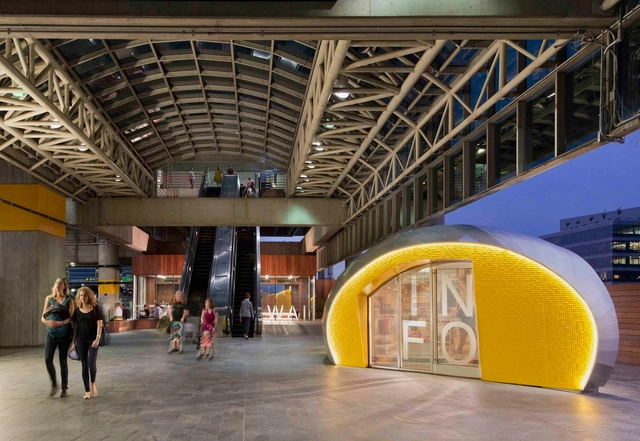
Union Station Bus Deck Pavilions / Studio Twenty Seven Architecture

Union Station Bus Deck Pavilions / Studio Twenty Seven Architecture - More Images+ 18

Brandywine House / Robert M. Gurney Architect

Brandywine House  / Robert M. Gurney Architect - More Images+ 24

Washington, United States

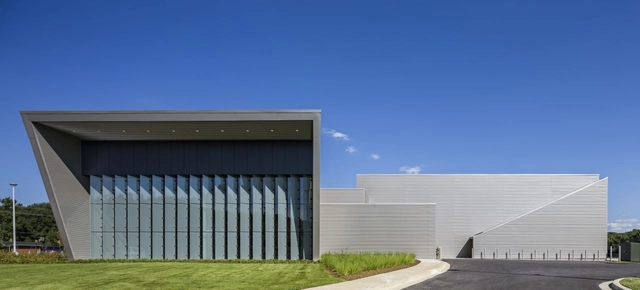
Southern Regional / Sorg Architects

Southern Regional / Sorg Architects - More Images+ 21

  • Architects: Sorg Architects
  • Area Area of this architecture project Area:  40000 ft²
  • Year Completion year of this architecture project Year:  2013