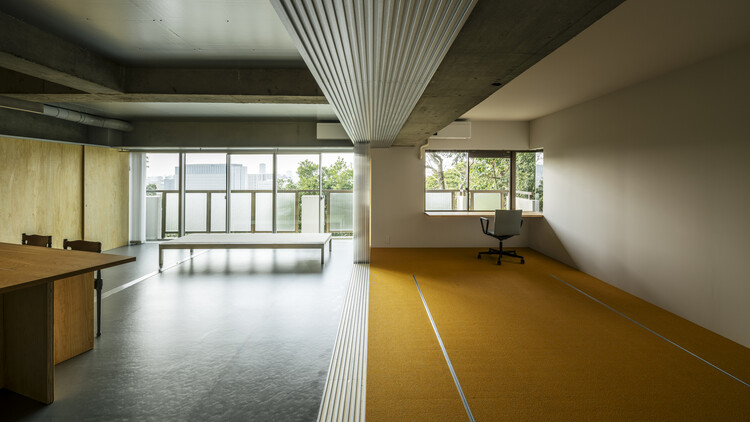
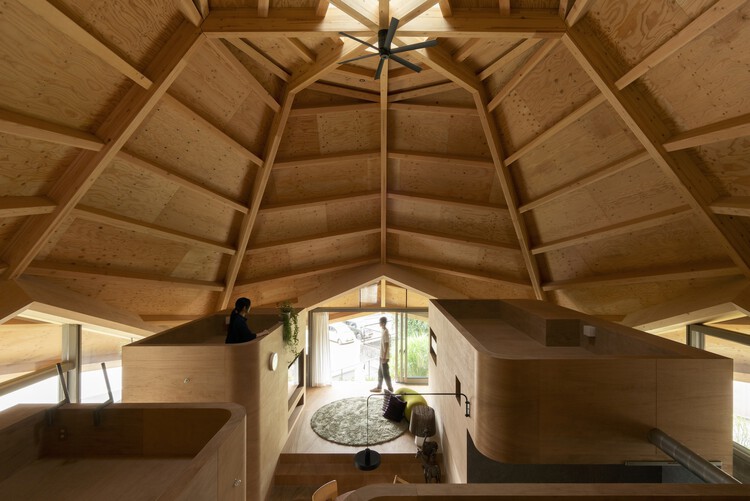
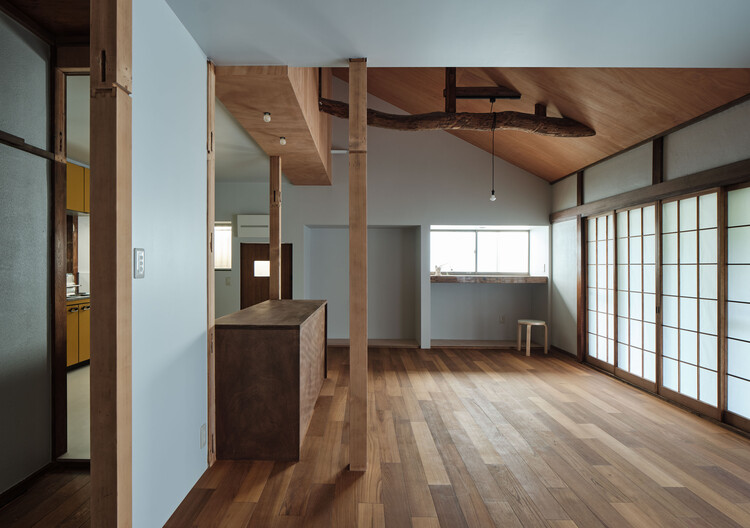
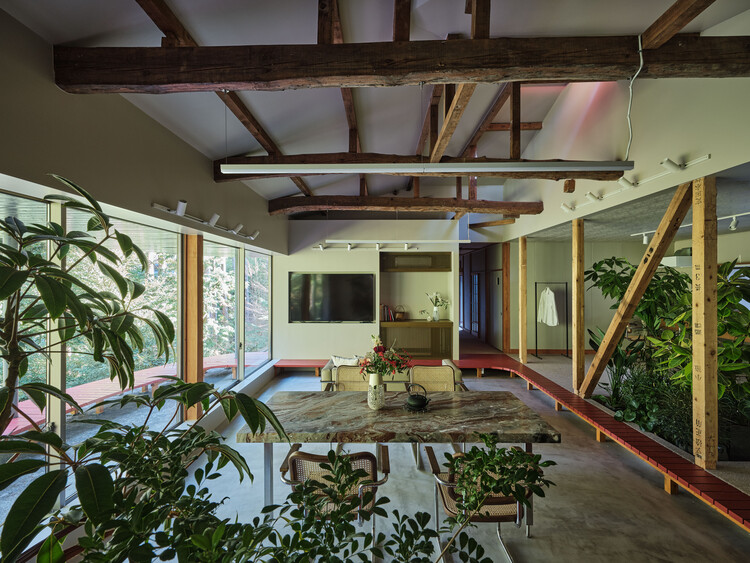
Akira Nakamura

BROWSE ALL FROM THIS PHOTOGRAPHER HERE

From Tradition to Modern Living: The Versatility and Elegance of Timber in 12 Japanese Interiors

Subscriber Access | 
Audio available

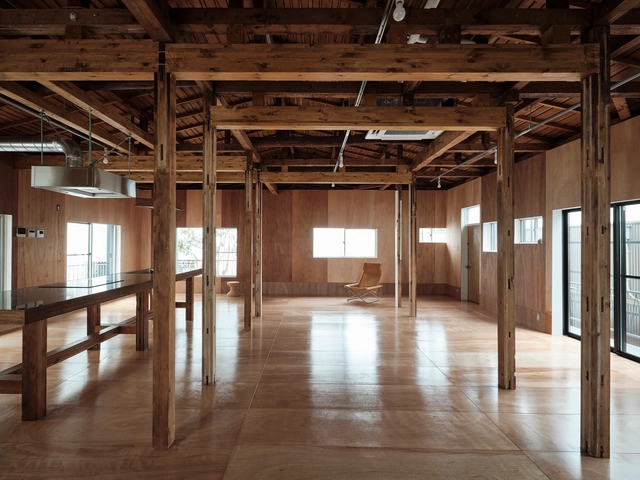
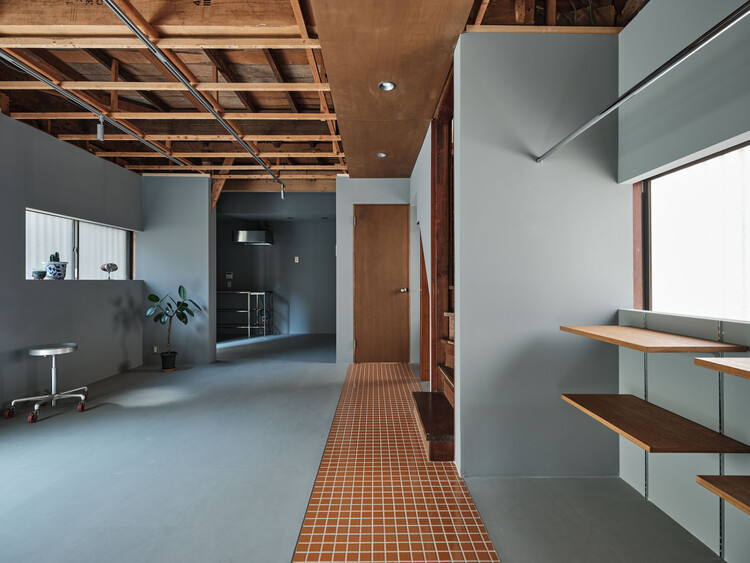
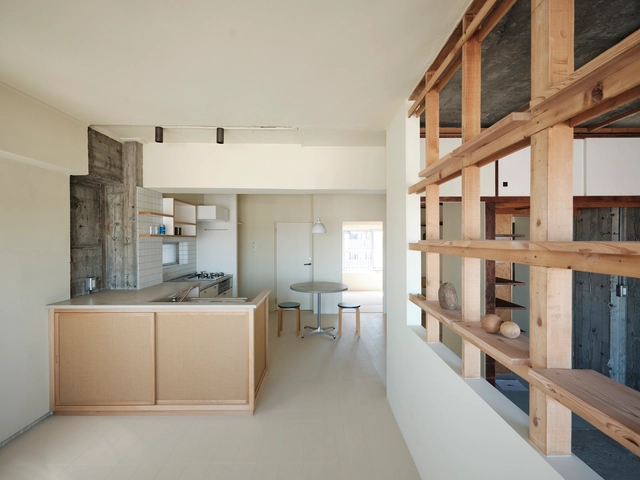
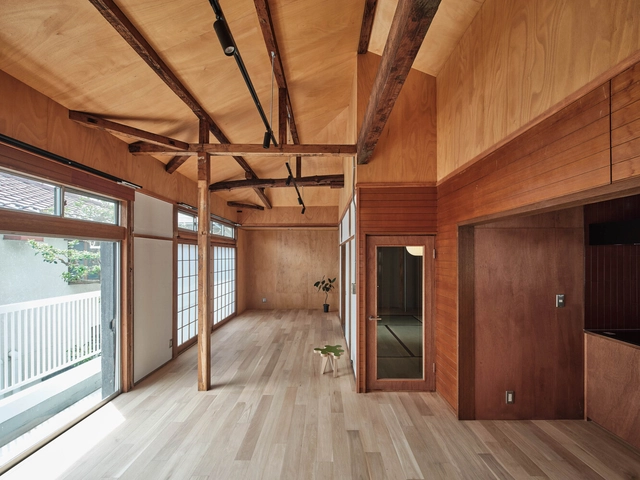
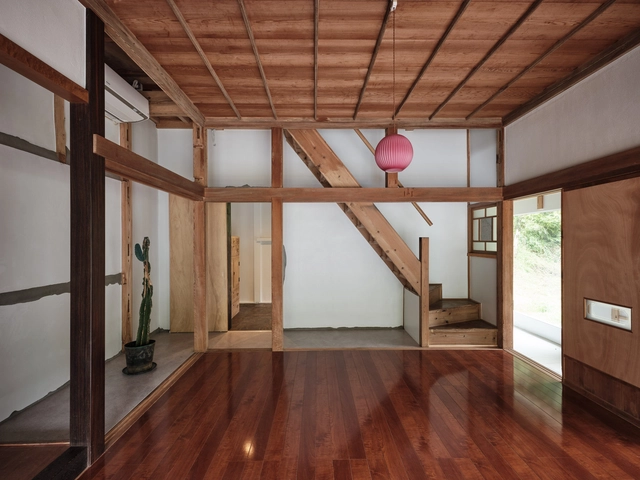
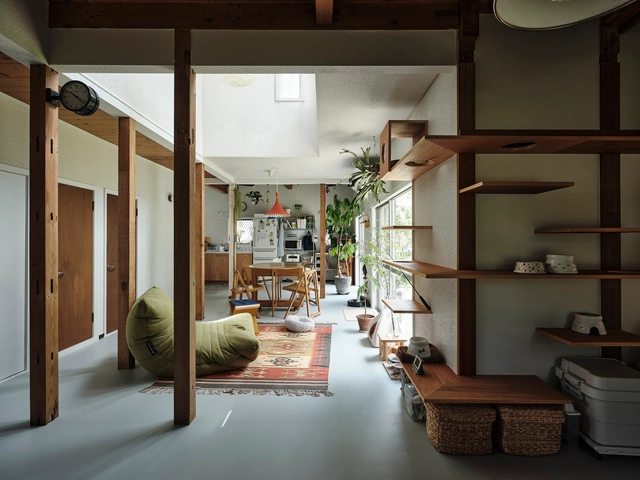
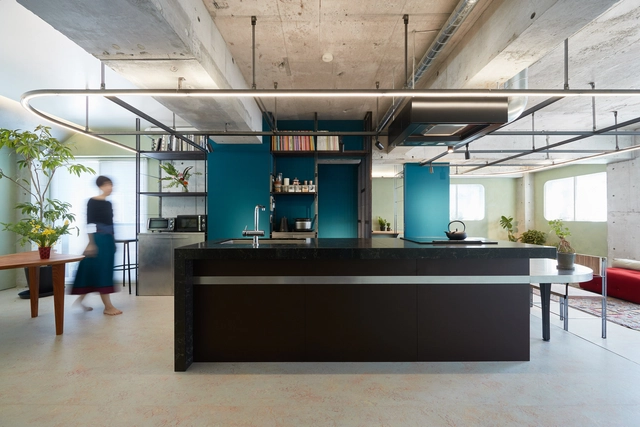
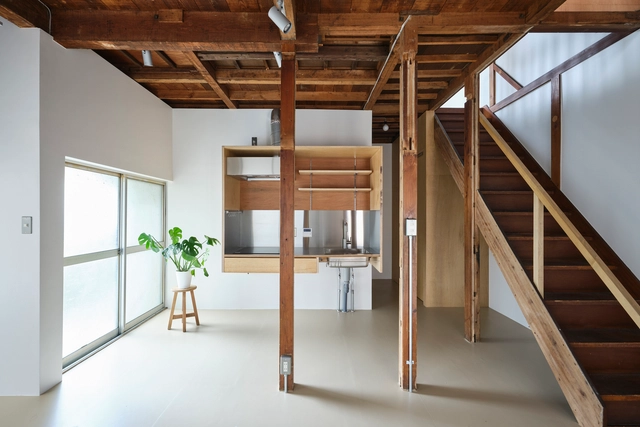
Contemporary Japanese architecture continues to demonstrate how to adapt the evolving needs of modern residents to a rich building tradition and artisanal legacy. Wood has always been the soul of Japanese architecture. In many recent residential projects, this material transcends its structural role to become the primary finish for various surfaces — ranging from floors and ceilings to furniture and architectural elements. These environments strike a delicate balance between elegance and coziness.

The use of natural, unpainted finishes highlights the material's inherent honesty while also celebrating the unique character of each piece, its natural grain, and the diversity of the overall composition. While some houses feature sober, dark-stained timbers to create a grounded atmosphere, others utilize lighter woods like pine to foster a bright, airy, and ethereal feel. This versatility proves that wood can adapt to any aesthetic, from the rustic to the ultra-minimalist.

From Tradition to Modern Living: The Versatility and Elegance of Timber in 12 Japanese Interiors - More Images+ 9

Minamicho House / ROOVICE

Minamicho House / ROOVICE - More Images+ 23

  • Architects: ROOVICE
  • Area Area of this architecture project Area:  112
  • Year Completion year of this architecture project Year:  2025
  • Manufacturers Brands with products used in this architecture project
    Manufacturers:  Osmo Edel, Tajima

Engawa in Ninotaira / HAMS and, Studio

Engawa in Ninotaira / HAMS and, Studio - More Images+ 20

  • Architects: HAMS and, Studio
  • Area Area of this architecture project Area:  117
  • Year Completion year of this architecture project Year:  2026
  • Manufacturers Brands with products used in this architecture project
    Manufacturers:  Ferrum+

House 14° / Akaike Kazuhito Architect & Associates

House 14° / Akaike Kazuhito Architect & Associates - More Images+ 8

Tokyo, Japan

Design Ethos of Subtraction and Addition: 10 Adaptive Reuse Projects for Commercial and Social Spaces in Asia


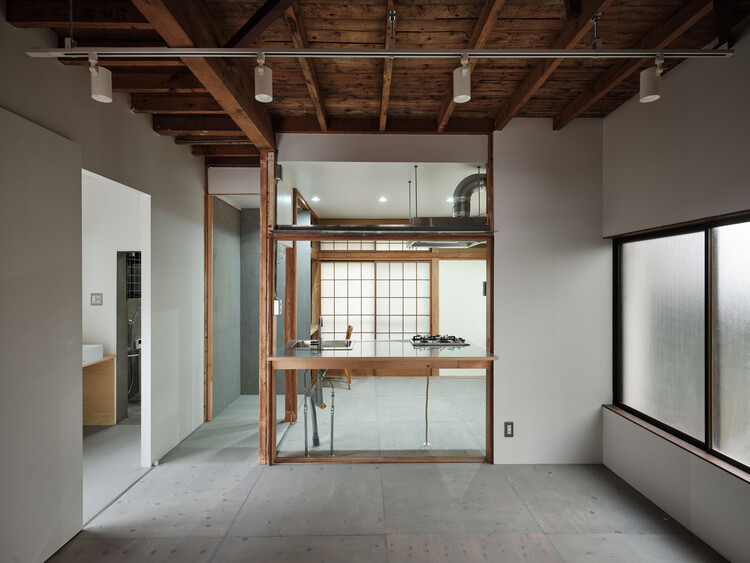
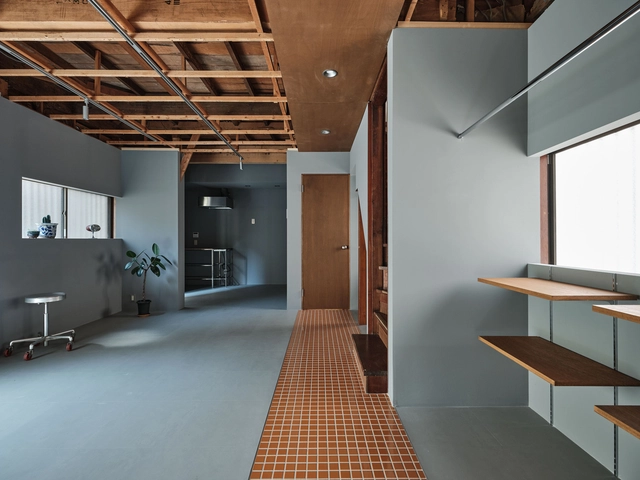
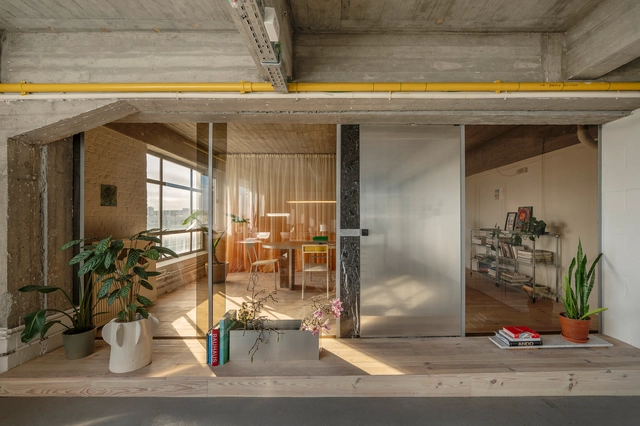

While adaptive reuse has been increasingly acknowledged as a vital architectural strategy worldwide, its discourse and implementation in Asia are still expanding—driven by growing ecological awareness and a shifting understanding of architectural knowledge. Rather than accelerating a developmentalist model centered on demolition and new construction, architects today are confronted with a different approach to the built environment: treating the existing structure as a resource—an archive of materials, spatial organizations, and informal histories.

Adaptive reuse is often associated with the preservation of historic buildings and culturally significant heritage. Yet the vast field of seemingly 'less-valued' structures—abandoned houses, standard yet old dwellings, non-conforming office buildings, and overlooked urban voids—has become ground for experimentation. These sites challenge architects and designers to reconsider prevailing standards of efficiency and market-driven development, and to imagine spatial and ecological practices that avoid the continual loss of embodied material and cultural knowledge inherent in constant rebuilding.

Design Ethos of Subtraction and Addition: 10 Adaptive Reuse Projects for Commercial and Social Spaces in Asia - More Images+ 29

Commercial Space in Minato / ROOVICE

Commercial Space in Minato / ROOVICE - More Images+ 28

Minato City, Japan
  • Architects: ROOVICE
  • Area Area of this architecture project Area:  148
  • Year Completion year of this architecture project Year:  2023
  • Manufacturers Brands with products used in this architecture project
    Manufacturers:  Electrolux, LIXIL , Tajima, Toto, toolbox

Itabashi House / ROOVICE

Itabashi House / ROOVICE - More Images+ 29

Itabashi City, Japan
  • Architects: ROOVICE
  • Area Area of this architecture project Area:  76
  • Year Completion year of this architecture project Year:  2024

Ōimachi House / ROOVICE

Ōimachi House / ROOVICE - More Images+ 30

Shinagawa City, Japan
  • Architects: ROOVICE
  • Area Area of this architecture project Area:  75
  • Year Completion year of this architecture project Year:  2024
  • Manufacturers Brands with products used in this architecture project
    Manufacturers:  Electrolux, Ikea

Studyroom#1 / toolbox

Studyroom#1 / toolbox - More Images+ 30

Nukui House / ROOVICE

Nukui House / ROOVICE - More Images+ 37

  • Architects: ROOVICE
  • Area Area of this architecture project Area:  104
  • Year Completion year of this architecture project Year:  2024
  • Manufacturers Brands with products used in this architecture project
    Manufacturers:  Mino Tile, Osmo & Edel, Prime Paprika, Roovice, toolbox

The Hidden Mechanics of Doors: How Hinges, Tracks, and Pivots Shape Spatial Experience

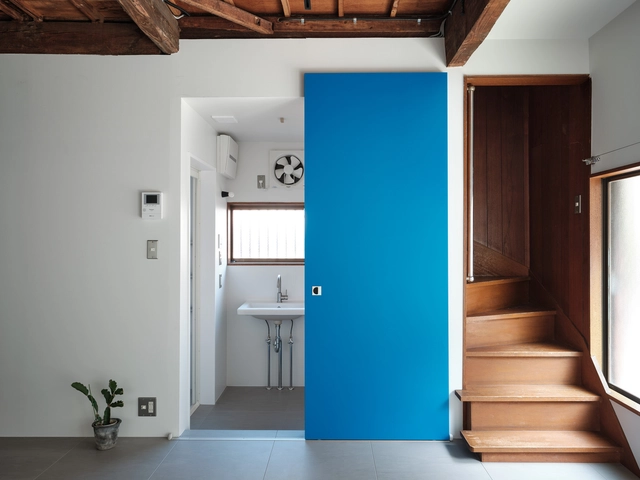
The choice of door types plays a crucial role in defining the spatial experience and atmosphere of architecture. Beyond material or style, the way a door is detailed—its movement, weight, and method of operation—can drastically influence how a space is perceived and navigated. However, what truly enables the functionality of different door types is the often-overlooked element of door hardware. Even within the same door type, the selection of hinges, tracks, pivots, and handles can significantly affect how users interact with and interpret the space.

The Hidden Mechanics of Doors: How Hinges, Tracks, and Pivots Shape Spatial Experience - More Images+ 27

Kimitsu House / ROOVICE

Kimitsu House / ROOVICE - More Images+ 36

Kimitsu, Japan
  • Architects: ROOVICE
  • Area Area of this architecture project Area:  104
  • Year Completion year of this architecture project Year:  2024
  • Manufacturers Brands with products used in this architecture project
    Manufacturers:  Tajima, toolbox

The Overlooked Art of Door Design: An Introductory Guide to Interior Door Types

Doors are among the most frequently used architectural elements in any occupied building, serving as movable thresholds that negotiate between private and public spaces. They facilitate both connection and separation among co-inhabitants. Yet, despite their fundamental role, doors are often one of the most overlooked design elements, particularly by clients. In discussions with industry professionals on various interior projects, a common consensus emerges—clients typically pay little attention to door types and details as long as the opening direction aligns with their expectations. However, the world of door design is an intricate one, offering a wealth of possibilities in finishes, installation methods, and modes of operation—each of which can significantly shape the spatial experience beyond the simple matter of swing direction.

The choice of door type and detailing can define or redefine a space entirely. Some doors offer superior sound insulation, while others remain open to connect spaces, enhancing spatial fluidity seamlessly. Certain designs require meticulous installation and ongoing maintenance, while others are virtually hassle-free. Moreover, the type of door selected, particularly that of the hinge, influences not only wall construction but also flooring layers and transitions, adding further complexity to the design process.

The Overlooked Art of Door Design: An Introductory Guide to Interior Door Types - More Images+ 17

Ōmori House / ROOVICE

Ōmori House / ROOVICE - More Images+ 24

Tokyo, Japan
  • Architects: ROOVICE
  • Area Area of this architecture project Area:  60
  • Year Completion year of this architecture project Year:  2023
  • Manufacturers Brands with products used in this architecture project
    Manufacturers:  Electrolux, Ikea, Toli

Fueda House / ROOVICE

Fueda House / ROOVICE - More Images+ 16

Kamakura, Japan
  • Architects: ROOVICE
  • Area Area of this architecture project Area:  110
  • Year Completion year of this architecture project Year:  2023
  • Manufacturers Brands with products used in this architecture project
    Manufacturers:  Toto, INAX, Sangetsu, Sanwa

Ring on the Green Apartment / HAMS and, Studio

Ring on the Green Apartment / HAMS and, Studio - More Images+ 28

Setagaya City, Japan
  • Architects: HAMS and, Studio
  • Area Area of this architecture project Area:  90
  • Year Completion year of this architecture project Year:  2022
  • Manufacturers Brands with products used in this architecture project
    Manufacturers:  Fe+, Forbo, Haymes Paint, Tajima, Takara Standard, +1

House in Sumida / ROOVICE

House in Sumida / ROOVICE - More Images+ 30

Sumida City, Japan
  • Architects: ROOVICE
  • Area Area of this architecture project Area:  65
  • Year Completion year of this architecture project Year:  2023
  • Manufacturers Brands with products used in this architecture project
    Manufacturers:  Electrolux

House ZPK / GoGo1122

House ZPK / GoGo1122 - More Images+ 36

  • Architects: GoGo1122
  • Area Area of this architecture project Area:  114
  • Year Completion year of this architecture project Year:  2024
  • Manufacturers Brands with products used in this architecture project
    Manufacturers:  BEAL, HAY, NEW LIGHT POTTERY