Creative Ideas for Shelves

Subscriber Access | 

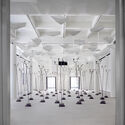
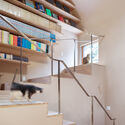
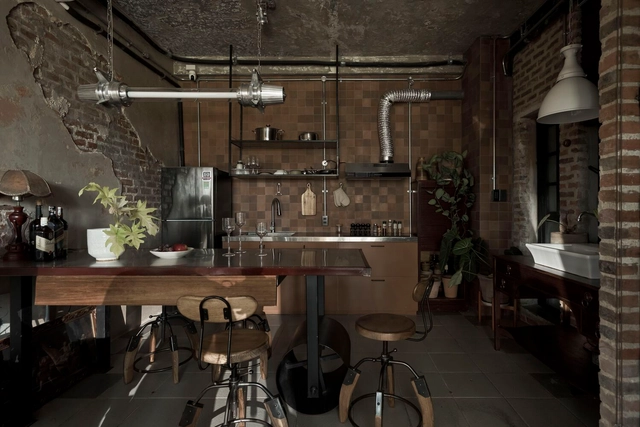
Shelves are incredibly versatile furniture items that are vital in organizing, decorating, and maximizing efficiency in various spaces, including homes, businesses, and industries. Crafted from a wide range of materials and available in numerous designs, shelves enhance compact environments by adding flexibility and easy access. With this in mind, we've compiled suggestions to elevate these ubiquitous solutions — temporary additions or integrated architectural features — into prominent elements within interior design.

Creative Ideas for Shelves - Image 1 of 4Creative Ideas for Shelves - Image 2 of 4Creative Ideas for Shelves - Image 3 of 4Creative Ideas for Shelves - Image 4 of 4Creative Ideas for Shelves - More Images+ 9

What Does Midcentury Modern Even Mean These Days?

This article was originally published on Common Edge.

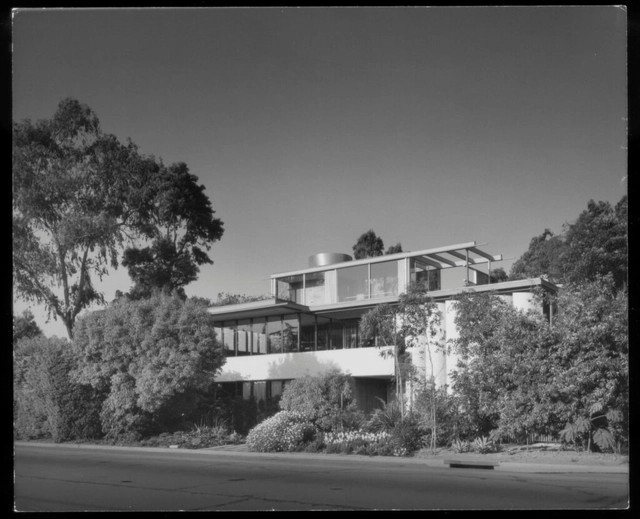
Auction houses, secondhand furniture stores, and realtors make small fortunes from a nomenclature that, despite the fuzziness surrounding its indeterminate span and whether everything made during its indefinite duration ought to be stamped with the same label, continues to demand attention. Years from now, serious collectors of architectural magazines may search for that single issue of the 21st century magazine Dwell, absent a major spread of a house designed in the midcentury modern (MCM) manner or a restoration of a building from that era. MCM is the very blood that pulses through the publication’s arteries, promulgating a view of a squeaky-clean and well-lighted lives lived almost invariably by (often childless) ectomorphic couples, blissfully happy under a flat roof with floor-to-ceiling windows affording fine views of distant landscapes best enjoyed behind insulated glass in an ambient temperature of 72 degrees Fahrenheit. But what are we to make of this term, this period—some even call it a “movement”—so well-known globally it goes by initials?

Rumburská Packwall Flat Renovation / Papundekl Architects

Rumburská Packwall Flat Renovation / Papundekl Architects - Interior Photography, Apartment Interiors, Kitchen, Countertop, ChairRumburská Packwall Flat Renovation / Papundekl Architects - Interior Photography, Apartment InteriorsRumburská Packwall Flat Renovation / Papundekl Architects - Interior Photography, Apartment Interiors, Kitchen, Table, Countertop, ChairRumburská Packwall Flat Renovation / Papundekl Architects - Interior Photography, Apartment Interiors, BedroomRumburská Packwall Flat Renovation / Papundekl Architects - More Images+ 18

  • Area Area of this architecture project Area:  57
  • Year Completion year of this architecture project Year:  2022
  • Manufacturers Brands with products used in this architecture project
    Manufacturers:  Master&Master, Packwall

Liang House / Atelier ArchFAN

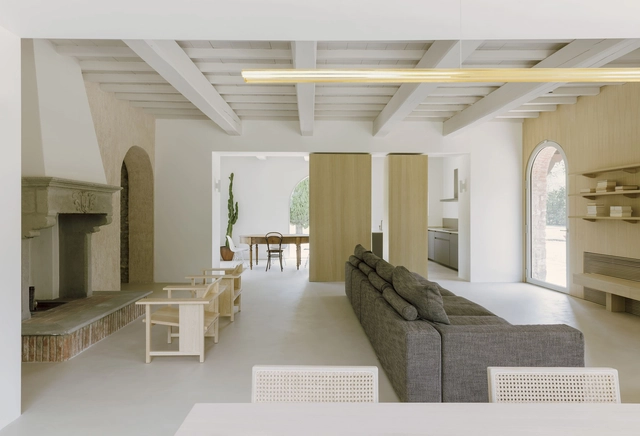
Liang House / Atelier ArchFAN - Interior Photography, House Interiors, Facade, Beam, Table, ChairLiang House / Atelier ArchFAN - Interior Photography, House Interiors, Door, Table, ChairLiang House / Atelier ArchFAN - Interior Photography, House Interiors, Door, Facade, Column, BeamLiang House / Atelier ArchFAN - Interior Photography, House Interiors, Door, Facade, TableLiang House / Atelier ArchFAN - More Images+ 16

  • Architects: Atelier ArchFAN
  • Area Area of this architecture project Area:  274
  • Year Completion year of this architecture project Year:  2022

Kamikatsu Zero Waste Center / Hiroshi Nakamura & NAP

Kamikatsu Zero Waste Center  / Hiroshi Nakamura & NAP - Exterior Photography, Community CenterKamikatsu Zero Waste Center  / Hiroshi Nakamura & NAP - Exterior Photography, Community Center, Door, Facade, Beam, ColumnKamikatsu Zero Waste Center  / Hiroshi Nakamura & NAP - Exterior Photography, Community Center, FacadeKamikatsu Zero Waste Center  / Hiroshi Nakamura & NAP - Interior Photography, Community Center, Beam, Chair, TableKamikatsu Zero Waste Center  / Hiroshi Nakamura & NAP - More Images+ 28

Mount Alexander College / Kosloff Architecture

Mount Alexander College / Kosloff Architecture - Exterior Photography, High School, FacadeMount Alexander College / Kosloff Architecture - Interior Photography, High School, FacadeMount Alexander College / Kosloff Architecture - Interior Photography, High School, TableMount Alexander College / Kosloff Architecture - Exterior Photography, High School, FacadeMount Alexander College / Kosloff Architecture - More Images+ 12

Melbourne, Australia

Hakuhodo Head Office Entrance / SAKUMAESHIMA

Hakuhodo Head Office Entrance / SAKUMAESHIMA - Interior Photography, Decoration & Ornament, Table, ChairHakuhodo Head Office Entrance / SAKUMAESHIMA - Interior Photography, Decoration & Ornament, TableHakuhodo Head Office Entrance / SAKUMAESHIMA - Interior Photography, Decoration & Ornament, Table, ChairHakuhodo Head Office Entrance / SAKUMAESHIMA - Interior Photography, Decoration & Ornament, Kitchen, Table, ChairHakuhodo Head Office Entrance / SAKUMAESHIMA - More Images+ 6

  • Architects: SAKUMAESHIMA
  • Area Area of this architecture project Area:  325
  • Year Completion year of this architecture project Year:  2023
  • Manufacturers Brands with products used in this architecture project
    Manufacturers:  Creation Baumann, ModuleX, Oshima Pros, Timber Crew

Obscura Pop-Up Store / PRACTICE

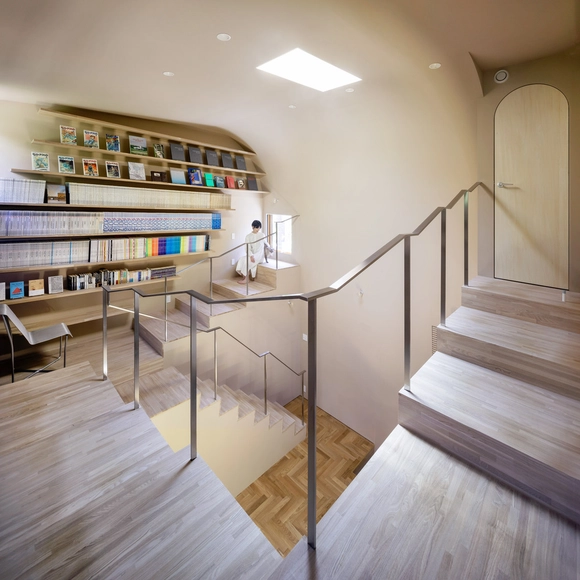
Obscura Pop-Up Store / PRACTICE - Interior Photography, Retail Interiors, FacadeObscura Pop-Up Store / PRACTICE - Interior Photography, Retail InteriorsObscura Pop-Up Store / PRACTICE - Interior Photography, Retail Interiors, DoorObscura Pop-Up Store / PRACTICE - Interior Photography, Retail Interiors, Stairs, Handrail, Arch, ChairObscura Pop-Up Store / PRACTICE - More Images+ 8

Yeongdeungpo-gu, South Korea
  • Architects: PRACTICE
  • Area Area of this architecture project Area:  72
  • Year Completion year of this architecture project Year:  2023

Descendant House / Matt Fajkus Architecture

Descendant House / Matt Fajkus Architecture  - Exterior Photography, Housing, Garden, FacadeDescendant House / Matt Fajkus Architecture  - Exterior Photography, Housing, Courtyard, Facade, DoorDescendant House / Matt Fajkus Architecture  - Interior Photography, HousingDescendant House / Matt Fajkus Architecture  - Interior Photography, Housing, Kitchen, Table, Chair, CountertopDescendant House / Matt Fajkus Architecture  - More Images+ 15

Casa Brasileira Apartment / Umdiedro arquitetura

Casa Brasileira Apartment / Umdiedro arquitetura - Interior Photography, Residential Interiors, TableCasa Brasileira Apartment / Umdiedro arquitetura - Interior Photography, Residential Interiors, TableCasa Brasileira Apartment / Umdiedro arquitetura - Interior Photography, Residential Interiors, TableCasa Brasileira Apartment / Umdiedro arquitetura - Interior Photography, Residential Interiors, TableCasa Brasileira Apartment / Umdiedro arquitetura - More Images+ 25

  • Area Area of this architecture project Area:  110
  • Year Completion year of this architecture project Year:  2022

Joliot-Curie School Catering Service and School Life Center / Ateliers O-S architectes

Joliot-Curie School Catering Service and School Life Center  / Ateliers O-S architectes - Exterior Photography, Dining Hall, FacadeJoliot-Curie School Catering Service and School Life Center  / Ateliers O-S architectes - Exterior Photography, Dining Hall, FacadeJoliot-Curie School Catering Service and School Life Center  / Ateliers O-S architectes - Exterior Photography, Dining Hall, Garden, Facade, Stairs, HandrailJoliot-Curie School Catering Service and School Life Center  / Ateliers O-S architectes - Interior Photography, Dining Hall, Chair, Lighting, TableJoliot-Curie School Catering Service and School Life Center  / Ateliers O-S architectes - More Images+ 23

Dammarie-les-Lys, France

House Around the Tree / TIMM

House Around the Tree / TIMM - Exterior Photography, Houses, Garden, FacadeHouse Around the Tree / TIMM - Exterior Photography, Houses, Fence, Facade, HandrailHouse Around the Tree / TIMM - Interior Photography, Houses, Courtyard, Facade, ColumnHouse Around the Tree / TIMM - Interior Photography, Houses, TableHouse Around the Tree / TIMM - More Images+ 23

Tbilisi, Georgia
  • Architects: TIMM
  • Area Area of this architecture project Area:  450
  • Year Completion year of this architecture project Year:  2023
  • Professionals: Design Bureau

Where Are the 23 Modules Saved from the Demolished Nakagin Capsule Tower Now?

Subscriber Access | 

When Kisho Kurokawa designed his now iconic Nakagin Capsule Tower in 1972, the structure was meant to represent the core principles of Metabolism, experimenting with ideas of growth and change borrowed from biological processes. The emerging style in postwar Japan aimed to create buildings and megastructures that emulate living organisms that can evolve, expand, contract, and adapt to their changing conditions. Following this concept, the Nakagin tower was composed of 140 identical cell-like capsule units, each individually bolted to the two central shafts. The capsules were intended to be replaced and upgraded every 25 years, allowing for flexibility and mutation. The innovation proved to be impractical, however. Almost 50 years after its construction, the tower was demolished, but not in its entirety. A total of 23 capsules were saved and removed from the building to be given a new life. Now, the capsules are scattered around the world, continuing to represent Metabolist ideals in unexpected ways.
Where Are the 23 Modules Saved from the Demolished Nakagin Capsule Tower Now? - Image 1 of 4Where Are the 23 Modules Saved from the Demolished Nakagin Capsule Tower Now? - Image 2 of 4Where Are the 23 Modules Saved from the Demolished Nakagin Capsule Tower Now? - Image 3 of 4Where Are the 23 Modules Saved from the Demolished Nakagin Capsule Tower Now? - Image 4 of 4Where Are the 23 Modules Saved from the Demolished Nakagin Capsule Tower Now? - More Images+ 6

Nashan Geological Museum / Xiamen Urban Environment Design & Engineering

Nashan Geological Museum / Xiamen Urban Environment Design & Engineering - Exterior Photography, Museum, Garden, FacadeNashan Geological Museum / Xiamen Urban Environment Design & Engineering - Exterior Photography, Museum, Stairs, FacadeNashan Geological Museum / Xiamen Urban Environment Design & Engineering - Drawings, Museum, GardenNashan Geological Museum / Xiamen Urban Environment Design & Engineering - Exterior Photography, Museum, FacadeNashan Geological Museum / Xiamen Urban Environment Design & Engineering - More Images+ 6

Yangzhou, China

Space&Matter and Common City Win Tender to Develop Community-Centric Housing in Delft

In Nieuw Delft, a newly developed city area next to the historic city center of Delft and in close proximity to the central train station, Common City is developing the winning LeeuwenPart plan in collaboration with Space&Matter. The project includes a residential building located on the edge of the future Van Leeuwenhoek Park. The project is developed as a co-commissioning, a process where the future residents are included in the design process, resulting in a well-adapted building and a close-knit community.
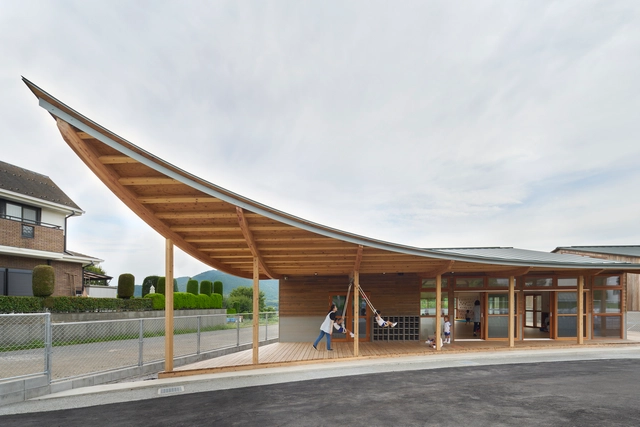
Space&Matter and Common City Win Tender to Develop Community-Centric Housing in Delft - 1 的图像 4Space&Matter and Common City Win Tender to Develop Community-Centric Housing in Delft - 2 的图像 4Space&Matter and Common City Win Tender to Develop Community-Centric Housing in Delft - 3 的图像 4Space&Matter and Common City Win Tender to Develop Community-Centric Housing in Delft - 4 的图像 4Space&Matter and Common City Win Tender to Develop Community-Centric Housing in Delft - More Images

Silver Lining House / Mork-Ulnes Architects

Silver Lining House / Mork-Ulnes Architects  - Exterior Photography, Houses, FacadeSilver Lining House / Mork-Ulnes Architects  - Exterior Photography, Houses, Facade, Stairs, HandrailSilver Lining House / Mork-Ulnes Architects  - Interior Photography, Houses, Kitchen, Table, Chair, CountertopSilver Lining House / Mork-Ulnes Architects  - Interior Photography, Houses, Table, Lighting, ChairSilver Lining House / Mork-Ulnes Architects  - More Images+ 22

San Francisco, United States

The Center for Arts and Innovation Selects Renzo Piano to Design Boca Raton's Creative Campus

The Center for Arts and Innovation has just selected Pritzker Prize-winning architect Renzo Piano to design its new creative campus. The campus is situated in the heart of downtown Boca Raton in Florida and aims to become a global hub for creative excellence. Ultimately, The Center is on a mission to transform Boca Raton into an internationally recognized destination for culture, arts, innovation, and technology.

The Center for Arts and Innovation Selects Renzo Piano to Design Boca Raton's Creative Campus - 1 的图像 4The Center for Arts and Innovation Selects Renzo Piano to Design Boca Raton's Creative Campus - 2 的图像 4The Center for Arts and Innovation Selects Renzo Piano to Design Boca Raton's Creative Campus - 3 的图像 4The Center for Arts and Innovation Selects Renzo Piano to Design Boca Raton's Creative Campus - 4 的图像 4The Center for Arts and Innovation Selects Renzo Piano to Design Boca Raton's Creative Campus - More Images+ 1

Different Ways of Applying Color to Furniture

Subscriber Access | 

Color plays a significant role in the world. Partly because of the significance attached to each hue, the use of color in architecture – especially in interiors – changes the ambiance of each project. In commercial establishments, color has a considerable influence on highlighting a given brand, and in homes, it can reflect the resident’s personality and complement the language adopted in the project. This exploration can take place directly in the tectonic object (architecture) through the surfaces that constitute the building, or it can take advantage of mobile elements, easily changeable.

Different Ways of Applying Color to Furniture - Image 1 of 4Different Ways of Applying Color to Furniture - Image 2 of 4Different Ways of Applying Color to Furniture - Image 3 of 4Different Ways of Applying Color to Furniture - Image 4 of 4Different Ways of Applying Color to Furniture - More Images+ 17

You've started following your first account!

Did you know?

You'll now receive updates based on what you follow! Personalize your stream and start following your favorite authors, offices and users.