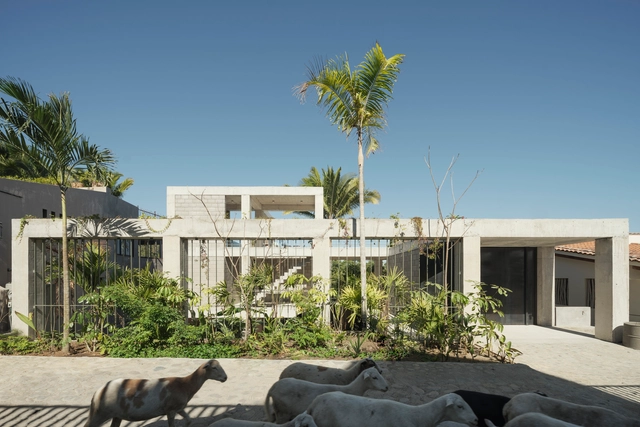
NICO Sayulita / Hybrid + PALMA


https://www.archdaily.com/1002773/nico-sayulita-palma-plus-hybridPaula Pintos
Kunlé Adeyemi's Water Cities Rotterdam Exhibition: A Testing Ground for Water-Related Design Solutions
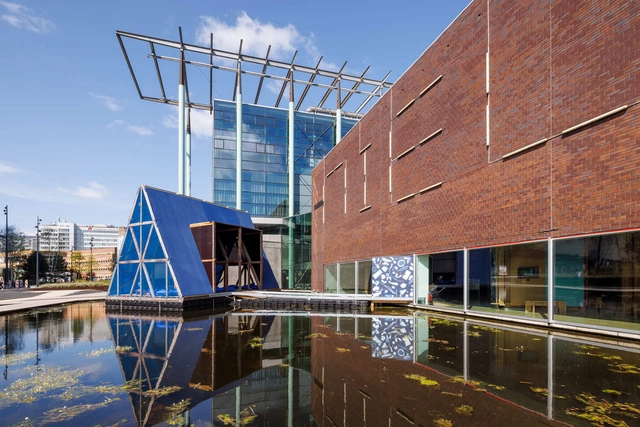
Nieuwe Instituut in Rotterdam has inaugurated the ‘Water Cities Rotterdam. By Kunlé Adeyemi,’ a cultural project comprising of exhibitions along with several floating pontoons and artist installations that present the Nigerian-Dutch architect Kunlé Adeyemi’s waterfront designs in the Netherlands. The exhibition brings a seven-meter-high floating wooden pavilion on the institute’s outdoor ponds. Inside the pavilion, landscape architect and artist Thijs de Zeeuw has created an artwork to allow visitors to experience the pavilion from the perspective of nature while contemplating the consequences of building and living on the water for the surrounding ecology and biodiversity. The entire exhibition is on display at the Nieuwe Instituut until 22 October 2023.


https://www.archdaily.com/1002785/kunle-adeyemis-water-cities-rotterdam-exhibition-a-testing-ground-for-water-related-design-solutionsMaria-Cristina Florian
Istanbul Modern Museum / Renzo Piano Building Workshop + Arup
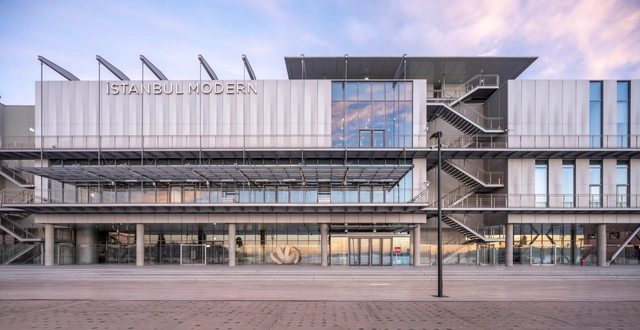


https://www.archdaily.com/1002751/istanbul-modern-museum-renzo-piano-building-workshop-plus-arupPaula Pintos
Sauerbruch Hutton Wins Competition for HQ2 in Munich's Haidenauplatz Quarter
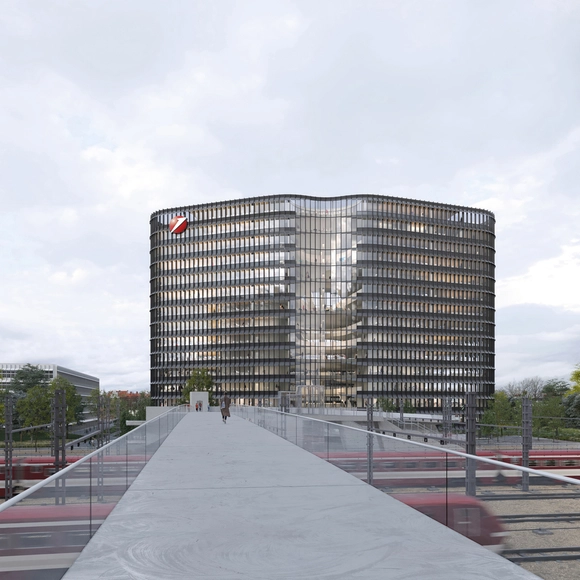
Sauerbruch Hutton has won the competition for Headquarters 2 (HQ2) for the Haidenauplatz Quarter in Munich. This high-rise building will be the focal point of the newly developing Haidenauplatz district in Eastern Munich. Serving as HypoVereinsbank's second central location, it will stand alongside the iconic Hypo high-rise from the 1970s in the neighboring Bogenhausen district. The design by Sauerbruch Hutton and landscape architect MDP Michel Desvigne Paysagiste was chosen from a pool of nine other international participants.
https://www.archdaily.com/1002743/sauerbruch-hutton-wins-competition-in-haidenauplatz-quarters-to-design-headquarters-2-in-munichNour Fakharany
The Poetry of Water: Symbolic Meanings in Built Space
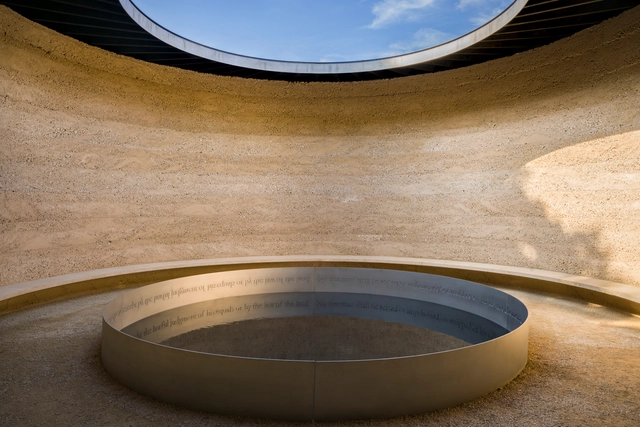
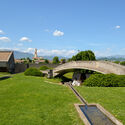
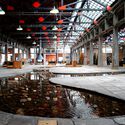
In a world of extravagant textures, colors, and flavors, who would have thought that a substance that has no color, no smell, and no taste is precisely the most essential for human existence? Antagonistic in itself, water carries an ambiguity of values and meanings that confer a high degree of complexity sustained by the versatile and soluble profile that distinguishes it in a complex simplicity. In this sense, water, as a source of life, has become an object of devotion and study over time. This has fostered a continuous effort focused on understanding, transporting, and controlling this element.


https://www.archdaily.com/1002413/the-poetry-of-water-symbolic-meanings-in-built-spaceCamilla Ghisleni
Eduardo Souto de Moura's Memorial for the Victims of the Fire in Portugal

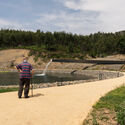
Pedrógão Grande, a Portuguese municipality located about 55 kilometers from Coimbra, inaugurated last week the Memorial in Homage to the Victims of the 2017 Forest Fires, a tragedy that claimed the lives of 66 people and left 253 others injured. The monument was designed by architect Eduardo Souto de Moura, winner of the Pritzker Prize in 2011.
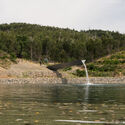
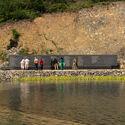
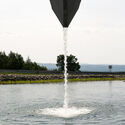
The work cost about 1.8 million Euros and was initiated two years ago by Infraestruturas de Portugal (IP). The monument features "a framing lake, with about 2,500 square meters of area, fed by a 60-meter long gargoyle, bordered by a strip of plants consisting of white water lilies, lilies, and ranunculus," according to IP. In addition, the project includes a wall with the name of each victim inscribed on it.

https://www.archdaily.com/1002676/memorial-by-eduardo-souto-de-moura-for-the-victims-of-the-fire-in-portugal-is-inauguratedRomullo Baratto
The Landscapes of the Black Atlantic World
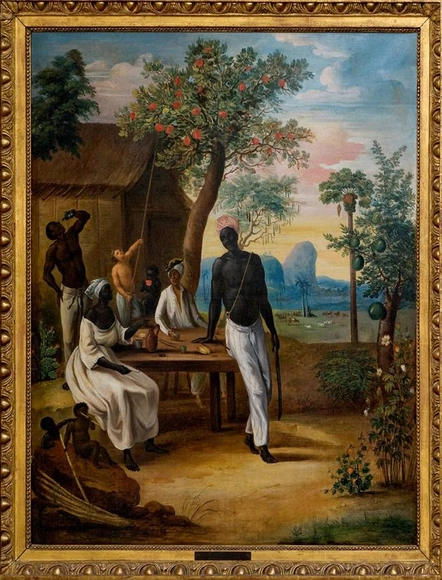
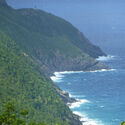
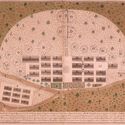
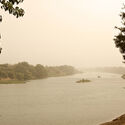
The institution of slavery shaped landscapes on both sides of the Atlantic Ocean. And in turn enslaved and free Africans and their descendants created new landscapes in the United States, the Caribbean, and Sub-Saharan Africa. African people had their own intimate relationships with the land, which enabled them to carve out their own agency and culture.
At Dumbarton Oaks in Washington, D.C., a symposium — Environmental Histories of the Black Atlantic World: Landscape Histories of the African Diaspora — organized by N. D. B. Connolly, a professor at Johns Hopkins University, and Oscar de la Torre, a professor at the University of North Carolina at Charlotte, sought to highlight those forgotten relationships between people and their environment.


https://www.archdaily.com/1002651/the-landscapes-of-the-black-atlantic-worldJared Green
Antipode Music, Youth and Cultural Center / Dominique Coulon & associés


-
Architects: Dominique Coulon & associés
- Area: 5458 m²
- Year: 2022
-
Professionals: Batiserf Ingénierie, E3 Économie, Atelier Sophie Thomas, Euro Sound Project
https://www.archdaily.com/1002755/antipode-music-youth-and-cultural-center-dominique-coulon-and-associesPaula Pintos
African Water Cities by Kunlé Adeyemi, NLÉ
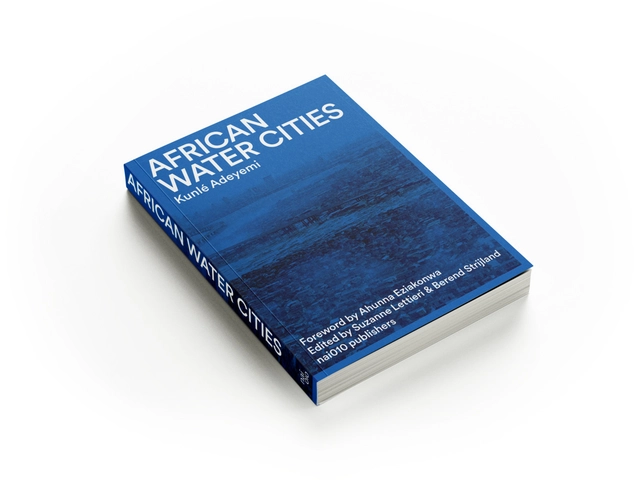
As part of the ongoing research by NLÉ, African Water Cities is a vivid collection of essays, research, photographs and visions of African cities and communities by waterfronts evolving through two of the most significant trends of our time: rapid urbanization and a changing climate.
https://www.archdaily.com/1002723/african-water-cities-by-kunle-adeyemi-nleRene Submissions
Pigment House / Unknown Works


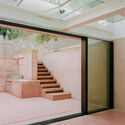
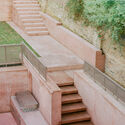
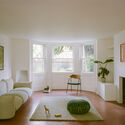

-
Architects: Unknown Works
- Area: 260 m²
- Year: 2022
-
Professionals: Bull & Bates, Grace & Wren Ltd
https://www.archdaily.com/1002744/pigment-house-unknown-worksPaula Pintos
Hidden Garden House / Sam Crawford Architects
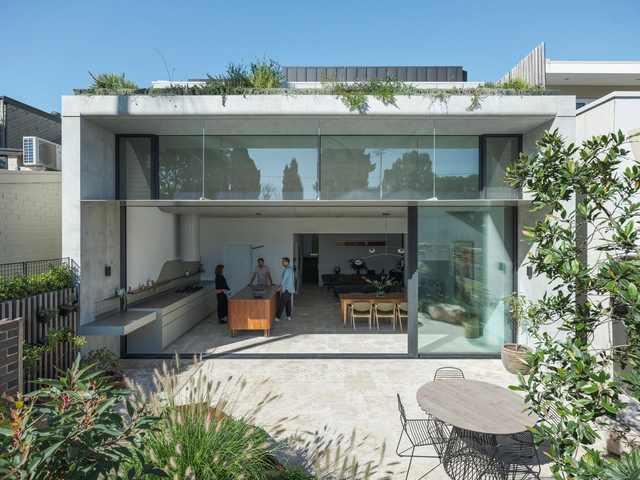
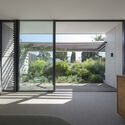
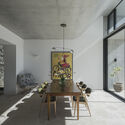
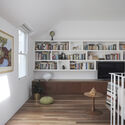
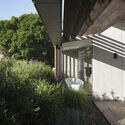

-
Architects: Sam Crawford Architects
- Area: 198 m²
- Year: 2022
-
Professionals: TOKI, Cantilever Studio, Acoustic Logic, Damian O'Toole Town Planning
https://www.archdaily.com/1002717/hidden-garden-house-sam-crawford-architectsHadir Al Koshta
Vast Gallery & Artist Residency / Persian Garden Studio


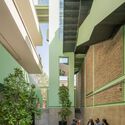
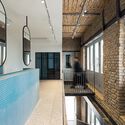
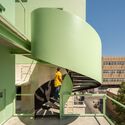

https://www.archdaily.com/1002724/vast-gallery-and-artist-residency-persian-garden-studioHadir Al Koshta
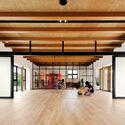
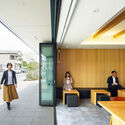
IRH Child Development Support / HIBINOSEKKEI + Youji no Shiro

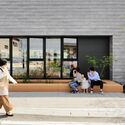


-
Architects: HIBINOSEKKEI, Youji no Shiro
- Area: 331 m²
- Year: 2022
-
Manufacturers: AGORABRIX, Bozo, KMEW
https://www.archdaily.com/1002719/irh-child-development-support-hibinosekkei-plus-youji-no-shiroHana Abdel
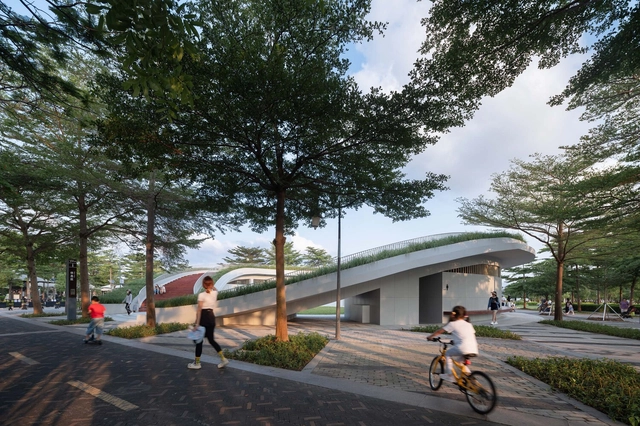
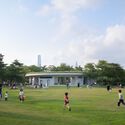
Public Toilet in Shenzhen Bay Haifeng Sports Square / CCDI GROUP 21 Design Studio

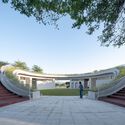
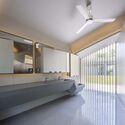

https://www.archdaily.com/1002649/public-toilet-in-shenzhen-bay-haifeng-sports-square-ccdi-group-21-design-studioCollin Chen
Greenhouse Sessions
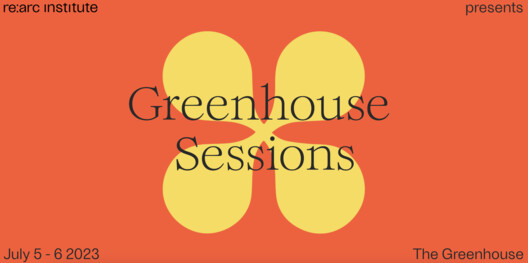
We invite you to join re:arc institute—a new philanthropic organization supporting architectures of planetary well-being—in celebration of the opening of The Greenhouse: a UIA Pavilion in the form of a new, youth-focused environmental education space in Copenhagen.
https://www.archdaily.com/1002769/greenhouse-sessionsRene Submissions
Meadow House / Waechter Architecture


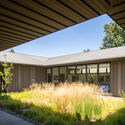
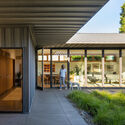
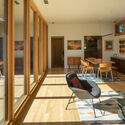

-
Architects: Waechter Architecture
- Year: 2022
-
Manufacturers: Sierra Pacific Windows
-
Professionals: Chalus Construction Co., Grummel Engineering
https://www.archdaily.com/1002749/meadow-house-waechter-architecturePaula Pintos
Caramelía Café / Belotto Scopel Tanaka Architecture

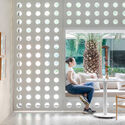
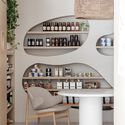
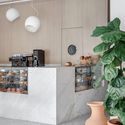
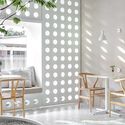

-
Architects: Belotto Scopel Tanaka Arquitetura
- Area: 216 m²
- Year: 2022
https://www.archdaily.com/1172058/caramelia-cafe-belotto-scopel-tanaka-architecturePilar Caballero
Growarq Week - Revit and Lumion
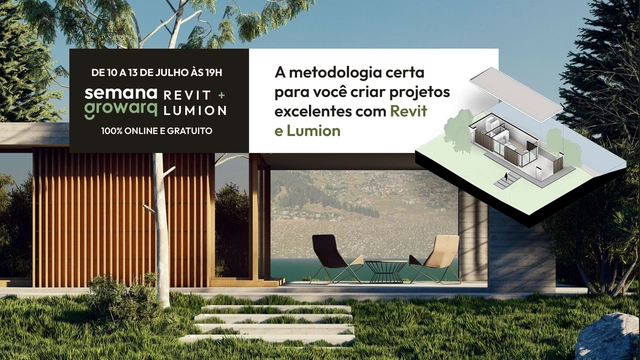
The Growarq Week is an event dedicated to architects, engineers, designers, and students looking to revolutionize their design process through a methodology that combines two software programs: Revit and Lumion. The event will take place entirely online from July 10th to July 13th, starting at 7:00 PM each day.
https://www.archdaily.com/1050941/growarq-week-revit-and-lumionRene Submissions