How Colors Influence Film Narratives and Spaces

Colors evoke specific feelings; therefore, they are used to elicit particular effects on the surface they appear on or in the minds of observers contemplating them. In architecture, color plays a fundamental role in defining shape. Materials in their natural state already possess inherent coloration, which is perceived in a specific manner. However, when dyed, the observer's perception is altered, giving rise to associations between different sensations related to the same object. This transformation brought about by color occurs in various visual mediums, spanning from three-dimensional contexts like architecture to static and mobile two-dimensional forms such as engravings, photographs, paintings, and films.

How Colors Influence Film Narratives and Spaces - Imagen 1 de 4How Colors Influence Film Narratives and Spaces - Imagen 2 de 4How Colors Influence Film Narratives and Spaces - Imagen 3 de 4How Colors Influence Film Narratives and Spaces - Imagen 4 de 4How Colors Influence Film Narratives and Spaces - More Images+ 4

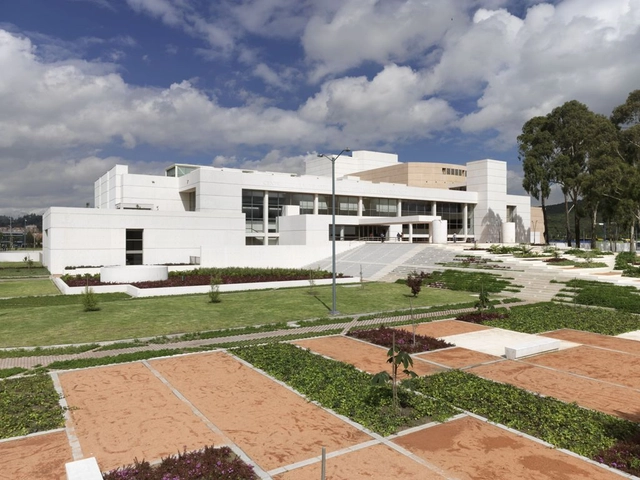
Architecture Classics: Julio Mario Santo Domingo Cultural Center / Bermúdez Arquitectos

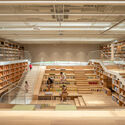
The intervention project includes the design of the Julio Mario Santo Domingo Cultural Center and Public Library, as well as the 6-hectare San José de Bavaria recreational park. With its completion, a new recreational and cultural hub was established for the Suba area and the city.

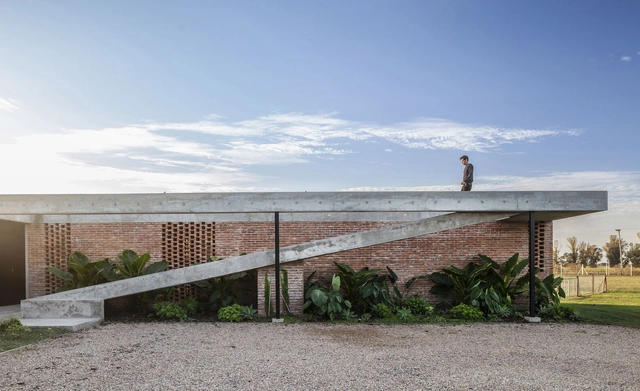
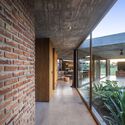
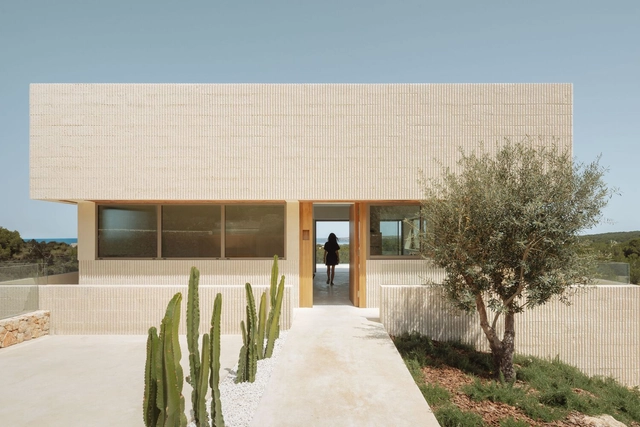
Vôlt House / Estudio PK

Vôlt House / Estudio PK - Exterior Photography, Houses, FacadeVôlt House / Estudio PK - Exterior Photography, Houses, Facade, Handrail, CoastVôlt House / Estudio PK - Exterior Photography, Houses, Garden, FacadeVôlt House / Estudio PK - Interior Photography, Houses, Facade, DoorVôlt House / Estudio PK - More Images+ 13

•
Capilla del Señor, Argentina
  • Architects: Estudio PK
  • Area Area of this architecture project Area:  230 m²
  • Year Completion year of this architecture project Year:  2022

Palheiro House / Pedro Henrique

Palheiro House / Pedro Henrique - Exterior Photography, Houses, Facade
© Ivo Tavares Studio

Palheiro House / Pedro Henrique - Exterior Photography, Houses, FacadePalheiro House / Pedro Henrique - Interior Photography, Houses, Beam, Table, ChairPalheiro House / Pedro Henrique - Interior Photography, Houses, Bedroom, BeamPalheiro House / Pedro Henrique - Interior Photography, Houses, BeamPalheiro House / Pedro Henrique - More Images+ 42

•
Esmoriz, Portugal
  • Architects: Pedro Henrique
  • Area Area of this architecture project Area:  1722 ft²
  • Year Completion year of this architecture project Year:  2022

Bowentown Bach House / Edwards White Architects

Bowentown Bach House / Edwards White Architects - Exterior Photography, Houses, Facade, DoorBowentown Bach House / Edwards White Architects - Interior Photography, Houses, Table, Lighting, ChairBowentown Bach House / Edwards White Architects - Interior Photography, Houses, Kitchen, Beam, CountertopBowentown Bach House / Edwards White Architects - Exterior Photography, Houses, Facade, ForestBowentown Bach House / Edwards White Architects - More Images+ 19

•
Waihi Beach, New Zealand

Kunshuis House and Gallery / Strukt Architects

Kunshuis House and Gallery / Strukt Architects - Interior Photography, Houses, Facade, TableKunshuis House and Gallery / Strukt Architects - Interior Photography, Houses, Table, ChairKunshuis House and Gallery / Strukt Architects - Interior Photography, Houses, Bedroom, Table, BedKunshuis House and Gallery / Strukt Architects - Exterior Photography, Houses, Garden, Facade, DoorKunshuis House and Gallery / Strukt Architects - More Images+ 27

•
Riebeeck Kasteel, South Africa

Cite Scolaire Internationale – Campus Ngor / Atelier Kalm

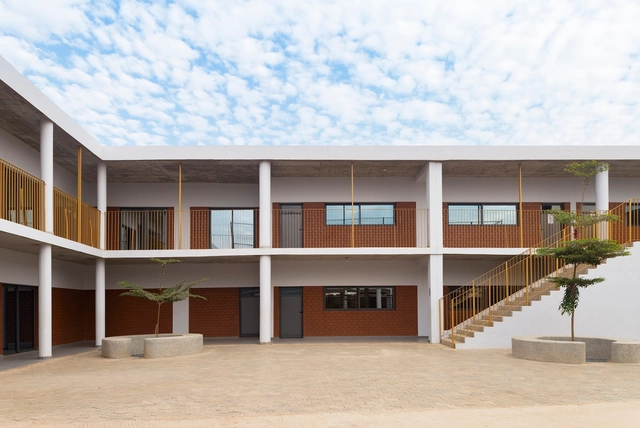
Cite Scolaire Internationale – Campus Ngor / Atelier Kalm - Exterior Photography, Schools , FacadeCite Scolaire Internationale – Campus Ngor / Atelier Kalm - Exterior Photography, Schools , FacadeCite Scolaire Internationale – Campus Ngor / Atelier Kalm - Exterior Photography, Schools , Facade, FenceCite Scolaire Internationale – Campus Ngor / Atelier Kalm - Interior Photography, Schools , Door, FacadeCite Scolaire Internationale – Campus Ngor / Atelier Kalm - More Images+ 13

•
Dakar, Senegal
  • Architects: Atelier Kalm
  • Area Area of this architecture project Area:  4000 m²
  • Year Completion year of this architecture project Year:  2021
  • Manufacturers Brands with products used in this architecture project
    Manufacturers:  AutoDesk, Universal Colors
  • Professionals: EBC, KOS, SARR ALU

ChunYangTai Arts and Cultural Centre / Atelier FCJZ

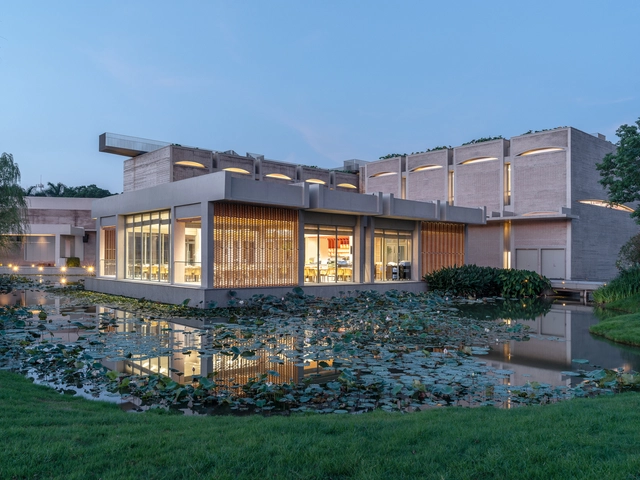
ChunYangTai Arts and Cultural Centre / Atelier FCJZ - Exterior Photography, Cultural Center, FacadeChunYangTai Arts and Cultural Centre / Atelier FCJZ - Exterior Photography, Cultural Center, Courtyard, Facade, HandrailChunYangTai Arts and Cultural Centre / Atelier FCJZ - Interior Photography, Cultural Center, Beam, Stairs, ChairChunYangTai Arts and Cultural Centre / Atelier FCJZ - Exterior Photography, Cultural Center, Garden, FacadeChunYangTai Arts and Cultural Centre / Atelier FCJZ - More Images+ 60

•
Guangzhou, China

Bonica Apartments / Diez + Muller Arquitectos + Arq. Álvaro Borrero

Bonica Apartments / Diez + Muller Arquitectos + Arq. Álvaro Borrero - Exterior Photography, Residential, Courtyard, FacadeBonica Apartments / Diez + Muller Arquitectos + Arq. Álvaro Borrero - Interior Photography, Residential, Garden, FacadeBonica Apartments / Diez + Muller Arquitectos + Arq. Álvaro Borrero - Exterior Photography, Residential, Garden, Door, Facade, ChairBonica Apartments / Diez + Muller Arquitectos + Arq. Álvaro Borrero - Interior Photography, ResidentialBonica Apartments / Diez + Muller Arquitectos + Arq. Álvaro Borrero - More Images+ 18

  • Area Area of this architecture project Area:  3700 m²
  • Manufacturers Brands with products used in this architecture project
    Manufacturers:  Er Servicios, FV, Indumadera, Inmadec, RAMA Studio, +1

EG House / Play Arquitetura

EG House / Play Arquitetura - Exterior Photography, Houses, FacadeEG House / Play Arquitetura - Interior Photography, Houses, Table, ChairEG House / Play Arquitetura - Interior Photography, Houses, Table, LightingEG House / Play Arquitetura - Exterior Photography, Houses, Garden, Facade, Beam, HandrailEG House / Play Arquitetura - More Images+ 33

•
Belo Horizonte, Brazil
  • Architects: Play Arquitetura
  • Area Area of this architecture project Area:  1020 m²
  • Year Completion year of this architecture project Year:  2022

Common Ground Collective Garden / el.em studio

Common Ground Collective Garden / el.em studio - Exterior Photography, Landscape, GardenCommon Ground Collective Garden / el.em studio - Exterior Photography, Landscape, Garden, Facade, Door, StairsCommon Ground Collective Garden / el.em studio - Exterior Photography, Landscape, GardenCommon Ground Collective Garden / el.em studio - Exterior Photography, Landscape, Arch, StairsCommon Ground Collective Garden / el.em studio - More Images+ 21

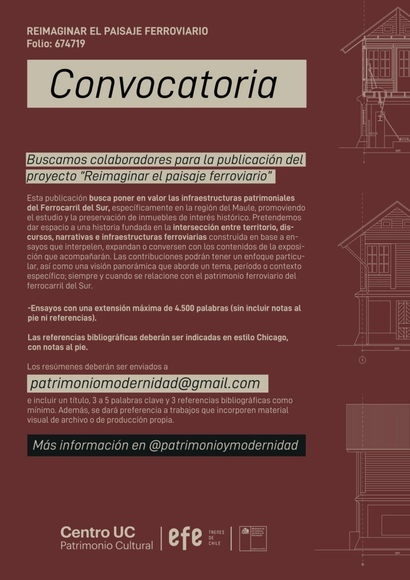
Call for Entries: Reimagining the Railway Landscape

The team behind "Reimagining the Railway Landscape: Heritage Infrastructures of the Southern Railway in the Maule Region" (file no. 674719), a project funded by the 2023 Fondart Regional (Dissemination line, single modality), invites submissions for a publication that will accompany the project's upcoming exhibition.

Shift House / NOMO STUDIO

Shift House / NOMO STUDIO - Exterior Photography, Houses, Door, Facade, ColumnShift House / NOMO STUDIO - Interior Photography, Houses, FacadeShift House / NOMO STUDIO - Interior Photography, Houses, Courtyard, Facade, Column, ArchShift House / NOMO STUDIO - Interior Photography, Houses, Bedroom, FacadeShift House / NOMO STUDIO - More Images+ 24

•
Es Mercadal, Spain
  • Architects: NOMO STUDIO
  • Area Area of this architecture project Area:  230 m²
  • Year Completion year of this architecture project Year:  2022
Subscriber Access

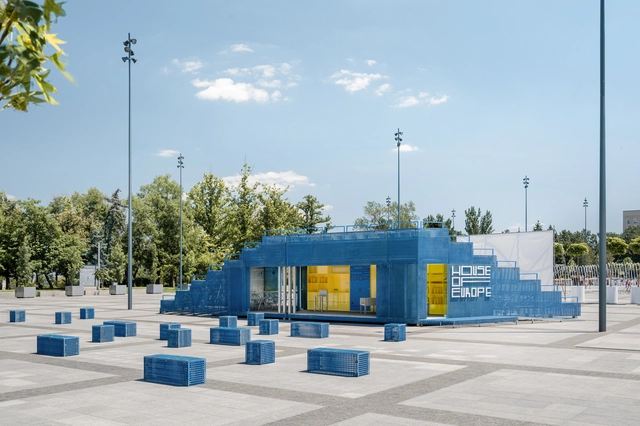
Architecture for Changing Contexts: prototype's Mobile Pavilion Envisions a Blueprint for Ukraine

Amidst the current wave of architectural globalization, the art of crafting designs attuned to specific contexts is fading. This concern is especially significant in countries in crisis, such as Ukraine, where the built environment's history is being eroded by war. In these conditions, the contribution of local architects with an innate grasp of the country's cultural nuances becomes imperative. Leading the charge in the rebuilding of Ukraine is prototype, a pioneering practice that challenges architectural conventions to push the country towards a promising future.

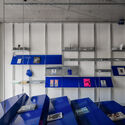
Recognizing their forward-looking vision, ArchDaily has featured prototype as part of the 2023 New Practices, a global annual survey. prototype's outlook on the future of architecture aligns with responsible design that addresses the environmental impact of construction and marries contextual and specific considerations for each project. Their recent accomplishments include the bookstore Readellion, and Ukrainian-Danish Youth House, epitomizing prototype's recurring design principles of mobility, adaptability, dynamic levels, and change of scenarios.
Architecture for Changing Contexts: prototype's Mobile Pavilion Envisions a Blueprint for Ukraine  - Imagem 2 de 4Architecture for Changing Contexts: prototype's Mobile Pavilion Envisions a Blueprint for Ukraine  - Imagem 1 de 4Architecture for Changing Contexts: prototype's Mobile Pavilion Envisions a Blueprint for Ukraine  - Imagem 3 de 4Architecture for Changing Contexts: prototype's Mobile Pavilion Envisions a Blueprint for Ukraine  - Imagem 8 de 4Architecture for Changing Contexts: prototype's Mobile Pavilion Envisions a Blueprint for Ukraine  - More Images+ 4

Son Blanc Hotel / Atelier du Pont

Son Blanc Hotel / Atelier du Pont - Exterior Photography, Hotels Interiors, Arch, Facade, ArcadeSon Blanc Hotel / Atelier du Pont - Interior Photography, Hotels Interiors, Arch, Arcade, Column, TableSon Blanc Hotel / Atelier du Pont - Interior Photography, Hotels Interiors, Bedroom, ChairSon Blanc Hotel / Atelier du Pont - Interior Photography, Hotels Interiors, BeamSon Blanc Hotel / Atelier du Pont - More Images+ 29

•
Torre Soli Nou, Spain
  • Architects: Atelier du Pont
  • Area Area of this architecture project Area:  1078 m²
  • Year Completion year of this architecture project Year:  2023

Color in Architecture as a Powerful Communication Tool

 | Sponsored Content

Contrary to popular belief, Roman buildings were not as monochrome as previously thought. Recent discoveries indicate that statues and structures were, in fact, richly adorned with bright colors and exuberant decorations, following the tradition established by their Greek predecessors. This may be surprising, but it shows the presence of color in architecture much earlier than imagined. Color has always played a significant role in shaping the perception and experience of a space, and was prominent in the works of seminal architects such as Le Corbusier and Luis Barragán, for example. Another master of the use of color was Michael Wilford, who, together with his former partner James Stirling gained international recognition with notable public buildings, art centers, museums, and libraries located worldwide. The volumes present in Wilford's architecture are often remembered for their careful use of color, which highlights certain elements and adds other dimensions to the structures.
Cabin in La Cantera / La Cabina de la Curiosidad

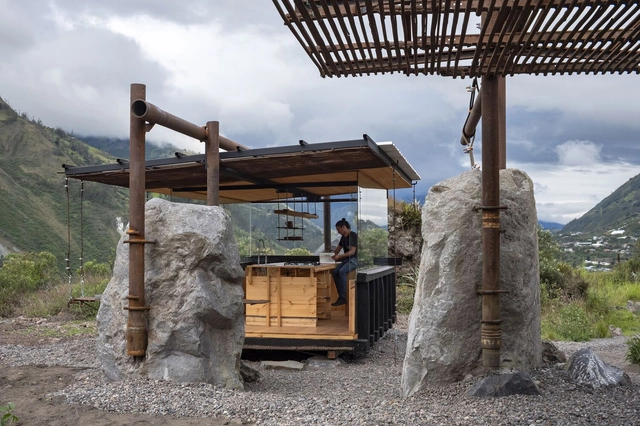
Cabin in La Cantera / La Cabina de la Curiosidad - Exterior Photography, Cabins & Lodges, ForestCabin in La Cantera / La Cabina de la Curiosidad - Exterior Photography, Cabins & LodgesCabin in La Cantera / La Cabina de la Curiosidad - Exterior Photography, Cabins & Lodges, Garden, Door, FacadeCabin in La Cantera / La Cabina de la Curiosidad - Interior Photography, Cabins & Lodges, Kitchen, BeamCabin in La Cantera / La Cabina de la Curiosidad - More Images+ 28

•
Baños de Agua Santa, Ecuador

Construction Begins for Snøhetta’s Library of Charlotte Mecklenburg in North Carolina, USA

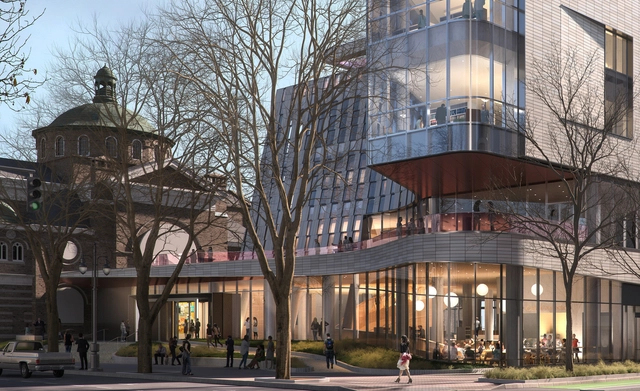
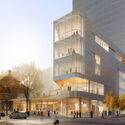
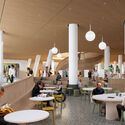
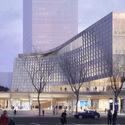
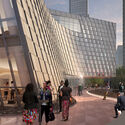
Construction has just begun on Snøhetta’s Charlotte Mecklenburg Library in North Carolina, USA. The new project is designed to become a significant destination in Uptown Charlotte. Last week, the main library organized a commemoration to celebrate the beginning of the demolition phase on site in anticipation of the upcoming construction. It is set to open in the spring of 2026.

Construction Begins for Snøhetta’s Library of Charlotte Mecklenburg in North Carolina, USA - Image 1 of 4Construction Begins for Snøhetta’s Library of Charlotte Mecklenburg in North Carolina, USA - Image 2 of 4Construction Begins for Snøhetta’s Library of Charlotte Mecklenburg in North Carolina, USA - Image 3 of 4Construction Begins for Snøhetta’s Library of Charlotte Mecklenburg in North Carolina, USA - Image 4 of 4Construction Begins for Snøhetta’s Library of Charlotte Mecklenburg in North Carolina, USA - More Images+ 1

You've started following your first account!

Did you know?

You'll now receive updates based on what you follow! Personalize your stream and start following your favorite authors, offices and users.