"3-Minute Pavilion" by WallMakers Explores Waste and Material Scarcity at the Sharjah Triennial 2023

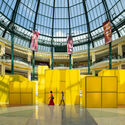
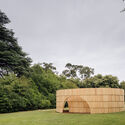
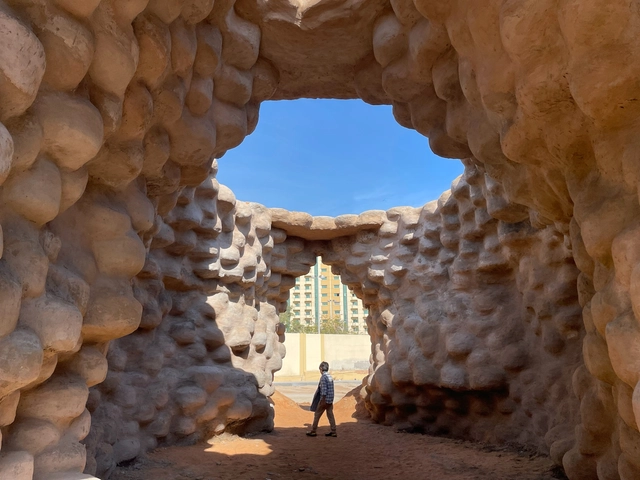
The Sharjah Architecture Triennial opened on November 11, 2023, with the theme of The Beauty of Impermanence: An Architecture of Adaptability. Curated by Tosin Oshinowo, the program focused heavily on the Global South and alternative models the region can provide in the future. As part of the Triennial, the “3-Minute Corridor” pavilion by WallMakers explores our waste on a global scale, exploring methodologies of material reuse.

"3-Minute Pavilion" by WallMakers Explores Waste and Material Scarcity at the Sharjah Triennial 2023 - Image 1 of 4"3-Minute Pavilion" by WallMakers Explores Waste and Material Scarcity at the Sharjah Triennial 2023 - Image 2 of 4"3-Minute Pavilion" by WallMakers Explores Waste and Material Scarcity at the Sharjah Triennial 2023 - Image 3 of 4"3-Minute Pavilion" by WallMakers Explores Waste and Material Scarcity at the Sharjah Triennial 2023 - Image 4 of 43-Minute Pavilion by WallMakers Explores Waste and Material Scarcity at the Sharjah Triennial 2023 - More Images+ 3

Subscriber Access

Dissolving Boundaries Between Art and Architecture: Exploring the Works of Diogo Aguiar Studio

There are numerous intersections between art and architecture, including aesthetic enjoyment, formal element composition, the relationship with the environment, and abstraction. The unique combinations of these aspects distinguish each architecture office or artist in their practice and language. Diogo Aguiar Studio is an architecture office that actively explores these intersections, pushing the boundaries that traditionally separate art from architecture.

Each project is built on the dynamic interaction between architecture and art, serving as its foundation and driving force. This approach yields work that addresses functional requirements and ventures into uncharted territories of spatial research. Notably, materials exploration and sensory aspects in both architectural and immersive artistic spaces stand out as a significant aspects of their endeavors.

Dissolving Boundaries Between Art and Architecture: Exploring the Works of Diogo Aguiar Studio - Imagen 1 de 4Dissolving Boundaries Between Art and Architecture: Exploring the Works of Diogo Aguiar Studio - Imagen 2 de 4Dissolving Boundaries Between Art and Architecture: Exploring the Works of Diogo Aguiar Studio - Imagen 3 de 4Dissolving Boundaries Between Art and Architecture: Exploring the Works of Diogo Aguiar Studio - Imagen 4 de 4Dissolving Boundaries Between Art and Architecture: Exploring the Works of Diogo Aguiar Studio - More Images+ 10

Subscriber Access

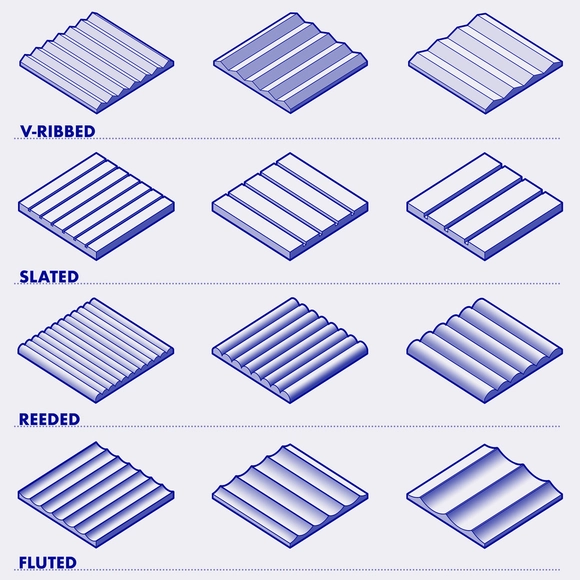
The Rise of Ribbed Panels in Contemporary Interiors: V-Ribbed, Slated, Reeded, Fluted

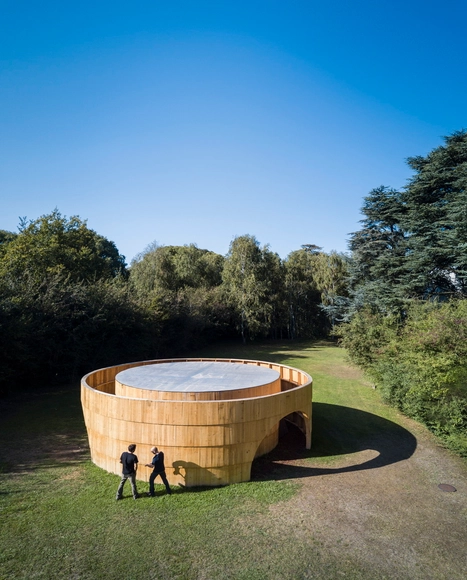
Trends always come and go in the ever-evolving, somewhat cyclical landscape of interior architecture. Whether it’s a new aesthetic, an innovative wall treatment or the latest viral color, certain design features rise to prominence all the time in this dynamic industry. Some fade as quickly as they emerge or resurface in new forms years later, while others endure and stand the test of time through continuous reinvention –often thanks to their versatile and adaptable nature. Ribbed paneling is a clear example of the latter. With its ability to add texture and visual allure to various design styles, it has been a popular cladding choice for bedrooms, kitchens and living spaces in recent decades. And now more than ever, fitting with current preferences that lean towards sleek, tactile and structured elements, it has consolidated its presence in contemporary residential interiors.

The Rise of Ribbed Panels in Contemporary Interiors: V-Ribbed, Slated, Reeded, Fluted - Image 1 of 4The Rise of Ribbed Panels in Contemporary Interiors: V-Ribbed, Slated, Reeded, Fluted - Image 2 of 4The Rise of Ribbed Panels in Contemporary Interiors: V-Ribbed, Slated, Reeded, Fluted - Image 3 of 4The Rise of Ribbed Panels in Contemporary Interiors: V-Ribbed, Slated, Reeded, Fluted - Image 4 of 4The Rise of Ribbed Panels in Contemporary Interiors: V-Ribbed, Slated, Reeded, Fluted - More Images+ 21

Riyadh, Saudi Arabia's Capital to Host World Expo in 2030

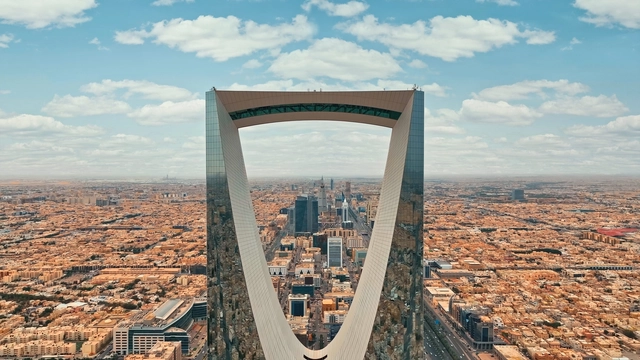
The Bureau International des Expositions (BIE) announced yesterday, on Tuesday, November 28, that Riyadh, the capital city of the Kingdom of Saudi Arabia has been selected to host the 2030 World Expo, by securing the necessary two-thirds majority of votes in the first round. Marking another milestone for the Gulf, following Dubai's Expo 2020 and Qatar's hosting the FIFA World Cup in 2022, this five-yearly event draws millions of visitors and investments. Under the theme, "The Era of Change: Together for a Foresighted Tomorrow", Expo 2030 Riyadh will run between 1 October 2030 and 31 March 2031.

Competing against South Korea's port city of Busan and Rome in Italy, Riyadh won the bid with 119 votes, while Busan received 29 votes, and Rome got 17 votes out of the 182 members of the Paris-based Bureau International des Expositions (BIE). Other explored subjects were the themes of “Transforming Our World, Navigating Toward a Better Future” by Busan and “People and Territories: Regeneration, Inclusion and Innovation”, for Rome.

Chelsea Brut House / Pricegore

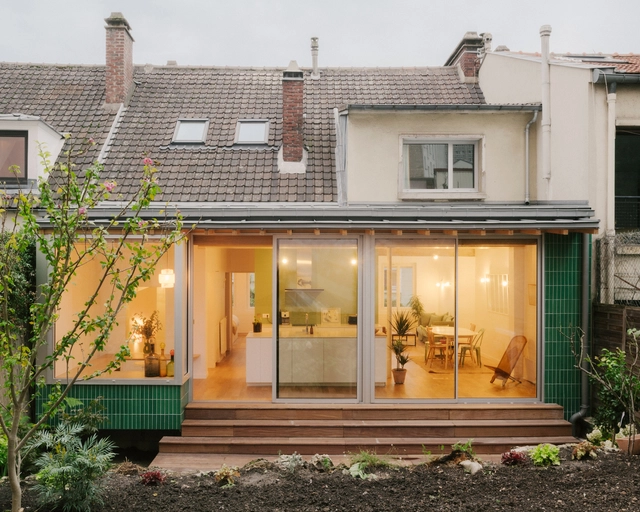
Chelsea Brut House / Pricegore - Exterior Photography, Renovation, Garden, Door, Facade
© Johan Dehlin

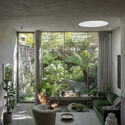
Chelsea Brut House / Pricegore - Exterior Photography, Renovation, Courtyard, Facade, DoorChelsea Brut House / Pricegore - Interior Photography, Renovation, TableChelsea Brut House / Pricegore - Interior Photography, Renovation, ChairChelsea Brut House / Pricegore - Interior Photography, RenovationChelsea Brut House / Pricegore - More Images+ 27

E.O.D Pub & Lounge / Studio Prepro

E.O.D Pub & Lounge / Studio Prepro - Interior Photography, Restaurants & Bars, Door, FacadeE.O.D Pub & Lounge / Studio Prepro - Interior Photography, Restaurants & Bars, Table, ChairE.O.D Pub & Lounge / Studio Prepro - Interior Photography, Restaurants & Bars, Chair, TableE.O.D Pub & Lounge / Studio Prepro - Interior Photography, Restaurants & Bars, Facade, Handrail, ArchE.O.D Pub & Lounge / Studio Prepro - More Images+ 15

  • Architects: Studio Prepro
  • Area Area of this architecture project Area:  115 m²
  • Year Completion year of this architecture project Year:  2022

Veined-Patterned Surfacing: A Bold Design Statement in Interior Design

 | Sponsored Content

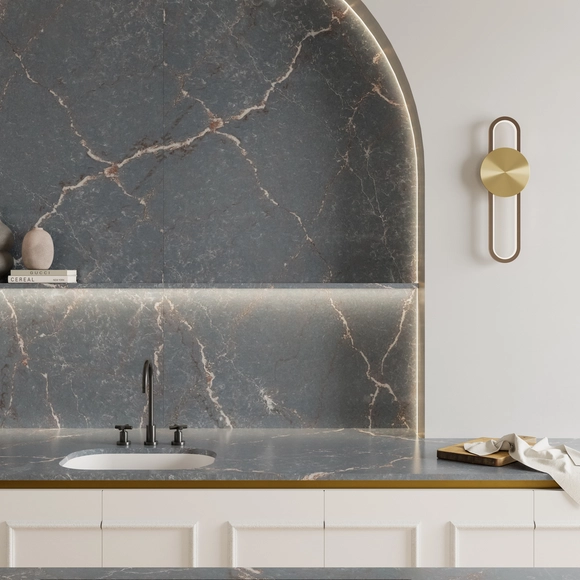
Whether through small samples of materials or a digital collage, a moodboard is a valuable project tool for architects and designers; an inspiration board with colors and elements to guide choices. The objective is to use this as an inspirational tool for upcoming projects, in order to define backgrounds, predominant textures, and standout details. To this end, surfaces play a fundamental role in defining a space and setting the tone of the space, just like a piece of music, where all the other elements may or may not match the harmony of the chosen palette.

The Grand House / Km Architecture Office

The Grand House / Km Architecture Office - Interior Photography, Houses, Stairs, FacadeThe Grand House / Km Architecture Office - Interior Photography, Houses, FacadeThe Grand House / Km Architecture Office - Interior Photography, Houses, FacadeThe Grand House / Km Architecture Office - Exterior Photography, Houses, Courtyard, Facade, Door, Lighting, ChairThe Grand House / Km Architecture Office - More Images+ 30

•
Vĩnh Tường, Vietnam
  • Area Area of this architecture project Area:  200 m²
  • Year Completion year of this architecture project Year:  2022
  • Manufacturers Brands with products used in this architecture project
    Manufacturers:  Toto, Dulux

Othagh-E-Shekar Hunting Lodge / Pragmatica Architectural Design Studio

Othagh-E-Shekar Hunting Lodge / Pragmatica Architectural Design Studio - ThermOthagh-E-Shekar Hunting Lodge / Pragmatica Architectural Design Studio - Exterior Photography, Therm, Garden, TableOthagh-E-Shekar Hunting Lodge / Pragmatica Architectural Design Studio - Exterior Photography, ThermOthagh-E-Shekar Hunting Lodge / Pragmatica Architectural Design Studio - Exterior Photography, Therm, Garden, FacadeOthagh-E-Shekar Hunting Lodge / Pragmatica Architectural Design Studio - More Images+ 15

House at Gulmohar Greens / Studio 4000

House at Gulmohar Greens / Studio 4000 - Exterior Photography, Houses, Facade, Door, StairsHouse at Gulmohar Greens / Studio 4000 - Exterior Photography, Houses, DeckHouse at Gulmohar Greens / Studio 4000 - Interior Photography, Houses, Bedroom, FacadeHouse at Gulmohar Greens / Studio 4000 - Exterior Photography, Houses, Garden, Facade, Door, LightingHouse at Gulmohar Greens / Studio 4000 - More Images+ 19

•
Telav, India
  • Architects: Studio 4000
  • Area Area of this architecture project Area:  3875 m²
  • Year Completion year of this architecture project Year:  2023
  • Manufacturers Brands with products used in this architecture project
    Manufacturers:  A cube Inc, Ahmedabad, Amulya WPC, Asian Paints, Casa Bel, +12

Fabric House / Lam Nin Architects + 90odesign

Fabric House / Lam Nin Architects + 90odesign - Exterior Photography, Houses, Facade, BalconyFabric House / Lam Nin Architects + 90odesign - Interior Photography, Houses, FacadeFabric House / Lam Nin Architects + 90odesign - Exterior Photography, Houses, Garden, FacadeFabric House / Lam Nin Architects + 90odesign - Exterior Photography, Houses, Garden, Fence, FacadeFabric House / Lam Nin Architects + 90odesign - More Images+ 15

•
Ho Chi Minh City (Saigon), Vietnam

Commercial Stores Morón 2929 / castillo lee valdivieso

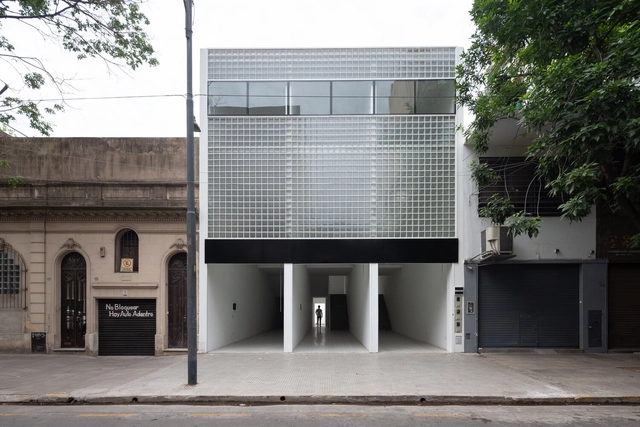
Commercial Stores Morón 2929 / castillo lee valdivieso - Exterior Photography, Store, Facade, Door, ArchCommercial Stores Morón 2929 / castillo lee valdivieso - Interior Photography, Store, FacadeCommercial Stores Morón 2929 / castillo lee valdivieso - Interior Photography, Store, Stairs, HandrailCommercial Stores Morón 2929 / castillo lee valdivieso - Interior Photography, Store, Facade, HandrailCommercial Stores Morón 2929 / castillo lee valdivieso - More Images+ 14

  • Area Area of this architecture project Area:  413 m²
  • Year Completion year of this architecture project Year:  2022
  • Manufacturers Brands with products used in this architecture project
    Manufacturers:  vitroblock

Vila Plural hosts free exhibition by Ricardo Negro

Vila Plural, the country's first creative entertainment hub, is hosting the "Comunidade" exhibition by visual artist Ricardo Negro on the second floor of Shopping Vila Olímpia. The exhibition is open Tuesday through Saturday from 12:00 PM to 10:00 PM, and Sundays from 12:00 PM to 8:00 PM. The show features approximately 30 works, including paintings, sculptures, drawings, and posters. Furthermore, an Instagrammable panel featuring an exclusive painting makes the exhibition even more interactive.

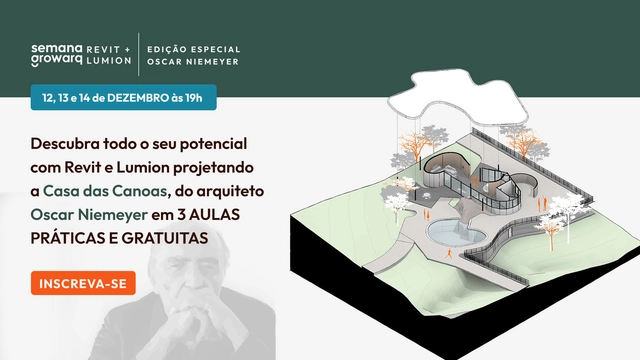
Growarq Week - Oscar Niemeyer Special Edition

Growarq Week is an event dedicated to architects, engineers, designers, and students looking to revolutionize their design process through a methodology that combines two software programs: Revit and Lumion. The event will take place from December 12 to 14, 2023, at 7:00 PM each day, and will be held entirely online.

Castelatto Pavilion / Biselli Katchborian Arquitetos

Castelatto Pavilion / Biselli Katchborian Arquitetos - Exterior Photography, Showroom, Garden, FacadeCastelatto Pavilion / Biselli Katchborian Arquitetos - Exterior Photography, Showroom, Garden, FacadeCastelatto Pavilion / Biselli Katchborian Arquitetos - Interior Photography, Showroom, Facade, DoorCastelatto Pavilion / Biselli Katchborian Arquitetos - Exterior Photography, Showroom, Garden, FacadeCastelatto Pavilion / Biselli Katchborian Arquitetos - More Images+ 31

•
Atibaia, Brazil

Mouzaïa House / Barre Bouchetard Architecture | B2A

Mouzaïa House / Barre Bouchetard Architecture | B2A - Exterior Photography, Houses, Garden, Door, FacadeMouzaïa House / Barre Bouchetard Architecture | B2A - Interior Photography, HousesMouzaïa House / Barre Bouchetard Architecture | B2A - Interior Photography, Houses, FacadeMouzaïa House / Barre Bouchetard Architecture | B2A - Interior Photography, Houses, DoorMouzaïa House / Barre Bouchetard Architecture | B2A - More Images+ 12

World Architecture Festival 2023: Day One Winners Announced

The first award winners of the 2023 World Architecture Festival have been announced, following Day One of live presentations at Marina Bay Sands in Singapore, in which hundreds of shortlisted projects were presented by practices from around the world. Amongst today’s category award winners of the world’s largest international live-judged architectural event are MAD Architects, Woods Bagot and Nextoffice, Studio of Architectural Research & Design, who won across three individual categories.

World Architecture Festival 2023: Day One Winners Announced - Imagen 1 de 4World Architecture Festival 2023: Day One Winners Announced - Imagen 2 de 4World Architecture Festival 2023: Day One Winners Announced - Imagen 3 de 4World Architecture Festival 2023: Day One Winners Announced - Imagen 4 de 4World Architecture Festival 2023: Day One Winners Announced - More Images+ 6

Portugal spends six days using 100% clean energy

Between October 31 and November 6, 2023, Portugal produced more than enough renewable energy to meet the entire country's demand. While fossil fuel plants were still operational, the clean energy generated was more than sufficient to supply the grid. Consequently, consumer electricity rates dropped drastically.
You've started following your first account!

Did you know?

You'll now receive updates based on what you follow! Personalize your stream and start following your favorite authors, offices and users.