Subscriber Access

How Does a Trombe Wall Work?

Solar heating has existed in architecture since ancient times, when people used adobe and stone walls to trap heat during the day and slowly release it at night. In its modern form, however, solar heating first developed in the 1920s, when European architects began experimenting with passive solar methods in mass housing. In Germany, Otto Haesler, Walter Gropius, and others designed schematic Zeilenbau flats that optimized sunlight, and following the import of “heliotropic housing” to the U.S., wartime fuel shortages during World War II quickly popularized passive solar heating. Variations of this system then proliferated around the world, but it was not until 1967 that the first Trombe wall was implemented by architect Jacques Michel in Odeillo, France. Named after engineer Felix Trombe, the system combines glass and a dark, heat-absorbing material to conduct heat slowly into the house.

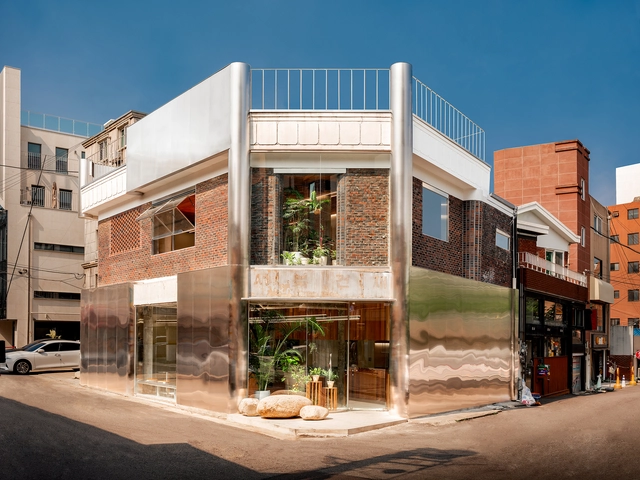
8323. layers of space / sukchulmok Bakery and Café

8323. layers of space / sukchulmok Bakery and Café - Exterior Photography, Adaptive Reuse, Facade8323. layers of space / sukchulmok Bakery and Café - Interior Photography, Adaptive Reuse8323. layers of space / sukchulmok Bakery and Café - Interior Photography, Adaptive Reuse, Facade, Table, Chair8323. layers of space / sukchulmok Bakery and Café - Interior Photography, Adaptive Reuse, Kitchen, Facade, Table8323. layers of space / sukchulmok Bakery and Café - More Images+ 27

  • Architects: sukchulmok
  • Area Area of this architecture project Area:  239 m²
  • Year Completion year of this architecture project Year:  2023
Subscriber Access

Understand why Rio de Janeiro needs safer streets

On the 6th, Rio de Janeiro Mayor Eduardo Paes requested CET-Rio, the municipal traffic management agency in the capital, to adjust the speed limits along the waterfront roads. This measure is of paramount importance given that, according to City Hall, more than 600 people lost their lives in traffic crashes in Rio last year, with over 60% resulting from pedestrians being struck by vehicles.

BIG’s Twisting One High Line Skyscrapers Near Completion in New York City

A new set of images showcases BIG's One High Line development nearing completion. Located on the ‘Architecture Row’ in New York, the coupled twisting towers share the Hudson River skyline with neighbors such as Frank Gehry’s IAC building, Renzo Piano’s Whitney Museum of American Art, and Jean Nouvel’s The Chelsea Nouvel ('100 Eleventh Avenue'), along with future works by Thomas Heatherwick and other renown architects. The two condominium towers designed by BIG are organized to define a central public courtyard, activating the public space with retail and commercial facilities. The towers’ exterior and the majority of the interior are completed, with the courtyard expected to be finished by early 2024.

BIG’s Twisting One High Line Skyscrapers Near Completion in New York City - Image 1 of 4BIG’s Twisting One High Line Skyscrapers Near Completion in New York City - Image 2 of 4BIG’s Twisting One High Line Skyscrapers Near Completion in New York City - Image 3 of 4BIG’s Twisting One High Line Skyscrapers Near Completion in New York City - Image 4 of 4BIG’s Twisting One High Line Skyscrapers Near Completion in New York City - More Images+ 4

Muscles House / Impepinable Studio

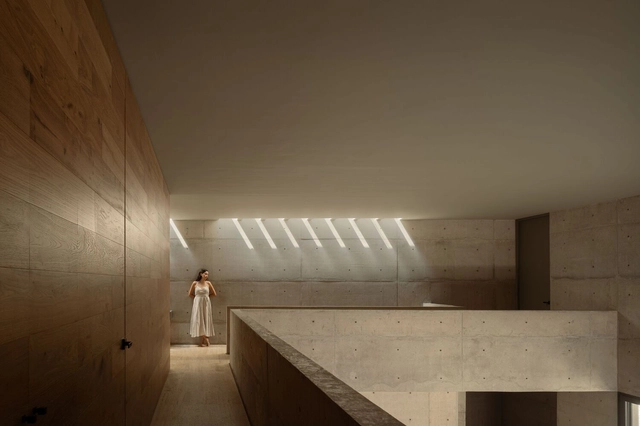
Muscles House / Impepinable Studio - Exterior Photography, Residential Architecture, Garden, FacadeMuscles House / Impepinable Studio - Interior Photography, Residential Architecture, Facade, Stairs, HandrailMuscles House / Impepinable Studio - Interior Photography, Residential Architecture, FacadeMuscles House / Impepinable Studio - Interior Photography, Residential Architecture, Door, FacadeMuscles House / Impepinable Studio - More Images+ 42

  • Architects: Impepinable Studio
  • Area Area of this architecture project Area:  3767 ft²
  • Year Completion year of this architecture project Year:  2021
  • Manufacturers Brands with products used in this architecture project
    Manufacturers:  Barnacorck, Persax, Roca

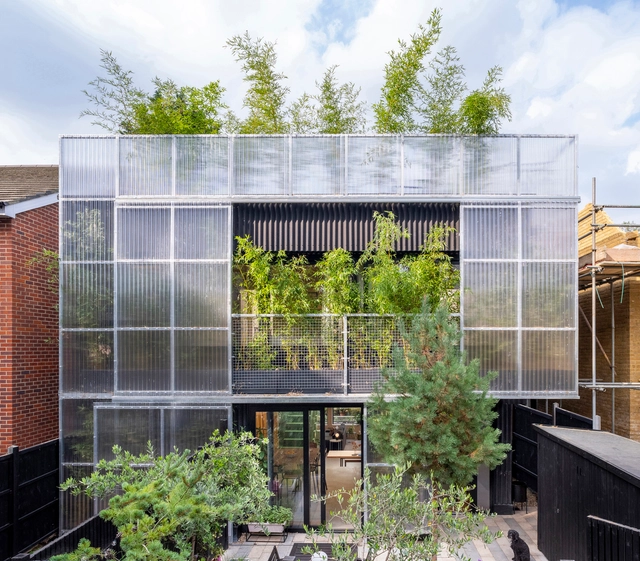
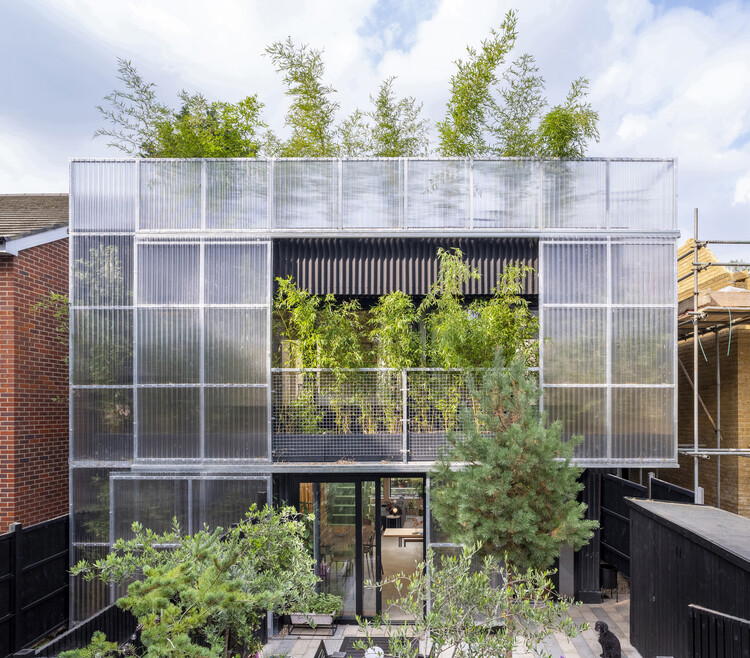
2023 RIBA House of the Year Award: Hayhurst & Co.'s 'Green House' Wins Best Residential Design in the UK

The 2023 RIBA House of the Year Award has been awarded to “Green House.” Designed by Hayhurst & Co, this polycarbonate-lined residential family home was inspired by nature. The annual award recognizes the house as the best example of residential design in the UK. Described as a “domestic greenhouse” and an “extraordinary ordinary house” by the RIBA jury, the design reflects nature’s ability to influence design.

2023 RIBA House of the Year Award: Hayhurst & Co.'s 'Green House' Wins Best Residential Design in the UK - Imagem 1 de 42023 RIBA House of the Year Award: Hayhurst & Co.'s 'Green House' Wins Best Residential Design in the UK - Imagem 2 de 42023 RIBA House of the Year Award: Hayhurst & Co.'s 'Green House' Wins Best Residential Design in the UK - Imagem 3 de 42023 RIBA House of the Year Award: Hayhurst & Co.'s 'Green House' Wins Best Residential Design in the UK - Imagem 4 de 42023 RIBA House of the Year Award: Hayhurst & Co.'s 'Green House' Wins Best Residential Design in the UK - More Images

Subscriber Access

From Erudite to Popular: Exploring the Works of Aires Mateus

Despite operating from distinct offices in Portugal, brothers Manoel and Francisco have forged their professional paths in tandem, collectively known as Aires Mateus, a shared surname. As a cohesive duo, these Portuguese architects have left their mark on projects across multiple countries, establishing themselves as a benchmark in contemporary architecture. They are praised for their innovative and elegant designs, gaining global acclaim for their ability to integrate simplicity, tradition, and functionality.

From Erudite to Popular: Exploring the Works of Aires Mateus - Image 1 of 4From Erudite to Popular: Exploring the Works of Aires Mateus - Image 2 of 4From Erudite to Popular: Exploring the Works of Aires Mateus - Image 3 of 4From Erudite to Popular: Exploring the Works of Aires Mateus - Image 4 of 4From Erudite to Popular: Exploring the Works of Aires Mateus - More Images+ 11

Subscriber Access

What Is Bistro Furniture?

A familiar attraction in more populous cities, bistros are said to have been born in Paris, where enterprising residents would set up makeshift stalls in front of their homes, selling their leftover produce to earn a little extra income. What started out as a neat little side hustle turned into the homely or perhaps even cozy restaurants and café spaces we know as bistros today. With minimal space inside their small-scale premises, these small-scale eateries often continue their ancestors’ traditions and pitch up tables and chairs outside.

Fighting for their lives in the hazy pandemic months, small hospitality spaces took advantage when major cities relaxed their rules surrounding outdoor dining. Anywhere and everywhere from piazza-facing pizzerias in Porto to cobbled back-alley sandwich bars in Edinburgh cordoned off what little space they had with as many tables and chairs as they could. Enabling safe fresh-air dining, the furniture also served to entice customers in – once allowed.

Watch the Holcim Awards 2023 Panel Discussion with Jurors Lesley Lokko, Belinda Tato, Craig Dykers, Manit Rastogi, and Tatiana Bilbao

Moderated by David Basulto, Co-Founder and editor-in-chief at ArchDaily, the panel featured Jury Chairs for the Holcim Awards 2023 competition, Lesley Lokko, Belinda Tato, Craig Dykers, Manit Rastogi, and Tatiana Bilbao, who explained how the winning projects contributed to the industry's global knowledge network across regions, and how the construction industry is heading towards a sustainable practice.

The Panel Discussion took place on November 19th, 2023 at the Teatro Piccolo Arsenale, in Venice, Italy.

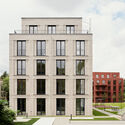
Bard College Berlin Student Residences / Civilian Projects

Bard College Berlin Student Residences / Civilian Projects - Exterior Photography, Other Facilities, Facade, DoorBard College Berlin Student Residences / Civilian Projects - Exterior Photography, Other Facilities, Facade, DoorBard College Berlin Student Residences / Civilian Projects - Interior Photography, Other Facilities, Kitchen, Table, Chair, CountertopBard College Berlin Student Residences / Civilian Projects - Interior Photography, Other Facilities, Table, ChairBard College Berlin Student Residences / Civilian Projects - More Images+ 22

  • Architects: Civilian Projects
  • Area Area of this architecture project Area:  60000 m²
  • Year Completion year of this architecture project Year:  2021

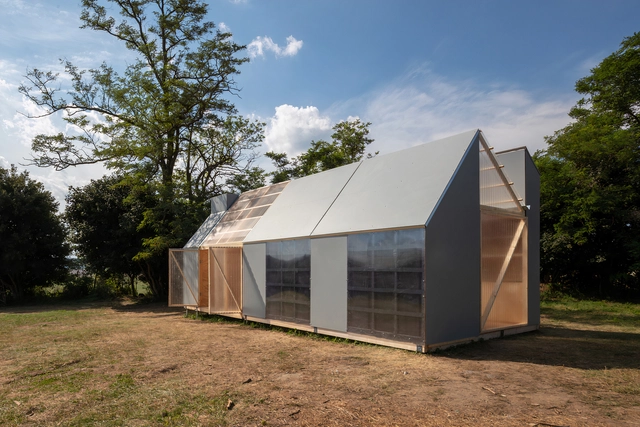
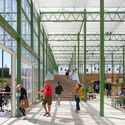
Green House Floriade / V8 Architects

Green House Floriade / V8 Architects - Exterior Photography, Other, FacadeGreen House Floriade / V8 Architects - Interior Photography, Other, Facade, BeamGreen House Floriade / V8 Architects - Exterior Photography, Other, Facade, Beam, DoorGreen House Floriade / V8 Architects - Exterior Photography, Other, Facade, Beam, HandrailGreen House Floriade / V8 Architects - More Images+ 14

  • Architects: V8 Architects
  • Area Area of this architecture project Area:  10000 m²
  • Year Completion year of this architecture project Year:  2021
  • Professionals: BOM Group

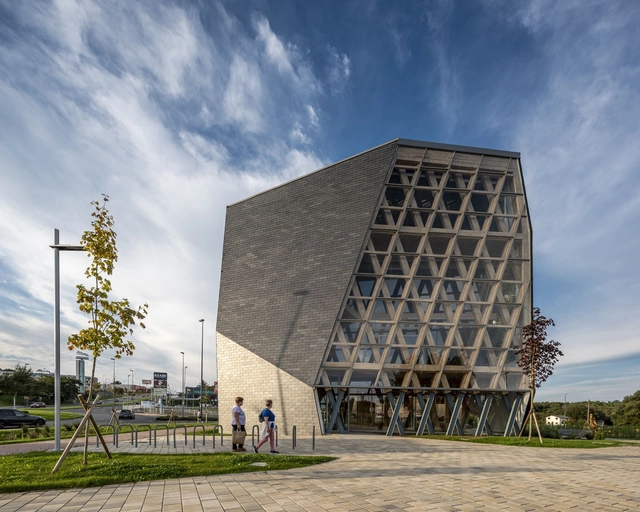
Sustainable Building Models: An Eco-Friendly Structure in Natural Slate Within a Multi-Ecological Neighborhood

 | Sponsored Content

Moving towards modernity implies questioning established concepts. Today, we are witnessing several projects and approaches in architecture that explore alternatives to energy-intensive building systems, materials, and technologies commonly used in today's construction. These projects, far from adopting approaches that reject technology, seek to promote conscious architectural practices. They aim to go back to basics through passive strategies, using natural materials and a contextual understanding to develop sustainable architecture.

To boost sustainable architecture, it is crucial to have building models and materials that become recognizable icons in their immediate context, thus setting a precedent for the development of future proposals. One such example can be found in Spain, with the "Impulso Verde" project carried out in the city of Lugo which stands out for its construction model based on passive strategies and regional materials. In this project, using natural slate as cladding for the ventilated facade system and employing local resources in the structure was essential for the building's ecological footprint. Additionally, these elements strengthen the building's identity by connecting it to the surrounding landscape.

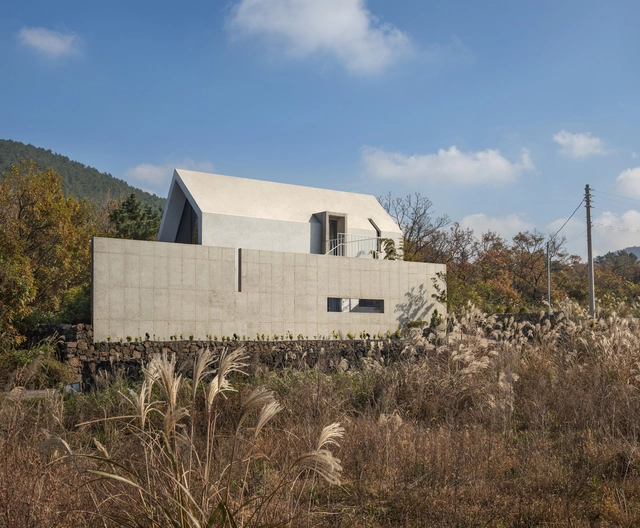
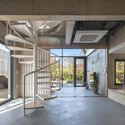
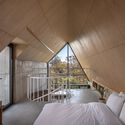
Seon Heul Sup House / SOHUN Architects & Planners

Seon Heul Sup House / SOHUN Architects & Planners - Exterior Photography, Houses, FacadeSeon Heul Sup House / SOHUN Architects & Planners - Exterior Photography, Houses, Facade, Handrail, BenchSeon Heul Sup House / SOHUN Architects & Planners - Interior Photography, Houses, Facade, BeamSeon Heul Sup House / SOHUN Architects & Planners - Interior Photography, Houses, Bedroom, Facade, BedSeon Heul Sup House / SOHUN Architects & Planners - More Images+ 21

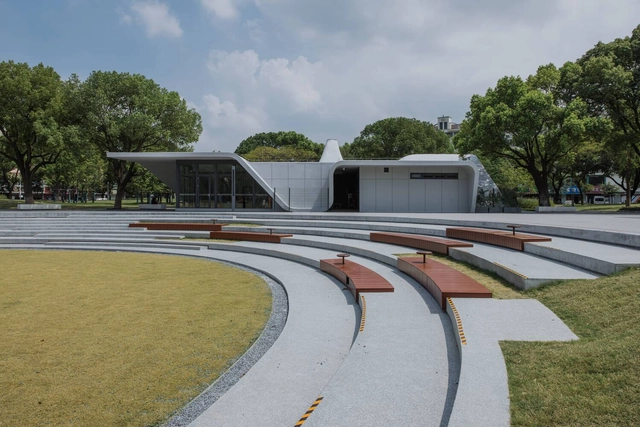
Chang’an Plaza Citizen Service Station / Greyspace Architects

Chang’an Plaza Citizen Service Station / Greyspace Architects - Exterior Photography, Services , GardenChang’an Plaza Citizen Service Station / Greyspace Architects - Exterior Photography, Services , Garden, FacadeChang’an Plaza Citizen Service Station / Greyspace Architects - Exterior Photography, Services , Garden, BenchChang’an Plaza Citizen Service Station / Greyspace Architects - Interior Photography, Services Chang’an Plaza Citizen Service Station / Greyspace Architects - More Images+ 17

•
Wu Xi Shi, China
  • Area Area of this architecture project Area:  333 m²
  • Year Completion year of this architecture project Year:  2023

Angle Grinder House / Mark Frazerhurst Architect

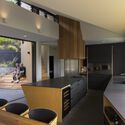
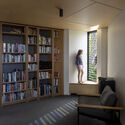
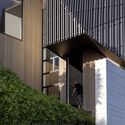
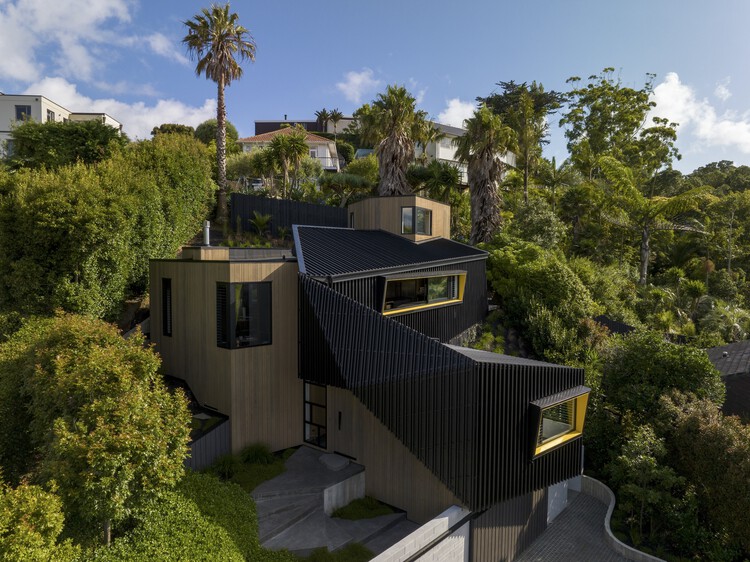
Angle Grinder House / Mark Frazerhurst Architect - Exterior Photography, Houses, GardenAngle Grinder House / Mark Frazerhurst Architect - Interior Photography, Houses, Kitchen, Countertop, Table, ChairAngle Grinder House / Mark Frazerhurst Architect - Interior Photography, HousesAngle Grinder House / Mark Frazerhurst Architect - Exterior Photography, Houses, FacadeAngle Grinder House / Mark Frazerhurst Architect - More Images+ 19

•
Auckland, New Zealand
  • Area Area of this architecture project Area:  185 m²
  • Year Completion year of this architecture project Year:  2023
  • Manufacturers Brands with products used in this architecture project
    Manufacturers:  Cosentino, APL door/window joinery, Abodo, Dimond Roofing, Escea Fireplace, +3

Crystal Restaurant / NH Village Architects

Crystal Restaurant / NH Village Architects - Exterior Photography, Restaurant, Garden, FacadeCrystal Restaurant / NH Village Architects - Interior Photography, Restaurant, Table, ChairCrystal Restaurant / NH Village Architects - Interior Photography, Restaurant, Stairs, FacadeCrystal Restaurant / NH Village Architects - Exterior Photography, Restaurant, Courtyard, FacadeCrystal Restaurant / NH Village Architects - More Images+ 22

  • Area Area of this architecture project Area:  550 m²
  • Year Completion year of this architecture project Year:  2023
  • Manufacturers Brands with products used in this architecture project
    Manufacturers:  TERRACO
  • Professionals: Croled Lighting

Elvira y Marcos House / Pepe Gascon Arquitectura

Elvira y Marcos House / Pepe Gascon Arquitectura - SustainabilityElvira y Marcos House / Pepe Gascon Arquitectura - SustainabilityElvira y Marcos House / Pepe Gascon Arquitectura - SustainabilityElvira y Marcos House / Pepe Gascon Arquitectura - SustainabilityElvira y Marcos House / Pepe Gascon Arquitectura - More Images+ 23

•
Viladecavalls, Spain
  • Area Area of this architecture project Area:  2475 ft²
  • Year Completion year of this architecture project Year:  2013
  • Manufacturers Brands with products used in this architecture project
    Manufacturers:  Grupo Puma, Kline K-Line, Vaillant

Gómez House / Jorge Garibay Arquitectos

Gómez House / Jorge Garibay Arquitectos - Exterior Photography, Houses, FacadeGómez House / Jorge Garibay Arquitectos - Interior Photography, Houses, FacadeGómez House / Jorge Garibay Arquitectos - Interior Photography, Houses, Stairs, Door, FacadeGómez House / Jorge Garibay Arquitectos - Interior Photography, Houses, ChairGómez House / Jorge Garibay Arquitectos - More Images+ 11

•
Corregidora, Mexico
  • Area Area of this architecture project Area:  492 m²
  • Year Completion year of this architecture project Year:  2023
  • Manufacturers Brands with products used in this architecture project
    Manufacturers:  Biticcino, Grupo Tenerife, Helmex, Mabe

You've started following your first account!

Did you know?

You'll now receive updates based on what you follow! Personalize your stream and start following your favorite authors, offices and users.