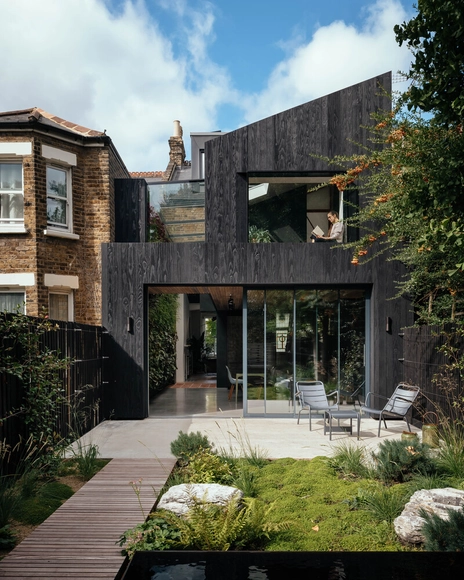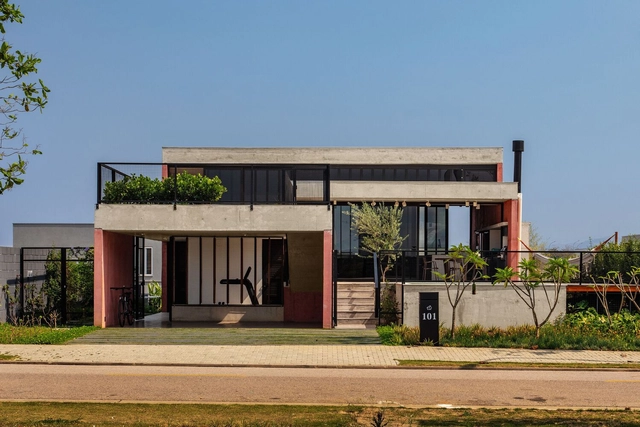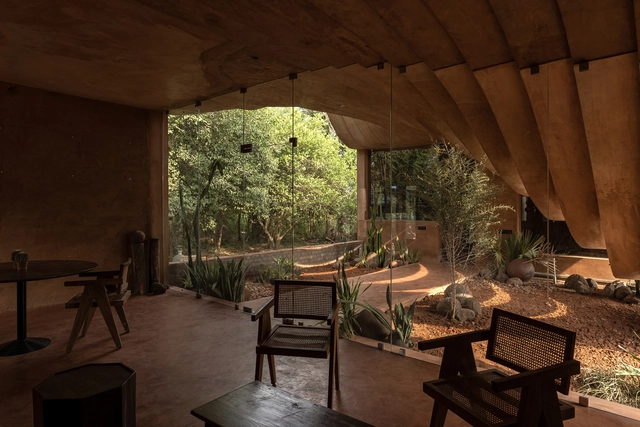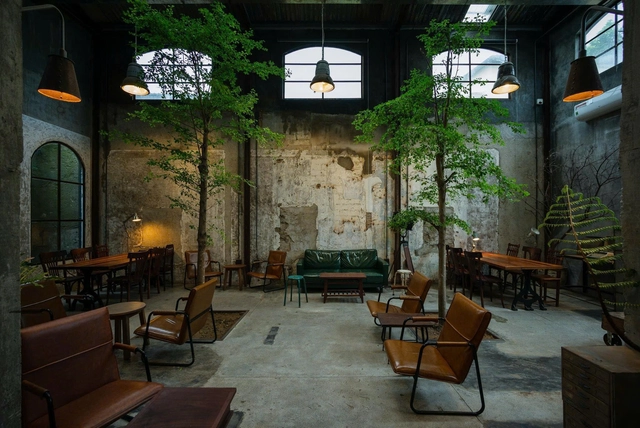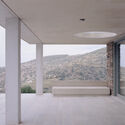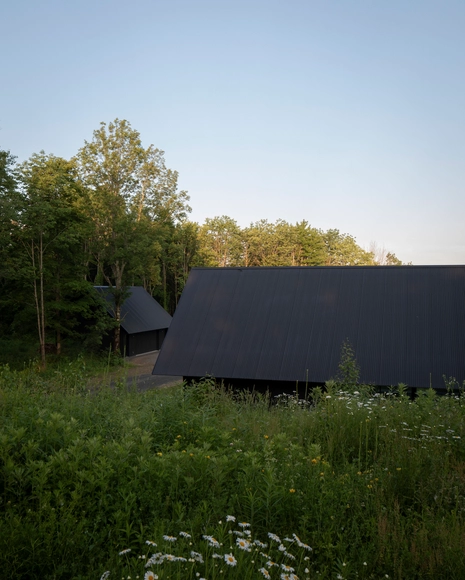
House in a Meadow / Group Projects Architecture

House in a Meadow / Group Projects Architecture - Exterior Photography, HousesHouse in a Meadow / Group Projects Architecture - HousesHouse in a Meadow / Group Projects Architecture - HousesHouse in a Meadow / Group Projects Architecture - Exterior Photography, Houses, DoorHouse in a Meadow / Group Projects Architecture - More Images+ 37

  • Area Area of this architecture project Area:  2800 ft²
  • Year Completion year of this architecture project Year:  2024
  • Manufacturers Brands with products used in this architecture project
    Manufacturers:  Arcadia Custom

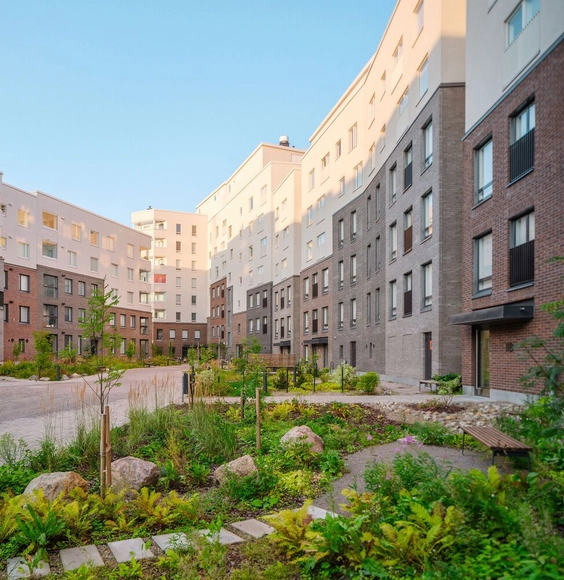
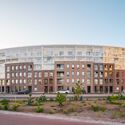
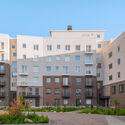
The Cloud Block Inclusive Housing / INARO Integrated Architecture Office

The Cloud Block Inclusive Housing / INARO Integrated Architecture Office - Exterior Photography, Residential Architecture, CityscapeThe Cloud Block Inclusive Housing / INARO Integrated Architecture Office - Exterior Photography, Residential Architecture, FacadeThe Cloud Block Inclusive Housing / INARO Integrated Architecture Office - Residential ArchitectureThe Cloud Block Inclusive Housing / INARO Integrated Architecture Office - Residential ArchitectureThe Cloud Block Inclusive Housing / INARO Integrated Architecture Office - More Images+ 30

  • Area Area of this architecture project Area:  16500
  • Year Completion year of this architecture project Year:  2024
  • Manufacturers Brands with products used in this architecture project
    Manufacturers:  Riikku, Tiileri

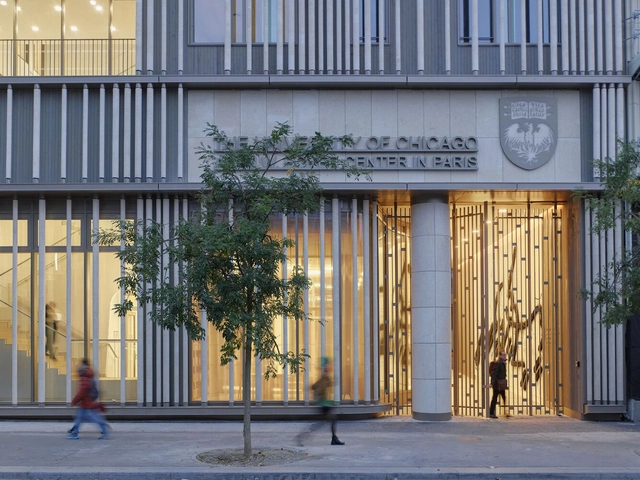
University of Chicago John W. Boyer Center Paris / Studio Gang

University of Chicago John W. Boyer Center Paris / Studio Gang - Exterior Photography, University, FacadeUniversity of Chicago John W. Boyer Center Paris / Studio Gang - UniversityUniversity of Chicago John W. Boyer Center Paris / Studio Gang - Interior Photography, University, Stairs, Facade, HandrailUniversity of Chicago John W. Boyer Center Paris / Studio Gang - Exterior Photography, University, FacadeUniversity of Chicago John W. Boyer Center Paris / Studio Gang - More Images+ 23

  • Architects: Studio Gang
  • Area Area of this architecture project Area:  2365
  • Year Completion year of this architecture project Year:  2024
  • Manufacturers Brands with products used in this architecture project
    Manufacturers:  DCW EDITIONS, Arte Home, Balsan, Forbo, HORIZONS, +18

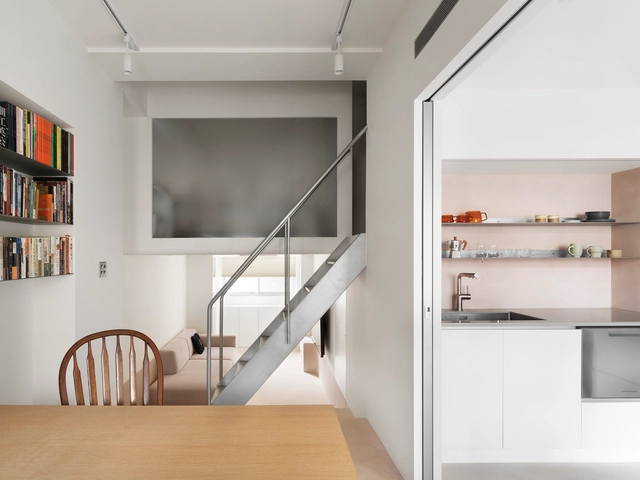
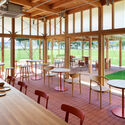
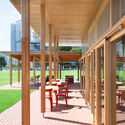
The House of the Elements / Neil Dusheiko Architects

The House of the Elements / Neil Dusheiko Architects - Interior Photography, Houses, ChairThe House of the Elements / Neil Dusheiko Architects - Interior Photography, Houses, DoorThe House of the Elements / Neil Dusheiko Architects - HousesThe House of the Elements / Neil Dusheiko Architects - Exterior Photography, Houses, Garden, Door, FacadeThe House of the Elements / Neil Dusheiko Architects - More Images+ 34

  • Area Area of this architecture project Area:  170
  • Year Completion year of this architecture project Year:  2023
  • Manufacturers Brands with products used in this architecture project
    Manufacturers:  Dinesen, FLOS, Allgood, Antonio Lupi, Astro Lighting, +4

Guiding Light Indoors in the Right Direction: VELUX Nordic Architecture Competition

 | Sponsored Content

In architecture, it's often the finer details that make the grandest impact. Across the ages, architects have carefully oriented buildings to balance function and aesthetics, with light as their guiding principle. The pursuit of perfect lighting in buildings dates back to medieval times—and the search continues. It turns out that simply allowing light into a space isn't enough; it's the direction and quality of that light that truly elevates the environment. 

This year, the VELUX Nordic Architecture Competition—aptly titled "Daylight from Above"—invited architects from Denmark, Sweden, and Norway to explore the nuances of natural light in residential design. The competition urged them to craft spaces where light plays a starring role, sculpting interiors that shift and change with the hours and seasons. The aim? To create homes where light doesn't just brighten a space but elevates the experience of living in it..
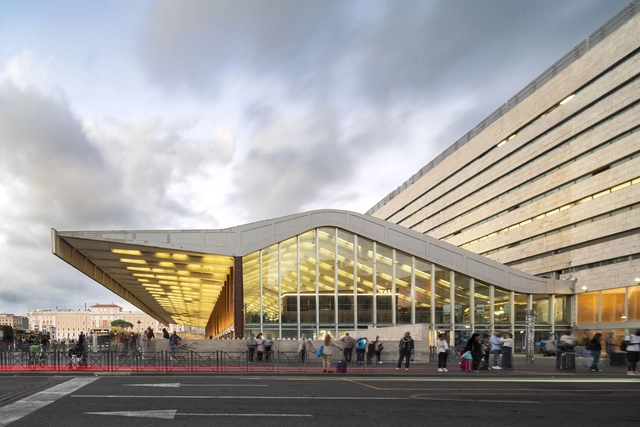
Roma Termini Refurbishment / L35

Roma Termini Refurbishment / L35 - Retail Roma Termini Refurbishment / L35 - Interior Photography, Retail , Facade, LightingRoma Termini Refurbishment / L35 - Interior Photography, Retail , StairsRoma Termini Refurbishment / L35 - Exterior Photography, Retail , FacadeRoma Termini Refurbishment / L35 - More Images+ 30

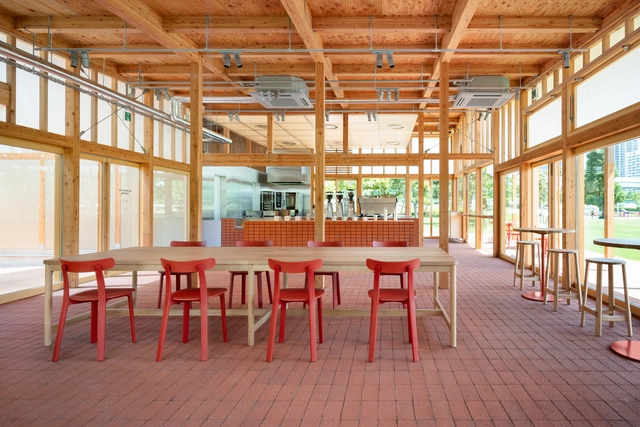
Blue Bottle Coffee Toyosu Park Cafe / Jo Nagasaka + Schemata Architects

Blue Bottle Coffee Toyosu Park Cafe / Jo Nagasaka + Schemata Architects - Exterior Photography, Coffee Shop, Facade, Door, ChairBlue Bottle Coffee Toyosu Park Cafe / Jo Nagasaka + Schemata Architects - Interior Photography, Coffee Shop, Table, ChairBlue Bottle Coffee Toyosu Park Cafe / Jo Nagasaka + Schemata Architects - Coffee ShopBlue Bottle Coffee Toyosu Park Cafe / Jo Nagasaka + Schemata Architects - Exterior Photography, Coffee ShopBlue Bottle Coffee Toyosu Park Cafe / Jo Nagasaka + Schemata Architects - More Images+ 38

Koto City, Japan

KHO REN house / M+TRO.studio

KHO REN house / M+TRO.studio - Houses
© Hoang Le

KHO REN house / M+TRO.studio - HousesKHO REN house / M+TRO.studio - HousesKHO REN house / M+TRO.studio - HousesKHO REN house / M+TRO.studio - Exterior Photography, Houses, FacadeKHO REN house / M+TRO.studio - More Images+ 37

  • Architects: M+TRO studio
  • Area Area of this architecture project Area:  260
  • Year Completion year of this architecture project Year:  2024
  • Manufacturers Brands with products used in this architecture project
    Manufacturers:  Eurotile, TOTO LTD., Xingfa Aluminium

Wang Residence / 2BOOKS DESIGN

Wang Residence / 2BOOKS DESIGN - Apartment InteriorsWang Residence / 2BOOKS DESIGN - Apartment InteriorsWang Residence / 2BOOKS DESIGN - Apartment InteriorsWang Residence / 2BOOKS DESIGN - Apartment InteriorsWang Residence / 2BOOKS DESIGN - More Images+ 13

  • Architects: 2BOOKS design
  • Area Area of this architecture project Area:  33
  • Year Completion year of this architecture project Year:  2024

Triode Residence / Kamat & Rozario Architecture

Triode Residence / Kamat & Rozario Architecture - Exterior Photography, Houses, Facade
© Arjun Krishna Photography

Triode Residence / Kamat & Rozario Architecture - Exterior Photography, Houses, FacadeTriode Residence / Kamat & Rozario Architecture - HousesTriode Residence / Kamat & Rozario Architecture - Interior Photography, Houses, GardenTriode Residence / Kamat & Rozario Architecture - Interior Photography, HousesTriode Residence / Kamat & Rozario Architecture - More Images+ 24

Bengaluru, India

Chalet Le Thuya / MacDonald Architecture + Design

Chalet Le Thuya / MacDonald Architecture + Design - LodgingChalet Le Thuya / MacDonald Architecture + Design - Exterior Photography, Lodging, FacadeChalet Le Thuya / MacDonald Architecture + Design - Interior Photography, Lodging, Beam, Table, ChairChalet Le Thuya / MacDonald Architecture + Design - Interior Photography, Lodging, Kitchen, Countertop, SinkChalet Le Thuya / MacDonald Architecture + Design - More Images+ 29

Sainte-Émélie-de-l'Énergie, Canada

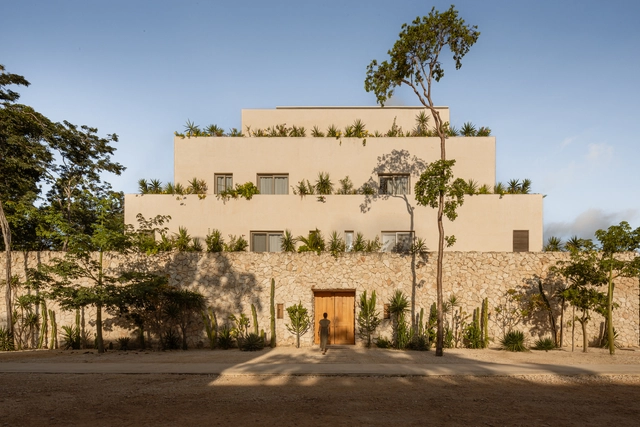
Maya House / Obra Arquitetos

Maya House / Obra Arquitetos - HousesMaya House / Obra Arquitetos - HousesMaya House / Obra Arquitetos - HousesMaya House / Obra Arquitetos - HousesMaya House / Obra Arquitetos - More Images+ 25

São José dos Campos, Brazil
  • Architects: Obra Arquitetos
  • Area Area of this architecture project Area:  3078 ft²
  • Year Completion year of this architecture project Year:  2024

Firefighters Tower / Vlad Sebastian Rusu + Octav Silviu Olanescu Architecture Office

Firefighters Tower / Vlad Sebastian Rusu + Octav Silviu Olanescu Architecture Office - Museums & Exhibit Firefighters Tower / Vlad Sebastian Rusu + Octav Silviu Olanescu Architecture Office - Exterior Photography, Museums & Exhibit , FacadeFirefighters Tower / Vlad Sebastian Rusu + Octav Silviu Olanescu Architecture Office - Museums & Exhibit Firefighters Tower / Vlad Sebastian Rusu + Octav Silviu Olanescu Architecture Office - Museums & Exhibit Firefighters Tower / Vlad Sebastian Rusu + Octav Silviu Olanescu Architecture Office - More Images+ 29

Centre Paris Anim' Jean-Michel Martial / EGA Erik Giudice Architects

Centre Paris Anim' Jean-Michel Martial / EGA Erik Giudice Architects  - Cultural CenterCentre Paris Anim' Jean-Michel Martial / EGA Erik Giudice Architects  - Cultural CenterCentre Paris Anim' Jean-Michel Martial / EGA Erik Giudice Architects  - Cultural CenterCentre Paris Anim' Jean-Michel Martial / EGA Erik Giudice Architects  - Cultural CenterCentre Paris Anim' Jean-Michel Martial / EGA Erik Giudice Architects  - More Images+ 19

  • Area Area of this architecture project Area:  962
  • Year Completion year of this architecture project Year:  2022
  • Manufacturers Brands with products used in this architecture project
    Manufacturers:  Jousselin, LIGNO acoustic, Silvatone® Trio
  • Professionals: OTELIO, Topager

Vaazh House / Vy architecture studio

Vaazh House / Vy architecture studio - Exterior Photography, HousesVaazh House / Vy architecture studio - HousesVaazh House / Vy architecture studio - HousesVaazh House / Vy architecture studio - HousesVaazh House / Vy architecture studio - More Images+ 16

Thandarai, India

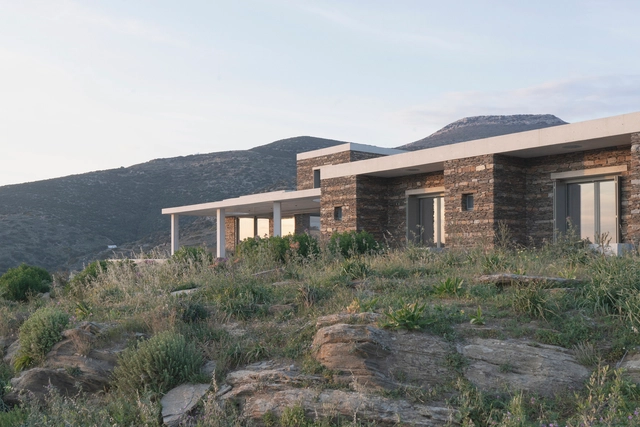
House with a Garden / OFFICE MUTO

House with a Garden / OFFICE MUTO - Exterior Photography, Houses, Courtyard, FacadeHouse with a Garden / OFFICE MUTO - Exterior Photography, Houses, Garden, Facade, Arch, CoastHouse with a Garden / OFFICE MUTO - Exterior Photography, Houses, FacadeHouse with a Garden / OFFICE MUTO - Interior Photography, Houses, Facade, Column, Beam, ArchHouse with a Garden / OFFICE MUTO - More Images+ 28

Milos, Greece
  • Architects: OFFICE MUTO
  • Area Area of this architecture project Area:  270
  • Year Completion year of this architecture project Year:  2023

Wabi Residences / RA!

Wabi Residences / RA! - Exterior Photography, Housing, FacadeWabi Residences / RA! - HousingWabi Residences / RA! - Exterior Photography, Housing, FacadeWabi Residences / RA! - Interior Photography, Housing, Table, ChairWabi Residences / RA! - More Images+ 48

Tulum, Mexico
  • Architects: RA!

Tan Coffee / Son Studio

Tan Coffee / Son Studio - Coffee ShopTan Coffee / Son Studio - Exterior Photography, Coffee Shop, Facade, Chair, TableTan Coffee / Son Studio - Interior Photography, Coffee Shop, Kitchen, CountertopTan Coffee / Son Studio - Exterior Photography, Coffee Shop, FacadeTan Coffee / Son Studio - More Images+ 17

Thành phố Huế, Vietnam
  • Architects: son.studio
  • Area Area of this architecture project Area:  245
  • Year Completion year of this architecture project Year:  2022
  • Manufacturers Brands with products used in this architecture project
    Manufacturers:  INAX
  • Professionals: son.studio

You've started following your first account!

Did you know?

You'll now receive updates based on what you follow! Personalize your stream and start following your favorite authors, offices and users.