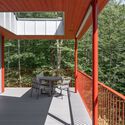
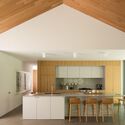
M3R House / NatureHumaine

M3R House / NatureHumaine - Exterior Photography, Houses, FacadeM3R House / NatureHumaine - Interior Photography, Houses, ChairM3R House / NatureHumaine - Interior Photography, Houses, Deck, Table, ChairM3R House / NatureHumaine - Interior Photography, Houses, Kitchen, Beam, Table, Countertop, Lighting, ChairM3R House / NatureHumaine - More Images+ 20

Sutton, Canada

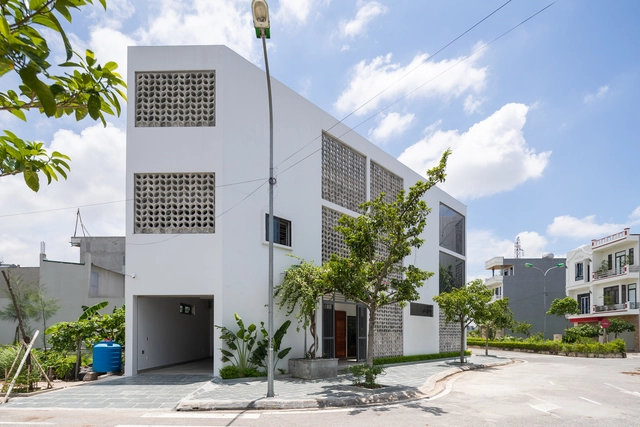
Bung Binh House / NH Village Architects

Bung Binh House / NH Village Architects - Interior Photography, Houses, FacadeBung Binh House / NH Village Architects - Interior Photography, Houses, Facade, Door, HandrailBung Binh House / NH Village Architects - Interior Photography, Houses, Table, ChairBung Binh House / NH Village Architects - Interior Photography, Houses, Bedroom, Door, BedBung Binh House / NH Village Architects - More Images+ 20

Thái Bình, Vietnam

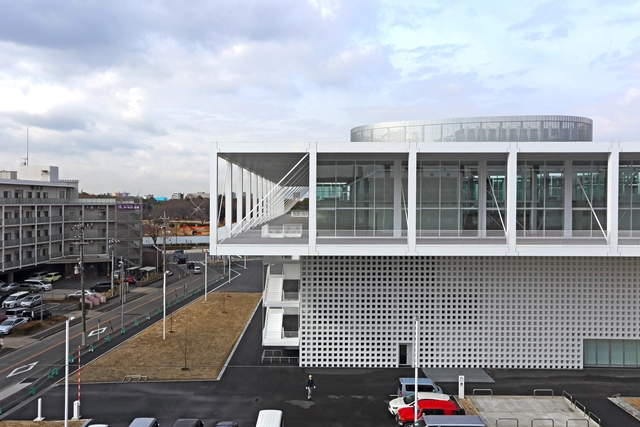
Nanchang Grand Theatre / PES-Architects

Nanchang Grand Theatre / PES-Architects - Theaters & Performance Nanchang Grand Theatre / PES-Architects - Theaters & Performance Nanchang Grand Theatre / PES-Architects - Theaters & Performance Nanchang Grand Theatre / PES-Architects - Theaters & Performance Nanchang Grand Theatre / PES-Architects - More Images+ 27

  • Architects: PES-Architects
  • Area Area of this architecture project Area:  45000
  • Year Completion year of this architecture project Year:  2024

Flat and Curved Facades in Harmony with Design, Performance, and Sustainability

 | Sponsored Content

Fundamentally, facade design must blend protection, performance, and visual impact, turning it into a defining architectural feature. The evolution of facades reflects advancements in materials, technology, and design flexibility. In earlier times, facades used simple materials like brick, stone, and wood, offering structural support while showcasing regional styles. Over time, new materials like iron and steel were introduced, allowing for taller buildings with expansive glass facades that marked the beginning of modernism in urban centers. The 20th century brought reinforced concrete and aluminum to building perimeters, enabling lighter and more varied designs. Recent advances in high-performance materials, like composite panels and bio-based claddings, offer architects new aesthetic and energy-efficient options. STACBOND exemplifies this innovation, enabling creative, sustainable design solutions.
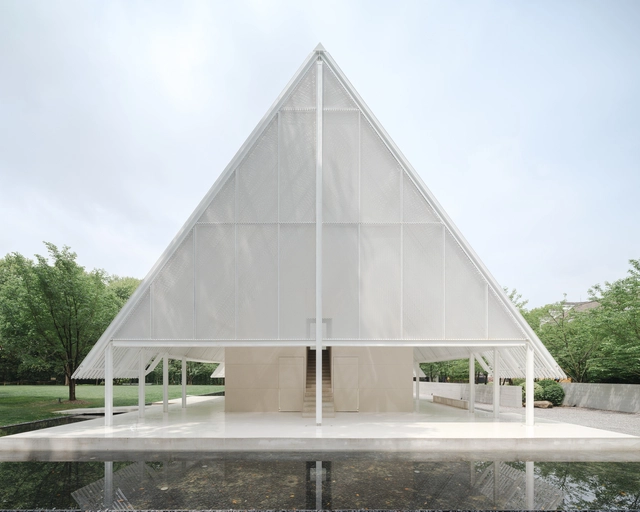
the Breeze Hall / SHISUO design office

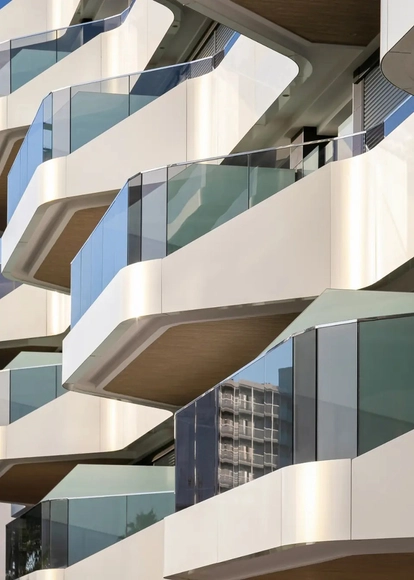
the Breeze Hall / SHISUO design office - Town & City Hallthe Breeze Hall / SHISUO design office - Town & City Hallthe Breeze Hall / SHISUO design office - Town & City Hallthe Breeze Hall / SHISUO design office - Town & City Hallthe Breeze Hall / SHISUO design office - More Images+ 28

Hongkou District, China
  • Area Area of this architecture project Area:  680
  • Year Completion year of this architecture project Year:  2024
  • Manufacturers Brands with products used in this architecture project
    Manufacturers:  CEMIMAX赛迈发科技

Inherited lifestyle - House Renovation / Architrip Inc.

Inherited lifestyle - House Renovation / Architrip Inc. - RenovationInherited lifestyle - House Renovation / Architrip Inc. - RenovationInherited lifestyle - House Renovation / Architrip Inc. - Interior Photography, Renovation, Facade, DoorInherited lifestyle - House Renovation / Architrip Inc. - Exterior Photography, Renovation, ForestInherited lifestyle - House Renovation / Architrip Inc. - More Images+ 14

Fukushima, Japan
  • Architects: Architrip Inc.
  • Area Area of this architecture project Area:  198
  • Year Completion year of this architecture project Year:  2024

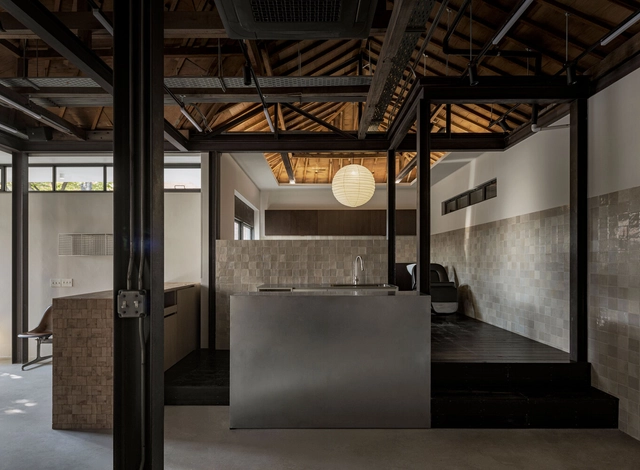
Tan Hair Studio / oftn studio

Tan Hair Studio / oftn studio - Interior Photography, Wellness Interiors, Beam, Facade, ChairTan Hair Studio / oftn studio - Interior Photography, Wellness Interiors, FacadeTan Hair Studio / oftn studio - Wellness InteriorsTan Hair Studio / oftn studio - Interior Photography, Wellness Interiors, Door, Facade, ChairTan Hair Studio / oftn studio - More Images+ 15

  • Architects: oftn studio
  • Area Area of this architecture project Area:  105
  • Year Completion year of this architecture project Year:  2024

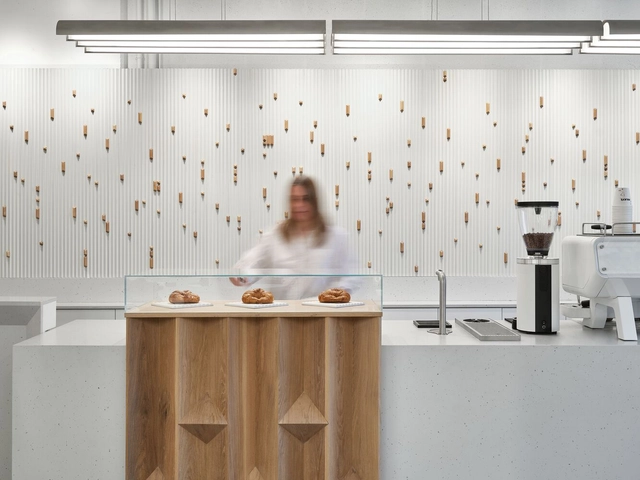
Milky’s Fold Coffee Shop / Simone Ferkul Projects

Milky’s Fold Coffee Shop / Simone Ferkul Projects - Interior Photography, Interior Design, KitchenMilky’s Fold Coffee Shop / Simone Ferkul Projects - Interior Photography, Interior Design, KitchenMilky’s Fold Coffee Shop / Simone Ferkul Projects - Interior DesignMilky’s Fold Coffee Shop / Simone Ferkul Projects - Interior Photography, Interior Design, Kitchen, Table, CountertopMilky’s Fold Coffee Shop / Simone Ferkul Projects - More Images+ 12

Búzios house / Studio Bloco Arquitetura

Búzios house / Studio Bloco Arquitetura - Exterior Photography, Houses, FacadeBúzios house / Studio Bloco Arquitetura - Exterior Photography, Houses, Stairs, FacadeBúzios house / Studio Bloco Arquitetura - Interior Photography, Houses, BedroomBúzios house / Studio Bloco Arquitetura - HousesBúzios house / Studio Bloco Arquitetura - More Images+ 22

Armação dos Búzios, Brazil

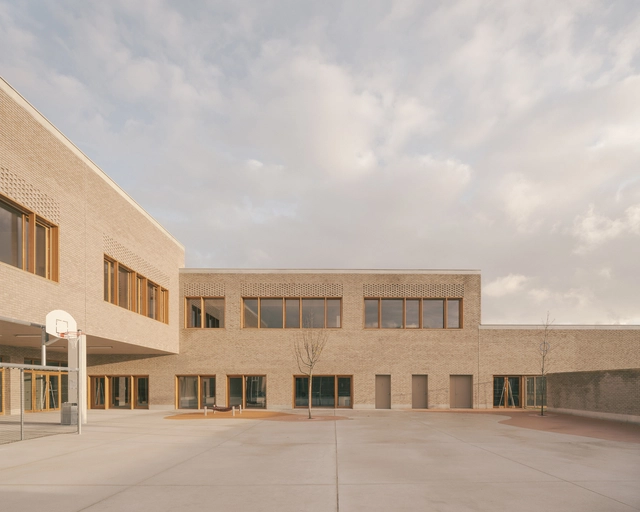
Groupe Scolaire Claudie Haigneré / ValletdeMartinis Architectes

Groupe Scolaire Claudie Haigneré  / ValletdeMartinis Architectes - Exterior Photography, Elementary & Middle School, FacadeGroupe Scolaire Claudie Haigneré  / ValletdeMartinis Architectes - Elementary & Middle SchoolGroupe Scolaire Claudie Haigneré  / ValletdeMartinis Architectes - Interior Photography, Elementary & Middle School, Kitchen, Table, ChairGroupe Scolaire Claudie Haigneré  / ValletdeMartinis Architectes - Interior Photography, Elementary & Middle School, FacadeGroupe Scolaire Claudie Haigneré  / ValletdeMartinis Architectes - More Images+ 12

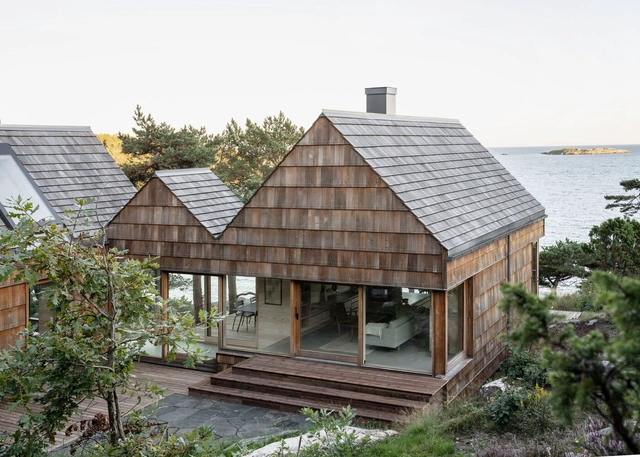
Saltviga House / Kolman Boye Architects

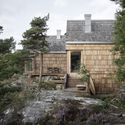
Saltviga House / Kolman Boye Architects - Exterior Photography, Residential, GardenSaltviga House / Kolman Boye Architects - Exterior Photography, Residential, Garden, Facade, StairsSaltviga House / Kolman Boye Architects - Interior Photography, Residential, Beam, Door, Table, ChairSaltviga House / Kolman Boye Architects - Interior Photography, ResidentialSaltviga House / Kolman Boye Architects - More Images+ 30

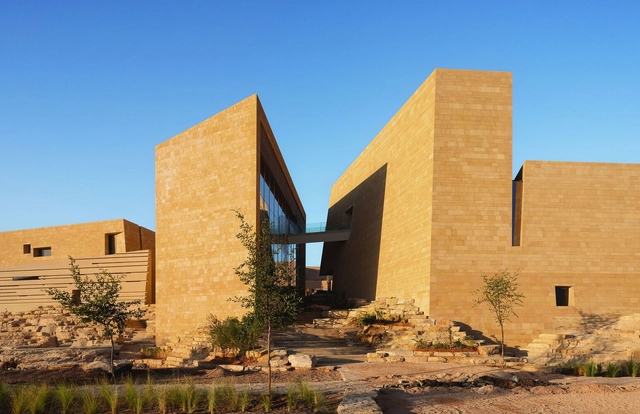
Diriyah Art Futures Contemporary Art Hub / Schiattarella Associati

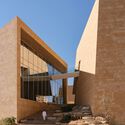
Diriyah Art Futures Contemporary Art Hub / Schiattarella Associati - Exterior Photography, Sustainability, Facade, CityscapeDiriyah Art Futures Contemporary Art Hub / Schiattarella Associati - SustainabilityDiriyah Art Futures Contemporary Art Hub / Schiattarella Associati - Interior Photography, Sustainability, Stairs, Facade, BeamDiriyah Art Futures Contemporary Art Hub / Schiattarella Associati - SustainabilityDiriyah Art Futures Contemporary Art Hub / Schiattarella Associati - More Images+ 63

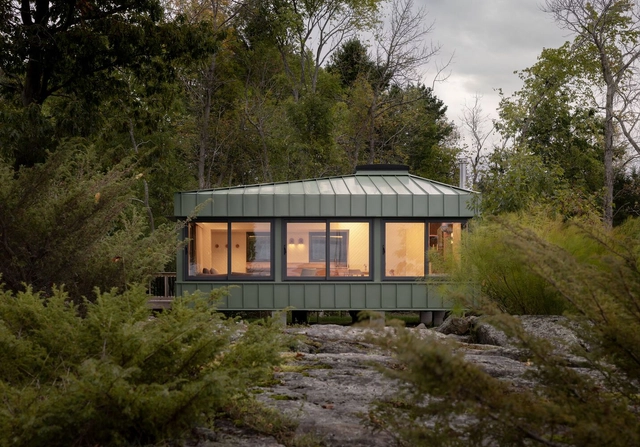
Green Cabin / Daymark

Green Cabin / Daymark - Exterior Photography, Houses, ForestGreen Cabin / Daymark - Interior Photography, Houses, Table, ChairGreen Cabin / Daymark - Exterior Photography, Houses, ForestGreen Cabin / Daymark - Interior Photography, Houses, Table, ChairGreen Cabin / Daymark - More Images+ 22

Honey Harbour, Canada

Riken Yamamoto Honored in 2024 Pritzker Architecture Prize Ceremony Video

The Pritzker Architecture Prize has released a special video honoring Riken Yamamoto, the 2024 Laureate. Presented in a documentary-style format, the film celebrates Yamamoto's distinguished architectural career and his contributions as the 53rd Laureate, honored earlier this year in Chicago. This milestone coincided with the 100th birthday of Cindy Pritzker, co-founder of the Prize with her late husband, Jay A. Pritzker.
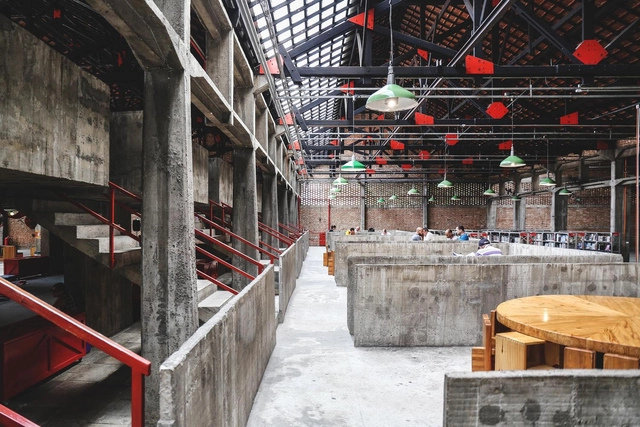
Riken Yamamoto Honored in 2024 Pritzker Architecture Prize Ceremony Video - Image 1 of 4Riken Yamamoto Honored in 2024 Pritzker Architecture Prize Ceremony Video - Image 2 of 4Riken Yamamoto Honored in 2024 Pritzker Architecture Prize Ceremony Video - Image 3 of 4Riken Yamamoto Honored in 2024 Pritzker Architecture Prize Ceremony Video - Image 4 of 4Riken Yamamoto Honored in 2024 Pritzker Architecture Prize Ceremony Video - More Images+ 5

Women Architects and their Material Strategies: Bo Bardi, Merrick & Hadid

Although there is more of a balance between women and men in architecture today, the landscape was quite different a few decades ago. Pioneering women architects have been resistant in a profession dominated by men, and have faced skepticism in challenging contexts, such as construction sites itself. Zaha Hadid commented on the difficulty of inclusion in what she called the "boys club", listing the difficulties in coming to agreements or creating partnerships. Lina Bo Bardi, in turn, used her strong personality to overcome the sexism of her time. Even though these difficulties, women have always found a way to stand out and bring priceless contributions to the profession.

On countless occasions architecture has remembered famous architects and their material discoveries through time, but what about recognizing women's contributions to the discipline? Discussing their pioneering material explorations is key to understanding their role in projects. With an analysis of the work of the well-known architects Lina Bo Bardi, Norma Merrick Sklarek and Zaha Hadid –which introduced innovative techniques and material trends– the following discussion brings to light how women's ideas have influenced the development of architecture. Identifying their approaches on how to managing structures and materials helps to understand the personality of their work and how to implement similar strategies in the future.

Miniature Architecture: 17 Projects that Explore Interior Design for Children

Subscriber Access | 

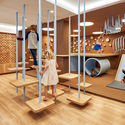
The world certainly looks different through the eyes of a young child; enormous, intriguing, and somewhat overwhelming, and it has long been believed that what we encounter as children shapes our perspective of the world. When asked about his childhood memories in Switzerland, Peter Zumthor shared that the memories of his youth contain the deepest architectural experience, which has become reservoirs of the architectural atmospheres and images that he explores in his work as an architect today. 

Having a complete understanding of how children change and grow physically and psychologically throughout their childhood requires an in-depth observation of different factors, such as their hereditary traits and genetics, the interactions they have with other children and adults, as well as the environment they are living, playing, and learning in. In celebration of World Children's Day on November 20th, we look at how architects and designers stimulated children's autonomy and promoted their mental and physical well-being through architecture and interior design. This initiative aligns with the theme of World Architecture Day 2024: "Mobilizing the Next Generation for Urban Transformation," emphasizing the crucial role that thoughtful design plays in shaping a sustainable and inclusive future for our cities and the communities within them.
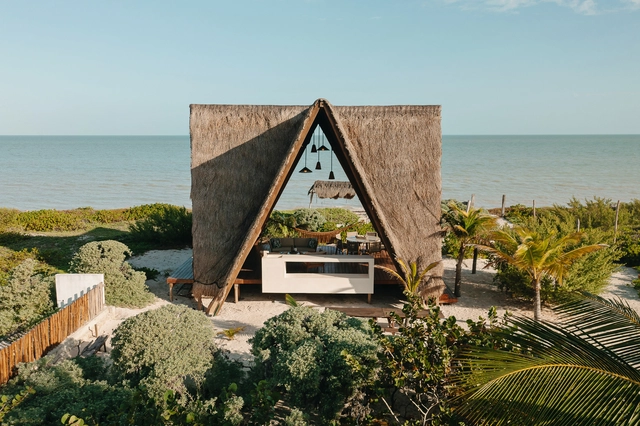
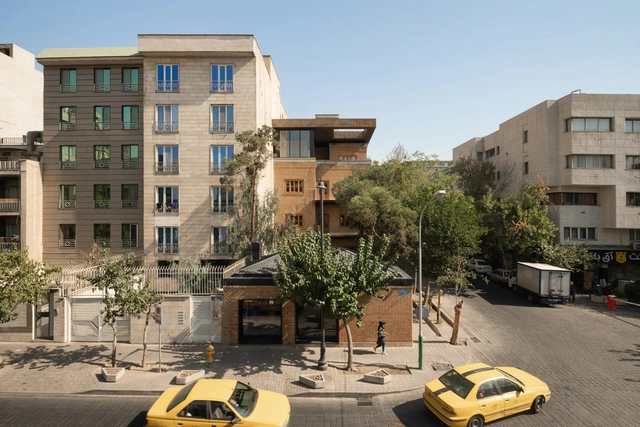
Miniature Architecture: 17 Projects that Explore Interior Design for Children  - Image 1 of 4Miniature Architecture: 17 Projects that Explore Interior Design for Children  - Image 2 of 4Miniature Architecture: 17 Projects that Explore Interior Design for Children  - Image 3 of 4Miniature Architecture: 17 Projects that Explore Interior Design for Children  - Image 4 of 4Miniature Architecture: 17 Projects that Explore Interior Design for Children  - More Images+ 15

Tulum 21 House / As Arquitectura + Diseño

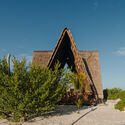
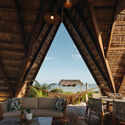
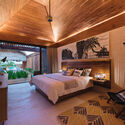
Tulum 21 House / As Arquitectura + Diseño - HousesTulum 21 House / As Arquitectura + Diseño - HousesTulum 21 House / As Arquitectura + Diseño - HousesTulum 21 House / As Arquitectura + Diseño - HousesTulum 21 House / As Arquitectura + Diseño - More Images+ 39

San Benito, Mexico

Kaarestan Event Space / Persian Garden Studio

Kaarestan Event Space / Persian Garden Studio - Cultural CenterKaarestan Event Space / Persian Garden Studio - Interior Photography, Cultural Center, Beam, Facade, DoorKaarestan Event Space / Persian Garden Studio - Interior Photography, Cultural Center, LightingKaarestan Event Space / Persian Garden Studio - Exterior Photography, Cultural Center, FacadeKaarestan Event Space / Persian Garden Studio - More Images+ 20

  • Area Area of this architecture project Area:  900
  • Year Completion year of this architecture project Year:  2023

You've started following your first account!

Did you know?

You'll now receive updates based on what you follow! Personalize your stream and start following your favorite authors, offices and users.