
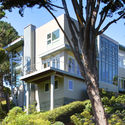

-
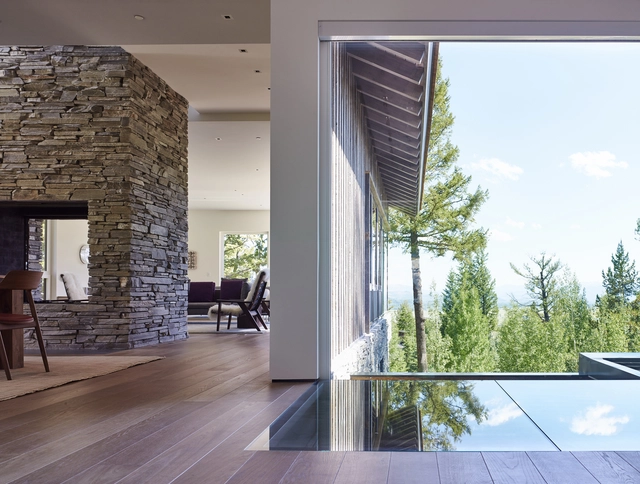
Architects: Michael C.F. Chan & Associates
- Area: 5676 ft²
- Year: 2012
-
Manufacturers: Samuel Cabot Incorporated
-
Professionals: SWA Group, Ish Jhamb & Associates, Michael C.F. Chan & Associates

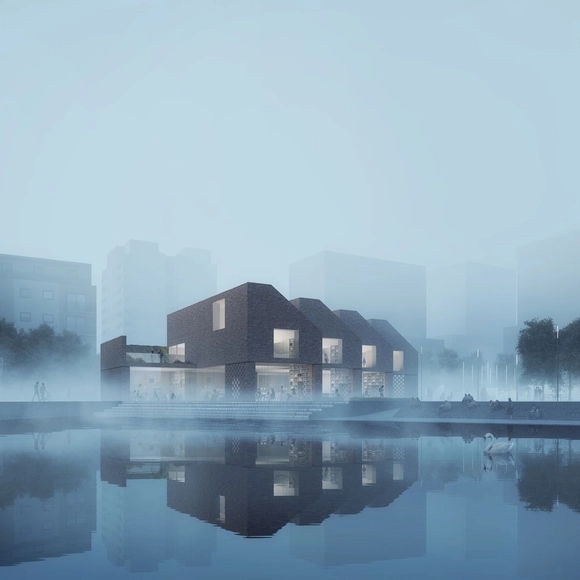
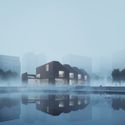
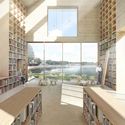
Reiulf Ramstad Arkitekter has revealed their finalist proposal for the recent RIBA Competition to design a new Southmere Village Library and civic space for the southeast London suburb of Thamesmead, a competition won by Bisset Adams.
Reiulf Ramstad Arkitekter’s proposal embraces the waterfront nature of the site by introducing a stepped, sawtoothed building that interacts with the water in a way similar to the old brick factories of East London and the palaces of the upper Thames. Reflections from the water could pass through the high-transparency glass walls of the library, connecting visitors with the Southmere Lake even when indoors


The creative mediators of Manifesta 12 have revealed the concept for next year’s Manifesta 12 biennial in Palermo.
Entitled The Planetary Garden. Cultivating Coexistence, the concept will explore “coexistence in a world moved by invisible networks, transnational private interests, algorithmic intelligence and ever-increasing inequalities through the unique lens of Palermo – a crossroads of three continents in the heart of the Mediterranean.”
The concept was derived from an earlier analysis conducted by OMA named the Palermo Atlas, which investigated the “social, cultural and geographical textures of the city.” The event will allow visitors to visualize contemporary global transformations through the lens of Palermo.
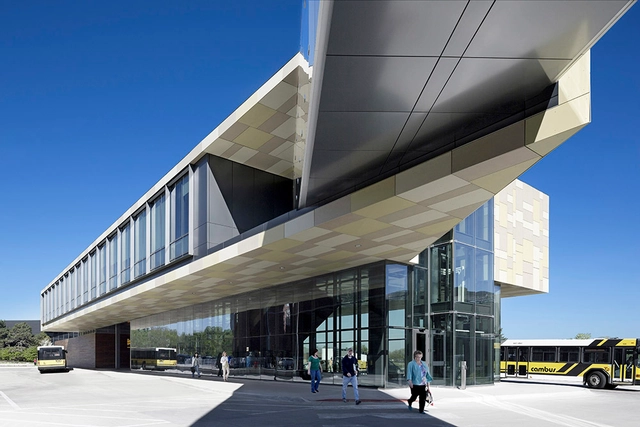

The team of Simplex Architecture, Dongsimwon and studio201 has been selected as the winners of the Yisabu Dokdo Memorial Park International Competition. The international competition asked designers to create a new memorial and monumental park in the city of Samcheok, South Korea, that would tell the story of the voyage undertaken by legendary general Yisabu to the islands of Usanguk and Dokdo in 512 A.D. Located on a 24,600-square-meter site overlooking the Sea of Japan, the project will serve as center of education, experience and tourism while engaging the essential elements of earth and water as well as the five senses.
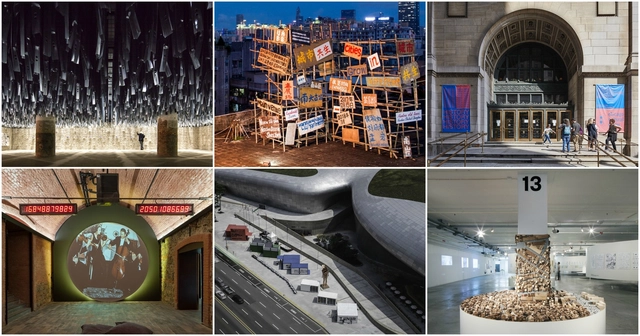
Venice? Chicago? Lisbon? Seoul? Architecture biennials, biennales, triennials, and triennales have become a vital part of the culture of modern architecture. Every two or three years, they debut new ideas, discuss popular topics, and showcase the best of what is happening in the field for both today and tomorrow. But, with the proliferation of these events in countries around the world, they can be tough to keep track of. How many are there, and when are they? ArchDaily has you covered. Below we have compiled what we believe is a comprehensive list showing the what, where, and when of the world's architecture and design biennials, triennials, and a handful of the larger yearly events. We've also included some more in-depth descriptions of a handful that have (in recent years at least) proven themselves to be big names.

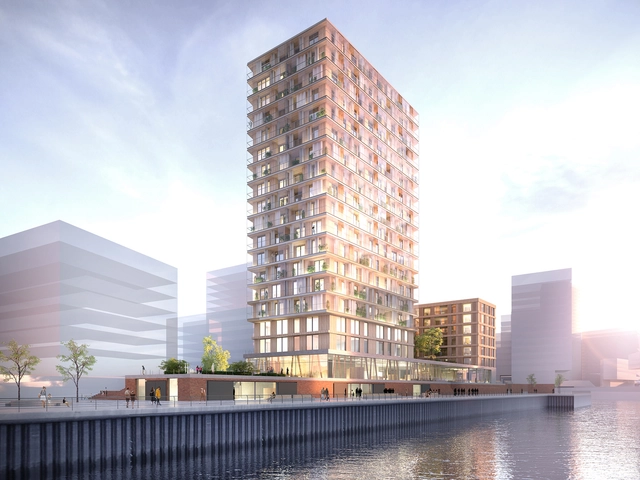
Germany’s first wooden high-rise, the “Wildspitze,” is being designed by Störmer Murphy and Partners. At 18 stories and 64 meters high, this residential tower will be one of Europe’s largest urban development projects.
Located in Elbbrücken, a peninsula neighborhood within Hamburg's HafenCity, Wildspitze will add 189 residential units on its riverside site. Each apartment will feature a loggia behind a double glass facade.























.jpg?1511911493 "© Aaron Jamieson")