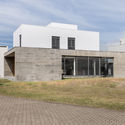
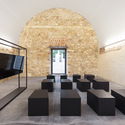
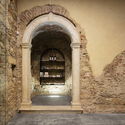
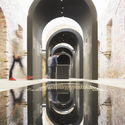
Damião de Góis Museum and the Victims of the Inquisition / spaceworkers

Damião de Góis Museum and the Victims of the Inquisition / spaceworkers - Adaptive ReuseDamião de Góis Museum and the Victims of the Inquisition / spaceworkers - Adaptive ReuseDamião de Góis Museum and the Victims of the Inquisition / spaceworkers - Adaptive ReuseDamião de Góis Museum and the Victims of the Inquisition / spaceworkers - Adaptive ReuseDamião de Góis Museum and the Victims of the Inquisition / spaceworkers - More Images+ 59

  • Architects: spaceworkers
  • Area Area of this architecture project Area:  175 m²
  • Year Completion year of this architecture project Year:  2017

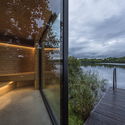
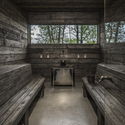
Finn Lough Resort Spa / Luís Rebelo de Andrade

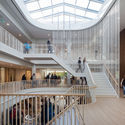
Finn Lough Resort Spa / Luís Rebelo de Andrade - Hospitality ArchitectureFinn Lough Resort Spa / Luís Rebelo de Andrade - Hospitality ArchitectureFinn Lough Resort Spa / Luís Rebelo de Andrade - Hospitality ArchitectureFinn Lough Resort Spa / Luís Rebelo de Andrade - Hospitality ArchitectureFinn Lough Resort Spa / Luís Rebelo de Andrade - More Images+ 18

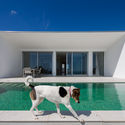
Villa GK / CORE Architects

Villa GK / CORE Architects - Exterior Photography, Houses, FacadeVilla GK / CORE Architects - Interior Photography, Houses, Kitchen, TableVilla GK / CORE Architects - Exterior Photography, Houses, FacadeVilla GK / CORE Architects - HousesVilla GK / CORE Architects - More Images+ 63

•
Vila do Bispo, Portugal
  • Architects: CORE Architects
  • Area Area of this architecture project Area:  330 m²
  • Year Completion year of this architecture project Year:  2018
  • Manufacturers Brands with products used in this architecture project
    Manufacturers:  EQUITONE, B&B Italia, BRUMA, MARAZZI

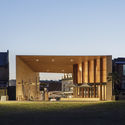
Maitland Riverlink / CHROFI + McGregor Coxalls

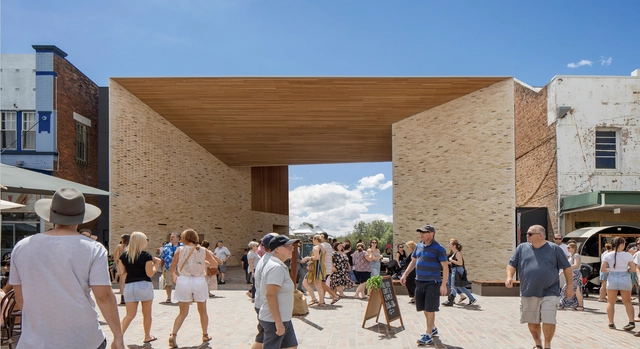
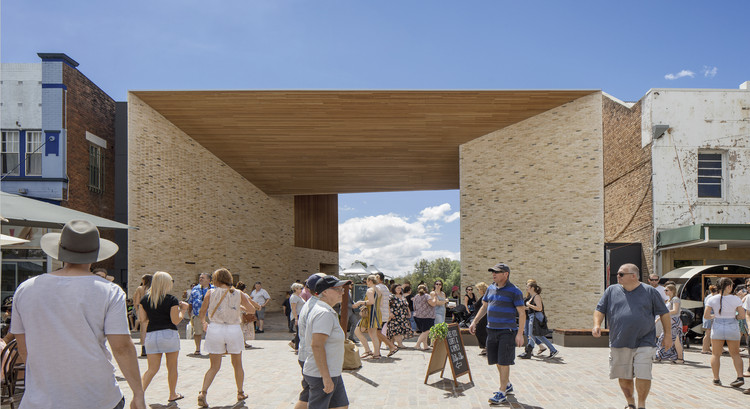
Maitland Riverlink / CHROFI + McGregor Coxalls - Public Space, FacadeMaitland Riverlink / CHROFI + McGregor Coxalls - Public Space, Facade, Arch, BenchMaitland Riverlink / CHROFI + McGregor Coxalls - Public Space, Facade, Arch, ColumnMaitland Riverlink / CHROFI + McGregor Coxalls - Public Space, Courtyard, FacadeMaitland Riverlink / CHROFI + McGregor Coxalls - More Images+ 12

  • Architects: CHROFI
  • Year Completion year of this architecture project Year:  2018
  • Manufacturers Brands with products used in this architecture project
    Manufacturers:  Sculptform, Adex SL, Aneeta Windows, Bisanna Tiles, Italian Porphyry, +2
  • Professionals: McGregor Coxall

House for Y / kurosawa kawara-ten

House for Y / kurosawa kawara-ten - HousesHouse for Y / kurosawa kawara-ten - HousesHouse for Y / kurosawa kawara-ten - HousesHouse for Y / kurosawa kawara-ten - HousesHouse for Y / kurosawa kawara-ten - More Images+ 19

•
Ichihara, Japan
  • Area Area of this architecture project Area:  89 m²
  • Year Completion year of this architecture project Year:  2016
  • Manufacturers Brands with products used in this architecture project
    Manufacturers:  Aoyama dento, ENDO Lighting Corporation, Gumpo kogyo, Hanawa soken, IOC Flooring, +12

X Bridge / Atelier Groundwork Architecture

X Bridge / Atelier Groundwork Architecture - Bridges X Bridge / Atelier Groundwork Architecture - Bridges X Bridge / Atelier Groundwork Architecture - Bridges X Bridge / Atelier Groundwork Architecture - Bridges X Bridge / Atelier Groundwork Architecture - More Images+ 17

•
Nanjing Shi, China

Drifter Way / Stark Architecture

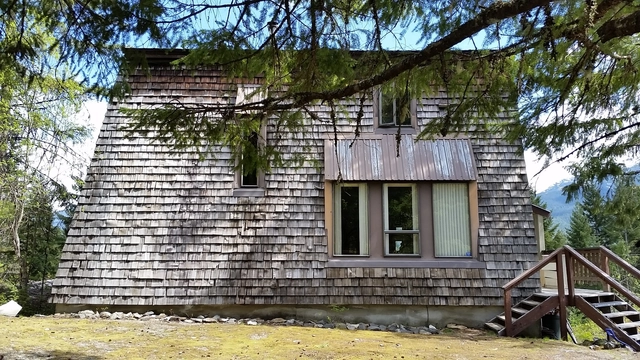
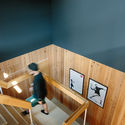
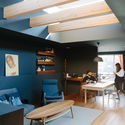
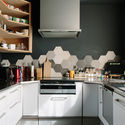
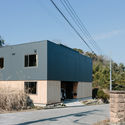
Drifter Way / Stark Architecture - Renovation, Kitchen, Beam, Door, Table, Countertop, ChairDrifter Way / Stark Architecture - Renovation, Stairs, Handrail, BalconyDrifter Way / Stark Architecture - Renovation, Facade, ForestDrifter Way / Stark Architecture - Renovation, Door, Stairs, Facade, HandrailDrifter Way / Stark Architecture - More Images+ 13

•
Whistler, Canada
  • Architects: Stark Architecture
  • Area Area of this architecture project Area:  3200 ft²
  • Year Completion year of this architecture project Year:  2017
  • Manufacturers Brands with products used in this architecture project
    Manufacturers:  BC Brick Supplies, Eames, Flos, Kaws, Ply Gem, +1

MIT Press to Make Landmark Architecture Books Freely Accessible Online

MIT Press to Make Landmark Architecture Books Freely Accessible Online - Image 1 of 4
A selection of out-of-print books are soon to be made available by MIT Press. Image © Niall Patrick Walsh

The MIT Press, in collaboration with the Andrew W. Mellon Foundation, is set to digitize landmark out-of-print architecture and urban studies books published by the MIT Press, making them freely accessible online for discovery and research. Aided by a $157,000 grant by the Andrew W. Mellon Foundation, MIT Press are enabled to digitize a collection of “image-rich and intellectually prized architecture and urban studies titles” complete with the commissioning of new forewords for the works. Following the project’s completion, MIT Press intends to distribute a minimum of 25 titles for free on several platforms, including its own ebook service.

Among the titles to be released are Francoise Choay’s “The Rule and the Model: On the Theory of Architecture and Urbanism,” which links modern theory with classical and Renaissance architecture, and John Templer’s “The Staircase,” regarded as the first theoretical and historical analysis of the elemental stair. Books on the subject of famous architects will also be released, such as Donald Leslie Johnson’s “Frank Lloyd Wright vs. America: The 1930s” and Grant Hildebrand’s “On Leon Battista Alberti: His Literary and Aesthetic Theories.”
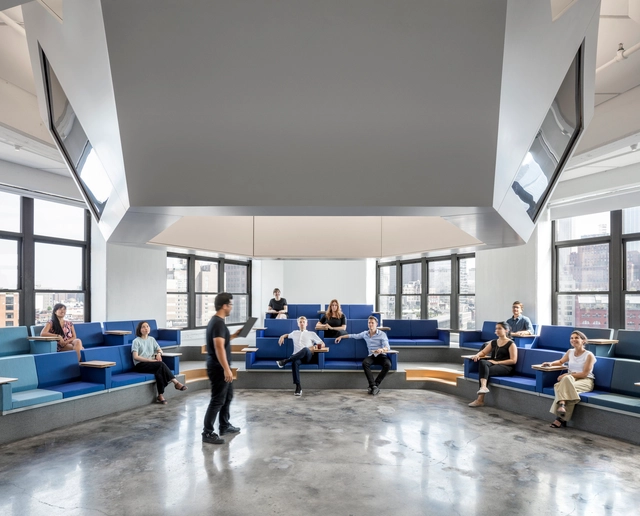
Horizon Media Expansion / A+I

Horizon Media Expansion / A+I - Interior Photography, Offices Interiors, TableHorizon Media Expansion / A+I - Interior Photography, Offices InteriorsHorizon Media Expansion / A+I - Interior Photography, Offices InteriorsHorizon Media Expansion / A+I - Interior Photography, Offices Interiors, Kitchen, FacadeHorizon Media Expansion / A+I - More Images+ 12

The Architecture of Chernobyl: Past, Present, and Future

The Architecture of Chernobyl: Past, Present, and Future - Image 5 of 4
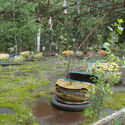
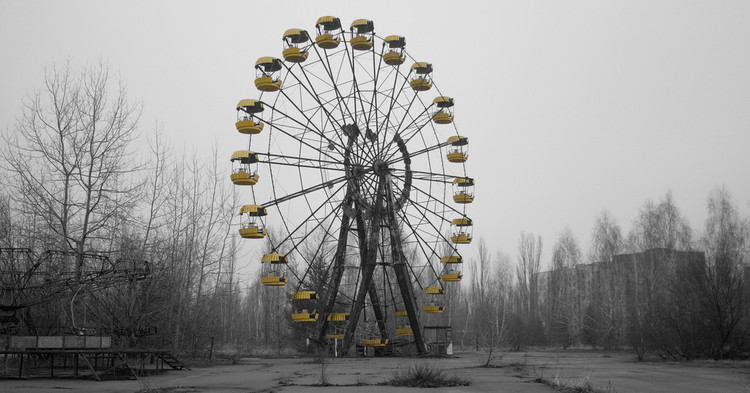
Abandoned amusement park, Pripyat. Image © Flickr user oinkylicious licensed under CC BY-NC-ND 2.0

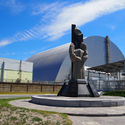
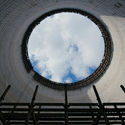
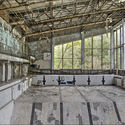
April 26th saw the 32nd anniversary of the 1986 Chernobyl Nuclear Disaster, with the explosion of the Reactor 4 of the Chernobyl Nuclear Power Plant in Ukraine causing the direct deaths of 31 people, the spreading of radioactive clouds across Europe, and the effective decommissioning of 19 miles of land in all directions from the plant. Thirty-two years later, a dual reading of the landscape is formed: one of engineering extremes, and one of eeriness and desolation.

As the anniversary of the disaster and its fallout passes, we have explored the past, present, and future of the architecture of Chernobyl, charting the journey of a landscape which has burned and smoldered, but may yet rise from the ashes.
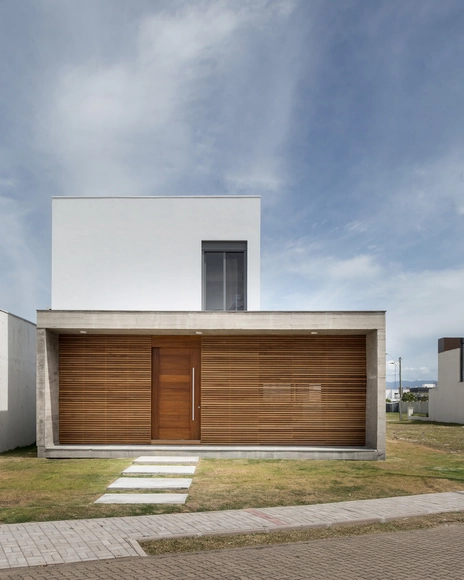
The Architecture of Chernobyl: Past, Present, and Future - Image 1 of 4The Architecture of Chernobyl: Past, Present, and Future - Image 2 of 4The Architecture of Chernobyl: Past, Present, and Future - Image 3 of 4The Architecture of Chernobyl: Past, Present, and Future - Image 4 of 4The Architecture of Chernobyl: Past, Present, and Future - More Images+ 13

CASA08 / Live Incorporadora

CASA08 / Live Incorporadora - HousesCASA08 / Live Incorporadora - HousesCASA08 / Live Incorporadora - HousesCASA08 / Live Incorporadora - HousesCASA08 / Live Incorporadora - More Images+ 29

•
Xangri-Lá, Brazil
  • Architects: Live Incorporadora
  • Area Area of this architecture project Area:  175 m²
  • Year Completion year of this architecture project Year:  2017
  • Manufacturers Brands with products used in this architecture project
    Manufacturers:  Pedrizan, Roesler, Sousal Alumínios, Xangrila Pedras, polimix

AS+GG Architecture to Design Yacht-Inspired Tower in Miami

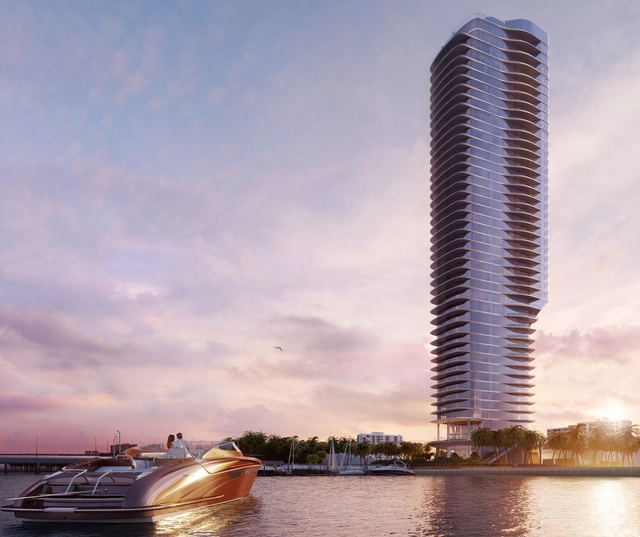
Adrian Smith + Gordon Gill Architecture (AS+GG) have been appointed as designers for the “Una” tower in Miami, Florida, a 47-story scheme set to contain 135 condominiums. Inspired by the iconic Riva yacht, the scheme is defined by a sculptured façade of “clear modern lines and ribbon-like curves.” AS+GG’s most notable achievement to date has been the design of the Jeddah Tower in Saudi Arabia, set to be the world’s tallest building.

School in Doorn / Spring Architecten + MoederscheimMoonen Architects

School in Doorn / Spring Architecten + MoederscheimMoonen Architects - Schools , ChairSchool in Doorn / Spring Architecten + MoederscheimMoonen Architects - Schools , FacadeSchool in Doorn / Spring Architecten + MoederscheimMoonen Architects - Schools , Stairs, Facade, Handrail, DoorSchool in Doorn / Spring Architecten + MoederscheimMoonen Architects - Schools , Garden, FacadeSchool in Doorn / Spring Architecten + MoederscheimMoonen Architects - More Images+ 18

Subscriber Access

A Virtual Look Into J R Davidson's Case Study House #11

The editorial notes on Arts & Architecture’s 11th Case Study House set out the “basic principles of modern architecture”: an emphasis on “order, fitness and simplicity.” Livability and practicality are key, and “sham” is frowned on. As with other houses in the series, this design by JR Davidson adheres to these goals with clean, horizontal lines, an open floor plan, and integration of the outdoor space.

It’s a modest, compact home, less high-concept than some of the other houses in the programme—no indoor plantings or reflecting pools; no complicated backstory for the imagined clients (think of the next two, #12 and especially #13)—but arguably more successful in providing a model for the average American home. Its value doesn’t depend on dramatic landscaping or views, but on thoughtful design and attention to solving everyday problems. Walking through Archilogic’s 3D model reveals the elegance of Davidson’s approach.

Ecuestre House / Luciano Kruk

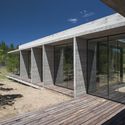
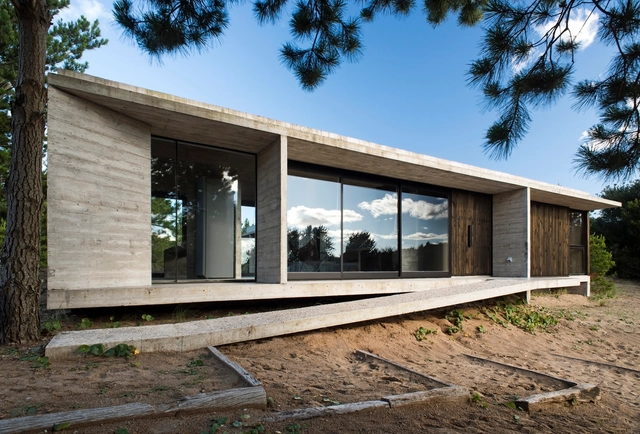
Ecuestre House / Luciano Kruk - HousesEcuestre House / Luciano Kruk - HousesEcuestre House / Luciano Kruk - HousesEcuestre House / Luciano Kruk - HousesEcuestre House / Luciano Kruk - More Images+ 23

  • Architects: Luciano Kruk
  • Area Area of this architecture project Area:  138 m²
  • Year Completion year of this architecture project Year:  2017
  • Manufacturers Brands with products used in this architecture project
    Manufacturers:  FV, Fábrica de Luz, Newton, Pasalto, Tromen

How To Become (or Rather, Look Like) a Famous Architect

Courtesy of The Leewardists

We all know the typical architect’s look: a black turtleneck, slim fit pants, pointed toe boots, and minimalist jewelry pieces. Almost all of us, at one point or another, have tried to imitate the style of our favorite architect. Perhaps it was by sporting a pair of Corbusier and Philip Johnson’s iconic round glasses. Maybe it was through a chic statement haircut, or it could even have been by adopting the unofficial uniform of designers with the all-black outfit. If none of these sound appealing to you, there's no need to worry- there are still plenty of other ways to look like your favorite famous architect.

Apartment in Korydallos / Plaini and Karahalios Architects

Apartment in Korydallos / Plaini and Karahalios Architects - Apartment Interiors, Kitchen, Door, Facade, Handrail, ChairApartment in Korydallos / Plaini and Karahalios Architects - Apartment Interiors, Kitchen, Table, Countertop, ChairApartment in Korydallos / Plaini and Karahalios Architects - Apartment Interiors, Facade, Door, BeamApartment in Korydallos / Plaini and Karahalios Architects - Apartment Interiors, DoorApartment in Korydallos / Plaini and Karahalios Architects - More Images+ 5

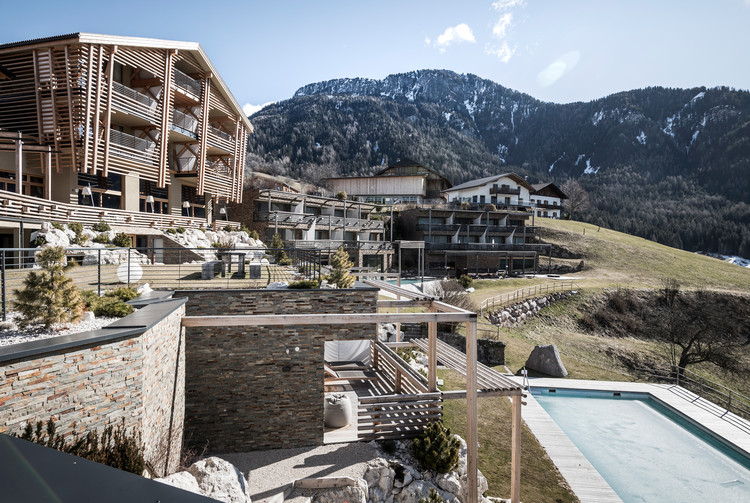
Valentin #2 / noa* network of architecture

Valentin #2 / noa* network of architecture - Renovation, Facade
© Alex Filz

Valentin #2 / noa* network of architecture - Renovation, Bedroom, Beam, Table, ChairValentin #2 / noa* network of architecture - Renovation, Kitchen, Door, Facade, Beam, Lighting, Table, ChairValentin #2 / noa* network of architecture - Renovation, Bathroom, Arch, Beam, Table, SinkValentin #2 / noa* network of architecture - Renovation, Bedroom, Door, Table, Lighting, BedValentin #2 / noa* network of architecture - More Images+ 30

  • Architects: noa* network of architecture
  • Area Area of this architecture project Area:  2060 m²
  • Year Completion year of this architecture project Year:  2017
  • Manufacturers Brands with products used in this architecture project
    Manufacturers:  Atlas Schindler, RUBNER, tineKhome

You've started following your first account!

Did you know?

You'll now receive updates based on what you follow! Personalize your stream and start following your favorite authors, offices and users.